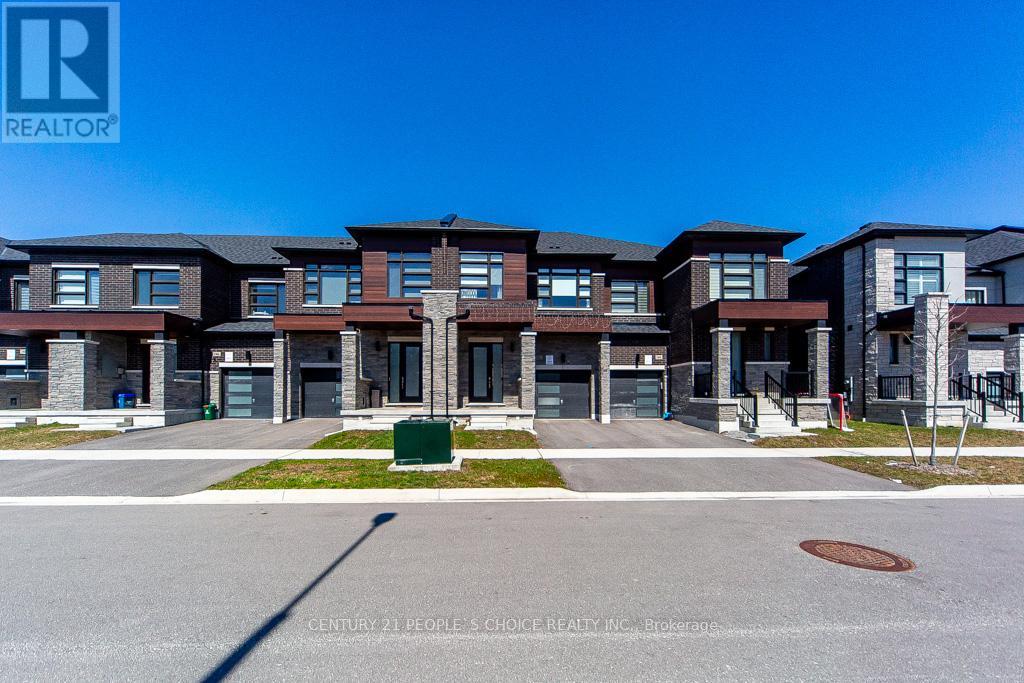
162 Ogston Crescent
Whitby, Ontario L1P0H3
MLS # E13004210
Property Details
Type
Townhouse
Beds
3
Baths
3
Status
For Sale
More homes like this
About this property
Location Location Location Welcome To This Elegant Two Story Freehold Town Home With 9 Foot Ceiling. A Good For First Time Buyer And The Investors. Featuring An Open Concept Design, A Beautiful Oak Staircase And Large Windows Fill The Space With Natural Light While Overlooking A Spacious. Quiet Neighborhood With All Amenities(Park, Shopping, Bus And School) Easy Access To Hwys 401/412/407. 9' ceilings, bright and airy open-concept layout with oversized windows*Elegant kitchen with granite countertops, rich wood cabinetry, and stainless steel appliances including a 36" fridge, 30" stove, and 24" dishwasher. Boasting 3 spacious bedrooms and 3 stylish bathrooms*Upgraded with smart thermostat, humidifier, gas furnace, central A/C, central vacuum, and custom window blinds*Partially finished basement (45%) for added living space*Convenient garage with opener, shelf storage, and parking for 2 vehicles*Superbly located near Rossland Rd W & Lake Ridge Rd N, close to Highways, schools, parks, shopping, grocery stores, and everyday amenities*An impressive home offering comfort, style, and an unbeatable location a must see*
Mortgage Estimate
Estimated monthly payment
Calculating…
Estimate only. Taxes, insurance, condo fees, and lender terms are not included.
Monthly costs to verify
Property taxes: about $482/month based on listed annual taxes.
Estimate only. Confirm taxes, condo/maintenance fees, insurance, utilities, and lender terms before making decisions.
Rooms
| Room | Level | Dimensions |
|---|---|---|
| Foyer | Main level | 2.24 x 2.08 |
| Family room | Main level | 6.46 x 3.38 |
| Kitchen | Main level | 3.54 x 2.53 |
| Eating area | Main level | 2.3 x 3.6 |
| Primary Bedroom | Second level | 5.2 x 4.58 |
| Bedroom 2 | Second level | 3.4 x 3.38 |
| Bedroom 3 | Second level | 3.69 x 2.99 |
| Laundry room | Second level | 1.98 x 1.09 |
Facts & Location
Parking
2 spaces
Lot Size
22.1 x 100.1 FT
Annual Taxes
$5,782
Listing data
Listing information is provided for personal, non-commercial use and should be independently verified before making real estate decisions.
Last refreshed: Jul 31, 2026 2:45 AM
Explore nearby searches
SEO-friendly searches for this area, property type, and nearby neighbourhoods.
Similar Properties
More nearby listings that may fit the same search.
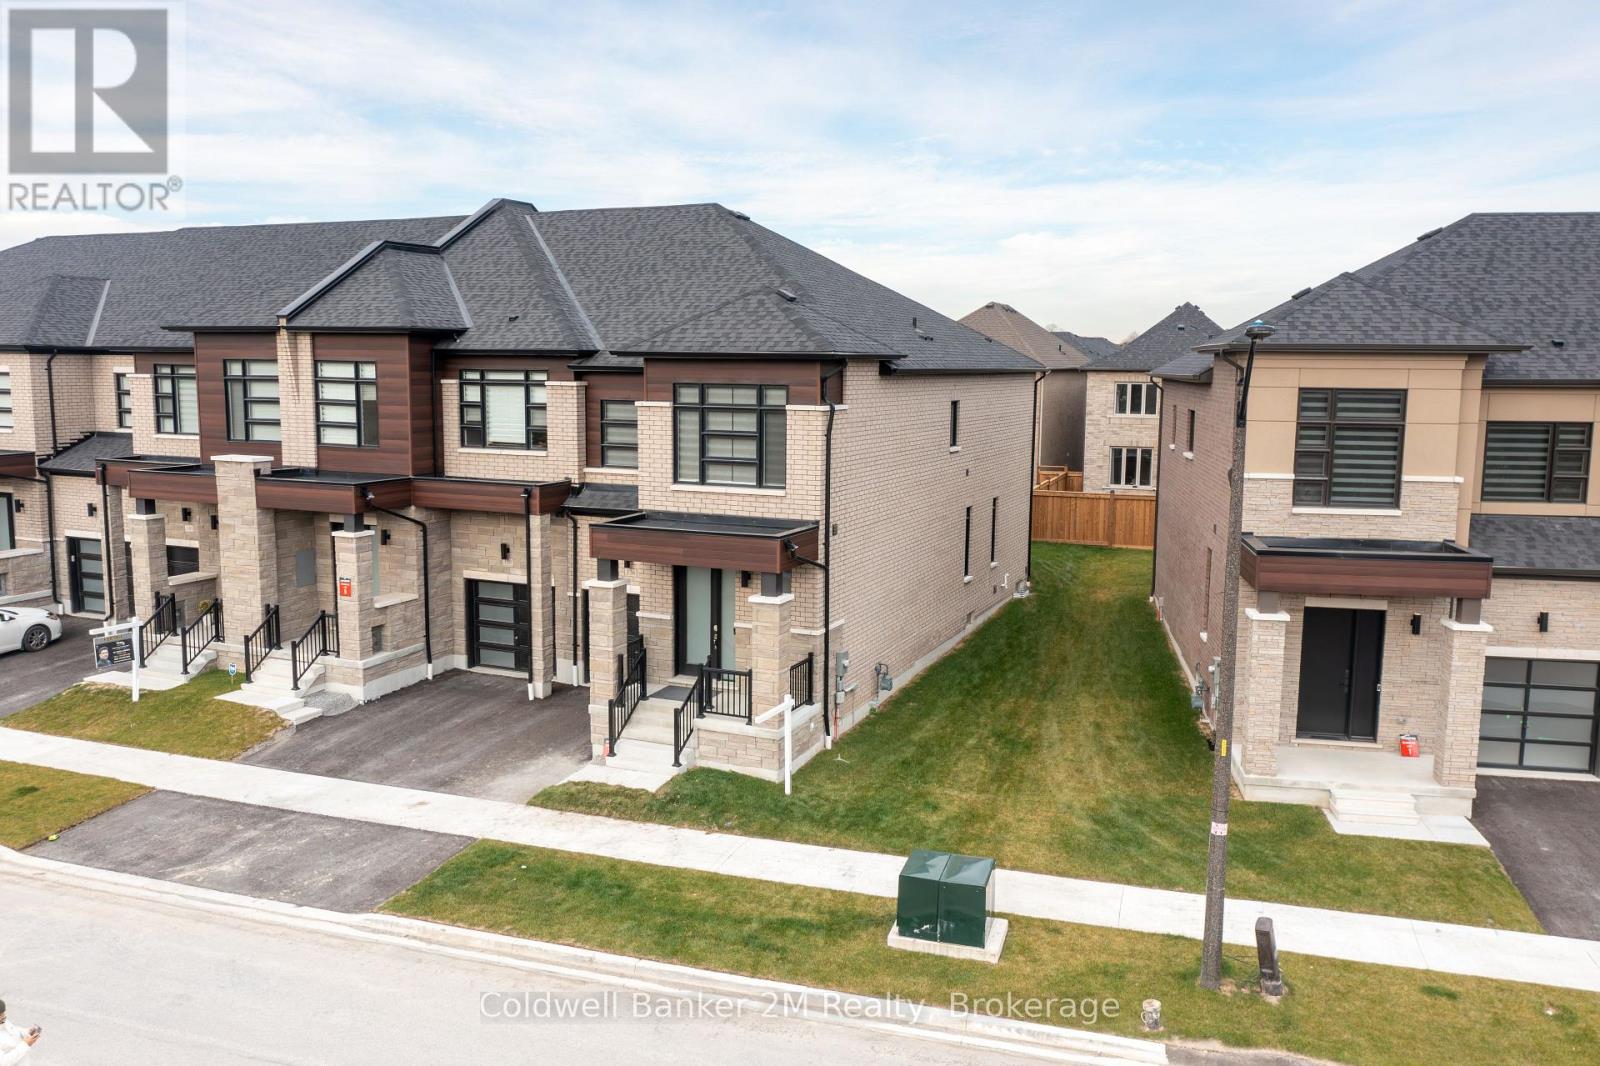
$925,000
136 Ogston Crescent
Whitby · MLS # E13232142
3 bed · 3 bath
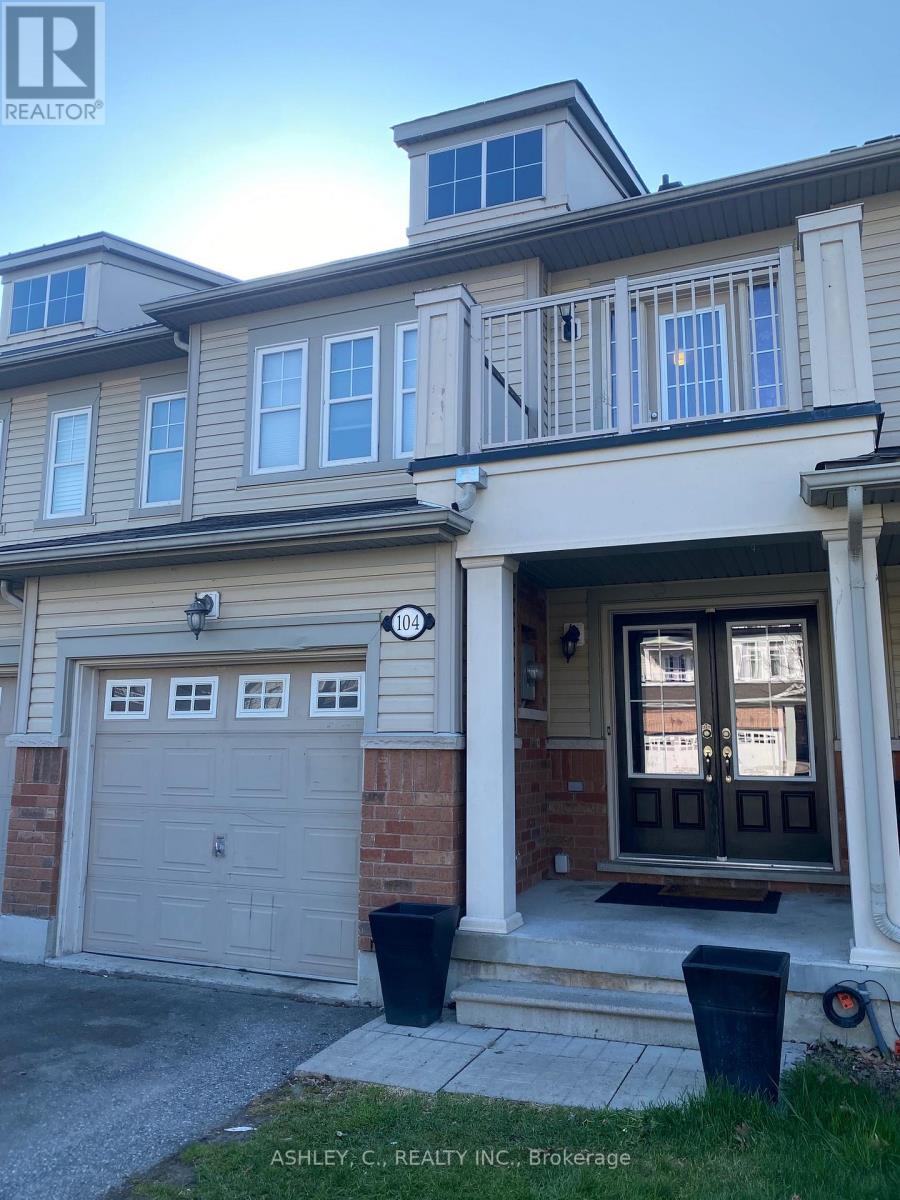
$849,900
104 James Govan Drive
Whitby (Port Whitby) · MLS # E13107900
3 bed · 3 bath
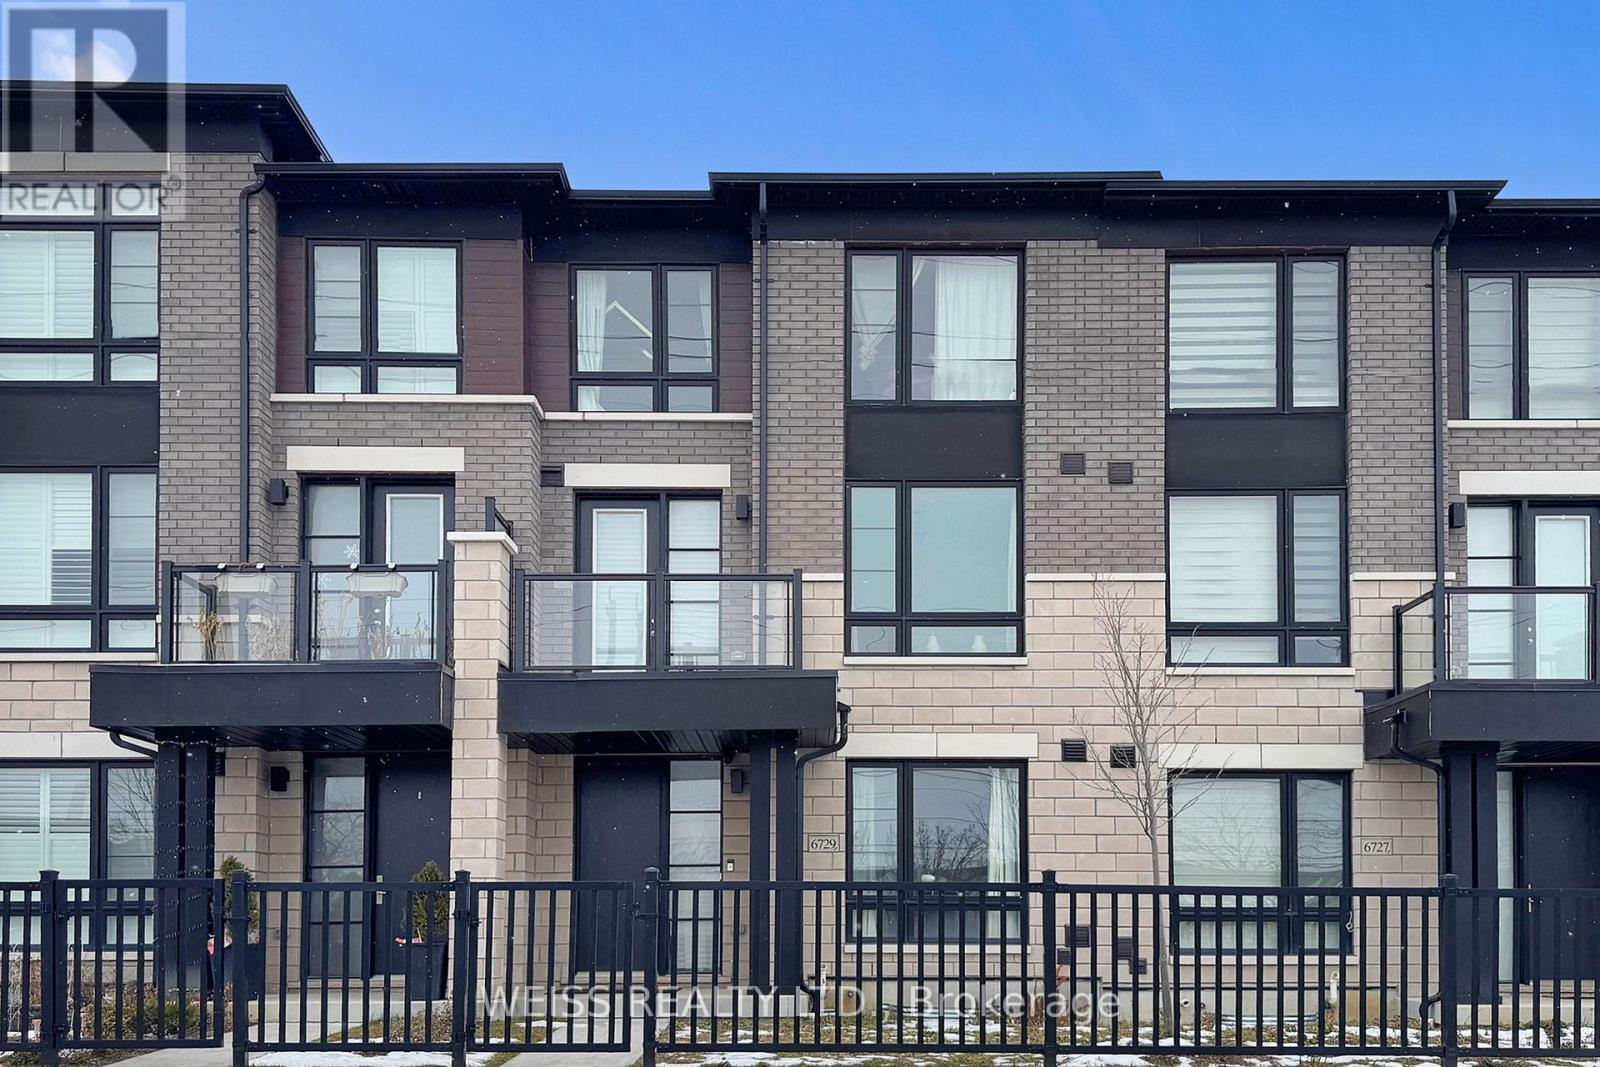
$849,900
6729 Thickson Road
Whitby (Brooklin) · MLS # E12659924
3 bed · 4 bath · 1,900 sq ft