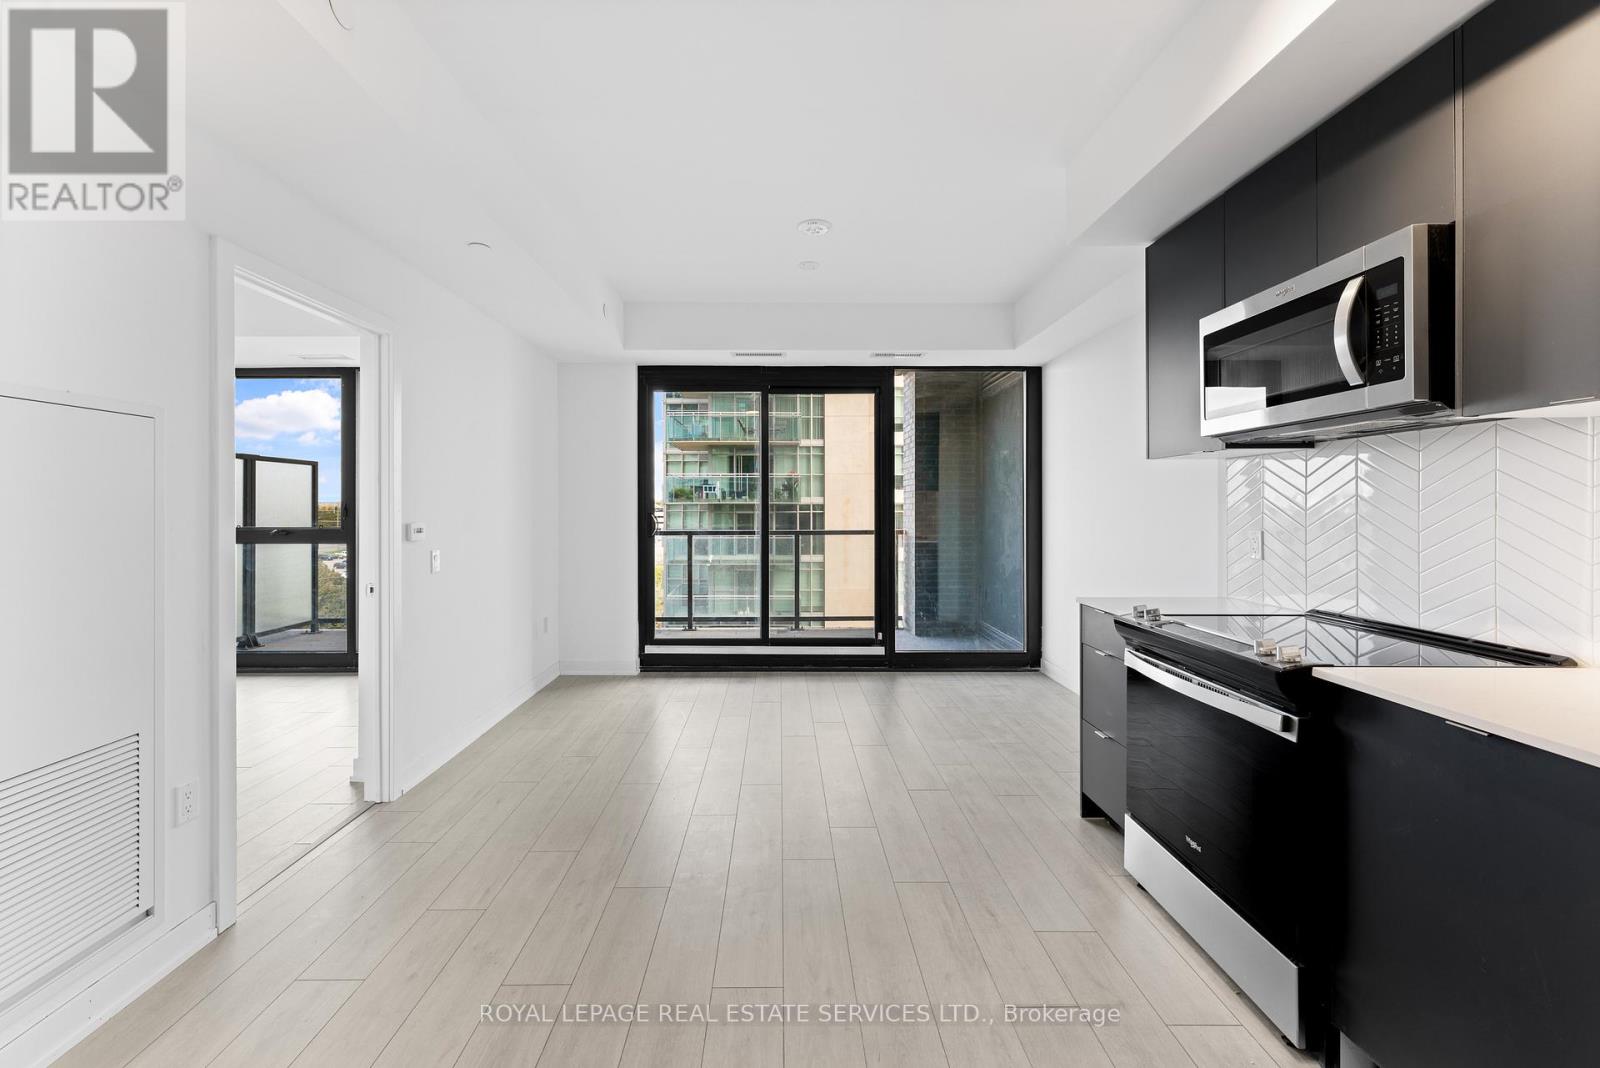
1606 Charles Street
Whitby (Port Whitby), Ontario L1N0P1
MLS # E12797946
Property Details
Type
Condo Apartment
Beds
1
Baths
1
Status
For Sale
More homes like this
About this property
Welcome to The Landing Whitby Harbour - where modern comfort meets everyday convenience in the heart of Whitby. Ideally located with quick access to Highways 401, 407, 412, and 418, and just minutes from the Whitby GO Station, commuting is effortless. You'll also enjoy close proximity to shopping, dining, entertainment, schools, and parks - plus the beautiful waterfront along Lake Ontario. Scenic trails, marinas, and outdoor recreation are just moments away, making it easy to embrace a balanced, active lifestyle with true lakeside outdoor living. Residents enjoy an exceptional array of amenities, including a state-of-the-art fitness centre, yoga studio, and versatile co-working and collaboration spaces. Pet owners will love the convenient dog wash station, while cycling enthusiasts can take advantage of the bike wash and repair area. The stylish residents' lounge and event space - complete with an outdoor terrace and BBQ area - offer the perfect setting for relaxing or entertaining guests. This thoughtfully designed 1-bedroom, 1-bathroom suite features an expansive 83 sq. ft. north-facing balcony, ideal for enjoying fresh air and open views. The unit also includes one parking space and a dedicated storage locker, providing both comfort and practicality. Experience the perfect blend of contemporary living, connected convenience, and vibrant waterfront community at The Landing Whitby Harbour.
Mortgage Estimate
Estimated monthly payment
Calculating…
Estimate only. Taxes, insurance, condo fees, and lender terms are not included.
Monthly costs to verify
Monthly Fee: $511.92/mo
Estimate only. Confirm taxes, condo/maintenance fees, insurance, utilities, and lender terms before making decisions.
Rooms
| Room | Level | Dimensions |
|---|---|---|
| Kitchen | Main level | 5.94 x 3.86 |
| Bedroom | Main level | 3.17 x 2.97 |
| Living room | Main level | 5.94 x 3.86 |
| Dining room | Main level | 5.94 x 3.86 |
Facts & Location
Parking
1 spaces
Monthly Fee
$511.92/mo
Listing data
Listing information is provided for personal, non-commercial use and should be independently verified before making real estate decisions.
Last refreshed: Aug 17, 2026 2:45 AM
Explore nearby searches
SEO-friendly searches for this area, property type, and nearby neighbourhoods.
Similar Properties
More nearby listings that may fit the same search.
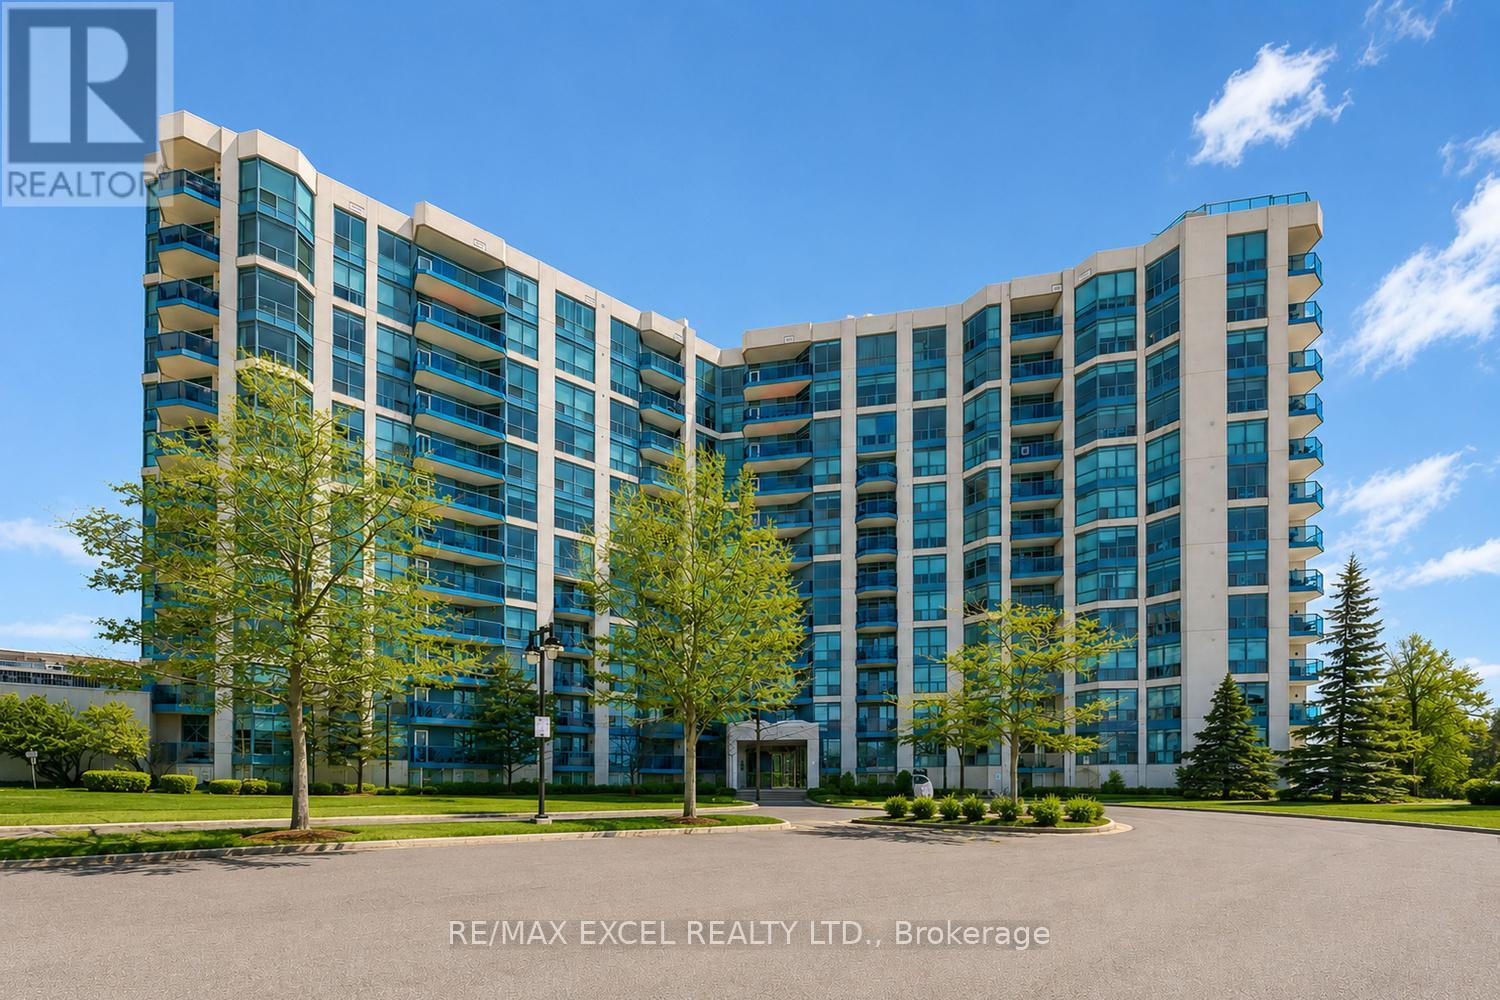
$512,800
340 Watson Street
Whitby (Port Whitby) · MLS # E13159574
2 bed · 1 bath
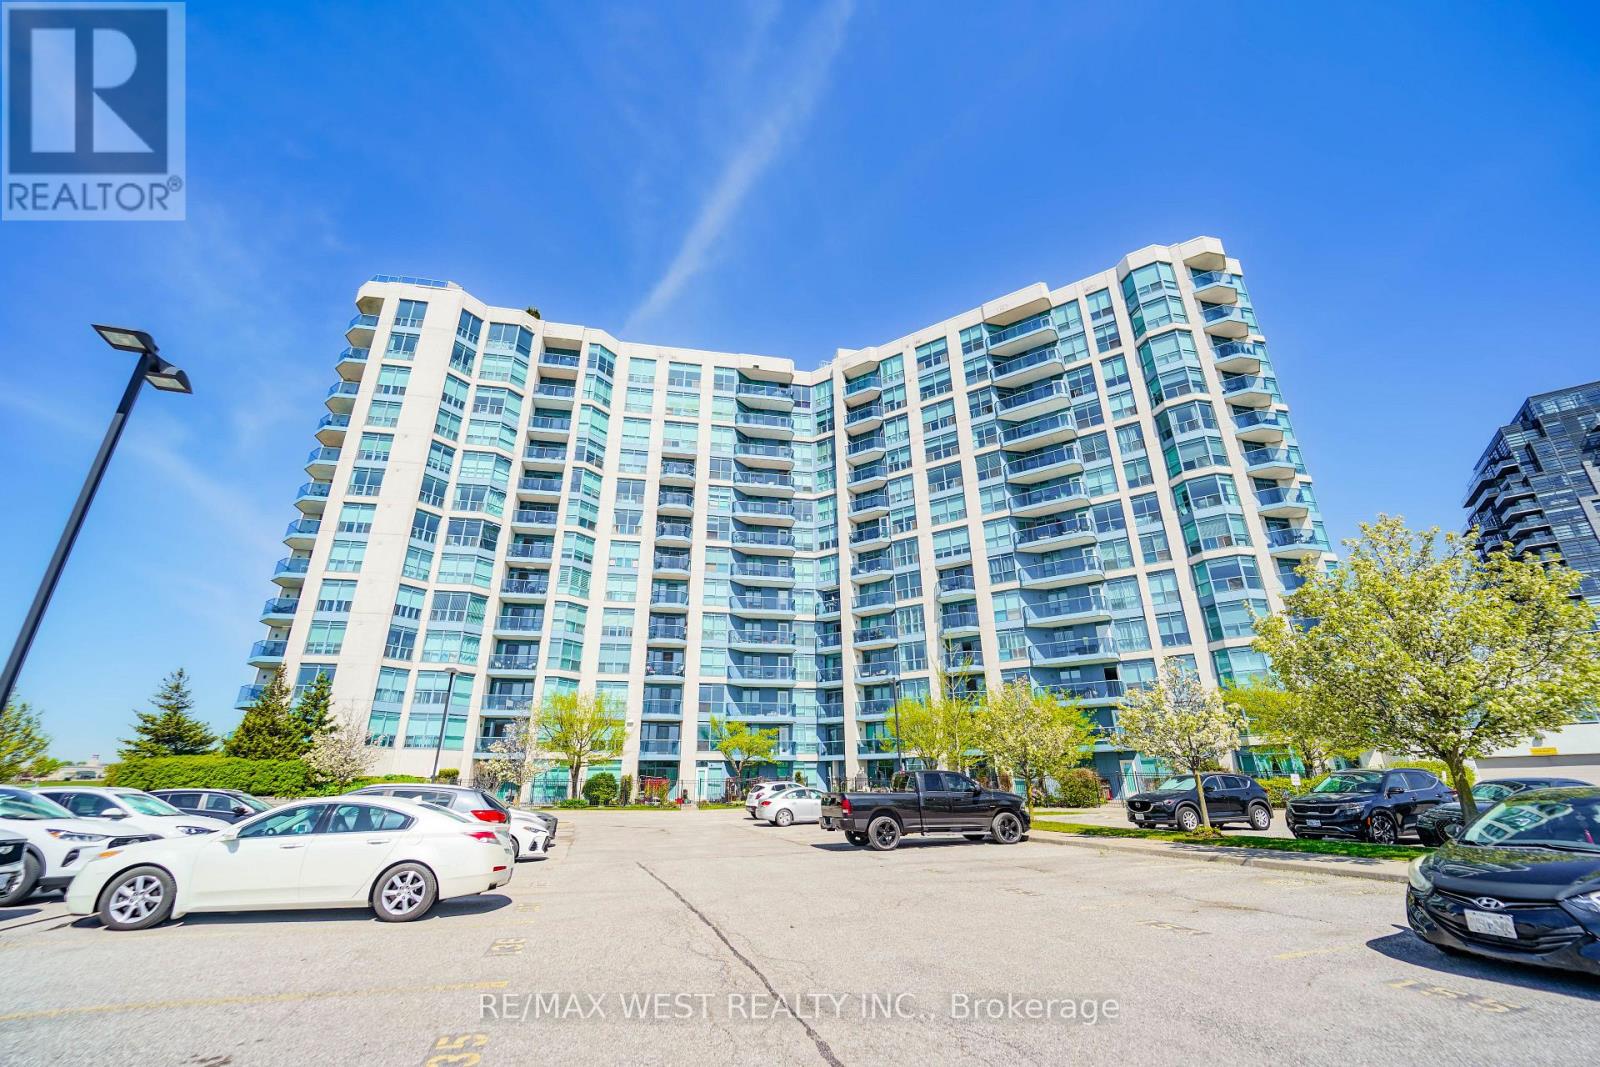
$450,000
340 Watson Street
Whitby (Port Whitby) · MLS # E13205434
1 bed · 1 bath
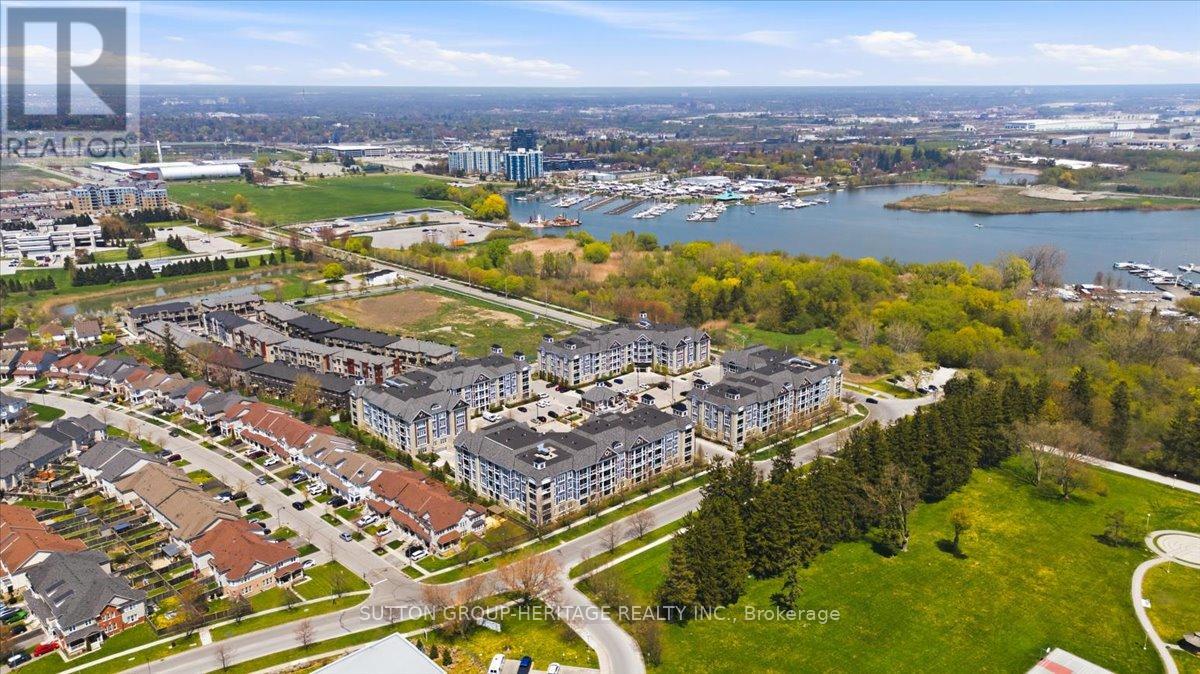
$574,800
660 Gordon Street
Whitby (Port Whitby) · MLS # E13482840
2 bed · 1 bath · 864 sq ft