
23 Kilbride Drive
Whitby (Pringle Creek), Ontario L1R2B3
MLS # E12663382
Property Details
Type
Detached
Beds
6
Baths
4
Status
For Sale
More homes like this
About this property
Welcome to 23 Kilbride Drive, a stunning 4+1 bedroom, 4-bath executive home in Whitbys desirable Pringle Creek community. This beautifully premium upgraded residence features a bright open-concept layout with hardwood and Luxury Vinyl floors, oversized windows with California Shutters, a spacious family room with a cozy fireplace, and a chefs kitchen complete with a oversized island, Quartz counters, stainless steel appliances, and custom cabinetry. The elegant dining and living areas are perfect for entertaining. The primary suite offers a spa-inspired ensuite and walk-in closet for a true retreat. The fully finished basement provides additional living space with a bedroom and recreation/game room or even ready for a home style theater experience along with ample storage space. Step outside and discover your private backyard oasis with a saltwater pool, interlock patio, and landscaped gardens designed for relaxation and entertaining and a double garage with ample parking. Perfectly located within walking distance to the best of Elementary, Catholic and High school, beautiful parks, and shopping, this exceptional property blends style, comfort, and convenience in one remarkable package. Move in and begin making memories with your family that will last a lifetime.
Mortgage Estimate
Estimated monthly payment
Calculating…
Estimate only. Taxes, insurance, condo fees, and lender terms are not included.
Monthly costs to verify
Property taxes: about $636/month based on listed annual taxes.
Estimate only. Confirm taxes, condo/maintenance fees, insurance, utilities, and lender terms before making decisions.
Rooms
| Room | Level | Dimensions |
|---|---|---|
| Bedroom 3 | Second level | 4.5 x 3.03 |
| Bedroom 4 | Second level | 3.45 x 3.13 |
| Bedroom 2 | Second level | 4.5 x 3.66 |
| Primary Bedroom | Second level | 8.34 x 3.44 |
| Laundry room | Main level | 2.25 x 1.55 |
| Family room | Main level | 5.39 x 3.35 |
| Kitchen | Main level | 2.8 x 3.35 |
| Eating area | Main level | 3.38 x 3.71 |
| Dining room | Main level | 4.23 x 3.1 |
| Games room | Basement | 9.66 x 3.35 |
| Recreational, Games room | Basement | 9.13 x 3.35 |
| Living room | Main level | 5.6 x 3.1 |
Facts & Location
Parking
4 spaces
Lot Size
59.1 x 117.8 FT
Annual Taxes
$7,633
Listing data
Listing information is provided for personal, non-commercial use and should be independently verified before making real estate decisions.
Last refreshed: Oct 1, 2026 2:45 AM
Explore nearby searches
SEO-friendly searches for this area, property type, and nearby neighbourhoods.
Similar Properties
More nearby listings that may fit the same search.
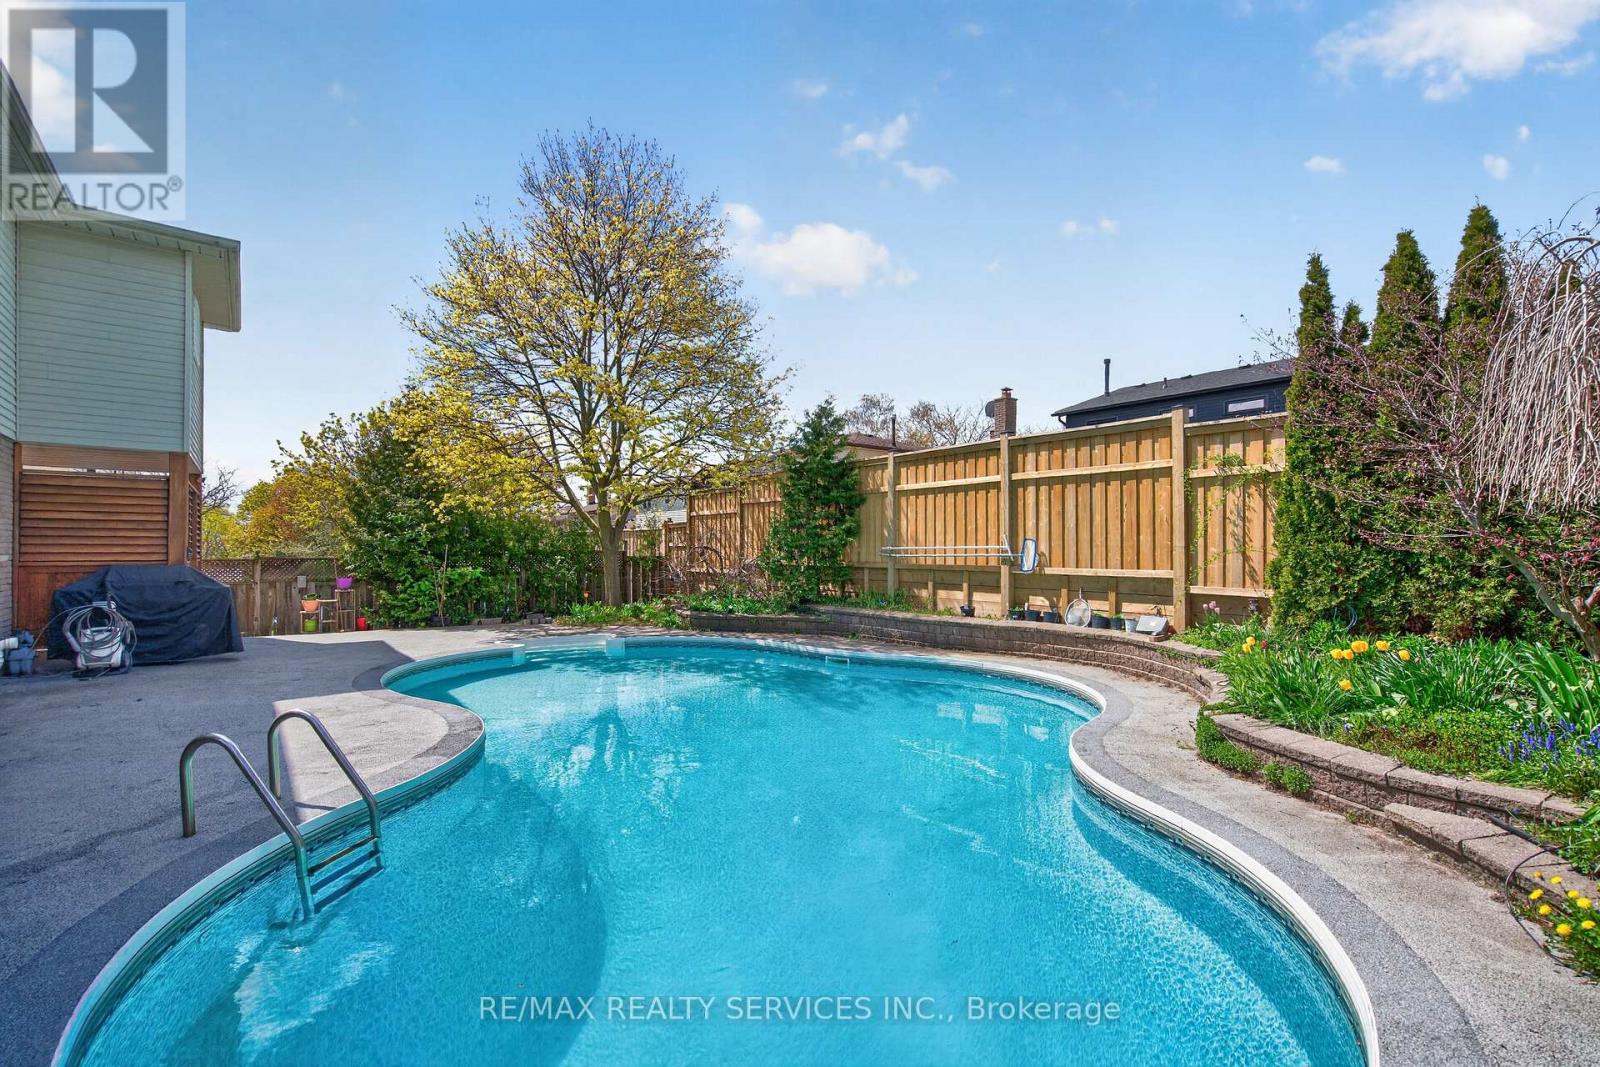
$1,099,900
2 Dunbar Drive
Whitby (Blue Grass Meadows) · MLS # E13542830
4 bed · 4 bath
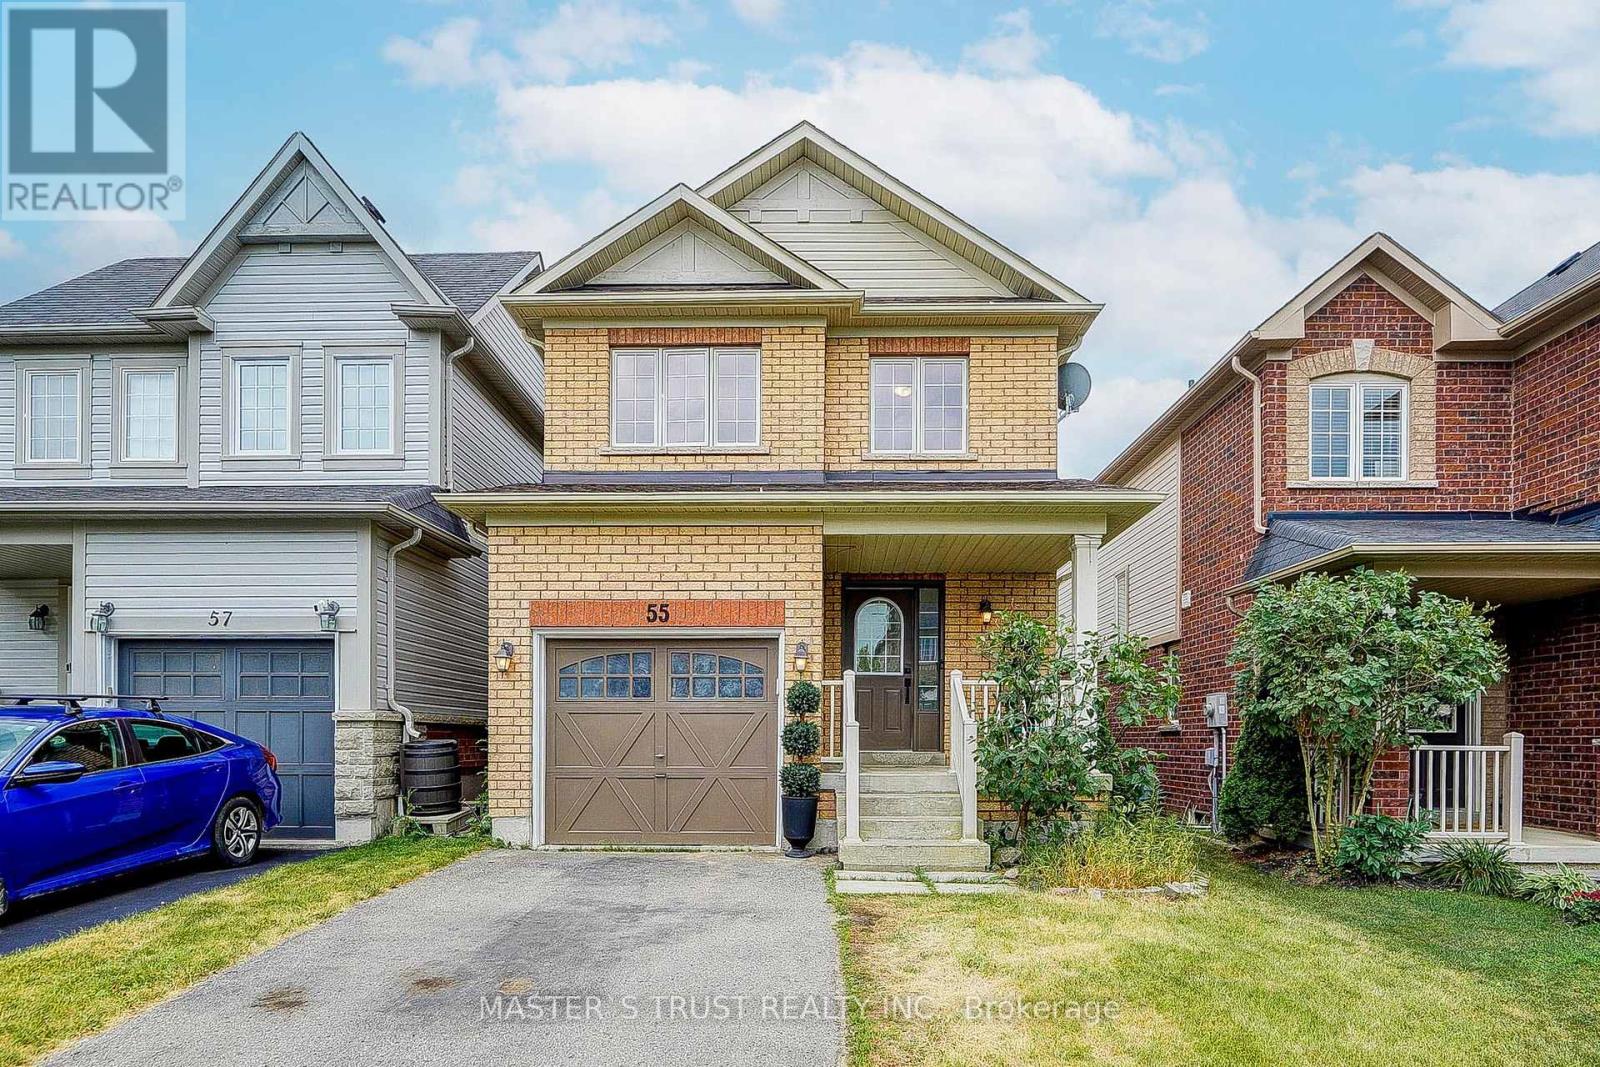
$848,000
55 Bettina Place
Whitby (Rolling Acres) · MLS # E13625590
4 bed · 3 bath
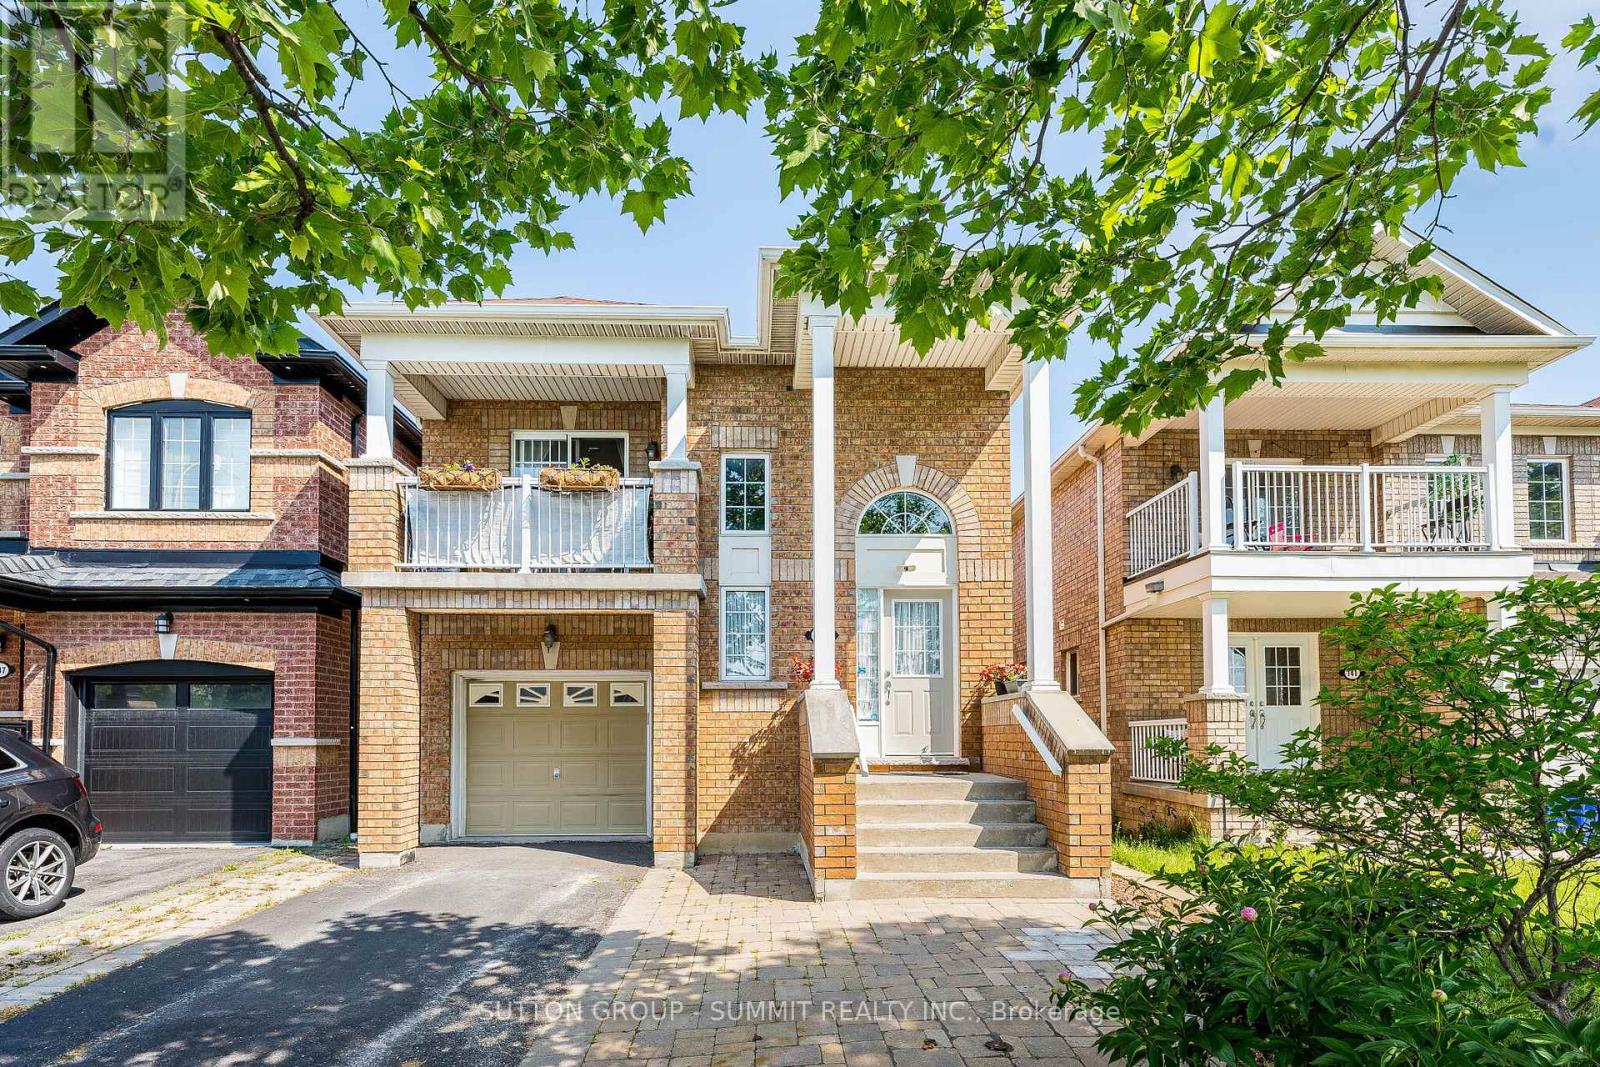
$789,000
139 Oceanpearl Crescent
Whitby (Blue Grass Meadows) · MLS # E13620506
3 bed · 3 bath