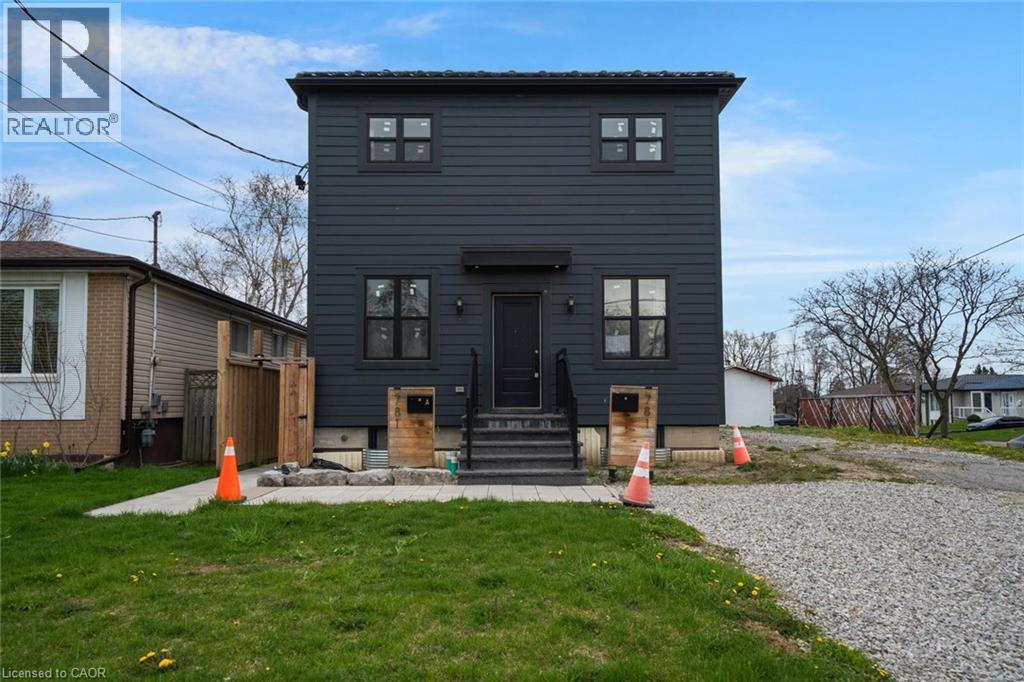
781 OLIVA Street
Pickering, Ontario L1W2V9
MLS # 40828764
Property Details
Type
Detached
Beds
7
Baths
5
Status
For Sale
More homes like this
About this property
Exceptional opportunity in the sought-after West Shore neighbourhood! Beautifully done with taste design from top to bottom with high-end finishes throughout, this spacious property offers outstanding versatility and income potential for investors or multi-generational living. The bright, open-concept main floor features a stunning kitchen with ample cabinetry, spacious living areas, convenient powder room, and a flexible main floor bedroom ideal for a home office, playroom, or guest space. Upstairs offers four additional bedrooms and three bathrooms with bright, functional living spaces throughout. The lower level is currently leased, offering immediate rental income potential. Situated in an incredible location close to top-rated schools, parks, waterfront trails, shopping, transit, and everyday amenities. A rare opportunity to own a beautifully updated property with exceptional flexibility in one of Pickering’s most desirable communities. Taxes estimated as per city’s website. Property is being sold under Power of Sale. Sold as is, where is. RSA.
Mortgage Estimate
Estimated monthly payment
Calculating…
Estimate only. Taxes, insurance, condo fees, and lender terms are not included.
Monthly costs to verify
Property taxes: about $696/month based on listed annual taxes.
Estimate only. Confirm taxes, condo/maintenance fees, insurance, utilities, and lender terms before making decisions.
Rooms
| Room | Level | Dimensions |
|---|---|---|
| Bedroom | Basement | 9'8'' x 9'9'' |
| Bedroom | Basement | 10'1'' x 10'9'' |
| 4pc Bathroom | Basement | x |
| 4pc Bathroom | Second level | 5'2'' x 8'1'' |
| Bedroom | Second level | 12'3'' x 12'0'' |
| Bedroom | Second level | 11'2'' x 9'11'' |
| 5pc Bathroom | Second level | 5'0'' x 9'11'' |
| Bedroom | Second level | 11'1'' x 9'11'' |
| 5pc Ensuite bath | Second level | 12'4'' x 9'11'' |
| Primary Bedroom | Second level | 12'3'' x 12'0'' |
| 2pc Bathroom | Main level | 5'5'' x 5'6'' |
| Dining room | Main level | 18'5'' x 9'6'' |
| Kitchen | Main level | 22'2'' x 12'8'' |
| Bedroom | Main level | 14'6'' x 8'4'' |
| Living room | Main level | 23'11'' x 13'7'' |
Facts & Location
Interior Size
2,130 sq ft
Parking
3 spaces
Annual Taxes
$8,348
Listing data
Listing information is provided for personal, non-commercial use and should be independently verified before making real estate decisions.
Last refreshed: Oct 24, 2026 2:45 AM
Explore nearby searches
SEO-friendly searches for this area, property type, and nearby neighbourhoods.
Similar Properties
More nearby listings that may fit the same search.
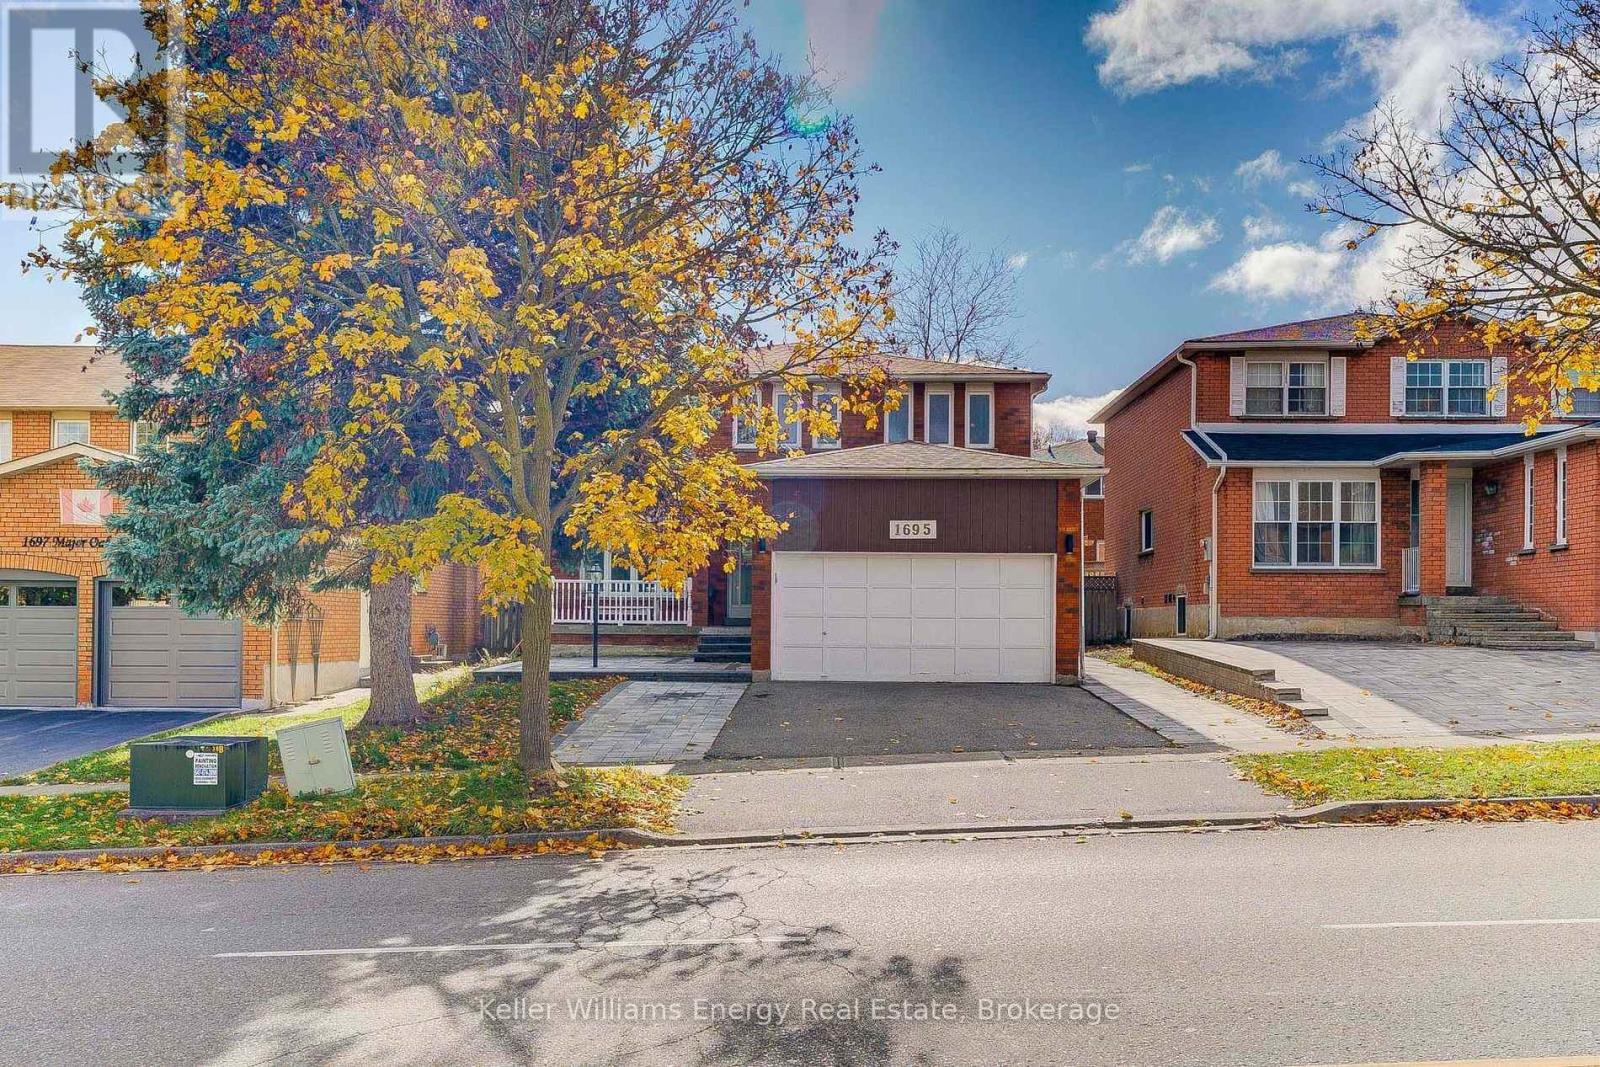
$1,050,000
1695 Major Oaks Road
Pickering (Brock Ridge) · MLS # E13671824
7 bed · 4 bath
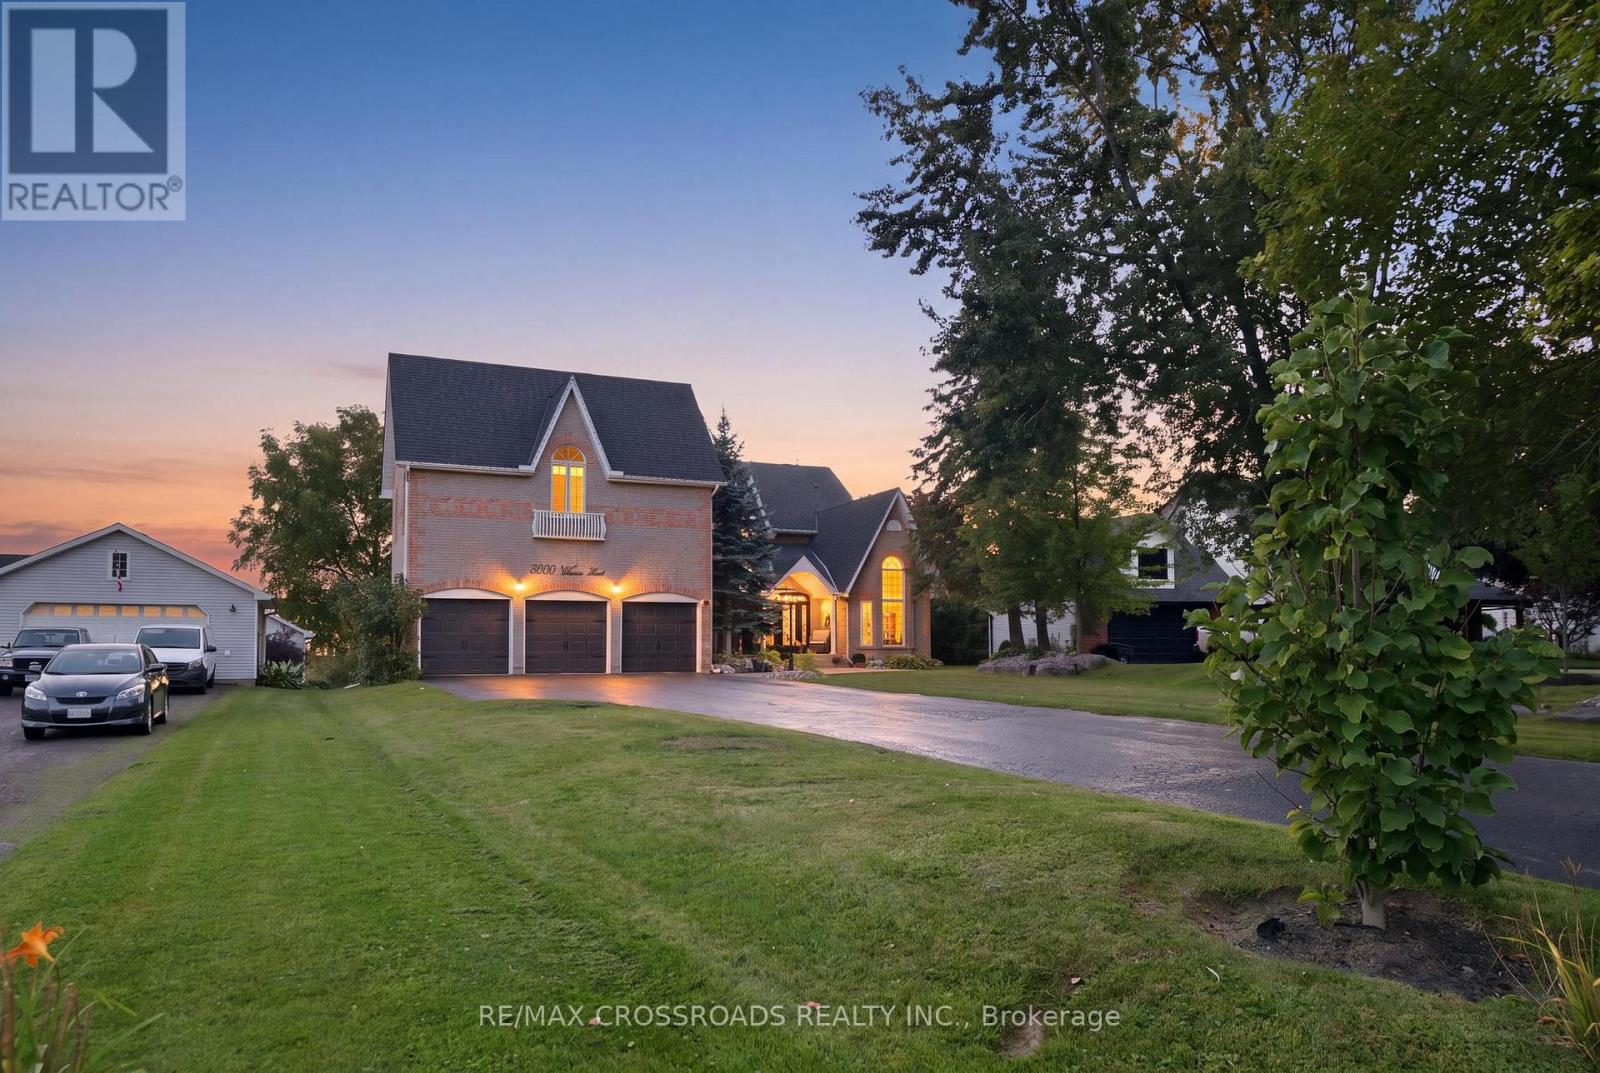
$2,599,900
5050 William Street
Pickering · MLS # E13741468
8 bed · 7 bath
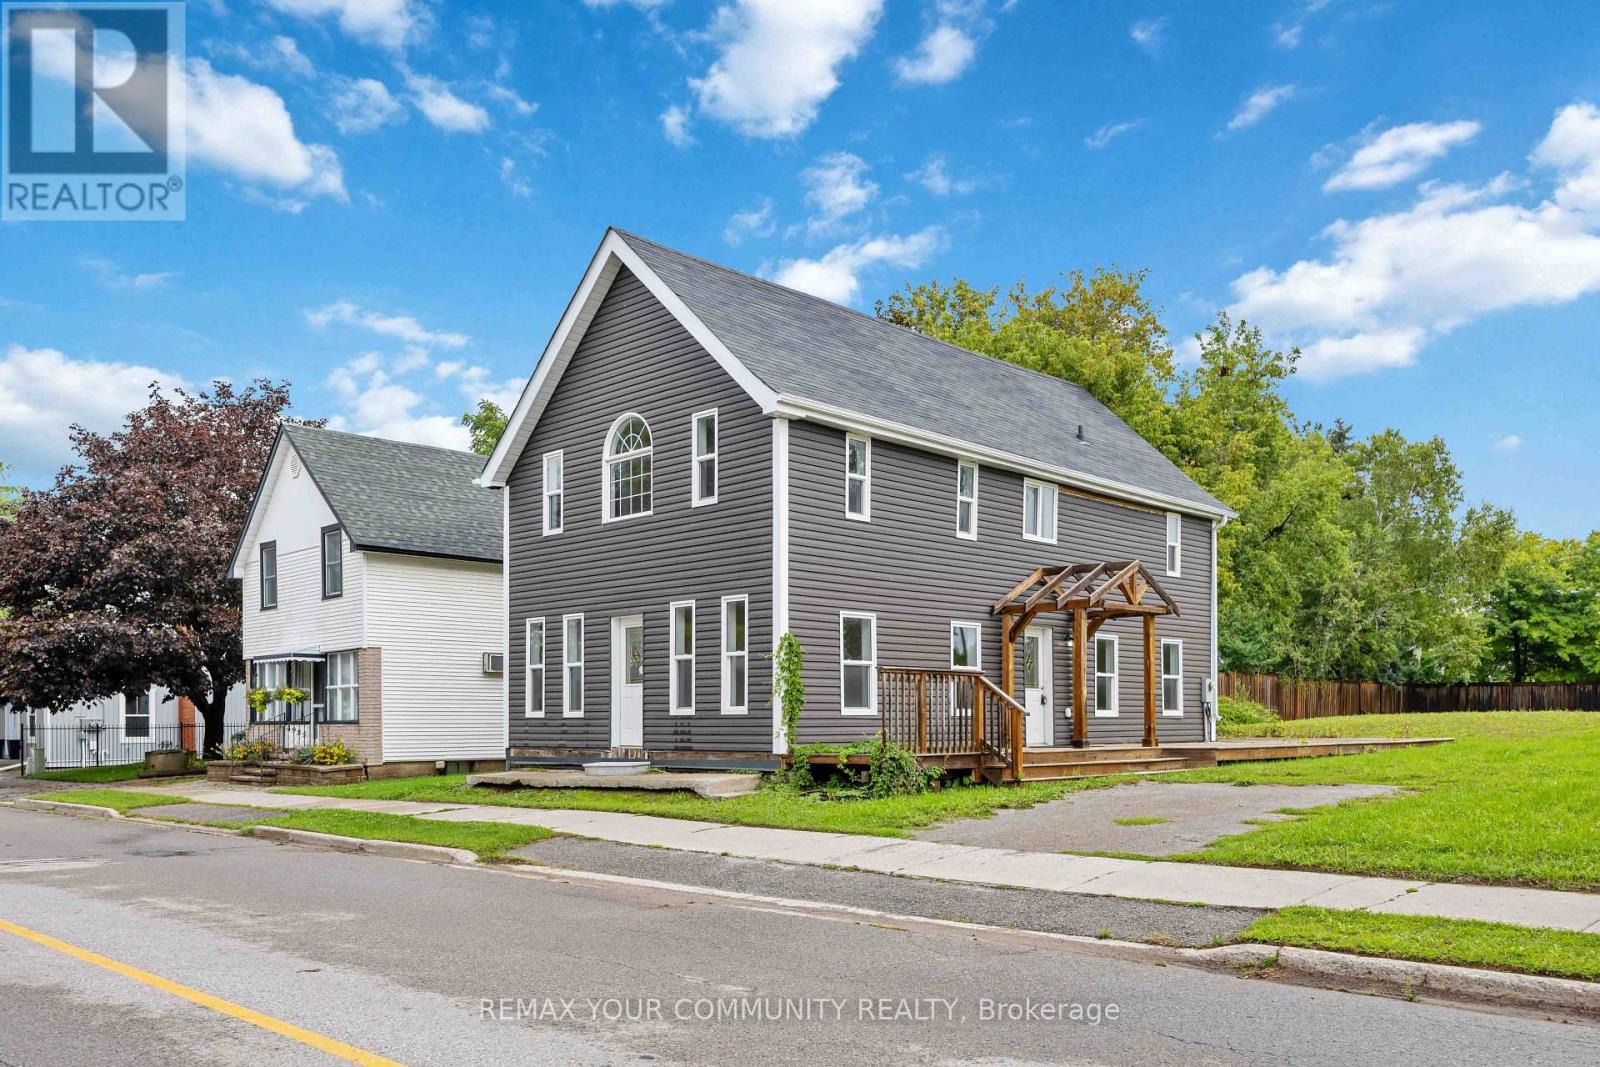
$949,000
4973 Old Brock Road
Pickering · MLS # E13741580
3 bed · 3 bath · 1,500 sq ft