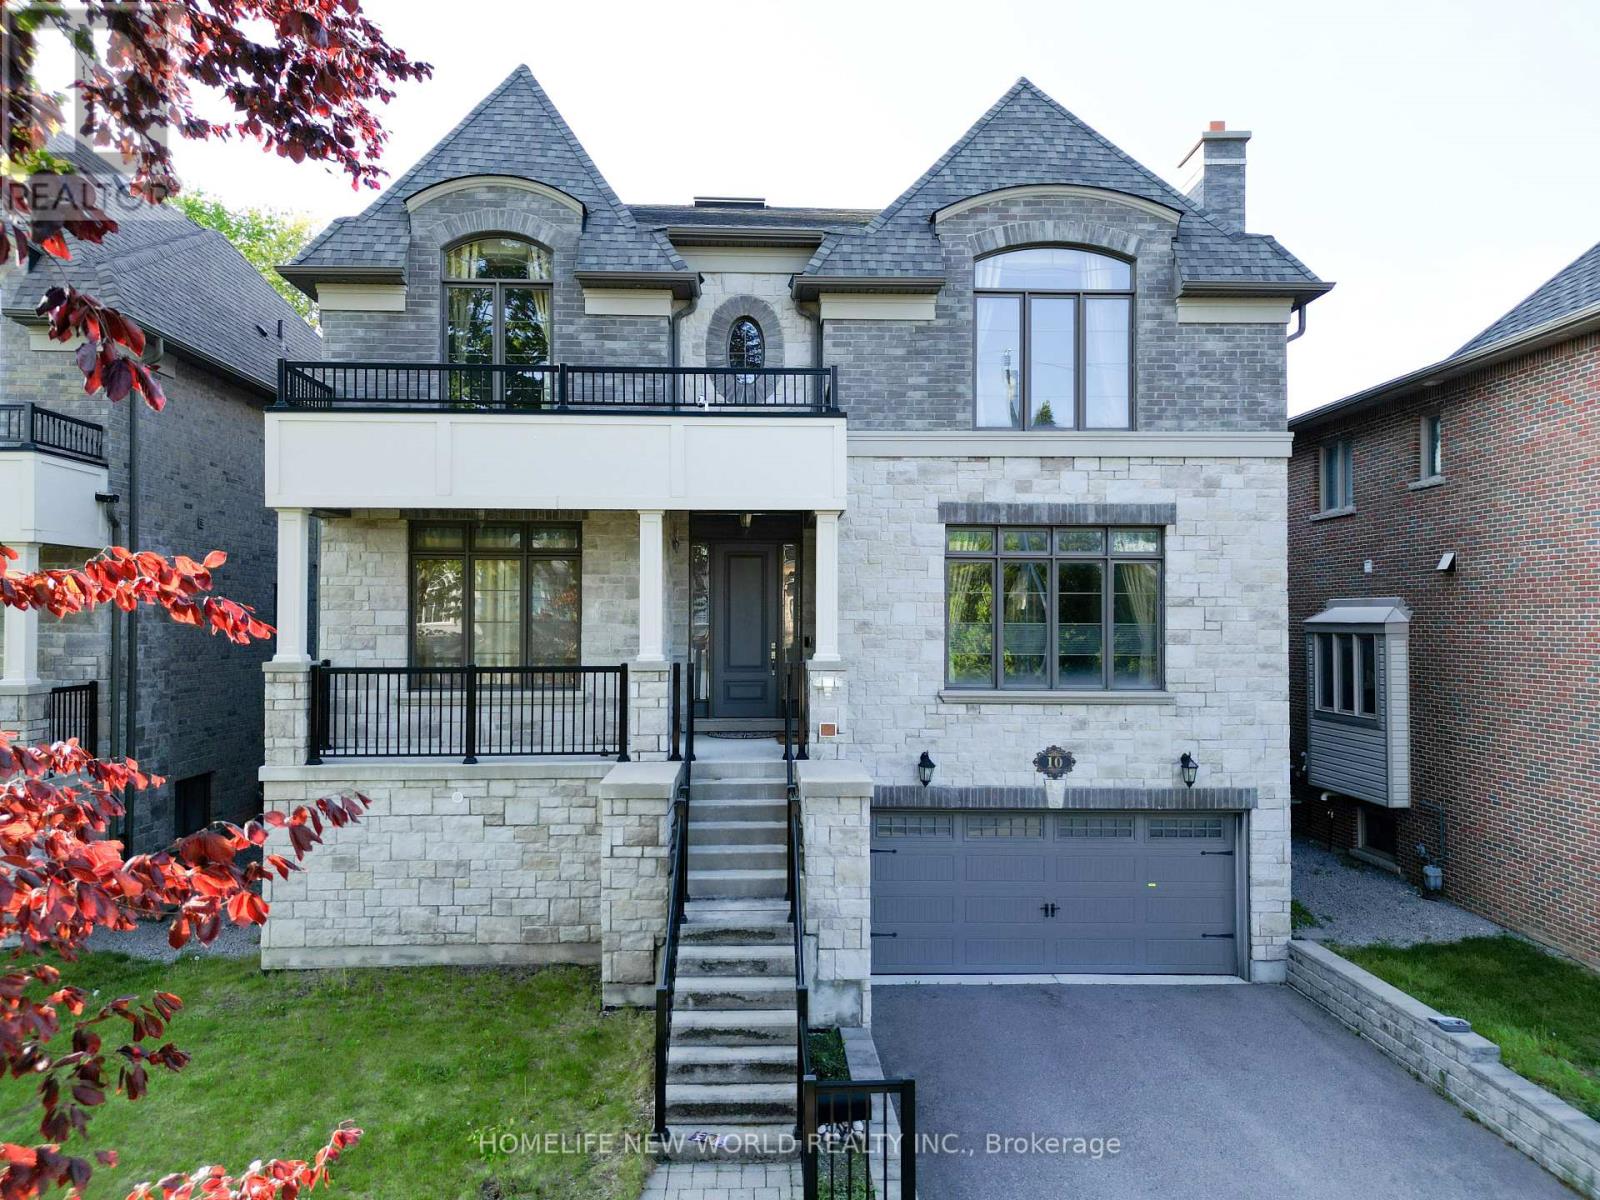
10 Stancroft Drive
Richmond Hill (Westbrook), Ontario L4C4N1
MLS # N12958984
Property Details
Type
Detached
Beds
5
Baths
6
Status
For Sale
More homes like this
About this property
Truly Custom built 4 Car garage Home By High End Luxury Home Builders Bellegate Developments. Private St. On Crt, Mail to door. RHHS Boundary, Must See. 1Oft Ceilings On Main, wainscot, crown molding, 2nd Floor with skylight, 4 ensuite BR with coffered 10Ft ceiling & 9Ft Bsmt with one bedroom. Hardwood floor Throughout, Granite Countertops, High End Maple Kitchen. 48 inch width fridge gas stove, True Luxury. Wrought Iron Pickets, covered deck, built in storage, interlock backyard, wood shed, swing& So Much More......
Mortgage Estimate
Estimated monthly payment
Calculating…
Estimate only. Taxes, insurance, condo fees, and lender terms are not included.
Monthly costs to verify
Property taxes: about $1,183/month based on listed annual taxes.
Estimate only. Confirm taxes, condo/maintenance fees, insurance, utilities, and lender terms before making decisions.
Rooms
| Room | Level | Dimensions |
|---|---|---|
| Bedroom 4 | Second level | 4.34 x 3.66 |
| Bedroom | Basement | 3.3 x 2.82 |
| Recreational, Games room | Basement | 6.83 x 6.1 |
| Games room | Basement | 6.01 x 6.01 |
| Living room | Main level | 5.48 x 3.96 |
| Dining room | Main level | 5.48 x 3.96 |
| Library | Main level | 4.26 x 3.65 |
| Great room | Main level | 6.01 x 4.57 |
| Kitchen | Main level | 6.96 x 4.57 |
| Eating area | Main level | 6.96 x 6.01 |
| Primary Bedroom | Second level | 6.01 x 4.87 |
| Bedroom 2 | Second level | 5.03 x 3.81 |
| Bedroom 3 | Second level | 4.34 x 4.34 |
Facts & Location
Parking
10 spaces
Lot Size
50 x 164 FT
Annual Taxes
$14,195
Listing data
Listing information is provided for personal, non-commercial use and should be independently verified before making real estate decisions.
Last refreshed: Jul 31, 2026 2:45 AM
Explore nearby searches
SEO-friendly searches for this area, property type, and nearby neighbourhoods.
Similar Properties
More nearby listings that may fit the same search.
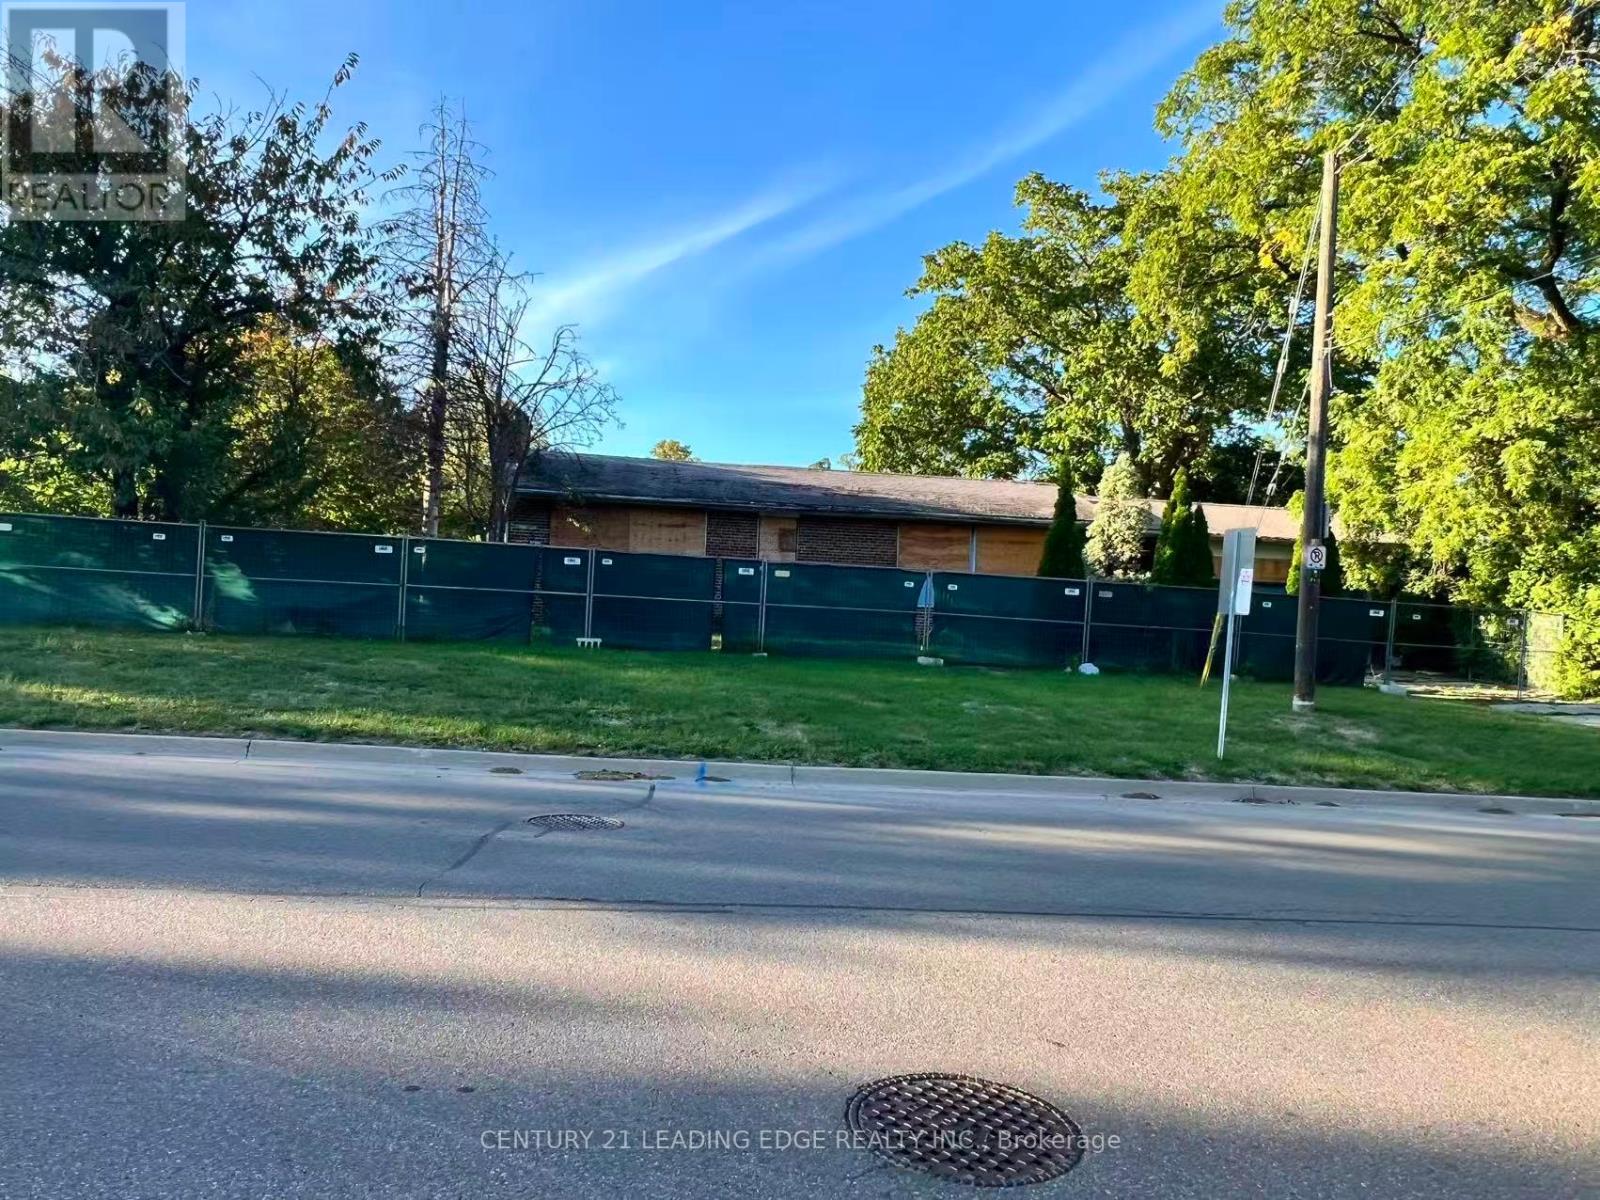
$1,098,000
329 Mill Street
Richmond Hill (Mill Pond) · MLS # N12912324
3 bed · 1 bath
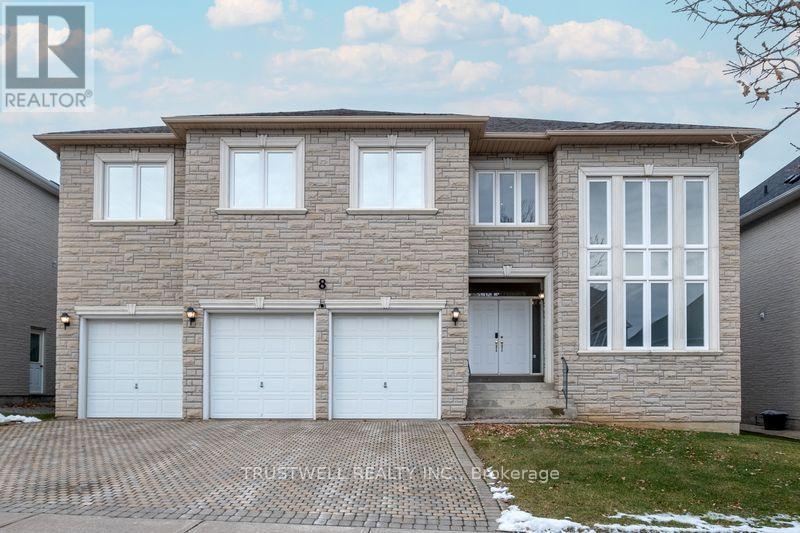
$2,600,800
8 Ridgley Court
Richmond Hill (Bayview Hill) · MLS # N12921152
5 bed · 5 bath
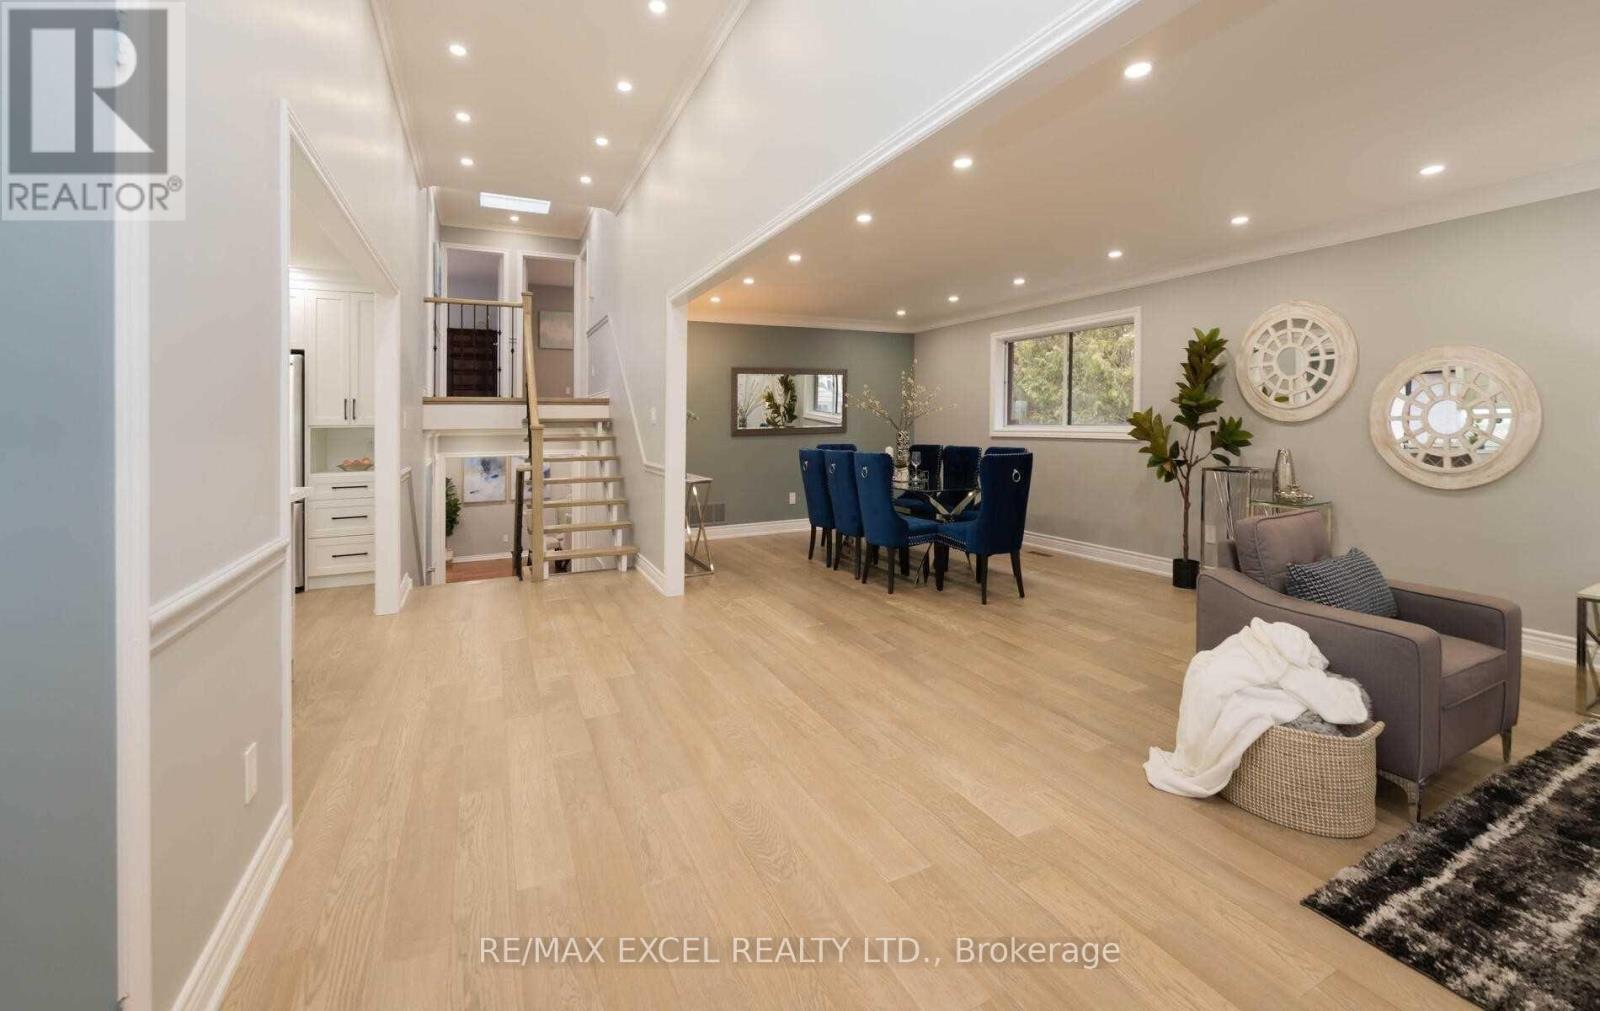
$2,188,888
20 Garden Avenue
Richmond Hill (South Richvale) · MLS # N12924934
6 bed · 4 bath