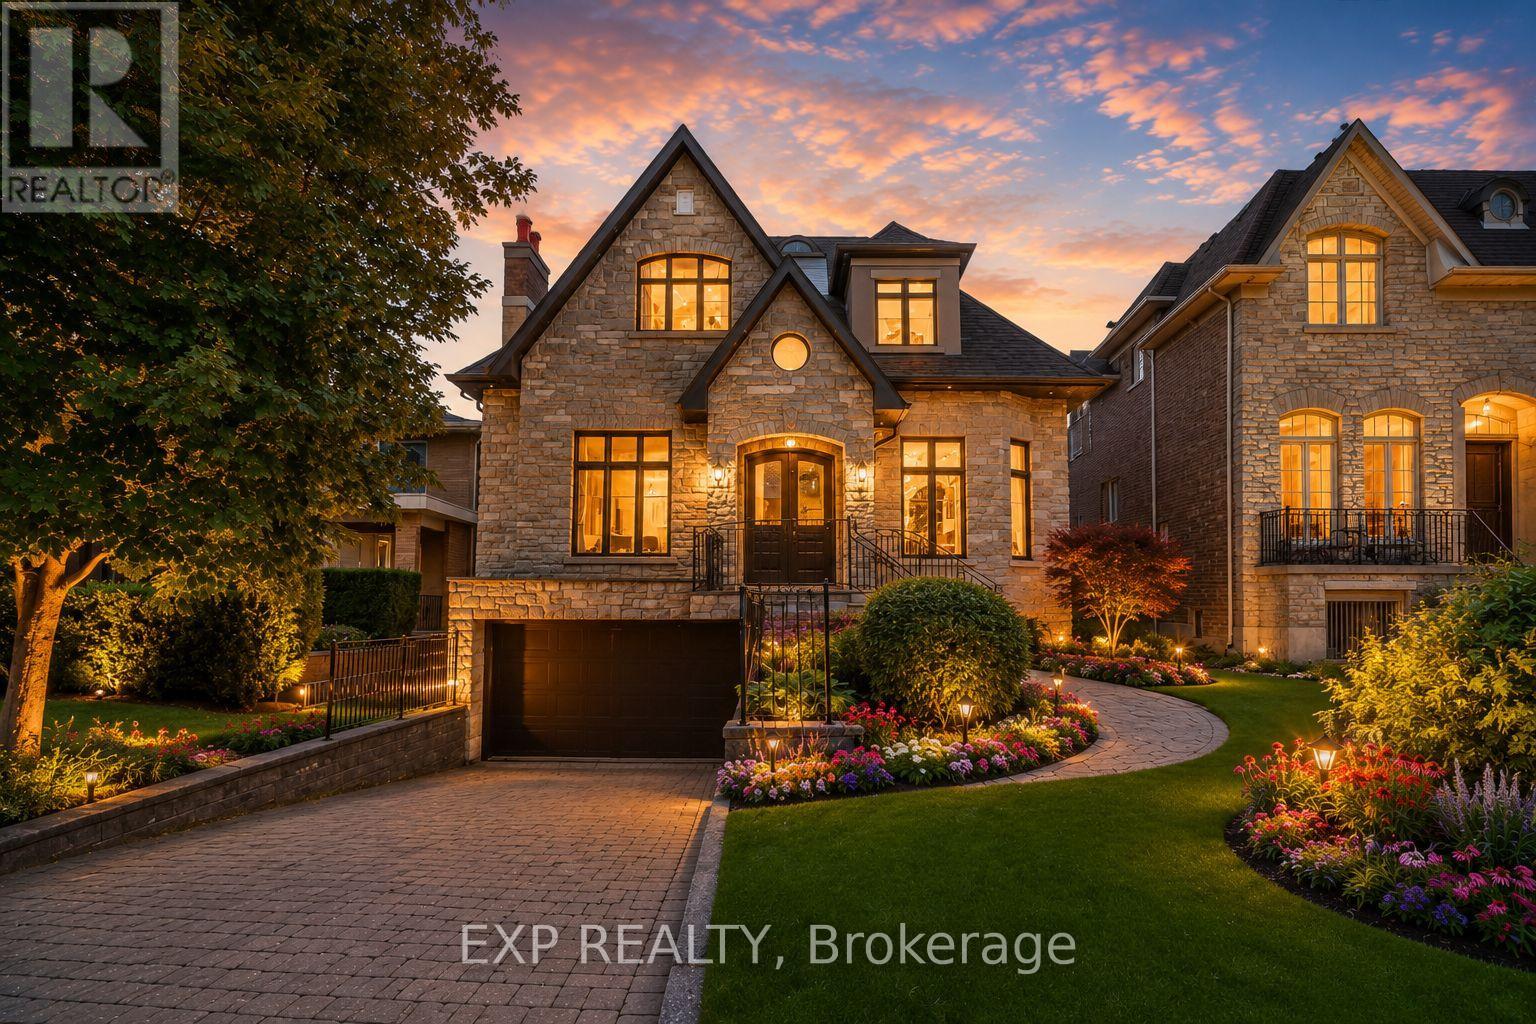
58 Spruce Avenue
Richmond Hill (South Richvale), Ontario L4C6W1
MLS # N12858648
Property Details
Type
Detached
Beds
5
Baths
5
Status
For Sale
More homes like this
About this property
An exceptional custom-built luxury residence set on an expansive 45 x 240 ft premium lot in the heart of prestigious South Richvale, surrounded by distinguished multi-million-dollar estates. This bright, south-facing home presents an elegant natural stone exterior and refined architectural presence, complemented by soaring 10-foot ceilings on the main level and 9-foot ceilings above. Thoughtfully designed interiors showcase impeccable craftsmanship, featuring a bespoke gourmet kitchen with an oversized centre island, granite countertops, and integrated high-end appliances, seamlessly flowing to a walk-out breakfast area and private patio. Rich hardwood, limestone, and marble flooring anchor the home's sophisticated aesthetic, enhanced by extensive wainscoting, chair rail detailing, skylight, and three beautifully appointed fireplaces. A custom-designed office with coffered ceiling and built-in shelving offers an ideal executive workspace. The professionally finished walk-up basement is filled with natural light and includes above-grade windows, a generous L-shaped recreation area, additional bedroom, and full bathroom, perfect for extended family or entertaining. Additional highlights include a rare tandem three-car garage, interlock driveway and patio, heated floors, built-in furnishings, sprinkler and alarm systems, and abundant pot lighting throughout. Ideally positioned within walking distance to Yonge Street, top-ranked schools, public transit, and just minutes to Highway 407, this residence delivers refined luxury living in one of Richmond Hill's most coveted enclaves.
Mortgage Estimate
Estimated monthly payment
Calculating…
Estimate only. Taxes, insurance, condo fees, and lender terms are not included.
Monthly costs to verify
Property taxes: about $1,311/month based on listed annual taxes.
Estimate only. Confirm taxes, condo/maintenance fees, insurance, utilities, and lender terms before making decisions.
Rooms
| Room | Level | Dimensions |
|---|---|---|
| Living room | Main level | 5.42 x 3.94 |
| Recreational, Games room | Basement | 10.3 x 6.25 |
| Bedroom 5 | Basement | 5.74 x 5.04 |
| Dining room | Main level | 5.07 x 4.3 |
| Family room | Main level | 6.27 x 4.94 |
| Library | Main level | 3.27 x 3.53 |
| Kitchen | Main level | 5.57 x 5.08 |
| Eating area | Main level | 5.57 x 4.52 |
| Primary Bedroom | Second level | 6.48 x 5.02 |
| Bedroom 2 | Second level | 5.93 x 3.96 |
| Bedroom 3 | Second level | 4.37 x 3.34 |
| Bedroom 4 | Second level | 4.24 x 3.34 |
Facts & Location
Parking
9 spaces
Lot Size
45.1 x 240.4 FT
Annual Taxes
$15,728
Listing data
Listing information is provided for personal, non-commercial use and should be independently verified before making real estate decisions.
Last refreshed: Jul 30, 2026 2:45 AM
Explore nearby searches
SEO-friendly searches for this area, property type, and nearby neighbourhoods.
Similar Properties
More nearby listings that may fit the same search.
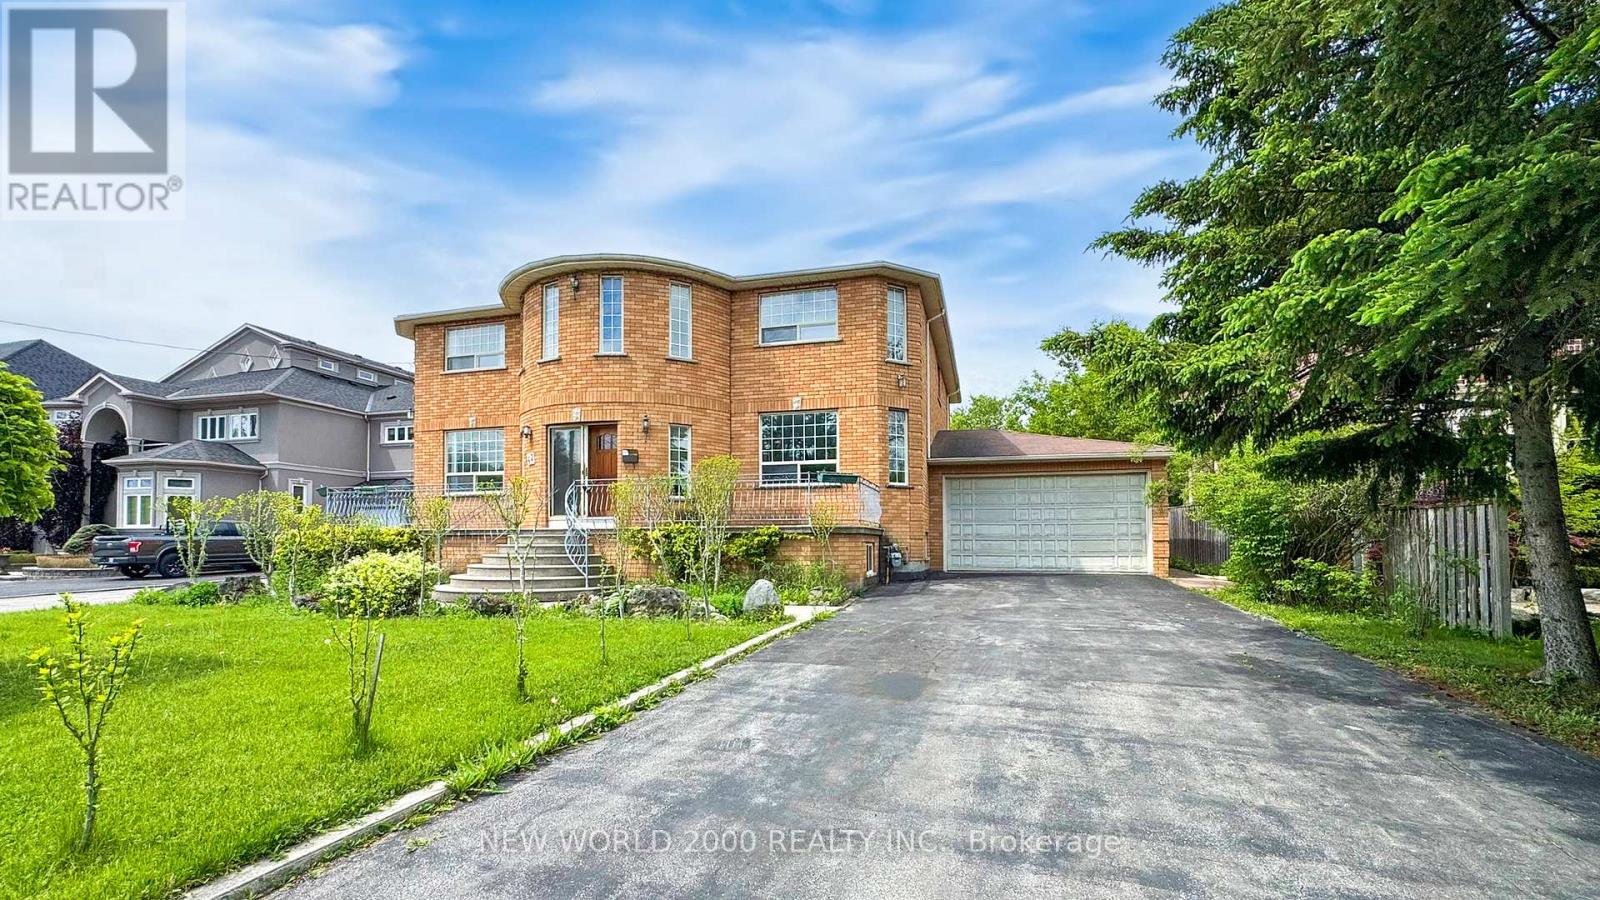
$2,349,999
62 Langstaff Road
Richmond Hill (South Richvale) · MLS # N12997558
8 bed · 5 bath
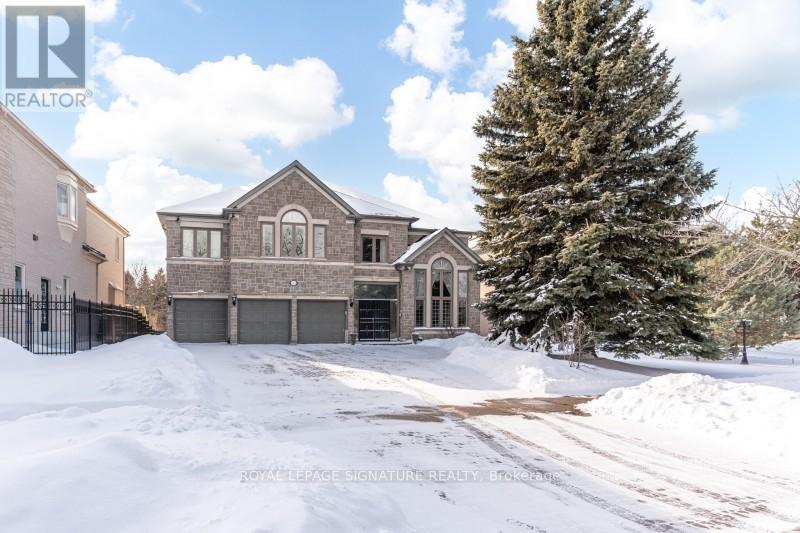
$3,350,000
140 Boake Trail
Richmond Hill (Bayview Hill) · MLS # N13017412
7 bed · 7 bath · 5,500 sq ft
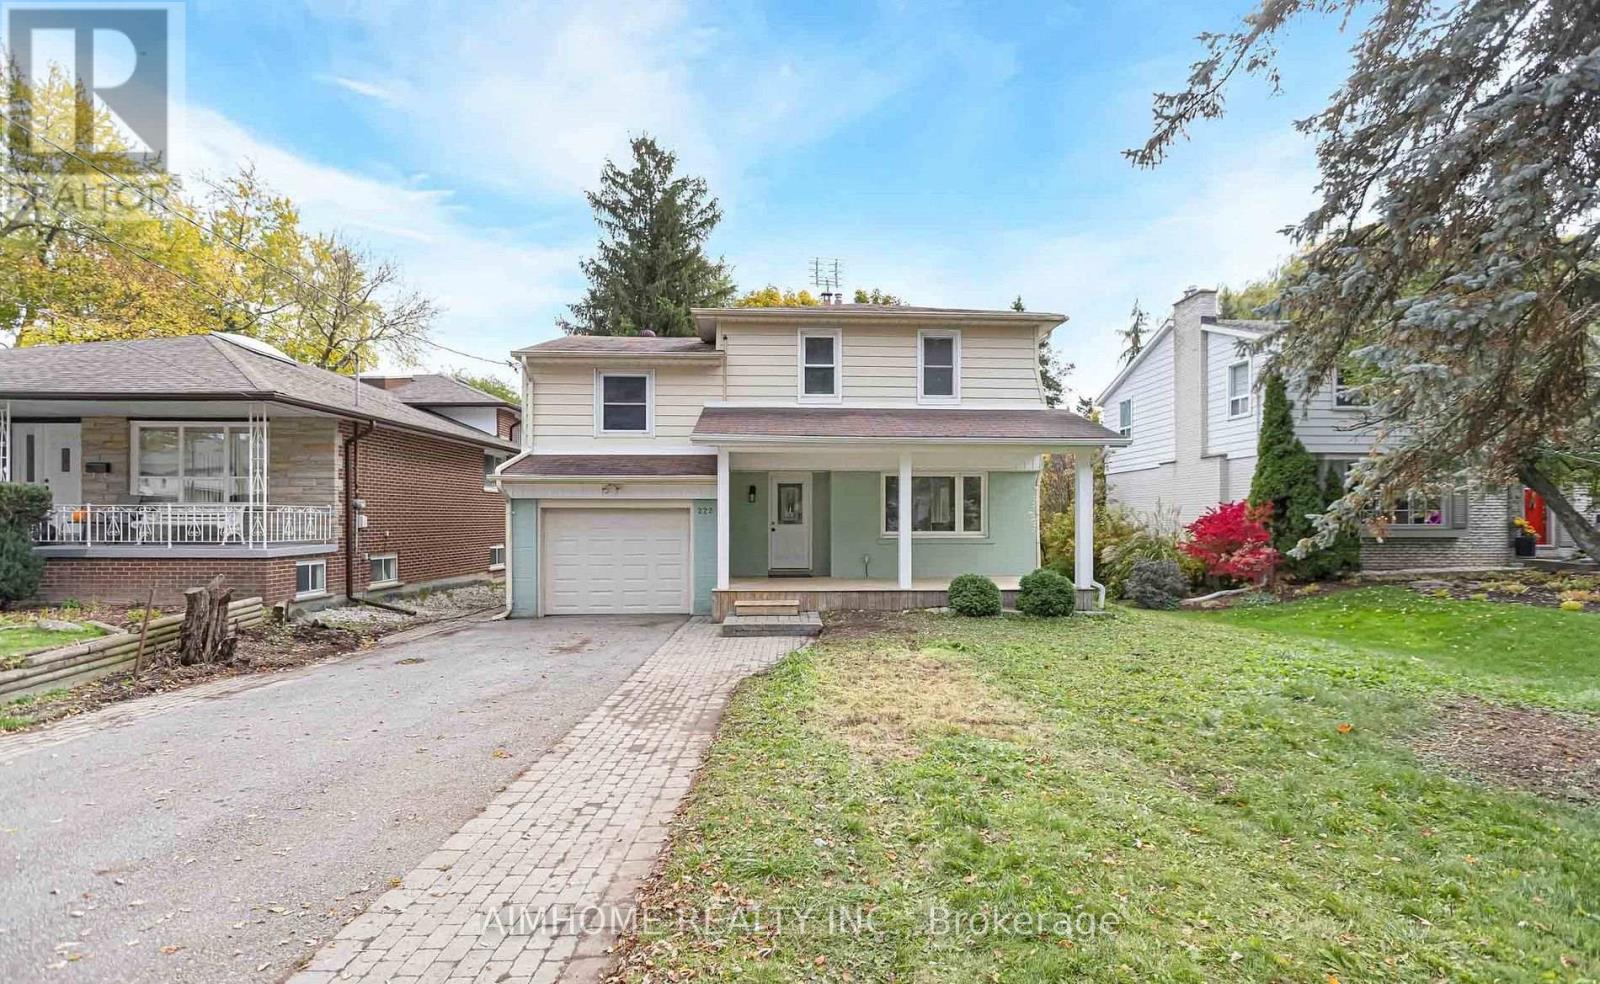
$1,249,800
222 Richmond Street
Richmond Hill (Mill Pond) · MLS # N13018466
5 bed · 2 bath · 1,798 sq ft