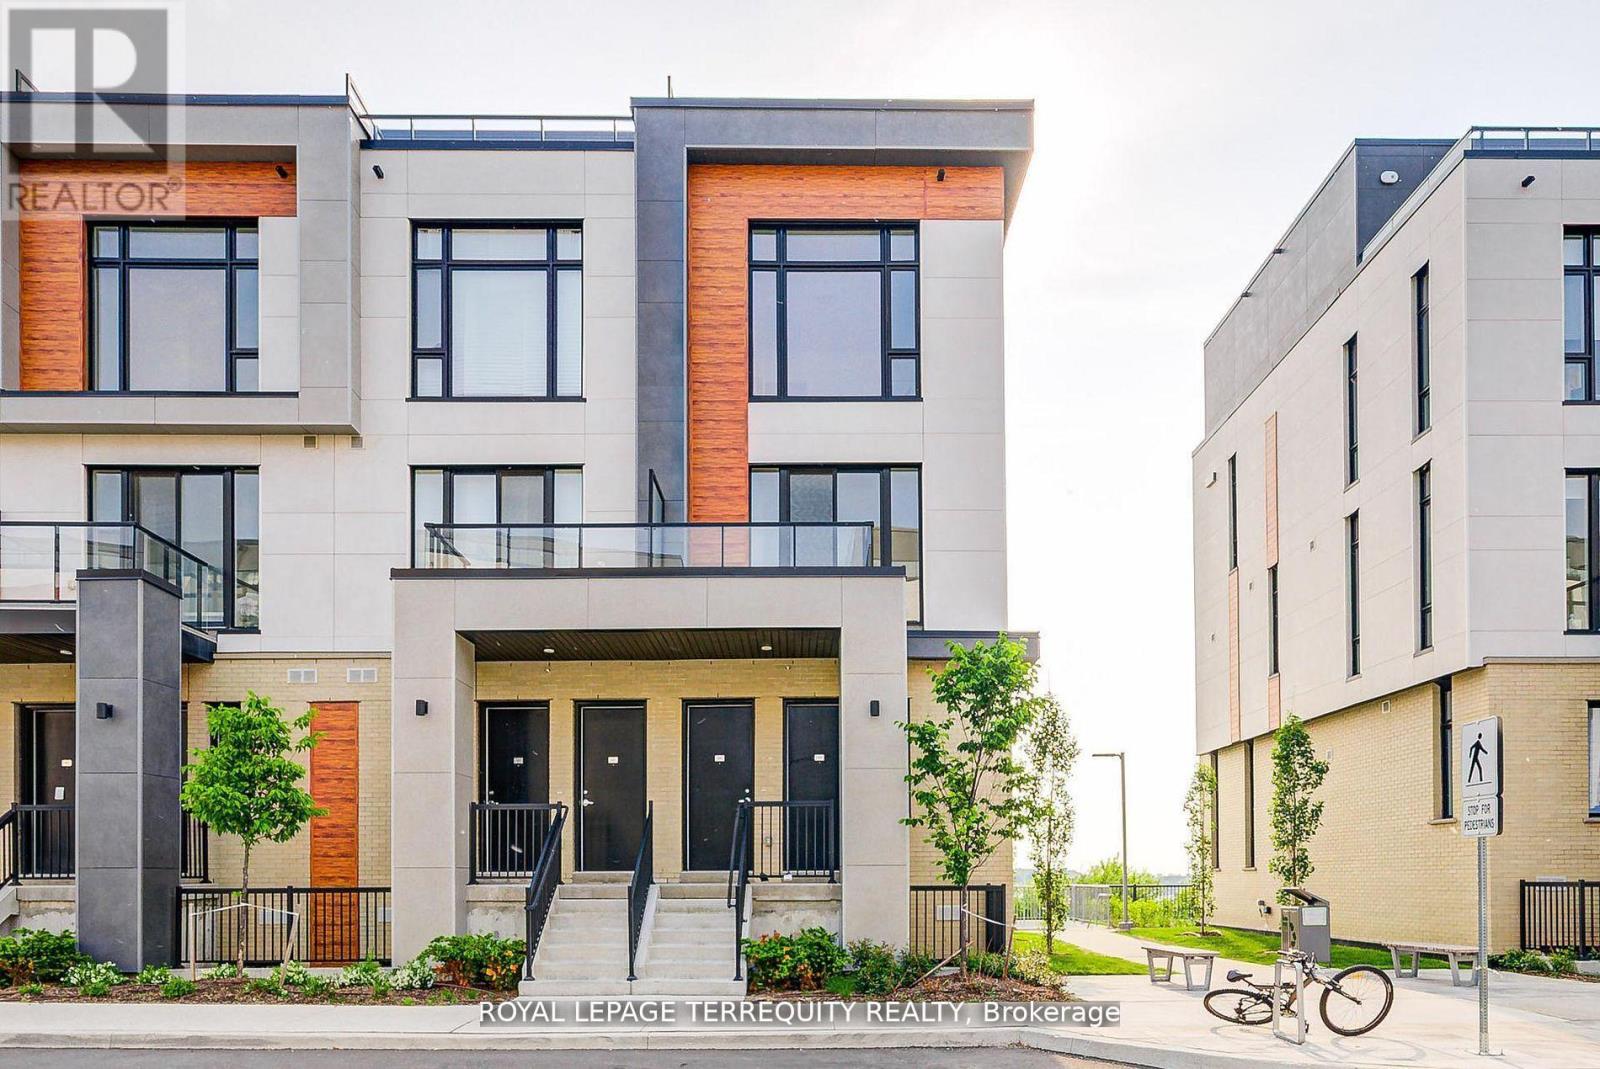
7 Steckley House Lane
Richmond Hill, Ontario L4S0N1
MLS # N12704792
Property Details
Type
Condo Townhouse
Beds
2
Baths
3
Status
For Sale
More homes like this
About this property
Rare Walk-Thru End Unit Model Featuring Two Separate Entrances at Front and Rear! Highly Coveted Maya model Townhouse at Elgin East by Sequoia Grove homes, 2 Bedroom Unit in Newly Built Townhome Enjoy bright ,south and east facing windows for an abundance of natural sunlight, Excellent Layout. Walk-Out to Ground Terrace!!! The Large Terrace, Open Space Behind and Corner Unit Location Give the Feeling of Having your Very Own Backyard. $$$ Spent on Tasteful Upgrades Throughout, including Upgraded Oversized Kitchen Island, Vinyl Flooring, Stained Staircase, Frameless Shower Doors. 10 Foot Ceilings on Main Floor and 9 Foot Ceilings on Lower Level. Lavishly Finished. Includes High-Speed Internet, One Parking Space and One Locker. Prime Location Close to Richmond Green Park/Sports Centre, Highway 404, GO Station, Schools, Library, Community Centre, Restaurants and More.
Mortgage Estimate
Estimated monthly payment
Calculating…
Estimate only. Taxes, insurance, condo fees, and lender terms are not included.
Monthly costs to verify
Monthly Fee: $308.53/mo
Estimate only. Confirm taxes, condo/maintenance fees, insurance, utilities, and lender terms before making decisions.
Rooms
| Room | Level | Dimensions |
|---|---|---|
| Kitchen | Main level | 3.14 x 3.96 |
| Living room | Main level | 4.48 x 5.24 |
| Dining room | Main level | 4.48 x 5.24 |
| Primary Bedroom | Lower level | 3.66 x 3.54 |
| Bedroom | Lower level | 3.66 x 3.25 |
Facts & Location
Parking
1 spaces
Monthly Fee
$308.53/mo
Listing data
Listing information is provided for personal, non-commercial use and should be independently verified before making real estate decisions.
Last refreshed: Aug 17, 2026 2:45 AM
Explore nearby searches
SEO-friendly searches for this area, property type, and nearby neighbourhoods.
Similar Properties
More nearby listings that may fit the same search.
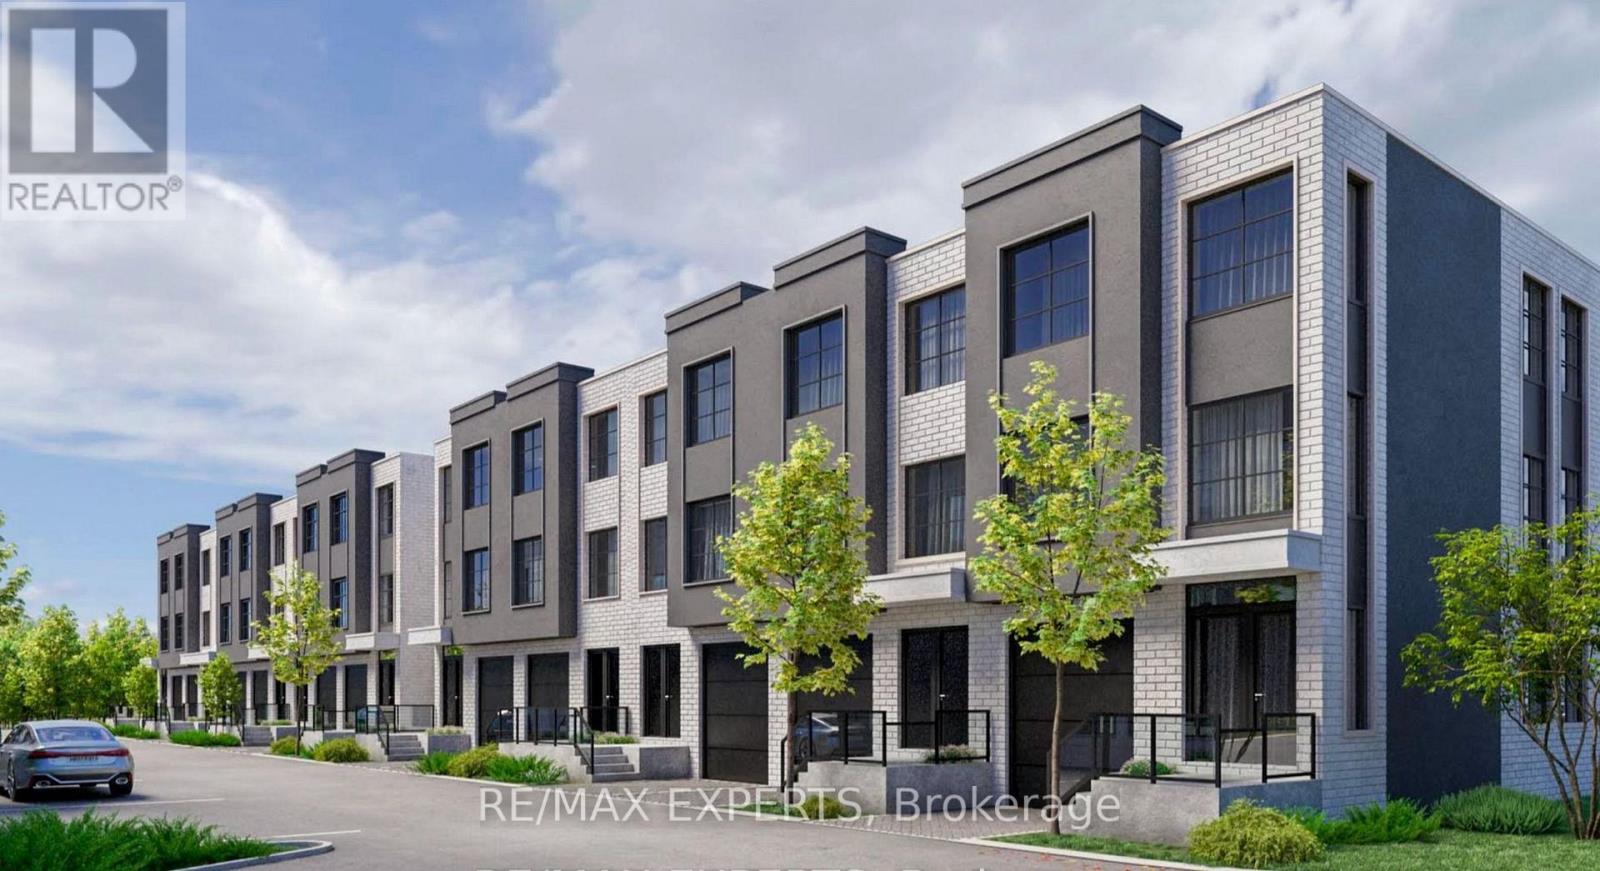
$999,888
234 King Road
Richmond Hill (Oak Ridges) · MLS # N13021404
3 bed · 3 bath · 1,698 sq ft
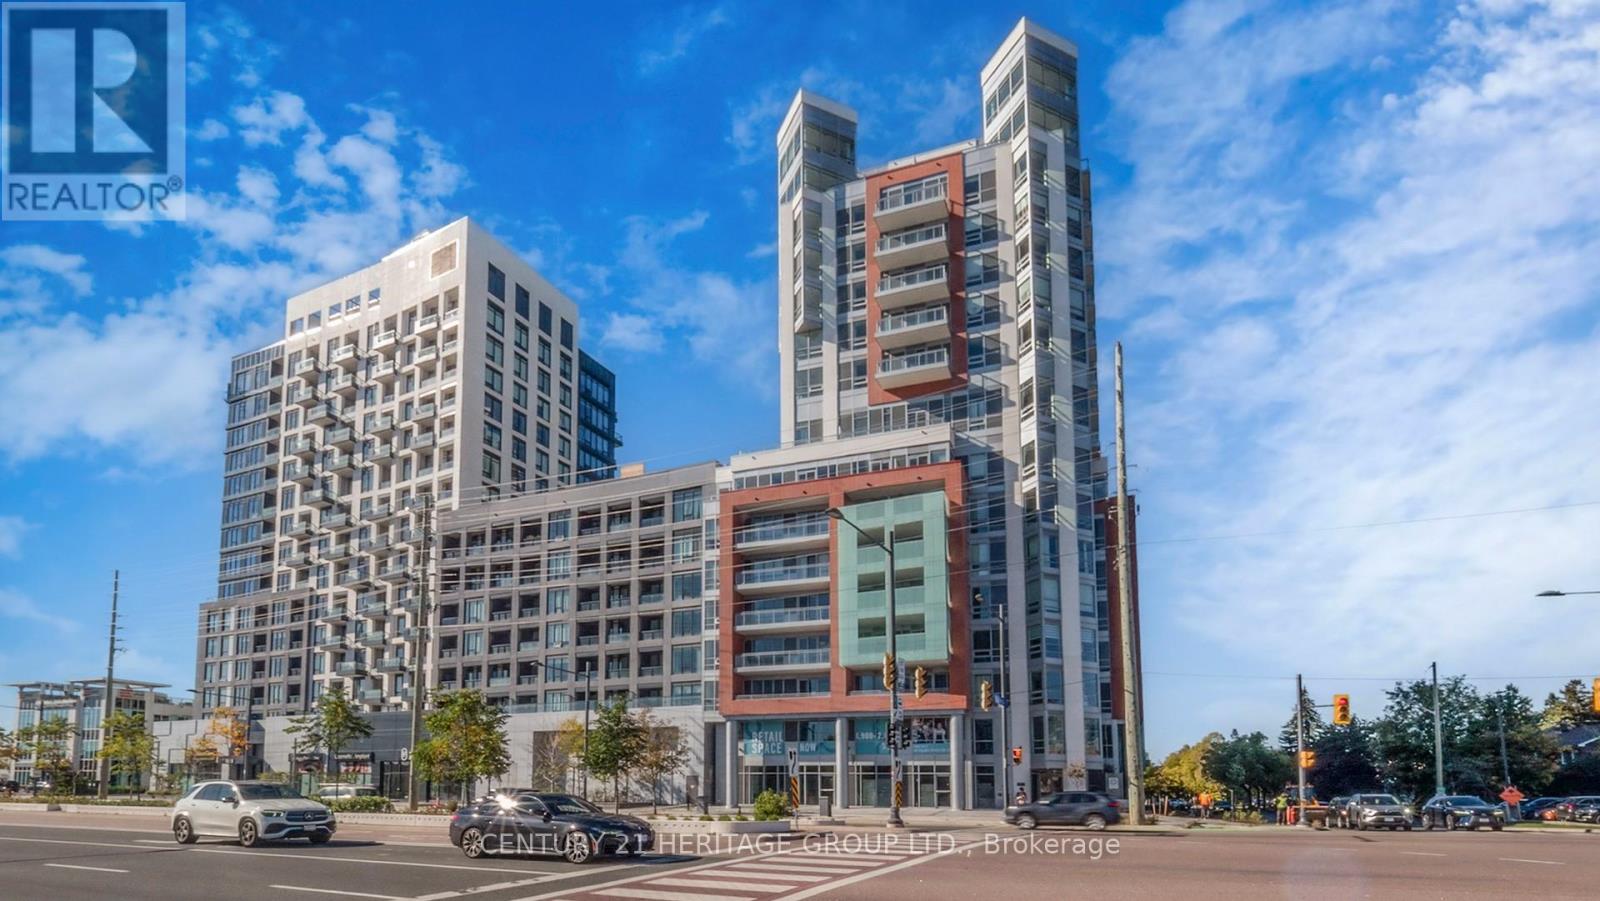
$1,999,000
8888 YONGE Street
Richmond Hill (South Richvale) · MLS # N12956138
4 bed · 4 bath · 2,473 sq ft
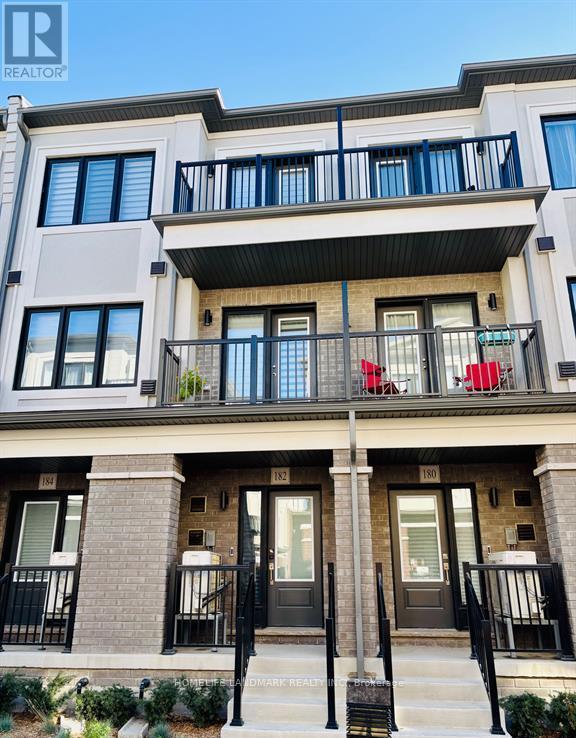
$1,170,000
182 MATAWIN Lane
Richmond Hill (Headford Business Park) · MLS # N12647348
3 bed · 3 bath