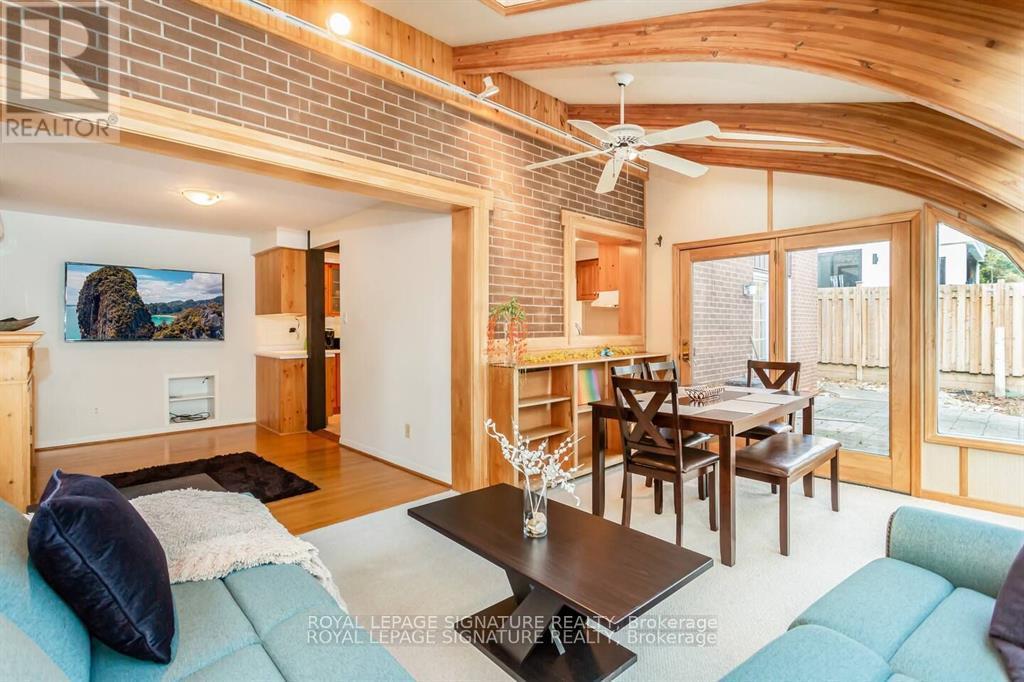
153 Ulster Drive
Oakville (BR Bronte), Ontario L6L3P3
MLS # W12982936
Property Details
Type
Detached
Beds
4
Baths
3
Status
For Sale
More homes like this
About this property
153 Ulster Drive delivers exactly what today's buyers are searching for: premier location, lot value, and long-term upside. Set on an RL3-0 zoned property in one of West Oakville's most rapidly transforming neighbourhoods, this approximately 1,800 sq. ft. bungalow offers three clear paths forward: renovate and modernize, expand and personalize, or build one exceptional custom residence. Building permits in place for approximately 4,000 sq. ft. above grade provide a rare head start for those ready to create something exceptional. The existing 4-bedroom, 2.5-bath home is fully furnished and rental-ready, featuring afunctional layout, sun-filled solarium, spacious living areas, gas fireplace, and equipped kitchen. An ideal holding property while finalizing plans or generating interim income. Surrounded by multi-million dollar custom homes and located just steps to Lake Ontario, lakefront parks, and top-rated schools, and minutes to Bronte Harbour, Bronte Village, downtown Oakville, and the QEW. Live in it. Lease it. Build on it. The timeline is yours.
Mortgage Estimate
Estimated monthly payment
Calculating…
Estimate only. Taxes, insurance, condo fees, and lender terms are not included.
Monthly costs to verify
Property taxes: about $454/month based on listed annual taxes.
Estimate only. Confirm taxes, condo/maintenance fees, insurance, utilities, and lender terms before making decisions.
Rooms
| Room | Level | Dimensions |
|---|---|---|
| Living room | Main level | 5.7 x 7.2 |
| Primary Bedroom | Second level | 5.69 x 4.52 |
| Kitchen | Main level | 4.6 x 5.66 |
| Dining room | Main level | 5.34 x 7.8 |
| Family room | Main level | 8.91 x 6.8 |
| Bedroom | Main level | 4.3 x 3.98 |
| Bathroom | Main level | 0 x 0 |
| Bedroom | Second level | 3.81 x 3.2 |
| Bedroom | Second level | 3.51 x 4.8 |
| Bathroom | Second level | 0 x 0 |
| Bathroom | Second level | 0 x 0 |
Facts & Location
Interior Size
1,800 sq ft
Parking
5 spaces
Lot Size
60.5 x 163.7 FT ; 60.22 FT x 159.78 FT
Annual Taxes
$5,450
Listing data
Listing information is provided for personal, non-commercial use and should be independently verified before making real estate decisions.
Last refreshed: Aug 2, 2026 3:18 AM
Explore nearby searches
SEO-friendly searches for this area, property type, and nearby neighbourhoods.
Similar Properties
More nearby listings that may fit the same search.
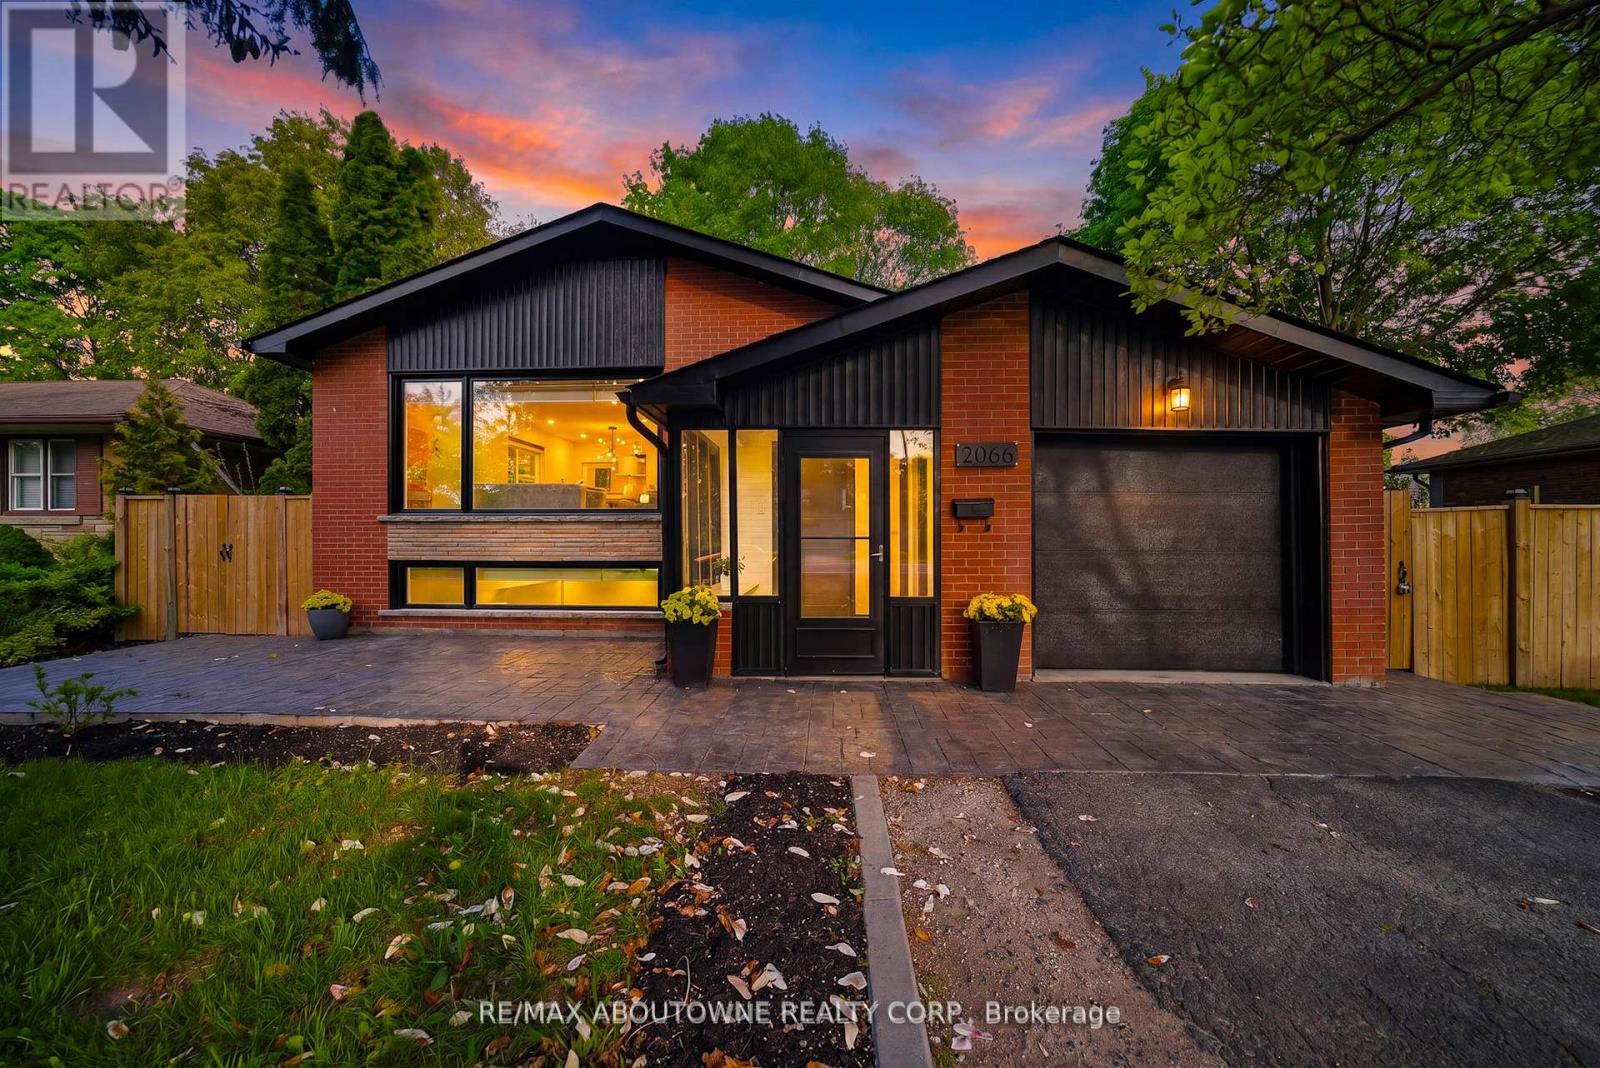
$1,690,000
2066 Rebecca Street
Oakville (BR Bronte) · MLS # W13590300
5 bed · 2 bath
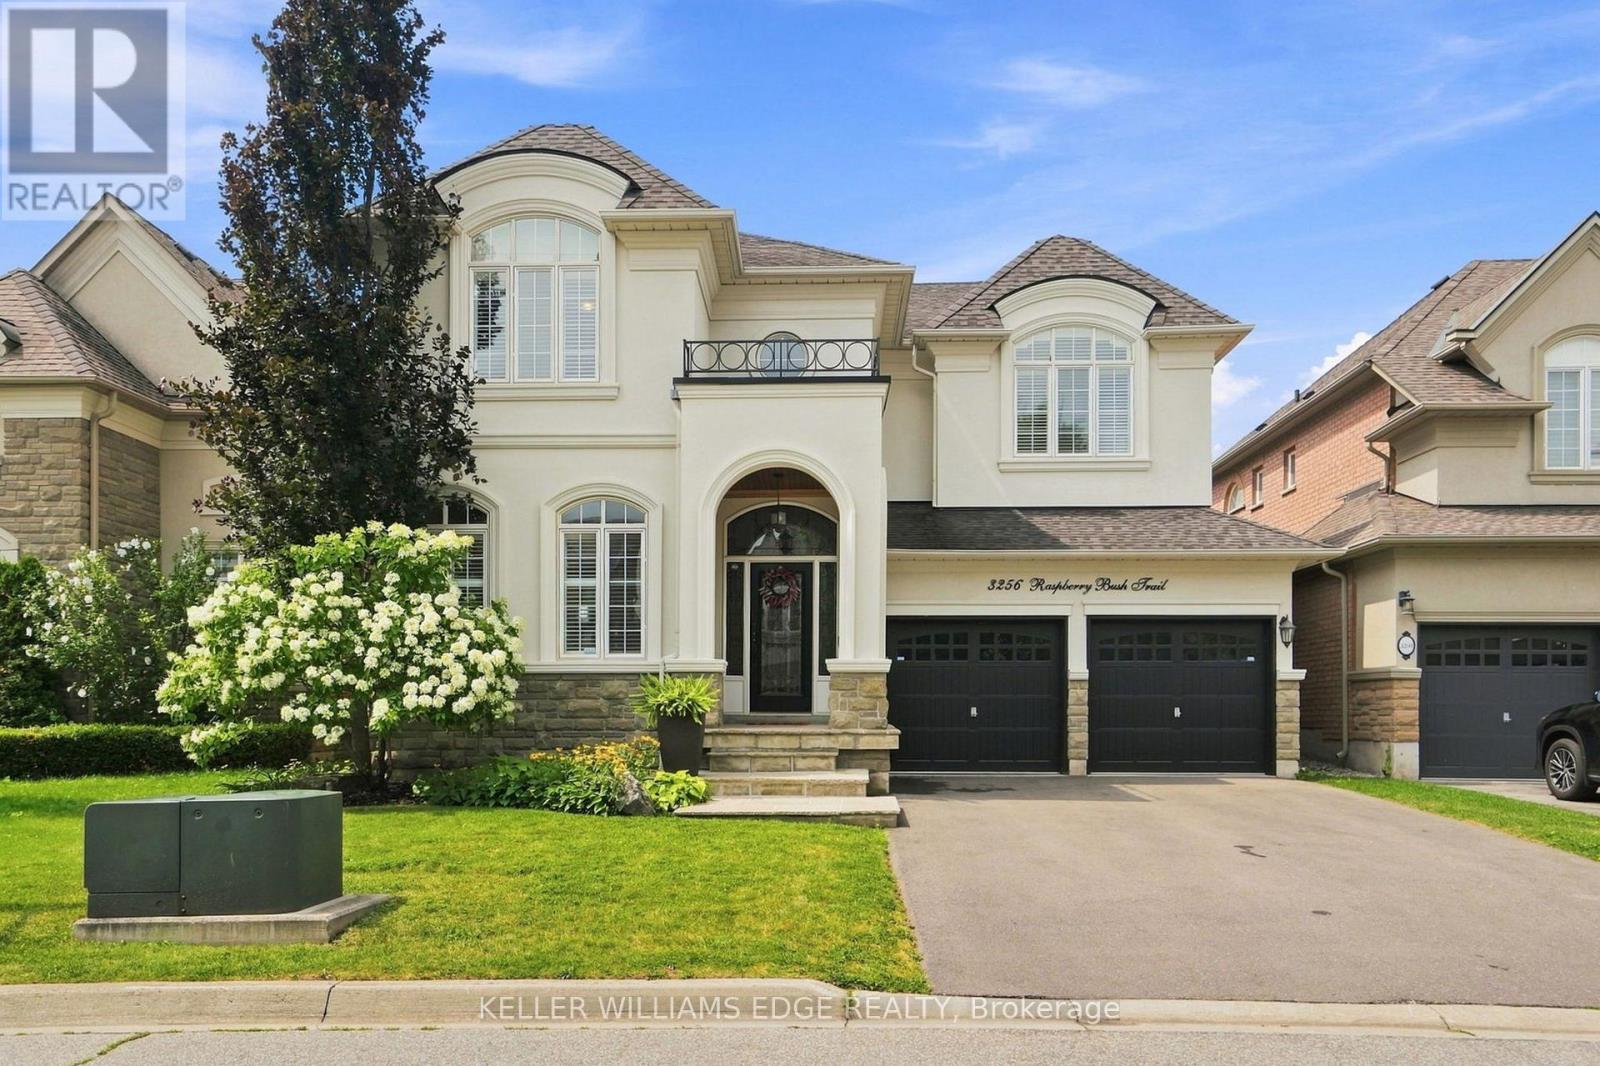
$1,699,000
3256 Raspberry Bush Trail
Oakville (BR Bronte) · MLS # W13624592
4 bed · 4 bath
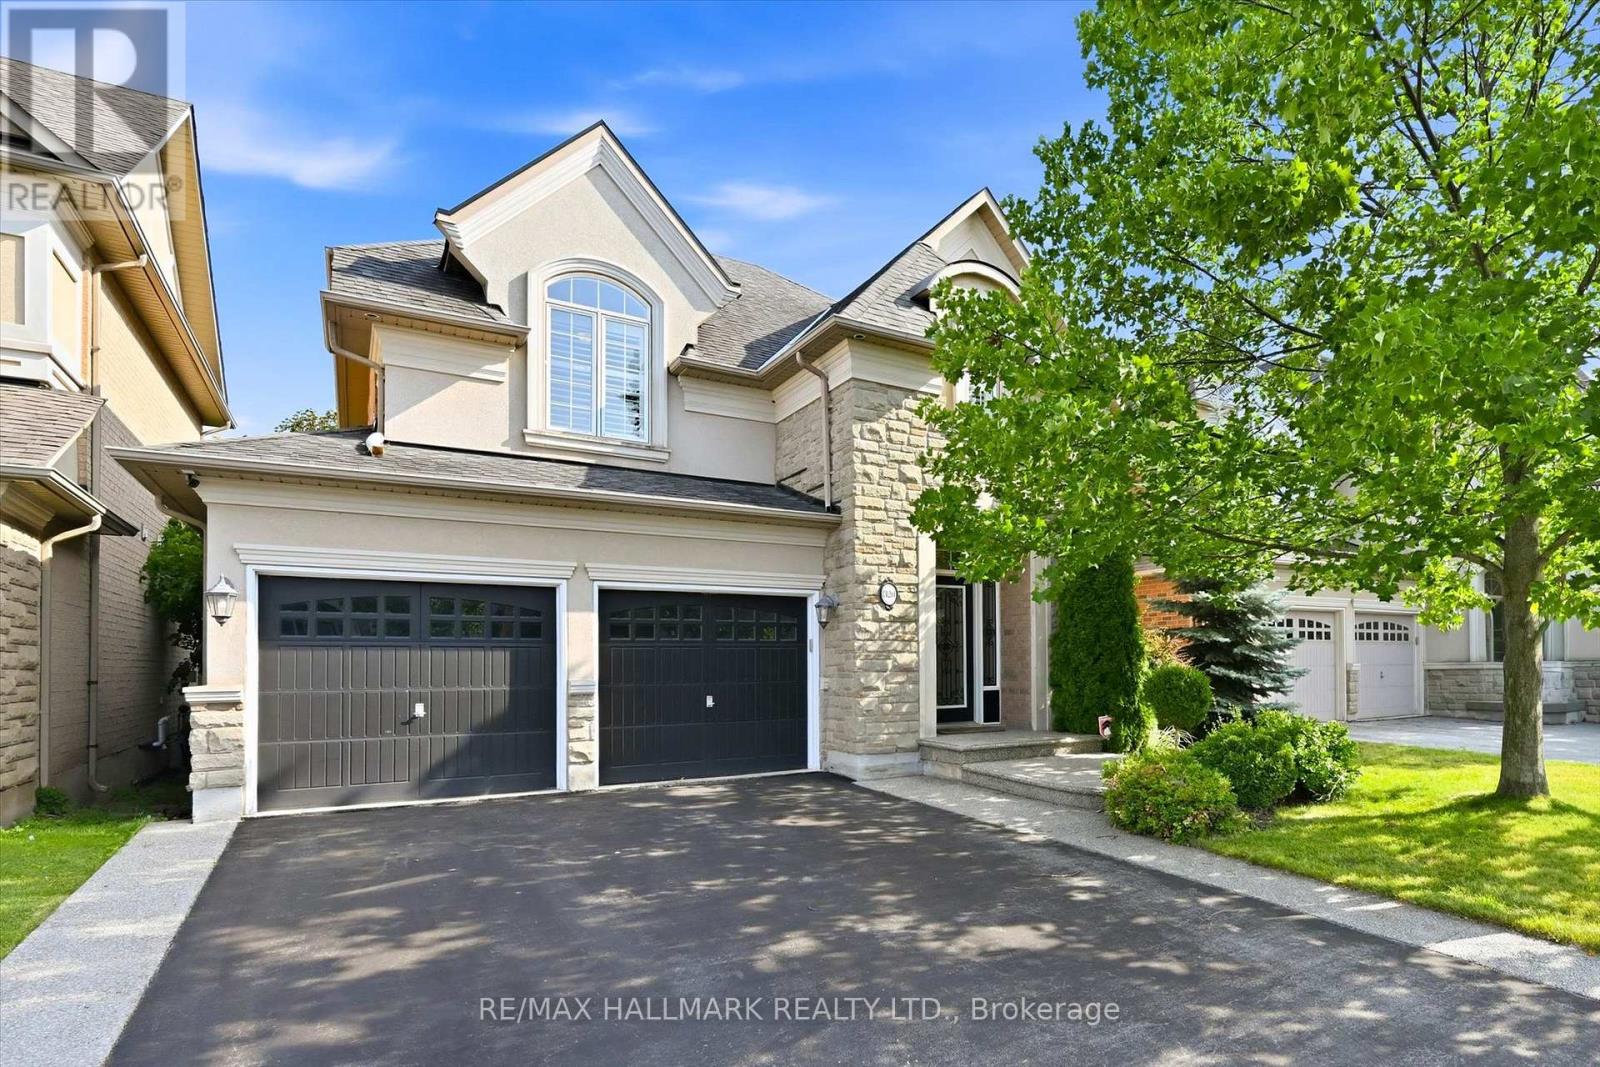
$1,699,900
320 Turning Leaf Road
Oakville (BR Bronte) · MLS # W13600928
4 bed · 4 bath