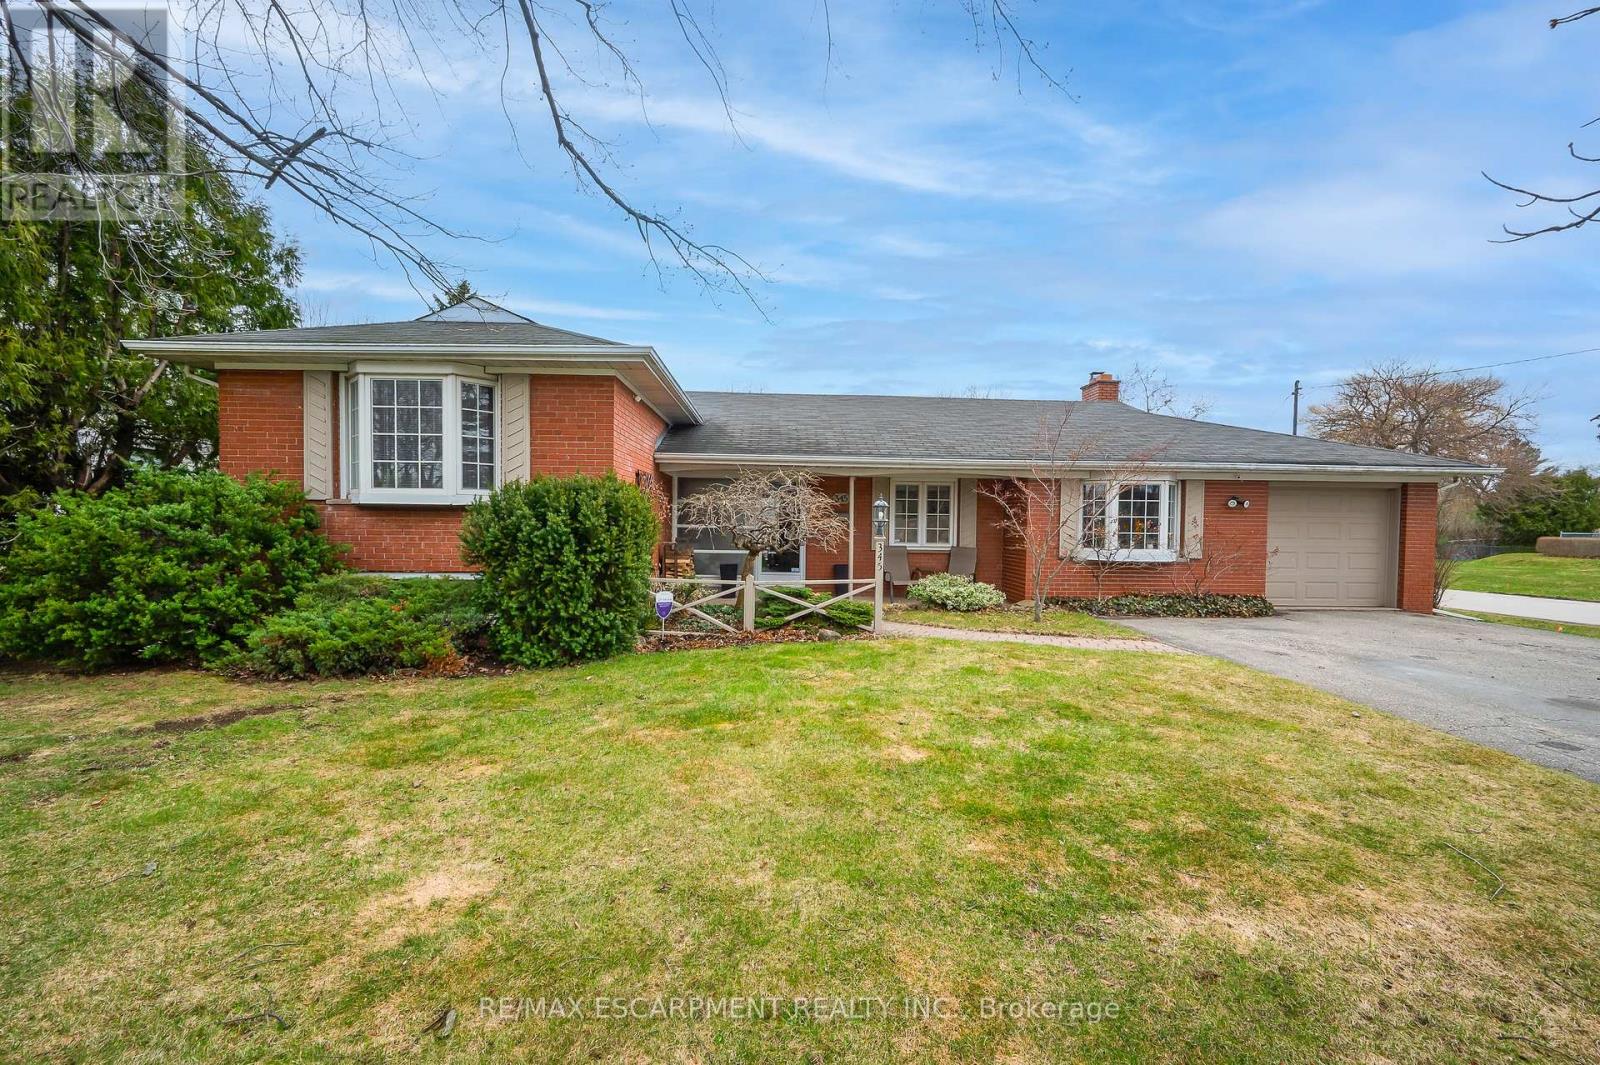
345 Sandlewood Road
Oakville (WO West), Ontario L6L3S1
MLS # W12976824
Property Details
Type
Detached
Beds
3
Baths
1
Status
For Sale
More homes like this
About this property
Welcome to 345 Sandlewood Rd, an exceptional opportunity for builders, renovators, and custom-home developers in highly coveted West Oakville. This prime property is situated on a quiet, established street lined with upscale custom builds-making it an ideal site for your next project. The existing 3-bedroom side-split offers approximately 1,600 sq ft of interior space, with an updated kitchen featuring white cabinetry and warm wood countertops, plus a cozy family room with a real wood-burning fireplace. The home also includes a 4-piece bathroom, a 1-car garage, and parking for up to 4 vehicles. However, the true value lies in the large, private lot, offering outstanding flexibility for a full-scale renovation, a substantial addition, or a complete custom rebuild aligned with the area's ongoing transformation into a luxury-home enclave. With many neighbouring properties already redeveloped, this location provides a strong precedent and excellent long-term value for new construction. Positioned within walking distance of Lake Ontario, parks, trails, and Hopedale Mall, this property represents a rare chance for builders, investors, and end-users to secure a premium piece of West Oakville real estate with strong redevelopment potential.
Mortgage Estimate
Estimated monthly payment
Calculating…
Estimate only. Taxes, insurance, condo fees, and lender terms are not included.
Monthly costs to verify
Property taxes: about $458/month based on listed annual taxes.
Estimate only. Confirm taxes, condo/maintenance fees, insurance, utilities, and lender terms before making decisions.
Rooms
| Room | Level | Dimensions |
|---|---|---|
| Living room | Main level | 5.39 x 6.27 |
| Laundry room | Basement | 5.37 x 4.17 |
| Other | Basement | 7.44 x 6.25 |
| Kitchen | Main level | 3.92 x 2.8 |
| Dining room | Main level | 3.77 x 3.09 |
| Family room | Main level | 4.85 x 3.09 |
| Sunroom | Main level | 2.34 x 3.39 |
| Primary Bedroom | Second level | 2.99 x 4.1 |
| Bedroom 2 | Second level | 2.84 x 3.08 |
| Bathroom | Second level | 2.02 x 3.1 |
| Bedroom 3 | Second level | 2.7 x 4.26 |
| Recreational, Games room | Basement | 6.09 x 3.94 |
Facts & Location
Interior Size
1,600 sq ft
Parking
5 spaces
Lot Size
75 x 150 FT
Annual Taxes
$5,500
Listing data
Listing information is provided for personal, non-commercial use and should be independently verified before making real estate decisions.
Last refreshed: Aug 2, 2026 3:18 AM
Explore nearby searches
SEO-friendly searches for this area, property type, and nearby neighbourhoods.
Similar Properties
More nearby listings that may fit the same search.

$1,392,000
461 Withnell Crescent
Oakville (WO West) · MLS # W13619482
3 bed · 2 bath
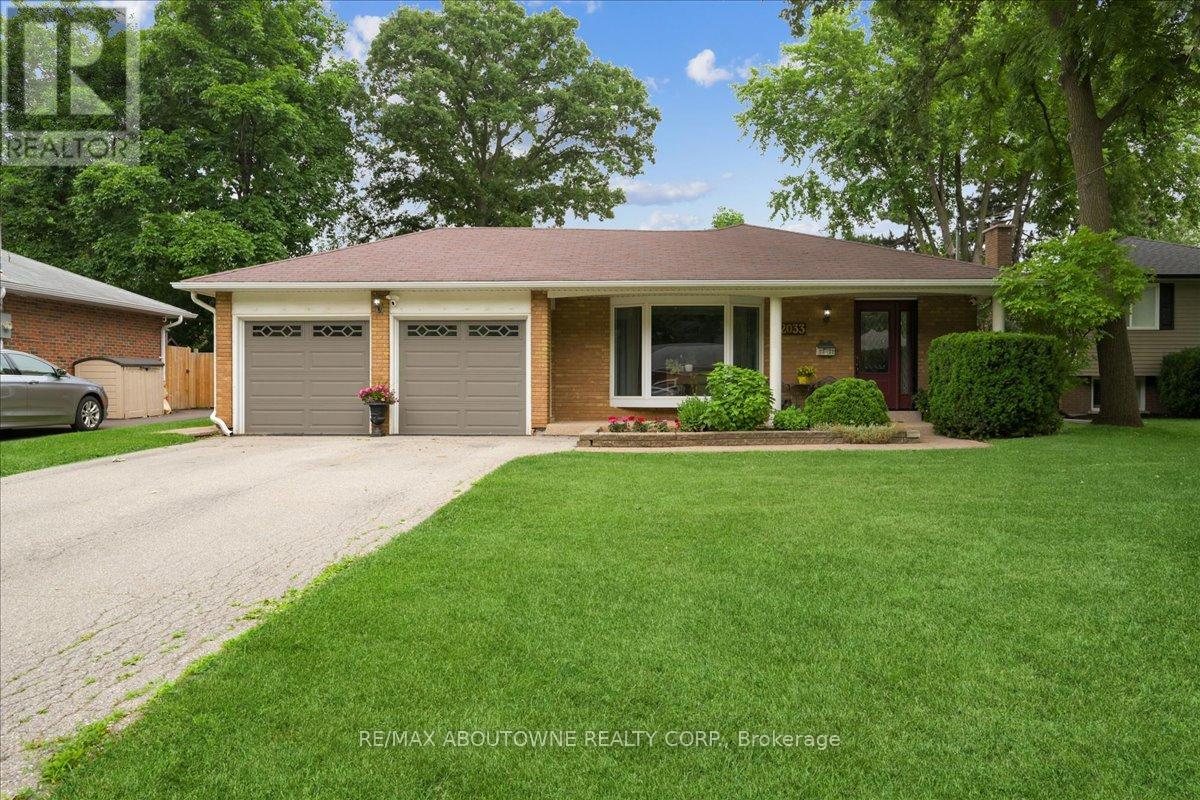
$1,399,888
2033 Saxon Road
Oakville (WO West) · MLS # W12822550
4 bed · 2 bath · 2,200 sq ft
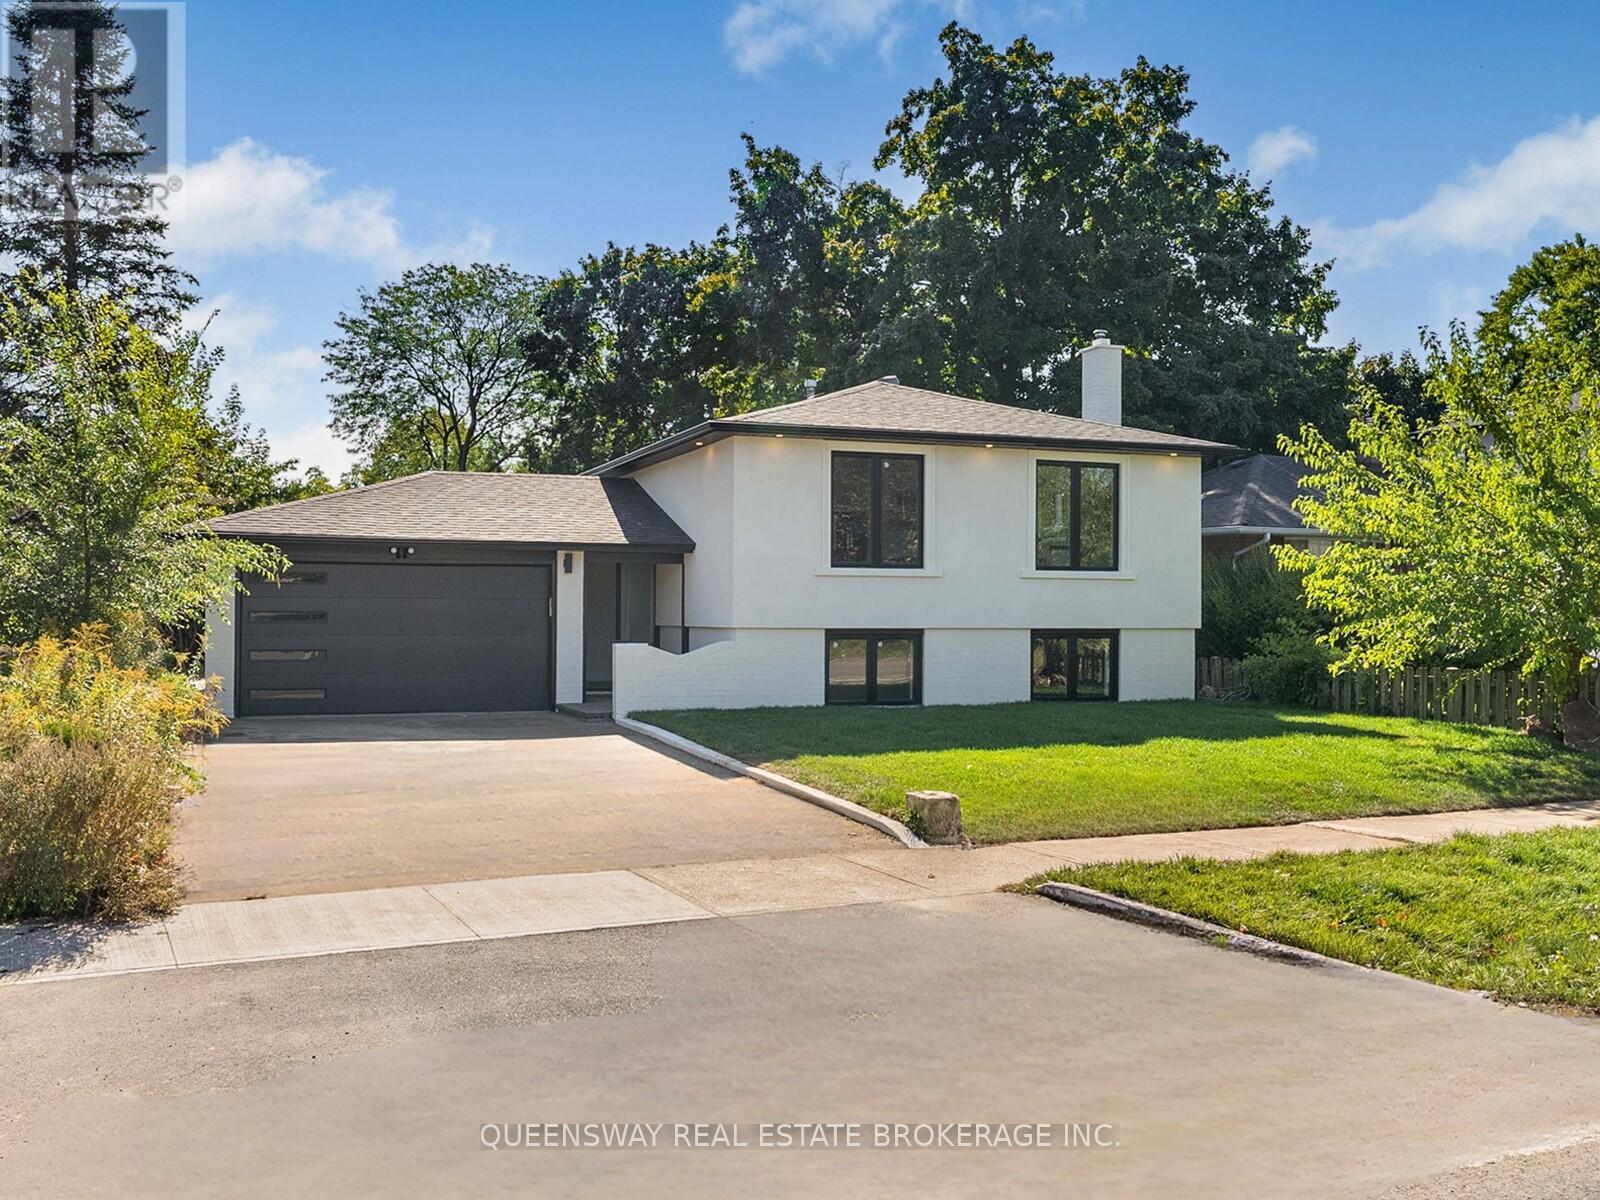
$1,439,000
1128 Pinegrove Road
Oakville (WO West) · MLS # W13535678
4 bed · 2 bath