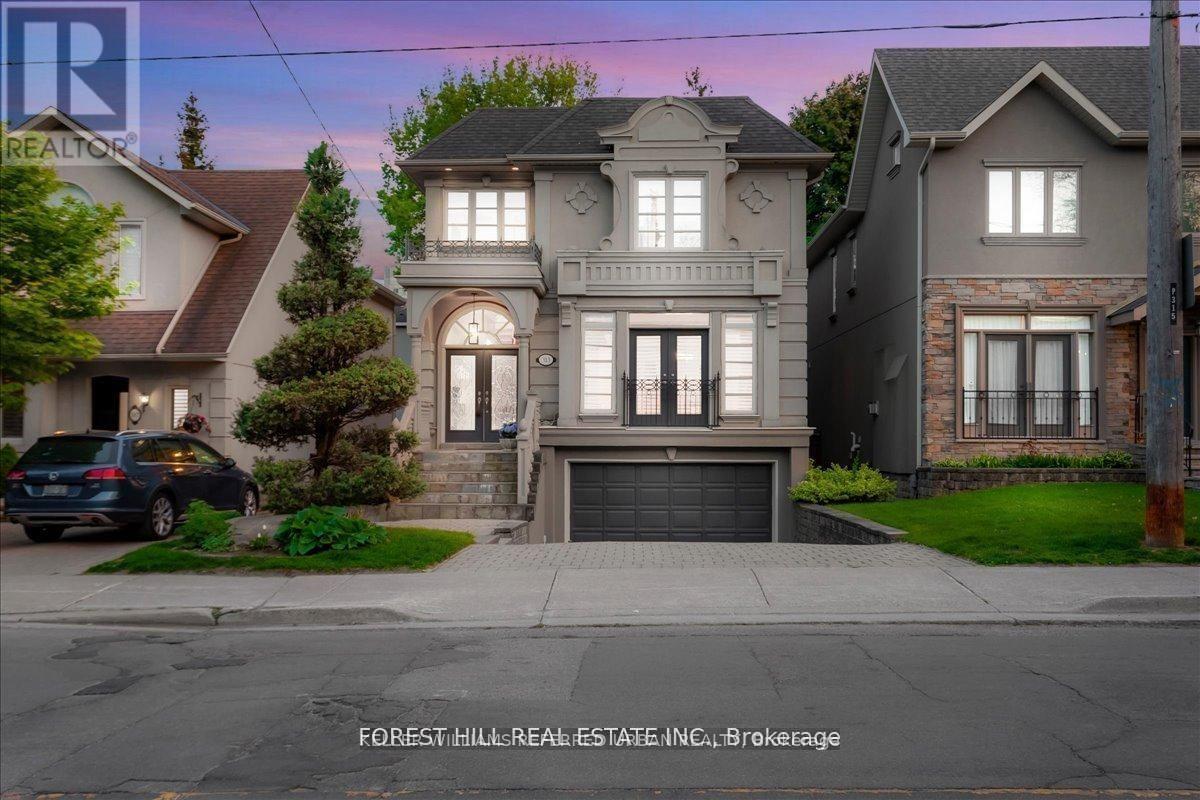
313 Broadway Avenue
Toronto (Bridle Path-Sunnybrook-York Mills), Ontario M4P1W2
MLS # C13542086
Property Details
Type
Detached
Beds
6
Baths
4
Status
For Sale
More homes like this
About this property
Nestled in Torontos prestigious Bridle Path neighbourhood Bayview and Broadway, this beautifully built, light-filled home blends timelesselegance with modern functionality in a prime midtown location. Offering approximately 3,500 sq.ft. of total living space, its perfect for familiesseeking refined city living with ample room to entertain, relax, work, and grow. The open-concept main floor welcomes you with a generous foyer,soaring ceilings, hardwood floors, and custom millwork. Gracious living and dining areas feature crown molding, a fireplace, and large windows,while the chef-inspired Irpinia kitchen boasts granite countertops, a centre island, two wine fridges, built-in cabinetry, and a breakfast areaoverlooking the serene backyard through double French doors. A sun-filled family room with built-ins and a second fireplace completes the heartof the home. Upstairs, the private primary suite offers a stunning 5-piece ensuite, walk-in closet, and two additional closets, while three morespacious bedrooms with skylights and built-in organizers complete the upper level. The fully finished lower level offers outstanding versatilitywith a large recreation room, private bedroom with Murphy bed and built-ins, an additional office/bedroom, full laundry room, and walk-outaccess to a peaceful backyard retreat. Additional highlights include custom cabinetry, beautiful natural light throughout, and extensive storage.Ideally located steps to Leaside, Yonge & Eglinton, Sherwood and Sunnybrook Parks, top-ranked public and private schools including Leasideand Northern Secondary, Whole Foods, fine dining, boutique shops, and the new Eglinton LRT. A rare opportunity to own a move-in ready luxuryfamily home or investment property in one of Torontos most coveted and convenient neighbourhoods
Mortgage Estimate
Estimated monthly payment
Calculating…
Estimate only. Taxes, insurance, condo fees, and lender terms are not included.
Monthly costs to verify
Property taxes: about $1,071/month based on listed annual taxes.
Estimate only. Confirm taxes, condo/maintenance fees, insurance, utilities, and lender terms before making decisions.
Rooms
| Room | Level | Dimensions |
|---|---|---|
| Living room | Ground level | 5.07 x 3.73 |
| Recreational, Games room | Basement | 4.09 x 6.03 |
| Dining room | Ground level | 4.24 x 3.64 |
| Office | Basement | 3.05 x 3.99 |
| Kitchen | Ground level | 5.18 x 3.04 |
| Eating area | Ground level | 3.19 x 2 |
| Family room | Ground level | 4.19 x 5.09 |
| Primary Bedroom | Second level | 4.19 x 4.44 |
| Bedroom 2 | Second level | 4.05 x 3.31 |
| Bedroom 3 | Second level | 3.61 x 3.68 |
| Bedroom 4 | Second level | 3.67 x 3.65 |
| Bedroom 5 | Basement | 5.06 x 3.61 |
Facts & Location
Interior Size
3,500 sq ft
Parking
4 spaces
Lot Size
34 x 100.1 FT
Annual Taxes
$12,846
Listing data
Listing information is provided for personal, non-commercial use and should be independently verified before making real estate decisions.
Last refreshed: Oct 8, 2026 3:46 AM
Explore nearby searches
SEO-friendly searches for this area, property type, and nearby neighbourhoods.
Similar Properties
More nearby listings that may fit the same search.
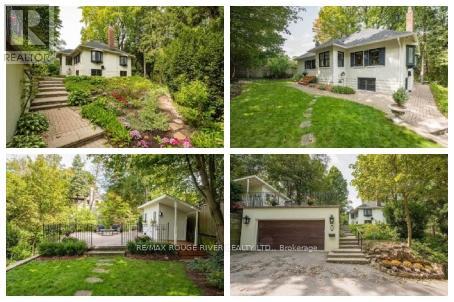
$2,559,000
11 Donwoods Drive
Toronto (Bridle Path-Sunnybrook-York Mills) · MLS # C13604564
5 bed · 3 bath
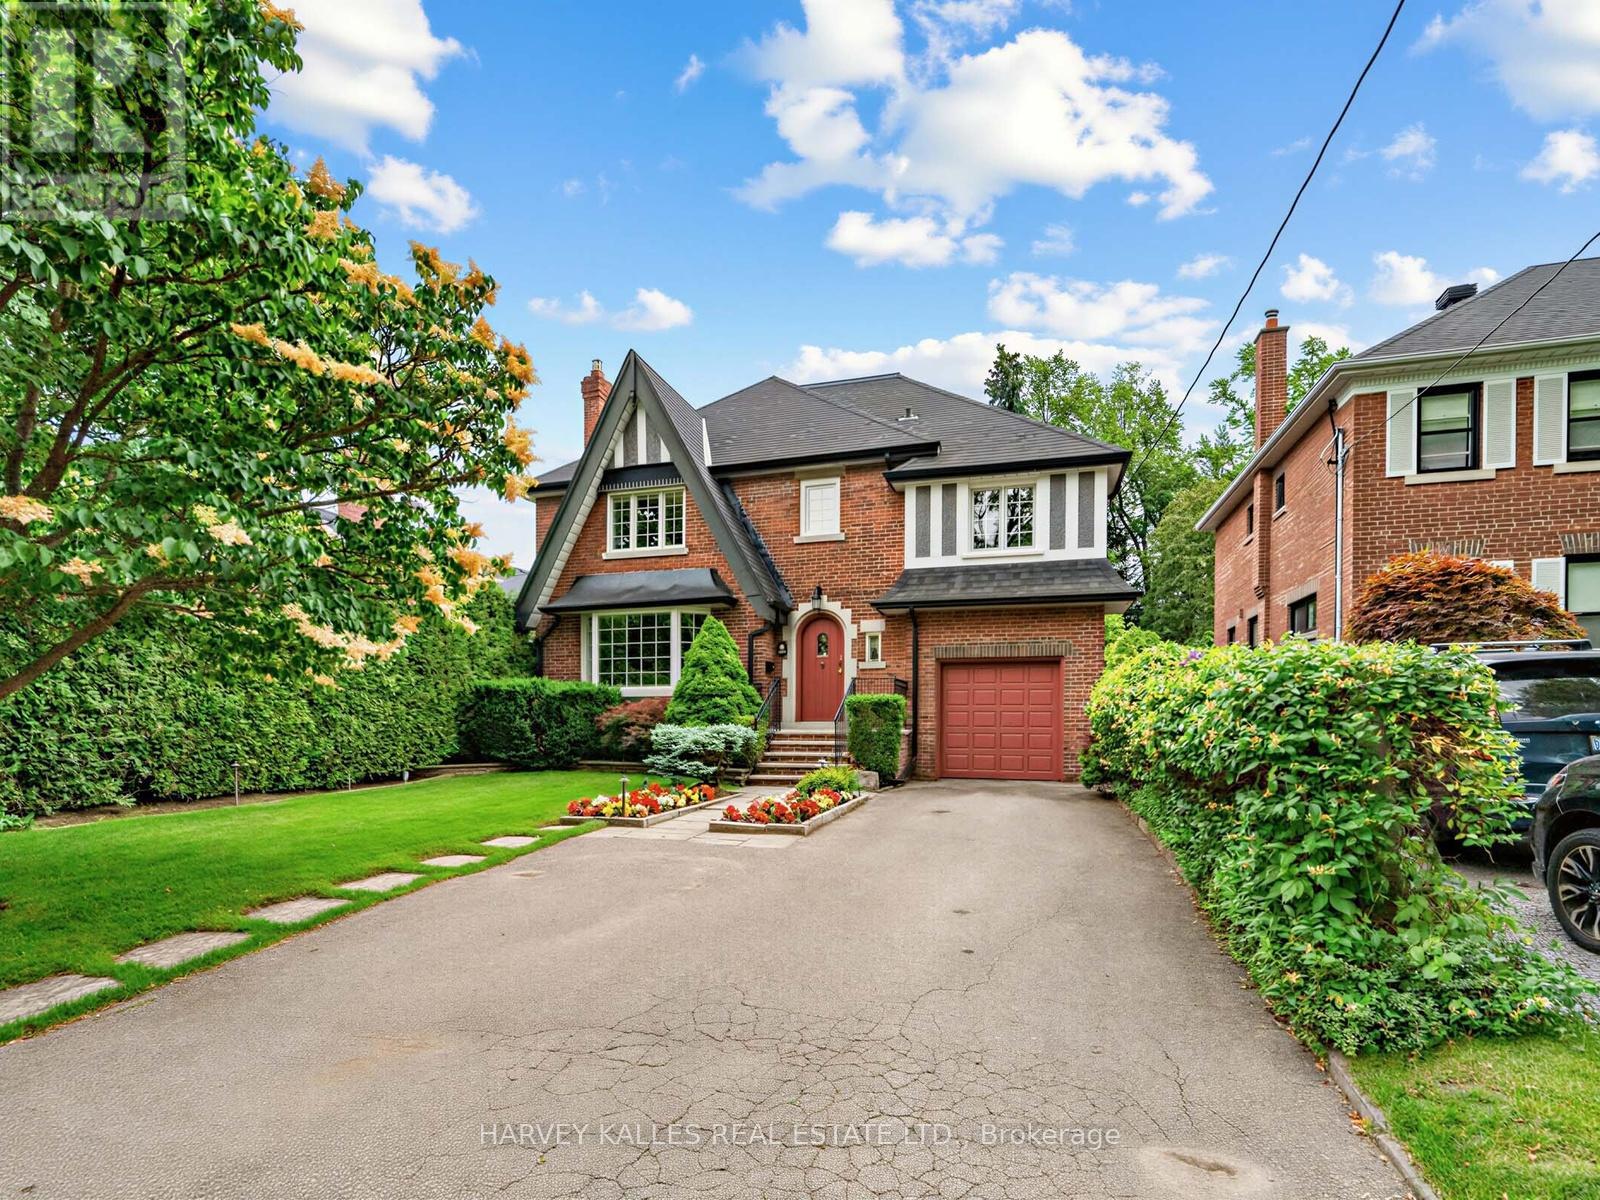
$2,925,000
287 St. Leonard's Avenue
Toronto (Bridle Path-Sunnybrook-York Mills) · MLS # C13759400
6 bed · 4 bath
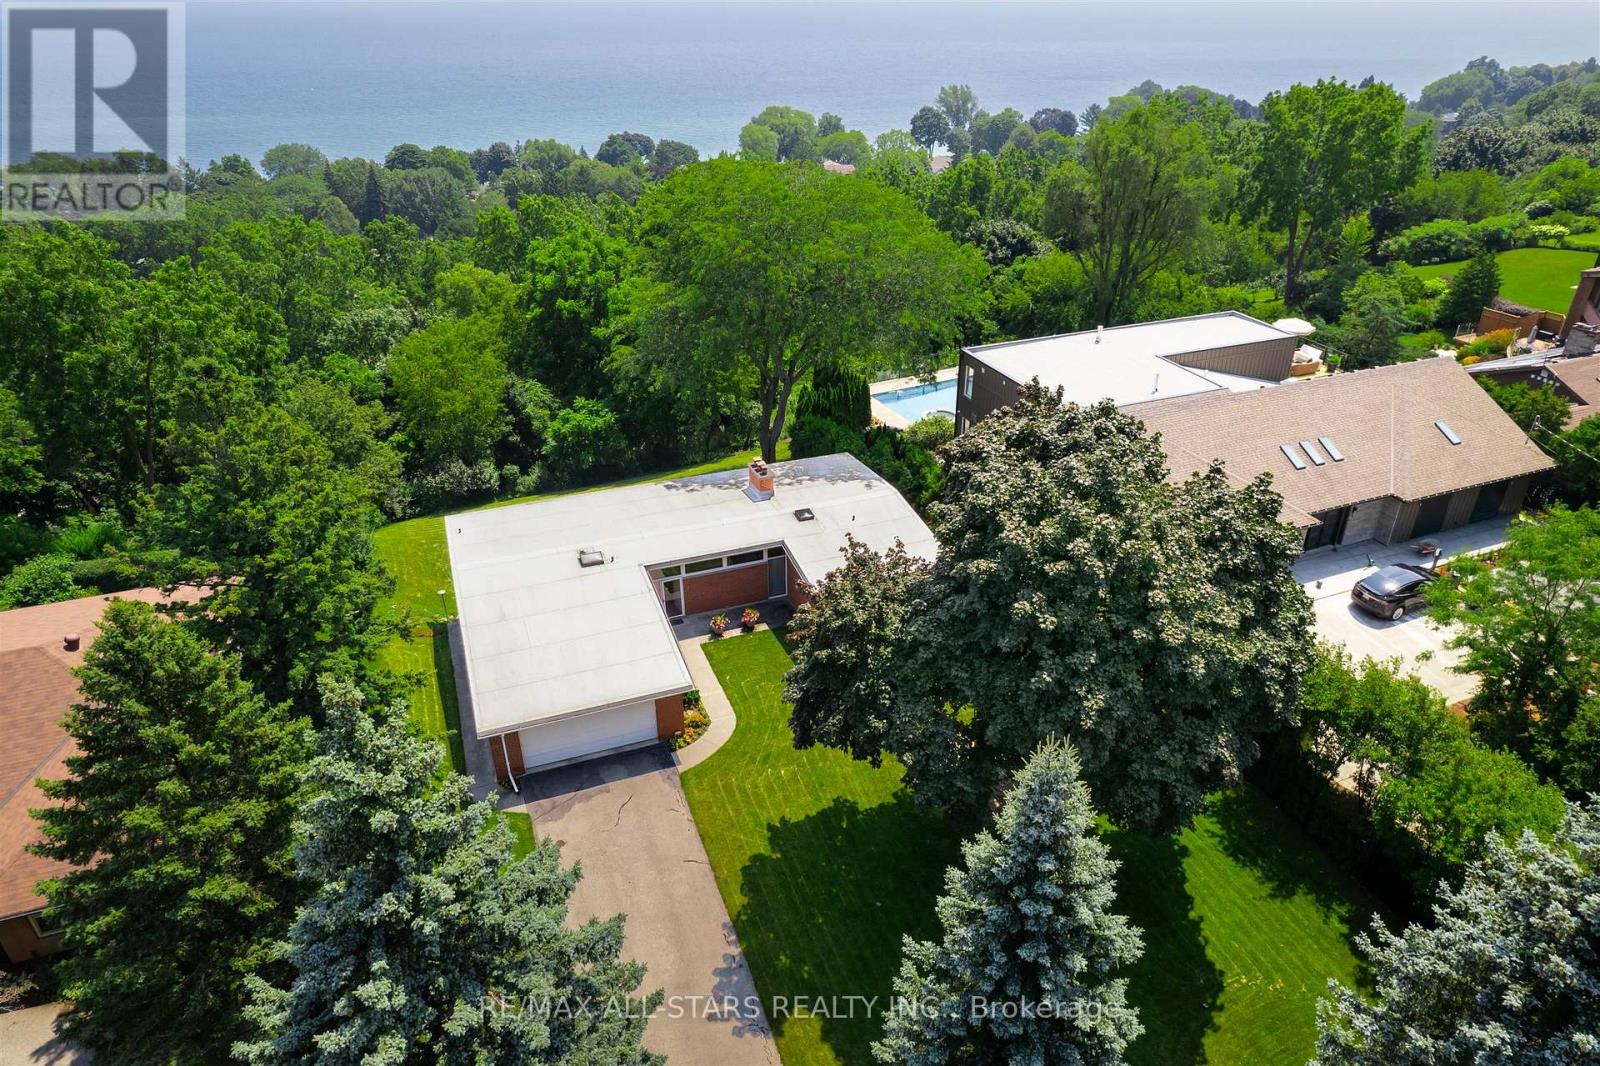
$1,949,000
59 Hill Crescent
Toronto (Scarborough Village) · MLS # E13846954
3 bed · 3 bath