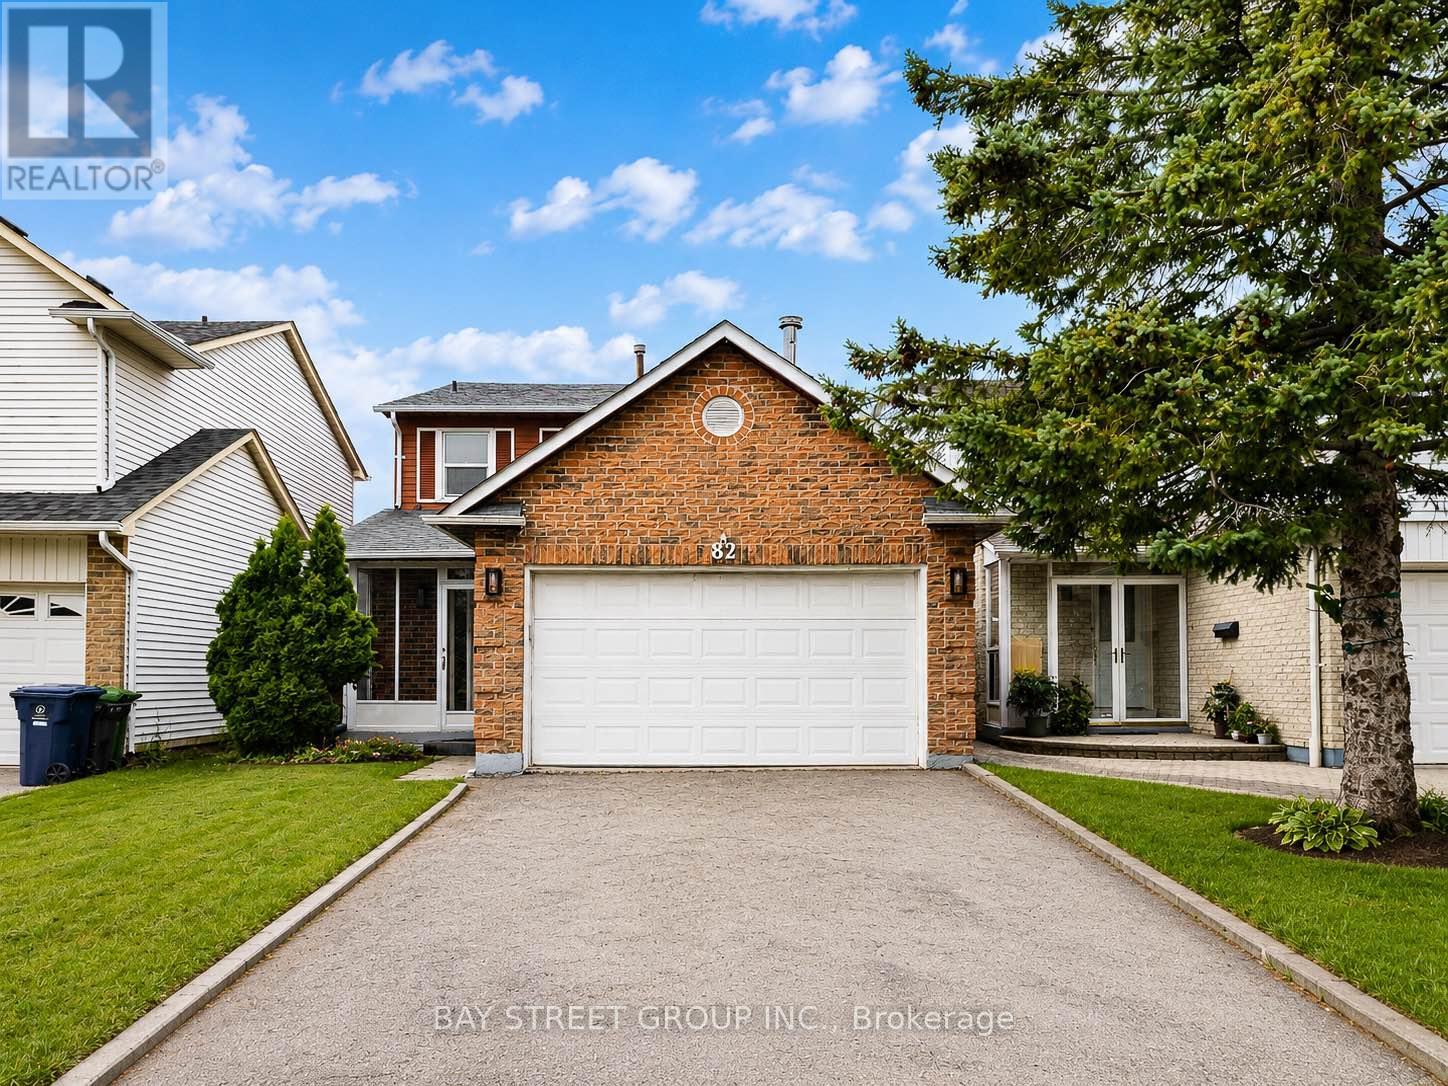
82 Radwell Crescent
Toronto (Milliken), Ontario M1V2J5
MLS # E13541586
Property Details
Type
Detached
Beds
5
Baths
4
Status
For Sale
More homes like this
About this property
Location! Well-maintained detached home with a double car garage in a high-demand area. Bright and spacious with a functional layout, featuring 3+2 bedrooms, 4 washrooms, renovated kitchen with quartz countertop, backsplash and stainless steel appliances. Hardwood floors on main and second levels. Primary bedroom with 3-piece ensuite and large walk-in closet. Separate entrance to finished basement with 2 bedrooms and a 3-piece washroom. Direct access from garage to home. South-facing, sun-filled fenced backyard. Quiet street with convenient access to public transit, shopping, supermarkets, restaurants, schools, parks and daily amenities. A must see!
Mortgage Estimate
Estimated monthly payment
Calculating…
Estimate only. Taxes, insurance, condo fees, and lender terms are not included.
Monthly costs to verify
Property taxes: about $442/month based on listed annual taxes.
Estimate only. Confirm taxes, condo/maintenance fees, insurance, utilities, and lender terms before making decisions.
Rooms
| Room | Level | Dimensions |
|---|---|---|
| Living room | Ground level | 4.33 x 3.93 |
| Kitchen | Main level | 3.9 x 3.03 |
| Dining room | Main level | 3.05 x 2.9 |
| Family room | Main level | 4.83 x 3.36 |
| Primary Bedroom | Second level | 4.91 x 3.32 |
| Bedroom | Second level | 4.32 x 2.47 |
| Bedroom | Second level | 3.17 x 2.73 |
| Bedroom | Basement | 3.06 x 2.87 |
| Bedroom | Basement | 3.09 x 3 |
| Kitchen | Basement | 2.87 x 1.9 |
Facts & Location
Parking
4 spaces
Lot Size
31.4 x 106.9 FT
Annual Taxes
$5,309
Listing data
Listing information is provided for personal, non-commercial use and should be independently verified before making real estate decisions.
Last refreshed: Aug 24, 2026 4:01 AM
Explore nearby searches
SEO-friendly searches for this area, property type, and nearby neighbourhoods.
Similar Properties
More nearby listings that may fit the same search.
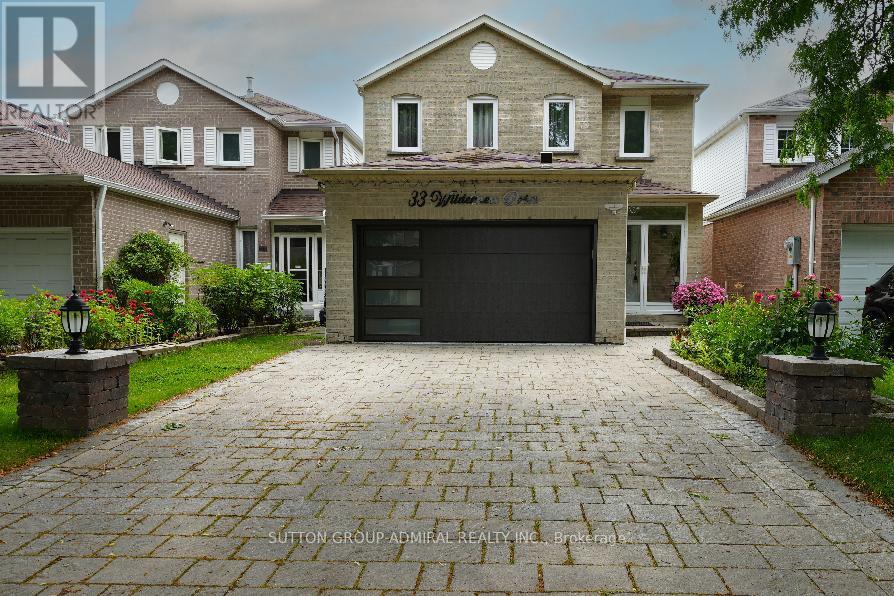
$1,299,000
33 Wilderness Drive
Toronto (Milliken) · MLS # E13664022
5 bed · 4 bath
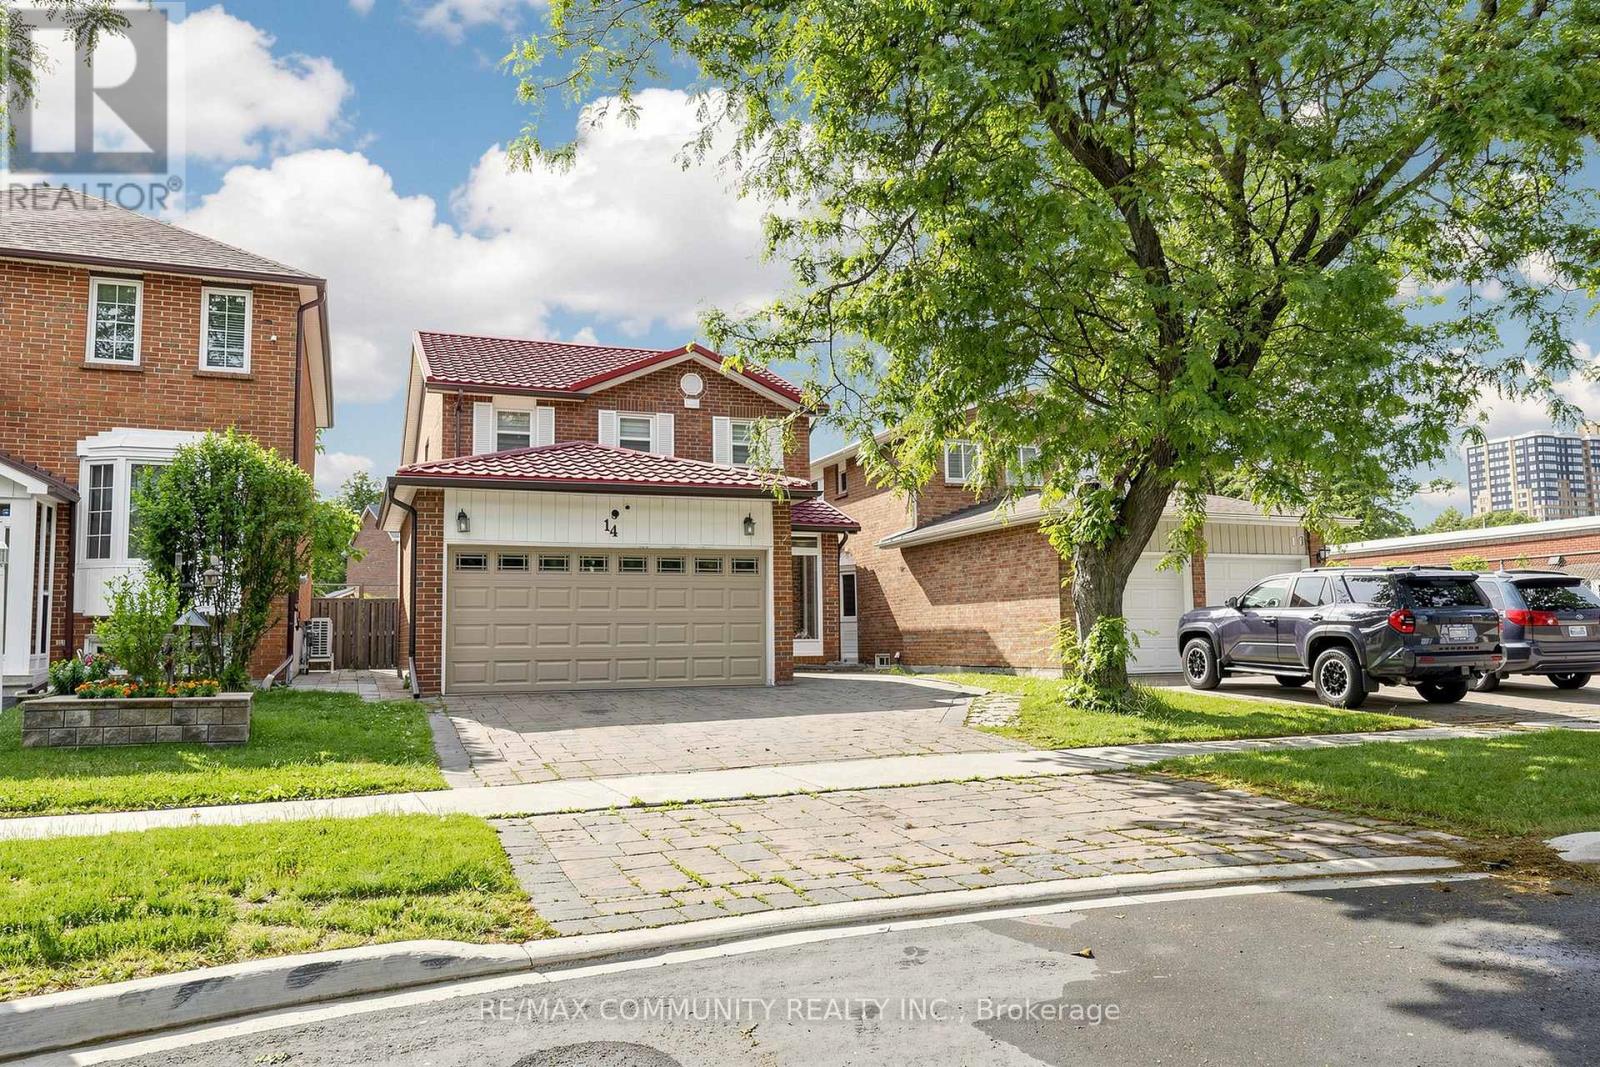
$1,299,000
14 Presidents Court
Toronto (Milliken) · MLS # E13469122
6 bed · 4 bath
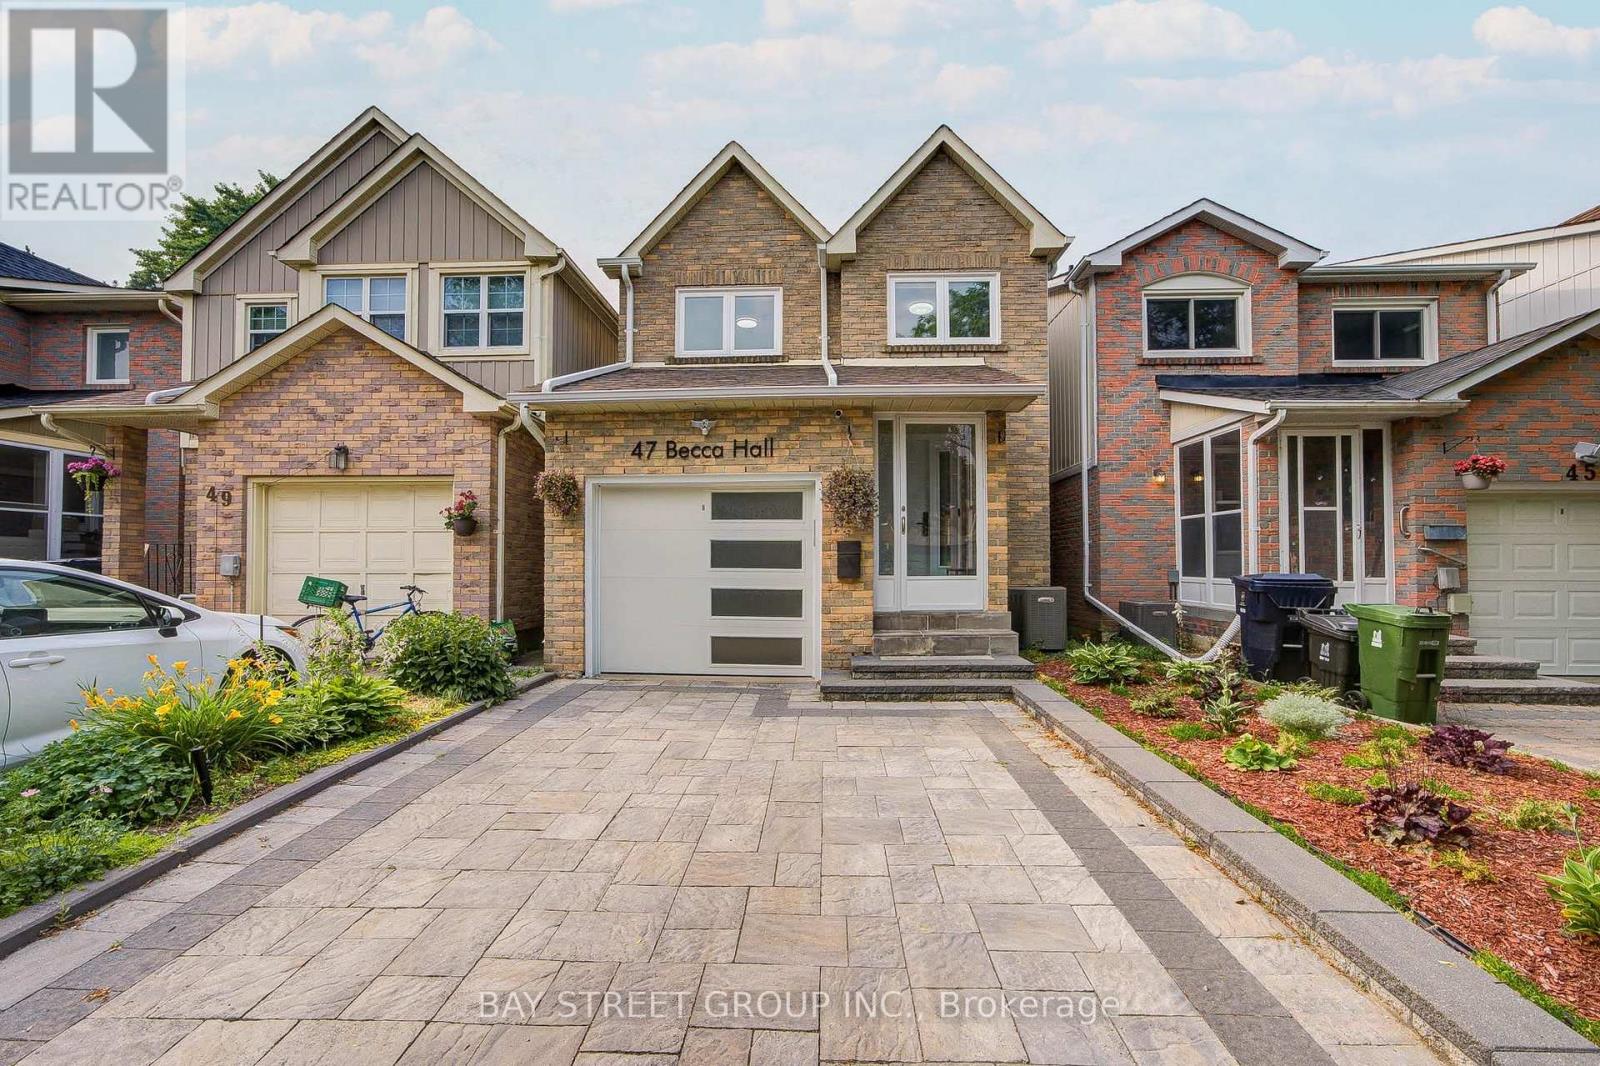
$1,198,000
47 Becca Hall Trail
Toronto (Milliken) · MLS # E13663694
4 bed · 4 bath · 1,684 sq ft