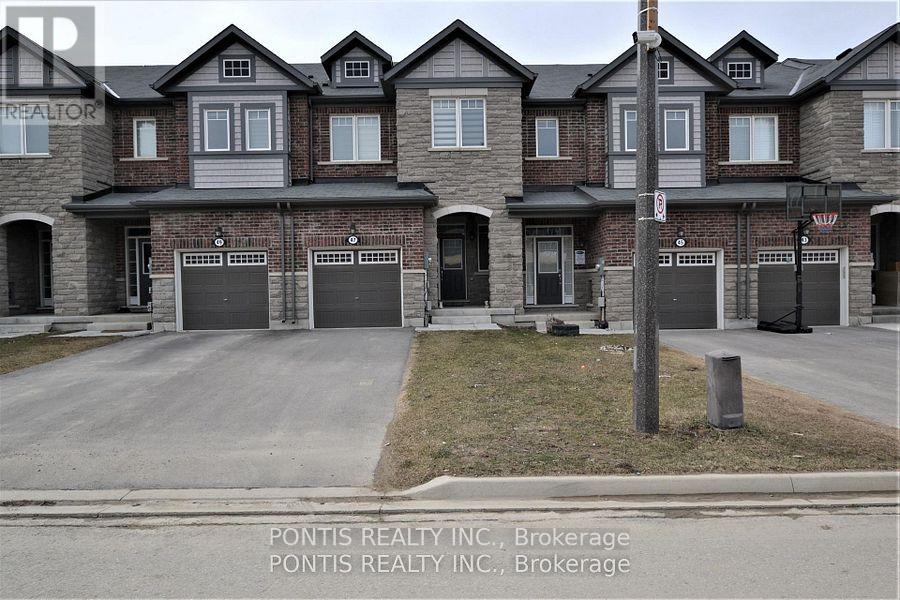
47 Phyllis Drive
Caledon, Ontario L7C4E2
MLS # W13541314
Property Details
Type
Townhouse
Beds
3
Baths
3
Status
For Sale
More homes like this
About this property
Stunningly Renovated Freehold Townhouse in Prime Southfields Village! Completely carpet-free and move-in ready, this immaculate 3-bedroom, 3-bathroom home features premium upgrades throughout. The bright, open-concept main floor boasts soaring 9-foot ceilings, oversized windows, and a beautifully updated kitchen equipped with a gas stove and brand-new quartz countertops. Please see recently added staged pictures to the porfolio for a better comparison with and without furniture. The Primary Bedroom pictures show spacious space around a King Sized bed set placement. Other two bedrooms also easily accomodate queen size bed set. Enjoy brand-new luxury laminate flooring seamlessly installed across both floors, a convenient second-floor laundry room, and a massive primary suite complete with an ensuite bath and two separate walk-in closets. Step outside to a rare, premium 132-foot-deep backyard perfect for entertaining. Built in 2018 with a beautiful brick-and-stone exterior, this home offers incredible value with NO POTL/maintenance fees, an owned hot water tank, and a no-sidewalk driveway that fits 3 cars. Unbeatable location just minutes from top-rated schools, parks, community centres, shopping, and Highway 410. Ready to move right in!
Mortgage Estimate
Estimated monthly payment
Calculating…
Estimate only. Taxes, insurance, condo fees, and lender terms are not included.
Monthly costs to verify
Property taxes: about $365/month based on listed annual taxes.
Estimate only. Confirm taxes, condo/maintenance fees, insurance, utilities, and lender terms before making decisions.
Rooms
| Room | Level | Dimensions |
|---|---|---|
| Living room | Main level | 5.21 x 3.13 |
| Dining room | Main level | 4.55 x 2.96 |
| Kitchen | Main level | 3.11 x 2.21 |
| Eating area | Main level | 2.69 x 2.21 |
| Primary Bedroom | Second level | 5.86 x 3.55 |
| Bedroom 2 | Second level | 3.66 x 2.64 |
| Bedroom 3 | Second level | 3.23 x 2.74 |
| Laundry room | Second level | 1.82 x 1.53 |
Facts & Location
Parking
3 spaces
Lot Size
19.7 x 132.6 FT
Annual Taxes
$4,378
Listing data
Listing information is provided for personal, non-commercial use and should be independently verified before making real estate decisions.
Last refreshed: Aug 24, 2026 8:15 PM
Explore nearby searches
SEO-friendly searches for this area, property type, and nearby neighbourhoods.
Similar Properties
More nearby listings that may fit the same search.
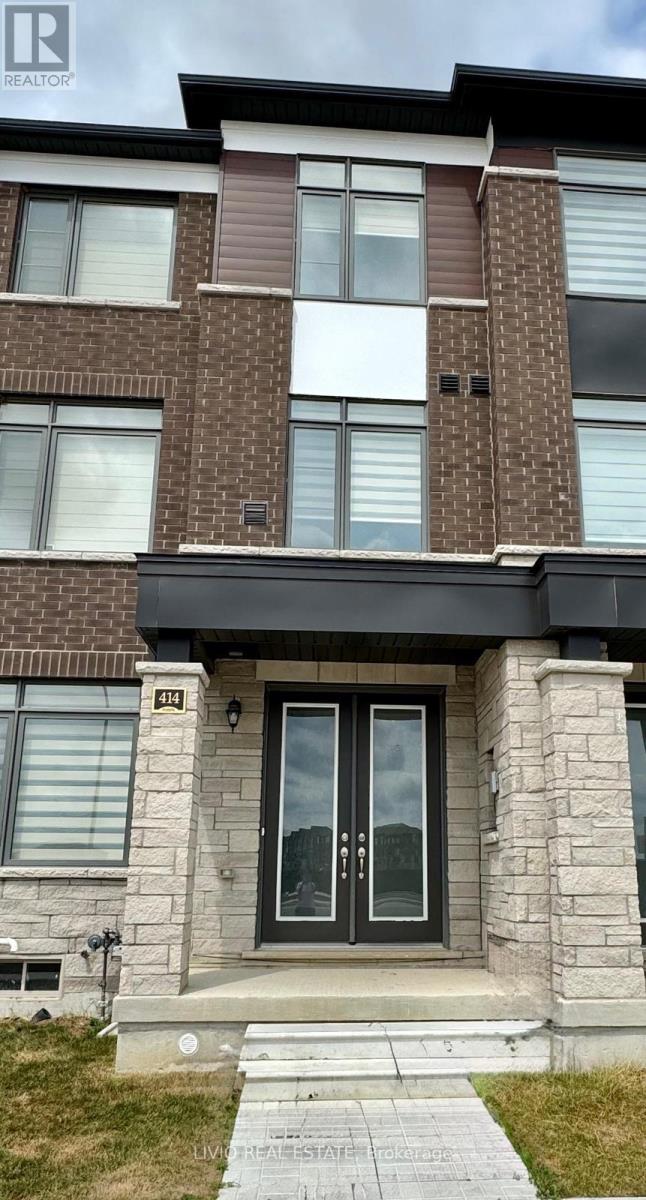
$824,900
414 Tim Manley Avenue
Caledon · MLS # W12957630
3 bed · 4 bath · 1,700–2,000 sq ft
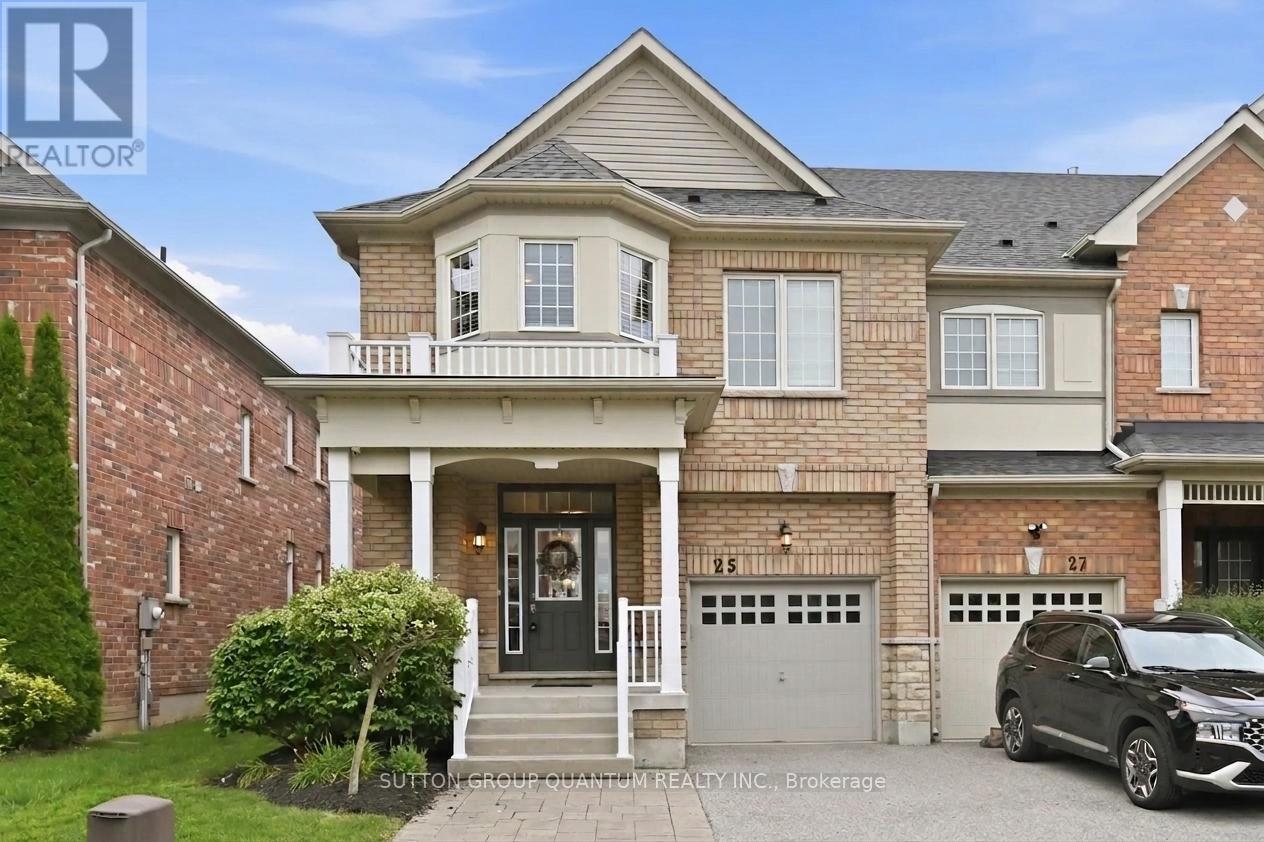
$829,777
25 Mccardy Court
Caledon (Caledon East) · MLS # W13672902
4 bed · 3 bath
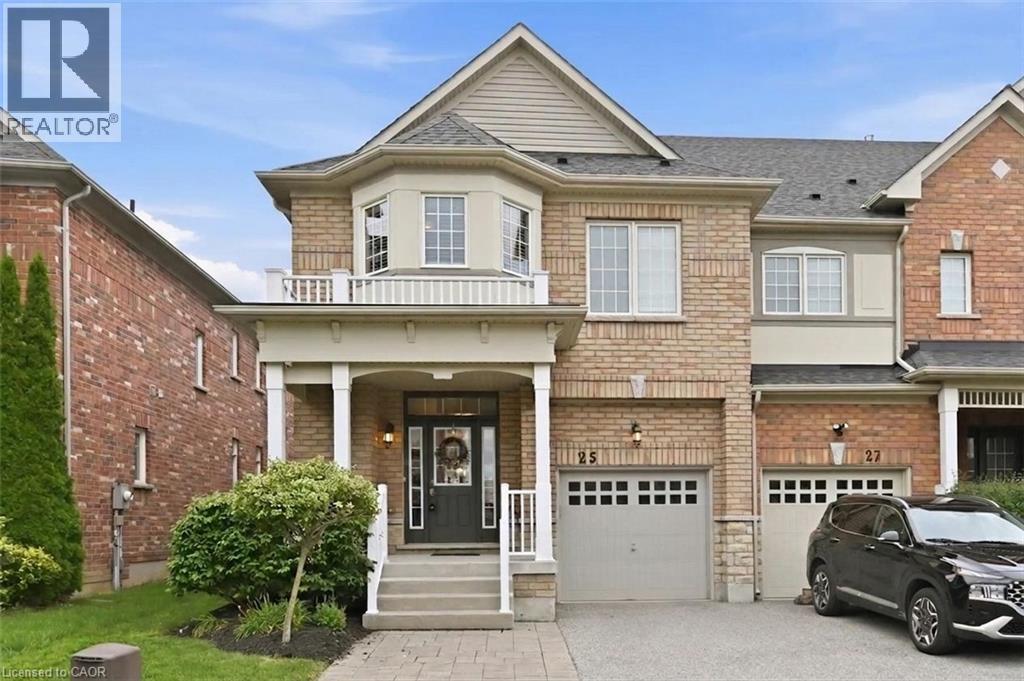
$829,777
25 MCCARDY Court
Caledon · MLS # 40855161
4 bed · 3 bath · 1,962 sq ft