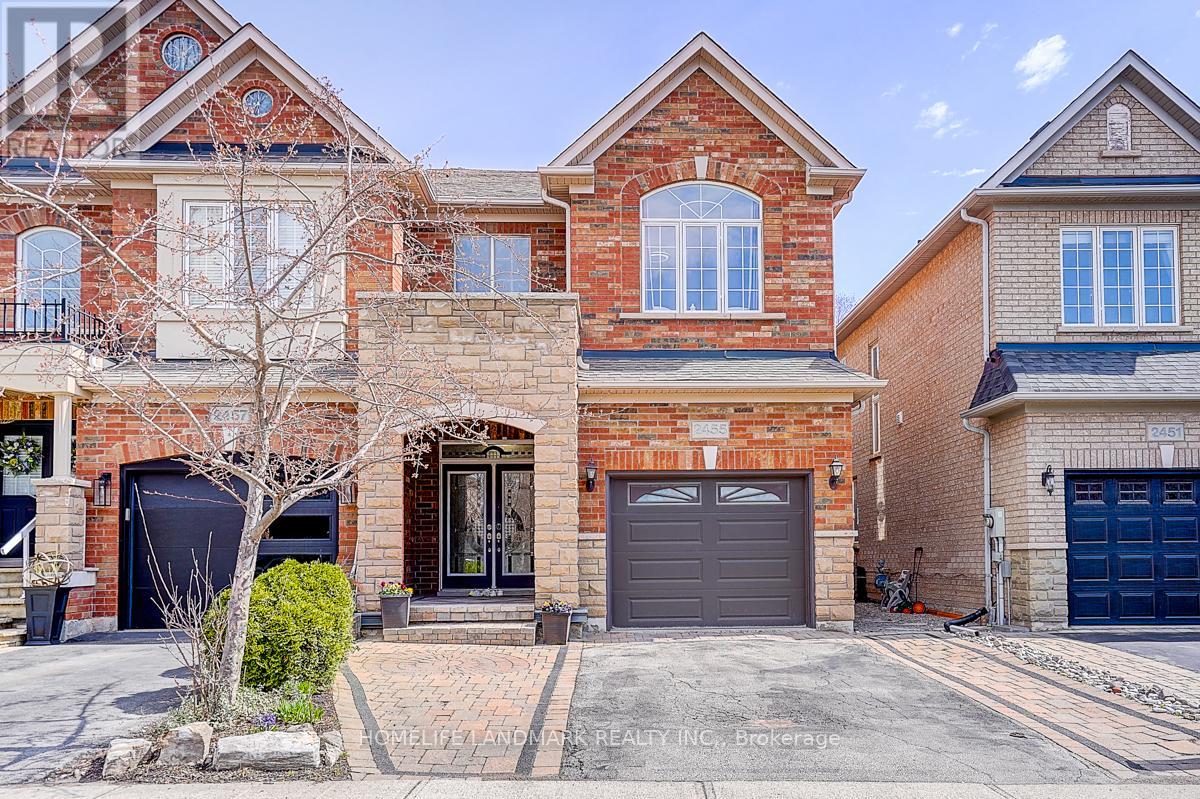
2455 Felhaber Crescent
Oakville (JC Joshua Creek), Ontario L6H7N8
MLS # W13541182
Property Details
Type
Semi-Detached
Beds
4
Baths
4
Status
For Sale
More homes like this
About this property
Welcome to this beautiful semi-detached home in the highly sought-after Joshua Creek community! Offering nearly 3,000 sq. ft. of finished living space, this solid Fernbrook-built home combines quality craftsmanship with modern comfort.The spacious gourmet kitchen features granite countertops, a centre island, and a walkout to a private deck with a charming gazebo-perfect for entertaining family and friends. Enjoy carpet-free living with strip hardwood flooring throughout and generously sized principal rooms designed for everyday comfort.Upstairs, you'll find spacious bedrooms and the convenience of an upper-level laundry room. The professionally finished basement adds valuable living space, complete with pot lights, a 3-piece bathroom, an exercise room, and plenty of storage.Ideally situated within walking distance to top-rated schools, parks, and scenic trails, this exceptional home is also just minutes from shopping, the community recreation centre, the library, and offers easy access to the QEW, Highway 403, and Highway 407.A perfect blend of location, space, and lifestyle-this is a home you won't want to miss!
Mortgage Estimate
Estimated monthly payment
Calculating…
Estimate only. Taxes, insurance, condo fees, and lender terms are not included.
Monthly costs to verify
Property taxes: about $463/month based on listed annual taxes.
Estimate only. Confirm taxes, condo/maintenance fees, insurance, utilities, and lender terms before making decisions.
Rooms
| Room | Level | Dimensions |
|---|---|---|
| Kitchen | Main level | 4.27 x 2.49 |
| Bathroom | Basement | 2.44 x 1.55 |
| Office | Basement | 5.18 x 3.33 |
| Primary Bedroom | Second level | 4.8 x 4 |
| Living room | Main level | 6.1 x 4.17 |
| Bedroom 3 | Second level | 3.28 x 3.18 |
| Partial bathroom | Main level | 1.68 x 1.5 |
| Exercise room | Basement | 3.28 x 2.69 |
| Utility room | Basement | 2.57 x 2.41 |
| Laundry room | Second level | 2.43 x 1.68 |
| Bathroom | Second level | 3 x 1.7 |
| Recreational, Games room | Basement | 6.25 x 3.18 |
| Cold room | Basement | 2.57 x 2.38 |
| Bedroom 2 | Second level | 5.13 x 4.3 |
| Library | Main level | 6.1 x 4.17 |
| Dining room | Main level | 4.24 x 3.66 |
Facts & Location
Interior Size
3,000 sq ft
Parking
3 spaces
Lot Size
25.6 x 104.4 FT
Annual Taxes
$5,550
Listing data
Listing information is provided for personal, non-commercial use and should be independently verified before making real estate decisions.
Last refreshed: Aug 25, 2026 3:19 AM
Explore nearby searches
SEO-friendly searches for this area, property type, and nearby neighbourhoods.
Similar Properties
More nearby listings that may fit the same search.
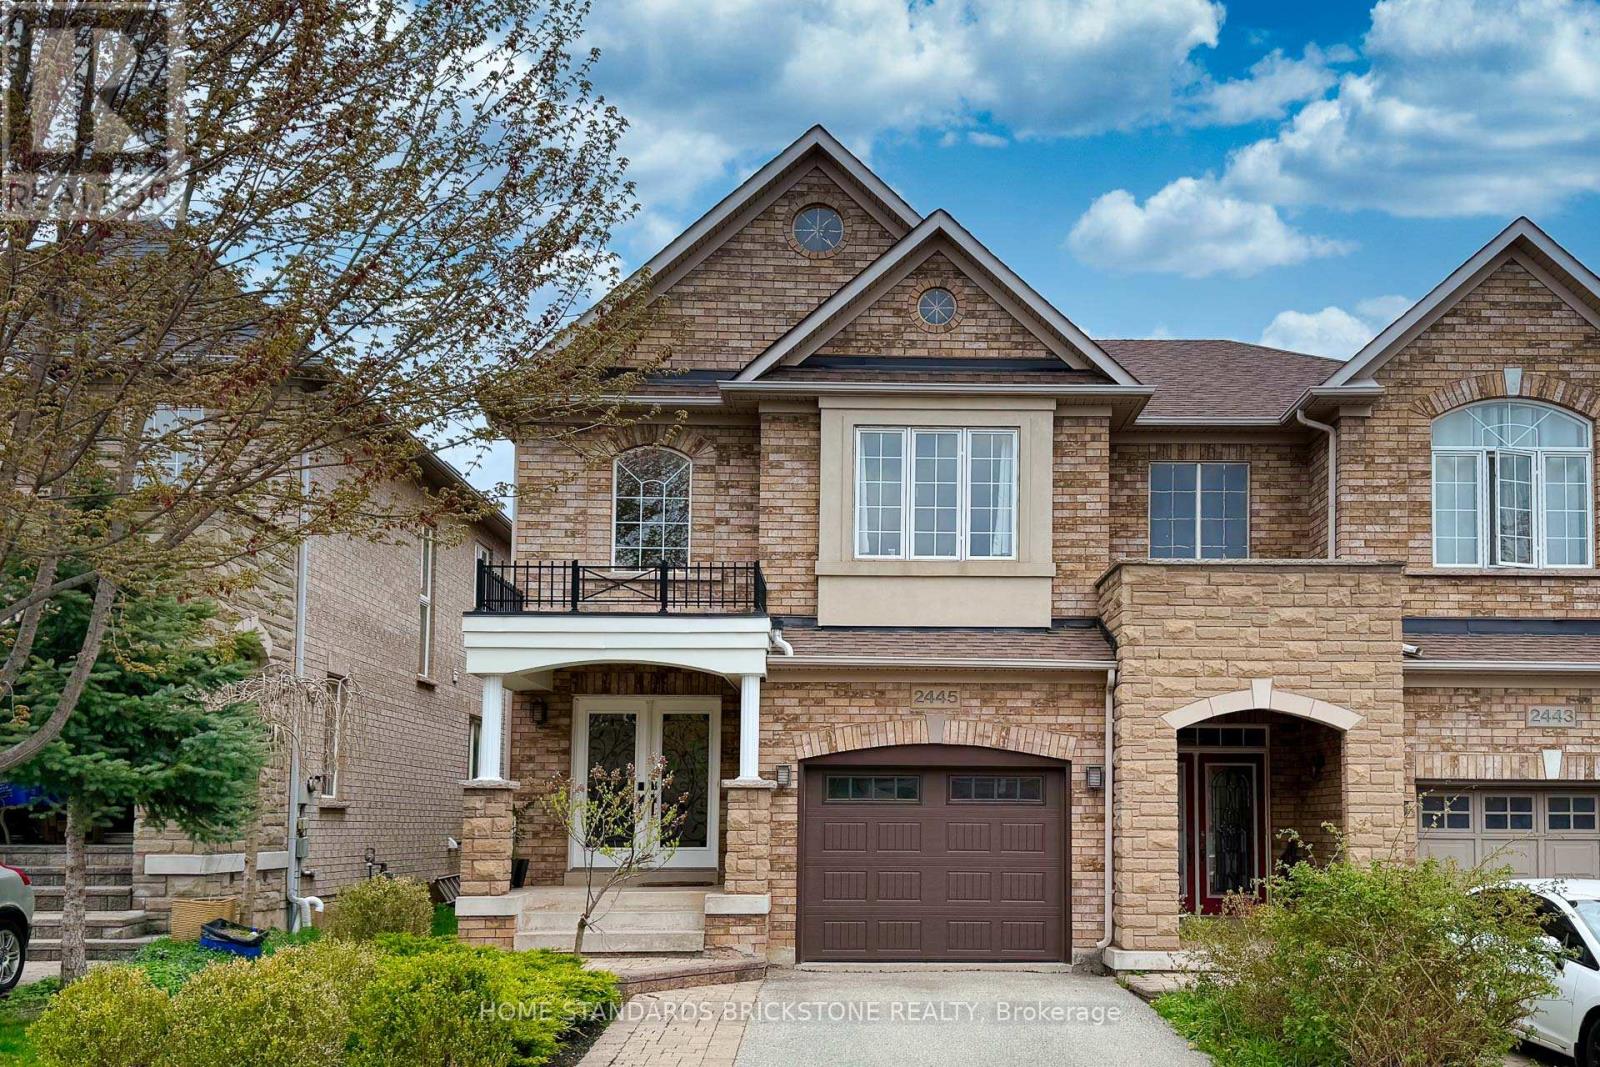
$1,349,900
2445 Felhaber Crescent
Oakville (JC Joshua Creek) · MLS # W13106570
4 bed · 4 bath
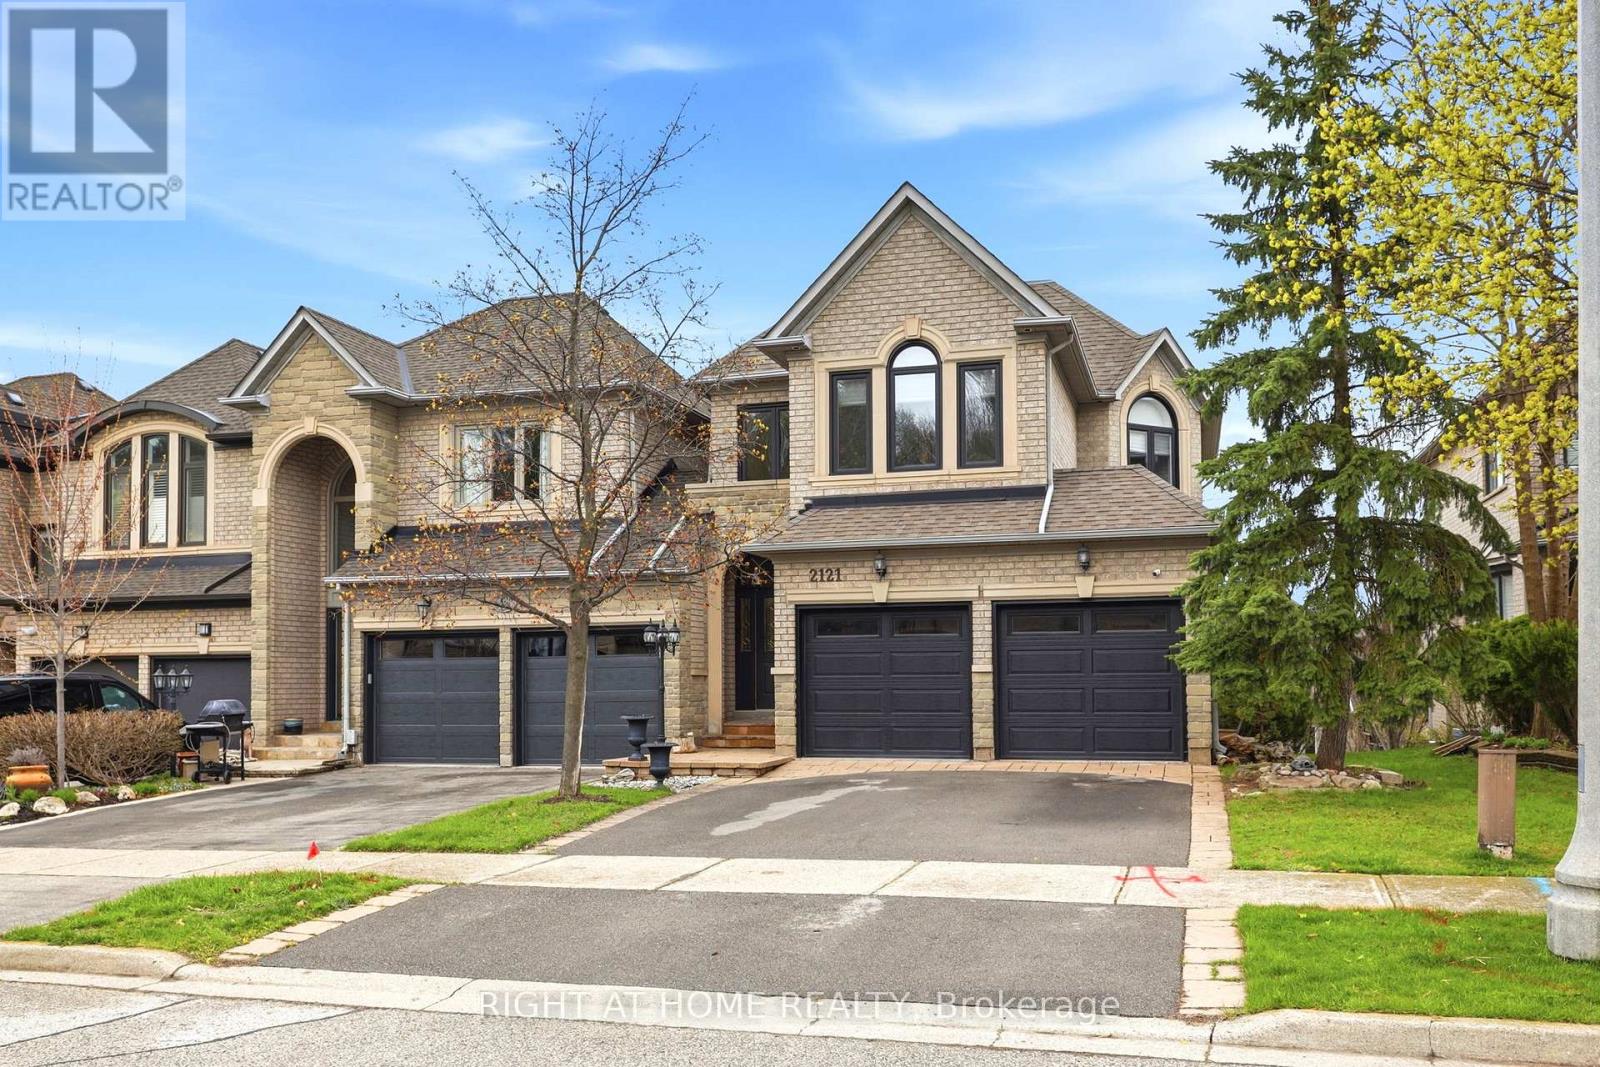
$1,499,999
2121 Pinevalley Crescent
Oakville (JC Joshua Creek) · MLS # W13058180
3 bed · 4 bath
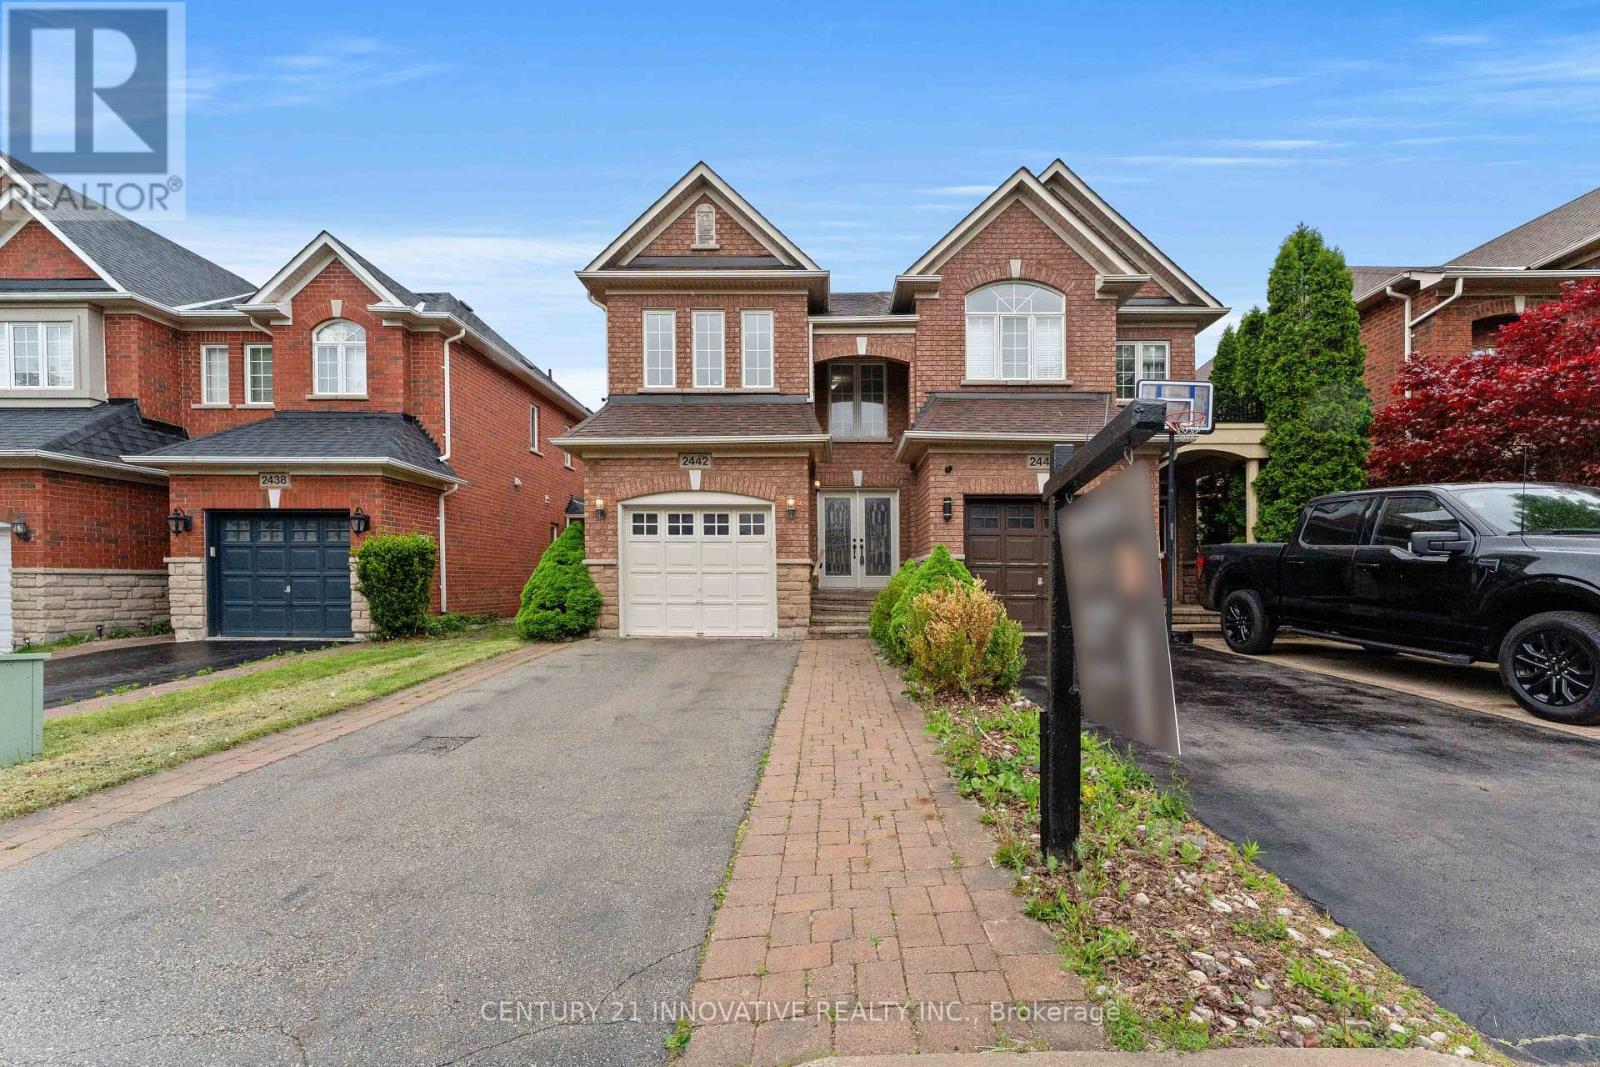
$1,149,000
2442 Felhaber Crescent
Oakville (JC Joshua Creek) · MLS # W13703954
3 bed · 4 bath · 1,850 sq ft