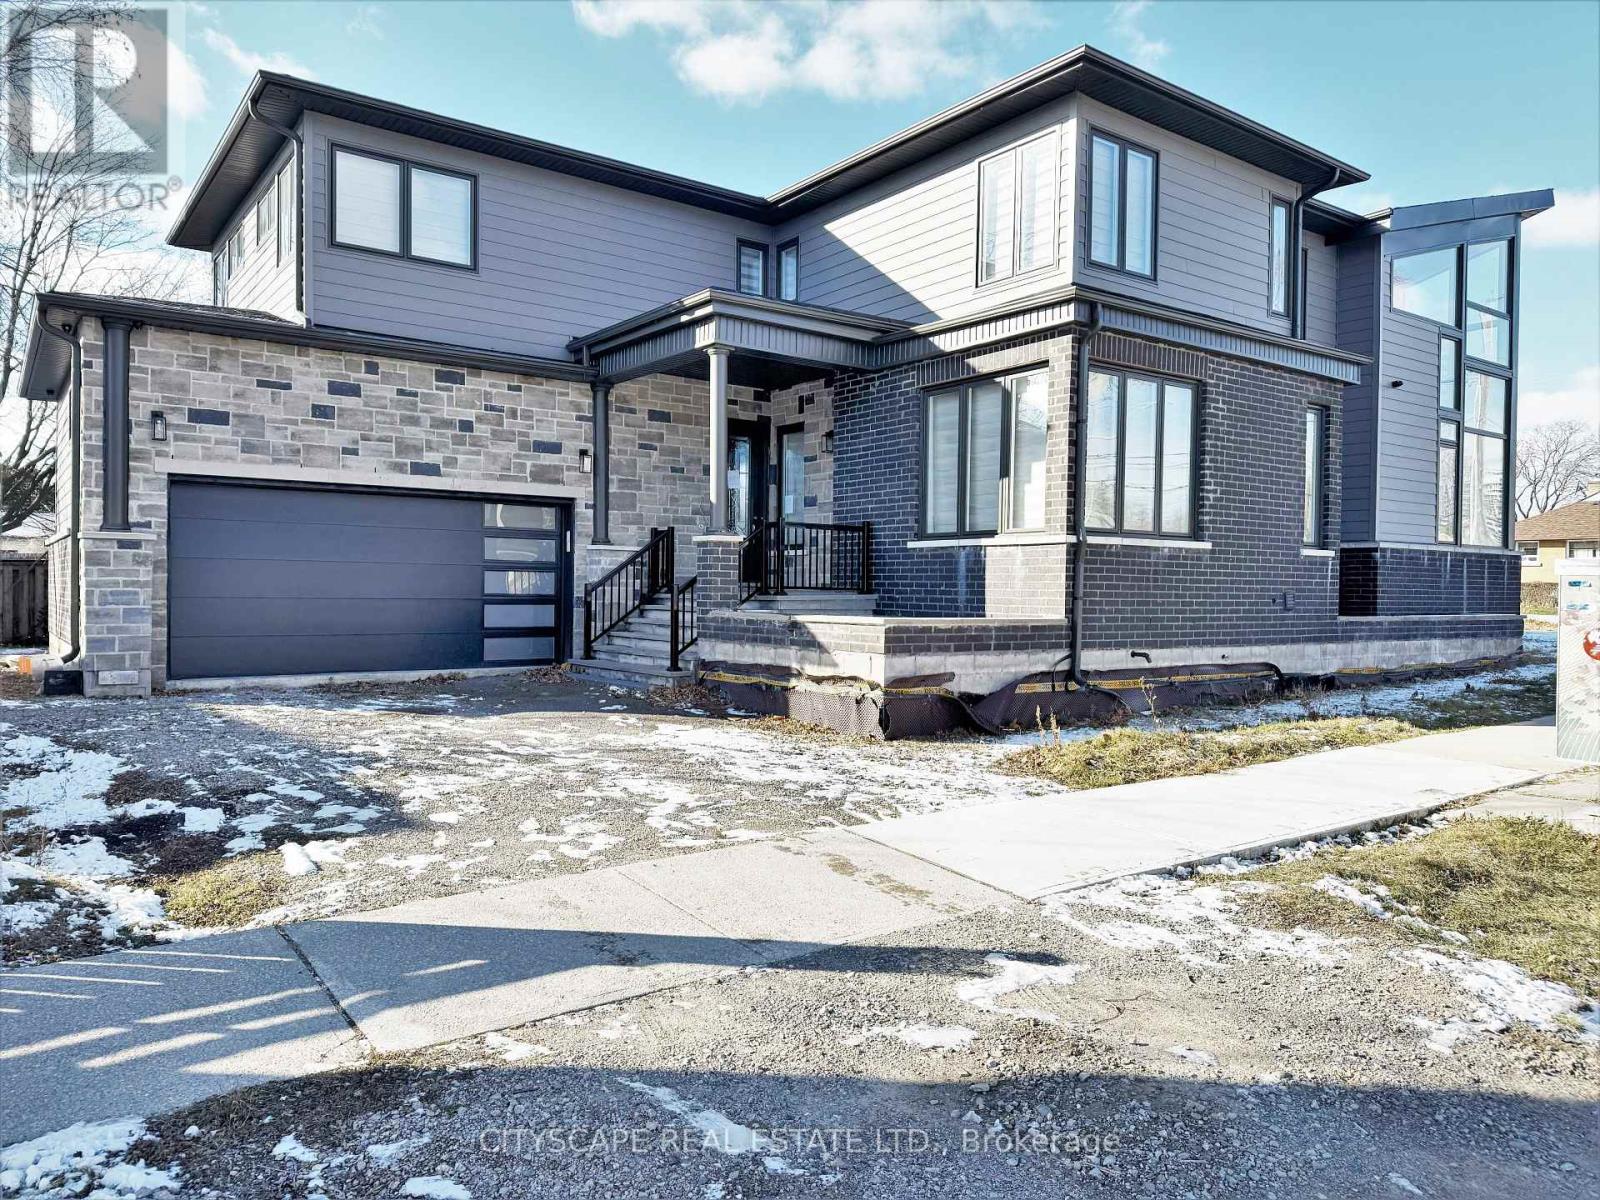
204 Mary Street
Oakville (CO Central), Ontario L6K1S4
MLS # W12962650
Property Details
Type
Detached
Beds
4
Baths
3
Status
For Sale
More homes like this
About this property
**Modern Architectural Home with Value-Add Potential in Prime Central Oakville** An exceptional opportunity for builders, investors, and savvy buyers to acquire a modern, architecturally striking home in one of Oakville's most desirable neighbourhoods. Offering over 3,400 sq ft of above-grade living space, this 4-bedroom residence features soaring 21-ft ceilings, expansive windows, and a bright open-concept layout designed for contemporary living.The main level showcases wide-plank hardwood flooring, a dramatic family room with impressive ceiling height, and seamless flow between living, dining, and kitchen spaces. Large bifold doors open to a side patio, offering indoor-outdoor integration and the opportunity to further enhance exterior living.Upstairs, four generously sized bedrooms include a spacious primary retreat with walk-in closet and 5-piece ensuite. The unfinished basement presents a blank canvas with rough-in already in place - ideal for creating additional living space, a secondary suite, or premium recreational area. Set on a 60 x 119 ft lot in a highly sought-after location close to downtown Oakville, the lakefront, parks, and top-rated schools, this property offers strong long-term upside.Recent improvements underway further enhance functionality, including relocation of the laundry area to improve main floor flow. **Seller financing available** flexible terms with no income qualification (conditions apply). Property being sold in as-is condition. A rare opportunity to customize and add value in a premier neighbourhood.
Mortgage Estimate
Estimated monthly payment
Calculating…
Estimate only. Taxes, insurance, condo fees, and lender terms are not included.
Monthly costs to verify
Property taxes: about $1,052/month based on listed annual taxes.
Estimate only. Confirm taxes, condo/maintenance fees, insurance, utilities, and lender terms before making decisions.
Rooms
| Room | Level | Dimensions |
|---|---|---|
| Foyer | Ground level | 4.57 x 2.72 |
| Bedroom 4 | Second level | 4.77 x 3.13 |
| Dining room | Ground level | 5.12 x 2.65 |
| Utility room | Basement | 0 x 0 |
| Laundry room | Basement | 0 x 0 |
| Kitchen | Ground level | 4.56 x 3.38 |
| Family room | Ground level | 4.99 x 4.89 |
| Living room | Ground level | 4.89 x 4.34 |
| Bathroom | Ground level | 2.91 x 1.99 |
| Primary Bedroom | Second level | 4.9 x 4.64 |
| Bathroom | Second level | 3.08 x 2.91 |
| Bedroom 2 | Second level | 4.3 x 4.1 |
| Bedroom 3 | Second level | 4.77 x 3.15 |
Facts & Location
Interior Size
3,400 sq ft
Parking
4 spaces
Lot Size
60 x 119.9 FT
Annual Taxes
$12,620
Listing data
Listing information is provided for personal, non-commercial use and should be independently verified before making real estate decisions.
Last refreshed: Aug 24, 2026 3:18 AM
Explore nearby searches
SEO-friendly searches for this area, property type, and nearby neighbourhoods.
Similar Properties
More nearby listings that may fit the same search.
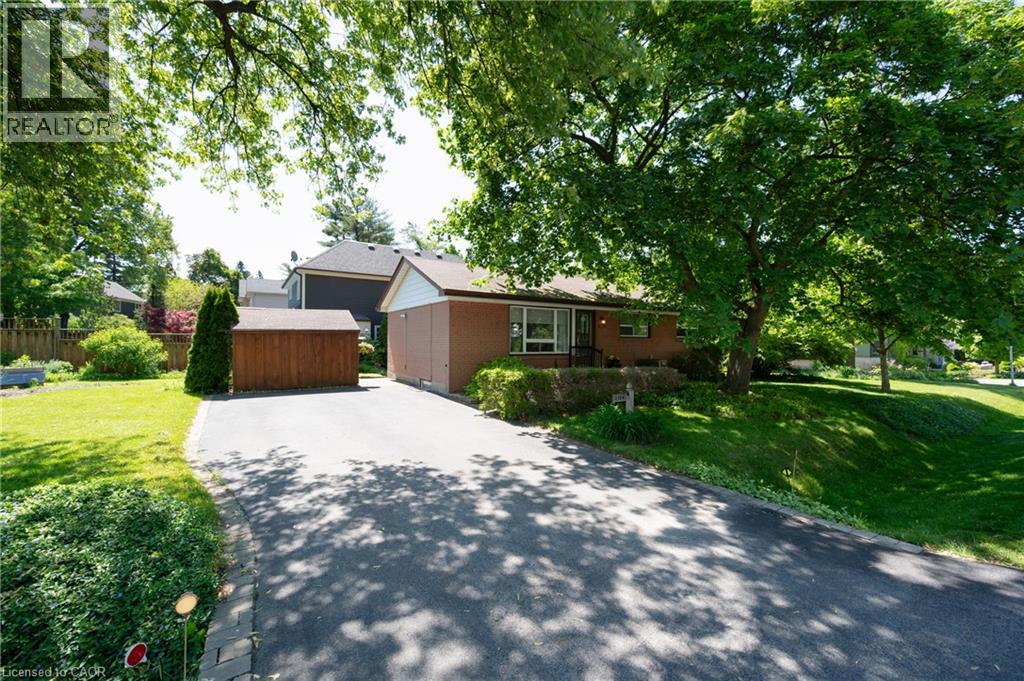
$1,375,000
1304 AVON Crescent
Oakville · MLS # 40857201
4 bed · 2 bath · 2,054 sq ft
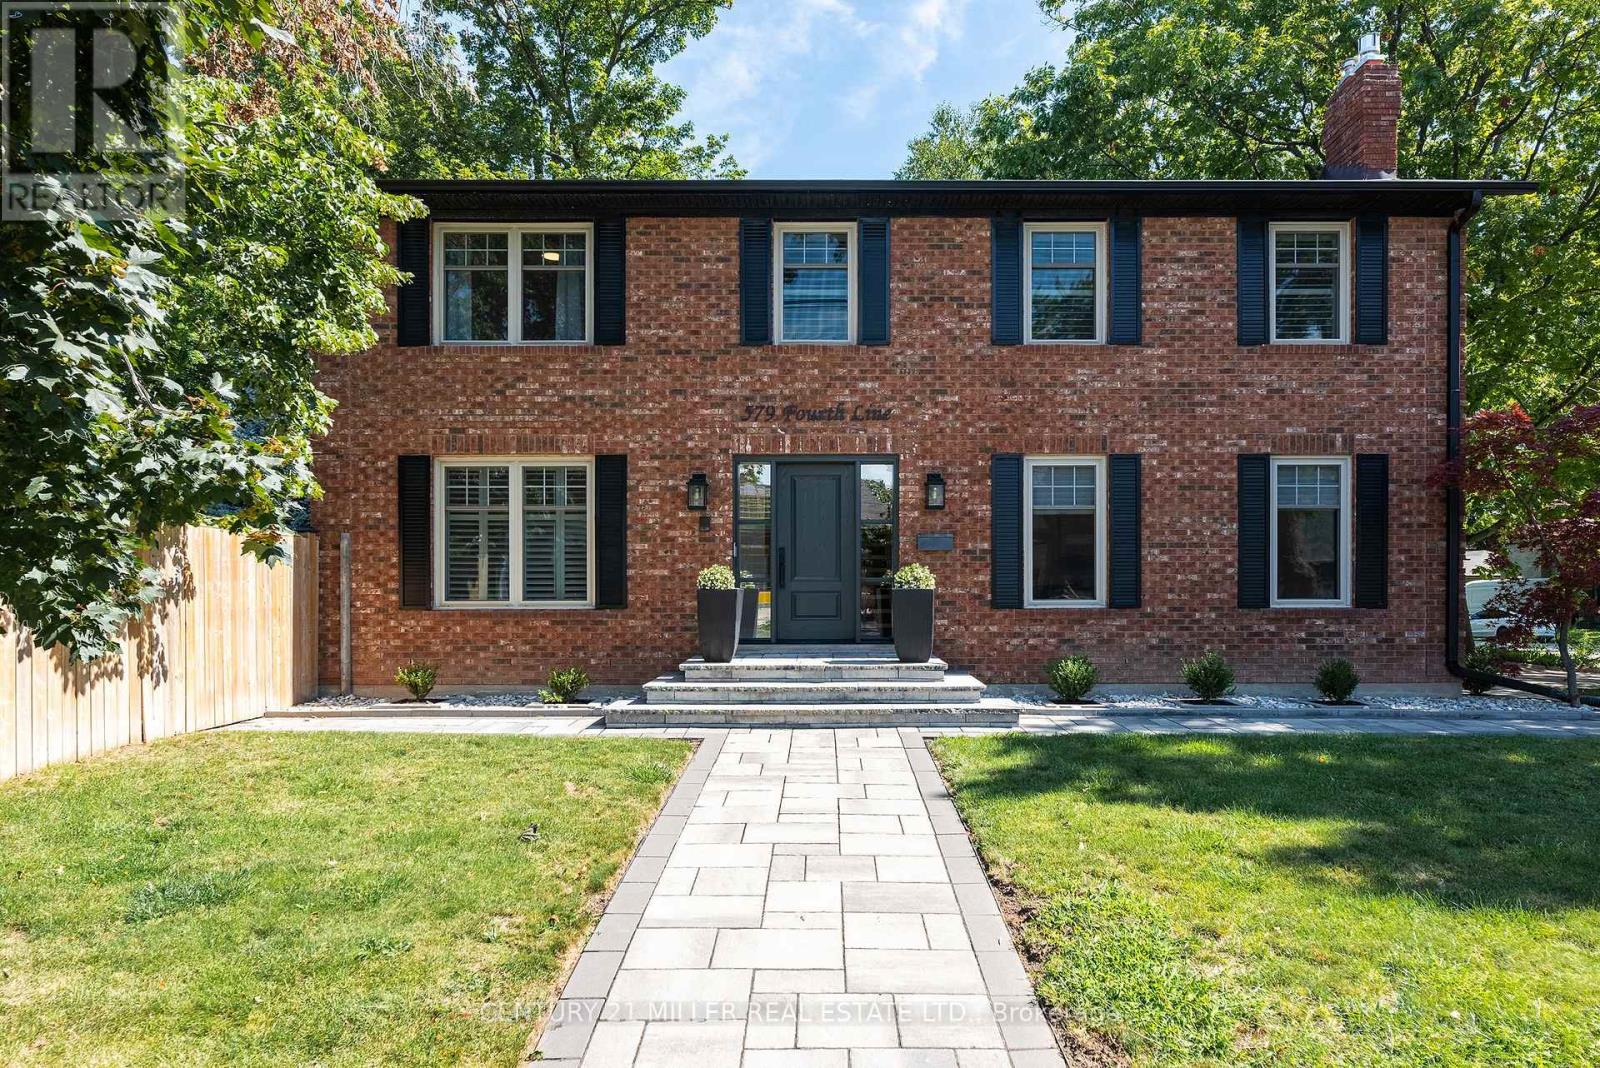
$1,899,000
579 Fourth Line
Oakville (WO West) · MLS # W13701108
4 bed · 4 bath
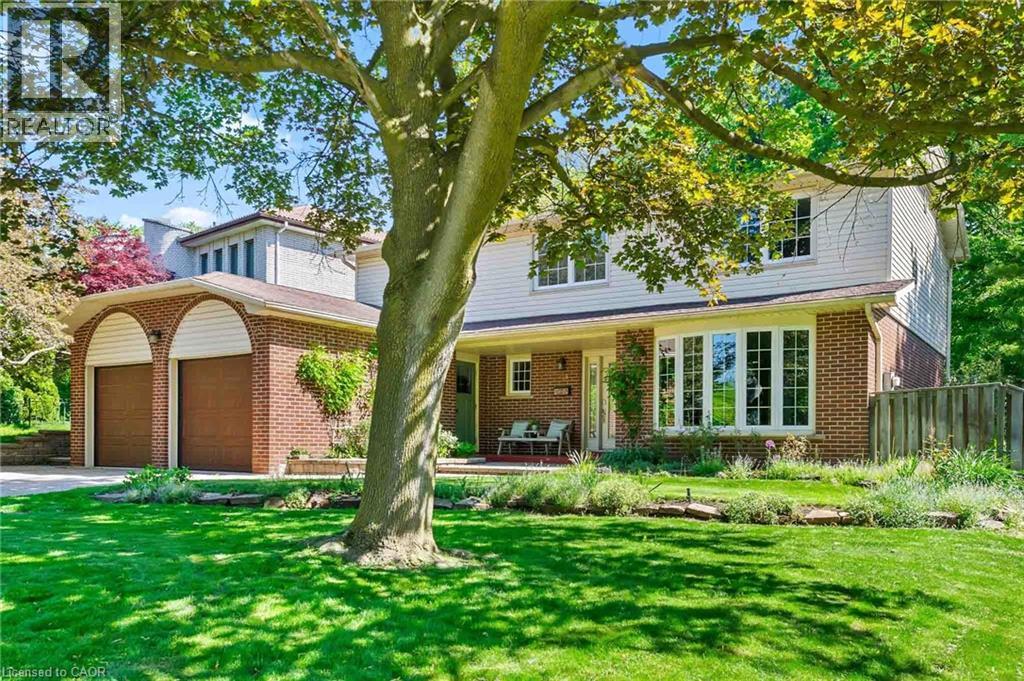
$1,799,000
255 SPRING GARDEN Road
Oakville · MLS # 40857396
4 bed · 3 bath · 3,591 sq ft