Videos & Virtual Tours
Open available video, 3D tour, or virtual-tour media for this listing.
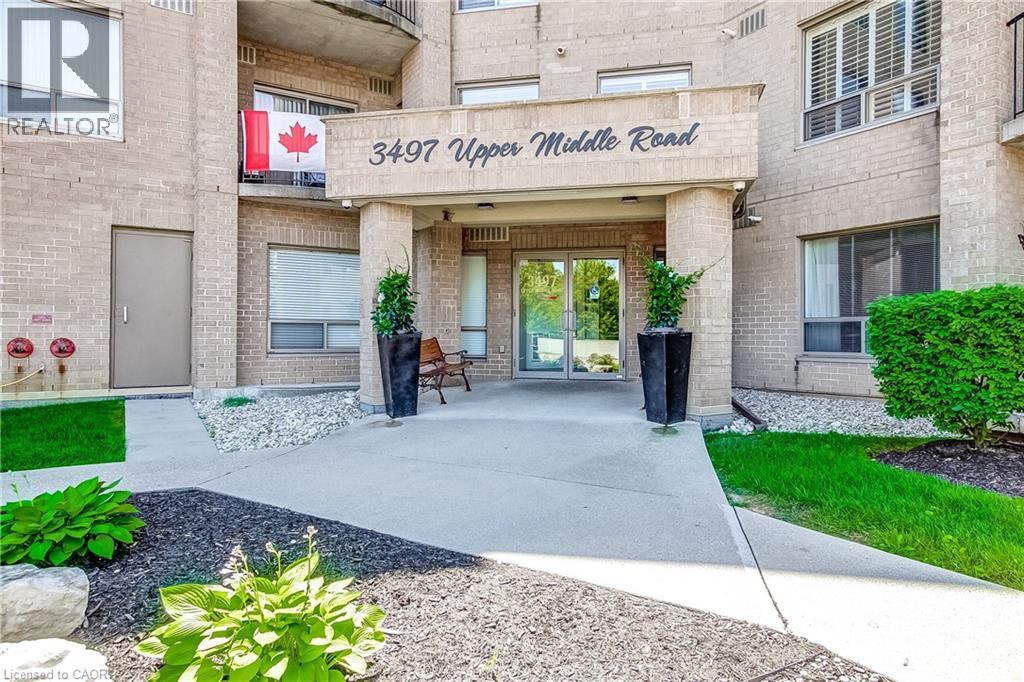
3497 UPPER MIDDLE Road
Burlington, Ontario L7M4T6
MLS # 40845408
Property Details
Type
Condo Apartment
Beds
2
Baths
2
Status
For Sale
More homes like this
About this property
Welcome to this bright and spacious lower penthouse condo in Burlington’s sought-after Chelsea Condominiums. Offering approximately 1200 sq ft, this well-designed 2 bedroom, 2 bathroom unit features a functional open concept living and dining area with walk-out to a private south-facing balcony. This corner unit offers premium views, larger square footage, lots of windows giving an abundance of natural light, carpet free flooring and upgraded finishes. The U-shaped kitchen offers upgraded cabinetry, quartz countertops and ample workspace, while in-suite laundry adds everyday convenience. The generous primary bedroom includes a 4-piece ensuite and the second large bedroom is perfect for guests, a home office, or additional living space with a second bathroom with a walk in shower. Enjoy the comfort of central air, forced air gas heating, underground parking with two exclusive parking spots and an owned locker. Residents benefit from a well-maintained, solid brick building with fantastic amenities including an exercise room, party room, hobby room, car wash and lots of visitor parking. Ideally located close to shopping, transit and everyday conveniences. This location is close to key corridors such as the 403, QEW, and 407. This is a wonderful opportunity to own a spacious lower penthouse unit and enjoy low-maintenance condo living in a highly desirable Burlington neighbourhood.
Mortgage Estimate
Estimated monthly payment
Calculating…
Estimate only. Taxes, insurance, condo fees, and lender terms are not included.
Monthly costs to verify
Property taxes: about $324/month based on listed annual taxes.
Condo / Maintenance Fee: $841.14/mo
Estimate only. Confirm taxes, condo/maintenance fees, insurance, utilities, and lender terms before making decisions.
Rooms
| Room | Level | Dimensions |
|---|---|---|
| 3pc Bathroom | Main level | x |
| Bedroom | Main level | 14'10'' x 11'11'' |
| 4pc Bathroom | Main level | x |
| Primary Bedroom | Main level | 11'8'' x 18'7'' |
| Laundry room | Main level | 6'9'' x 7'10'' |
| Dining room | Main level | 10'6'' x 12'0'' |
| Kitchen | Main level | 9'8'' x 16'8'' |
| Living room | Main level | 10'11'' x 16'4'' |
Facts & Location
Interior Size
1,170 sq ft
Parking
2 spaces
Annual Taxes
$3,889
Condo / Maintenance Fee
$841.14/mo
Listing data
Listing information is provided for personal, non-commercial use and should be independently verified before making real estate decisions.
Last refreshed: Oct 22, 2026 3:22 AM
Explore nearby searches
SEO-friendly searches for this area, property type, and nearby neighbourhoods.
Similar Properties
More nearby listings that may fit the same search.
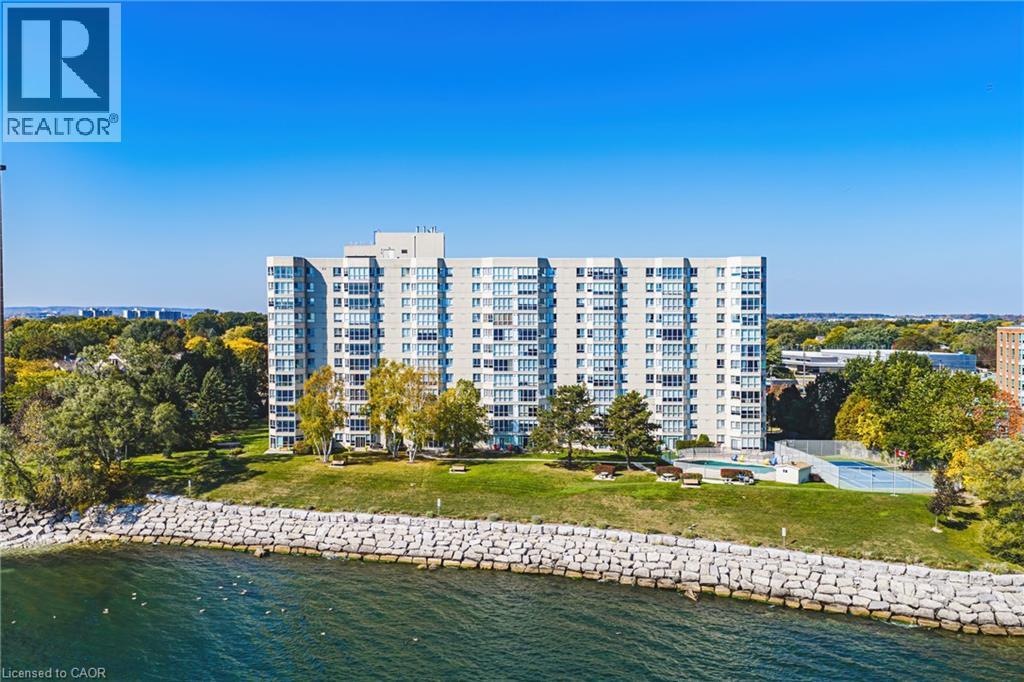
$649,000
5280 LAKESHORE Road
Burlington · MLS # 40870703
2 bed · 2 bath · 1,415 sq ft
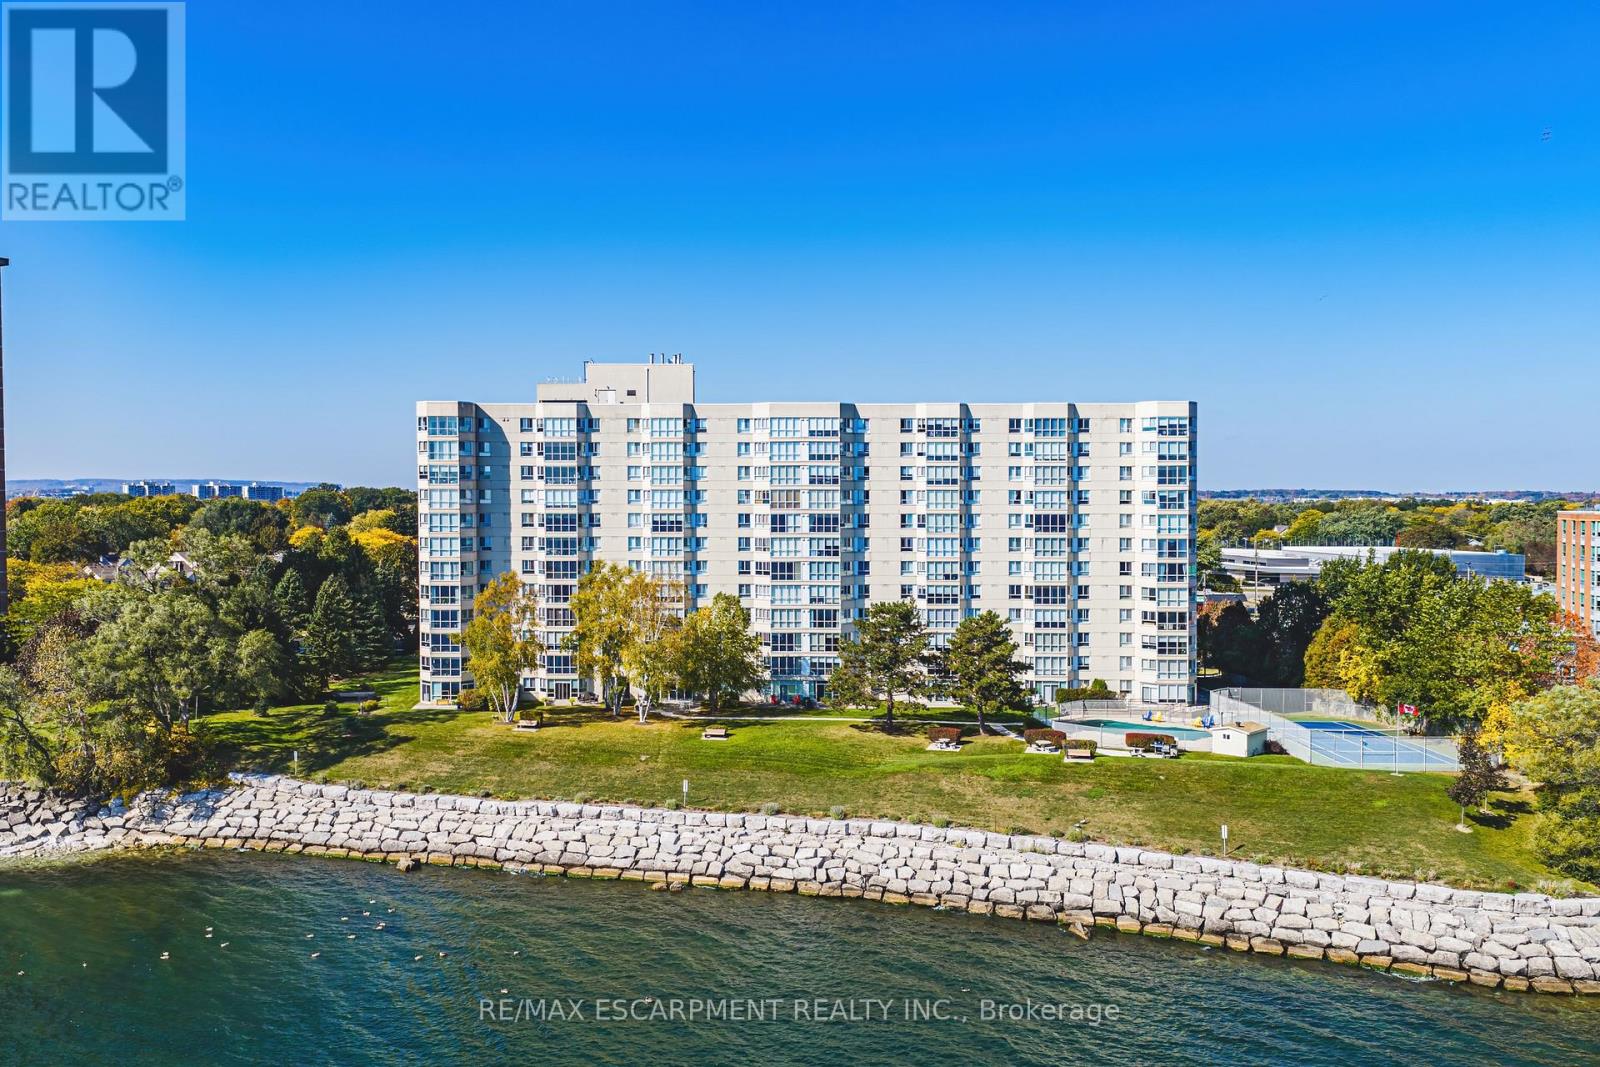
$649,000
5280 Lakeshore Road
Burlington (Appleby) · MLS # W14031424
2 bed · 2 bath · 1,300 sq ft
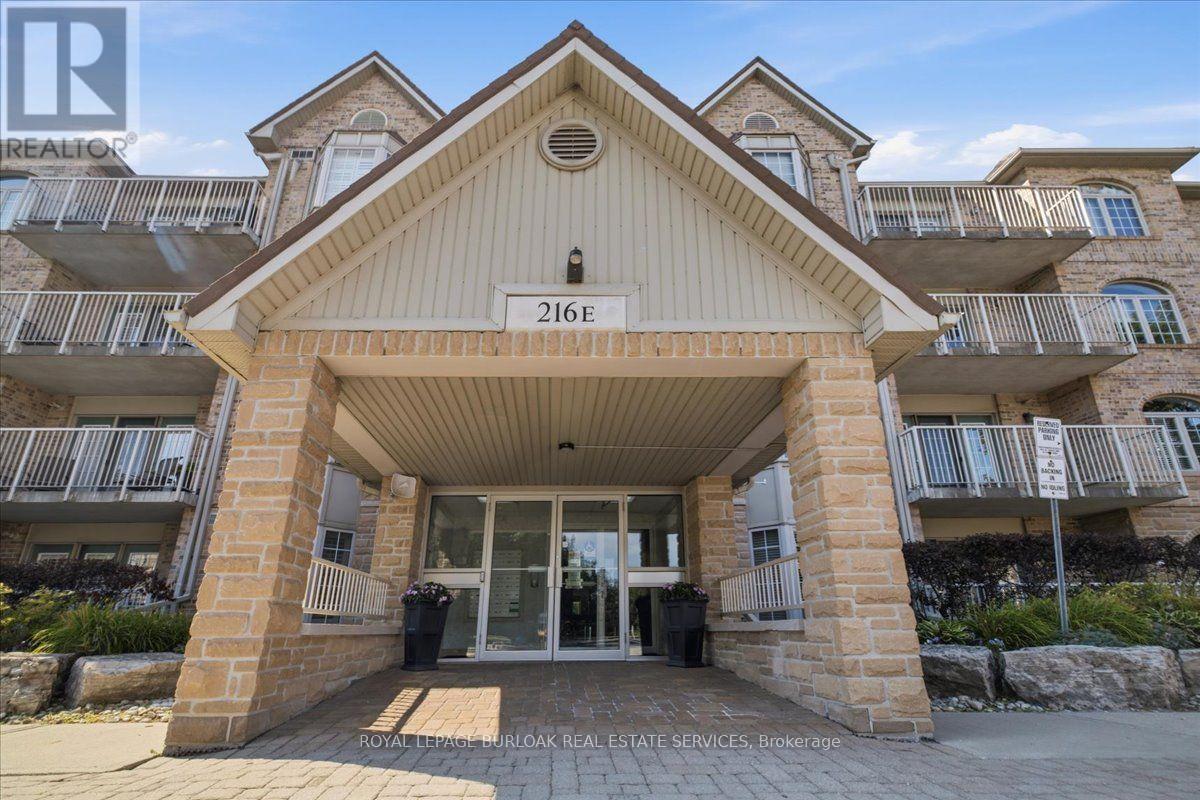
$649,000
216 Plains Road
Burlington (Bayview) · MLS # W13799646
2 bed · 2 bath · 1,267 sq ft