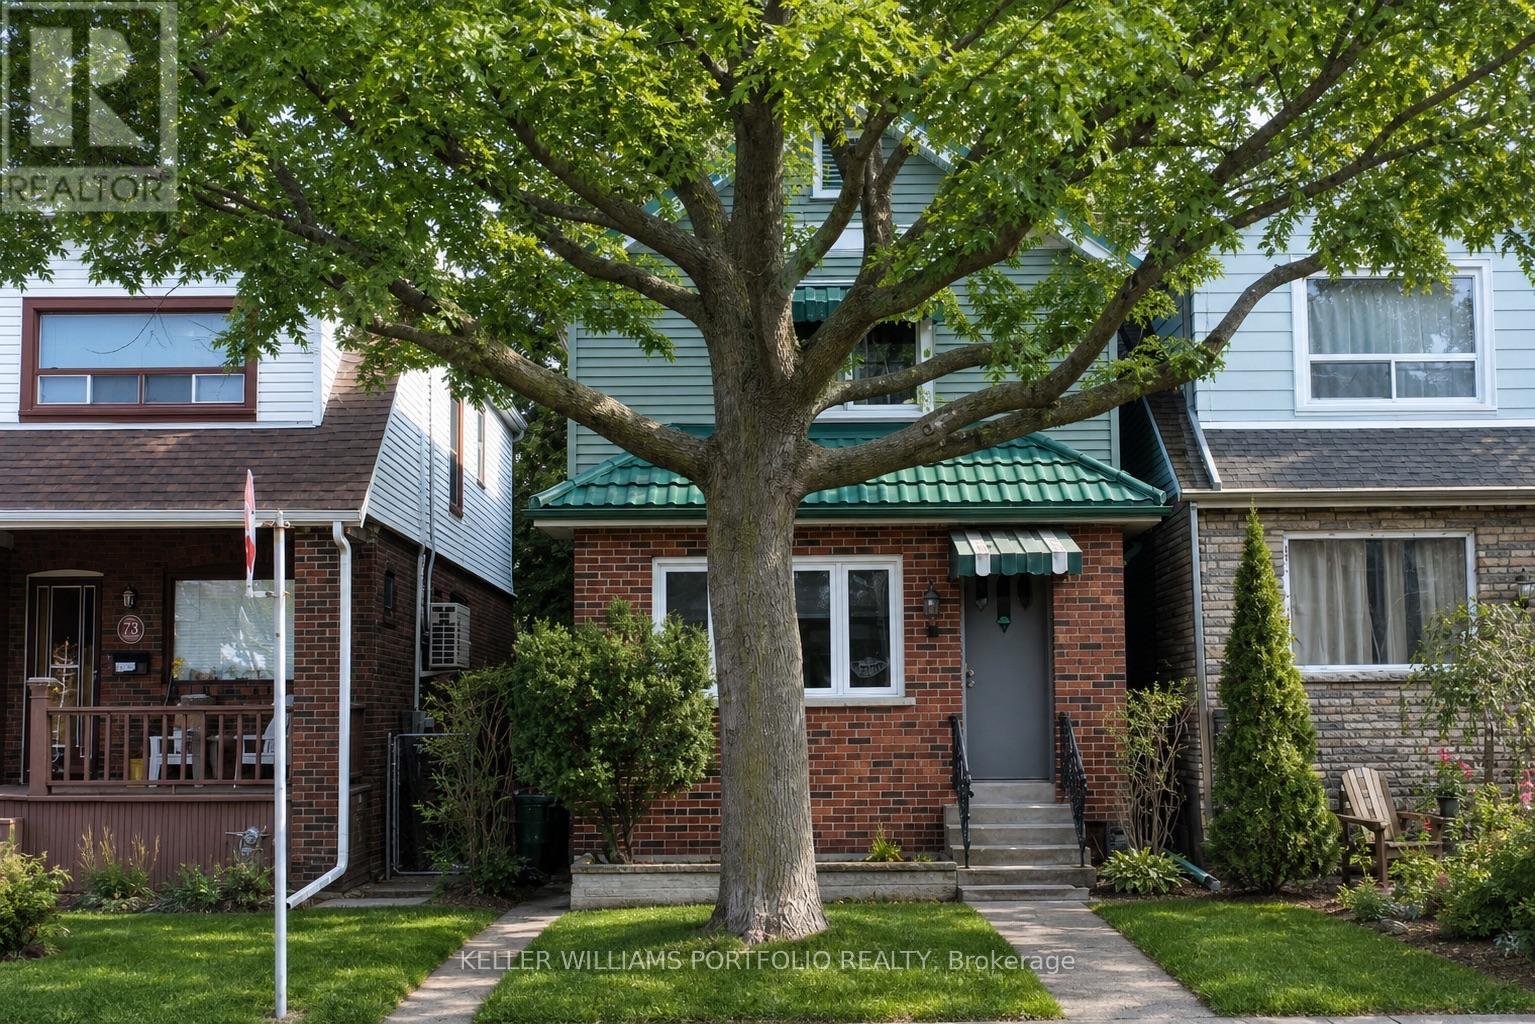
71 Chisholm Avenue
Toronto (Woodbine-Lumsden), Ontario M4C4V1
MLS # E13540218
Property Details
Type
Basement Apartment
Beds
4
Baths
2
Status
For Rent
More homes like this
About this property
Fully renovated 3-bedroom home with 1 additional room in basement. The home is spacious and bright, with plenty of natural light throughout. Features include stainless steel appliances and hardwood floors throughout. The main floor offers two entrances, and the kitchen walks out to a balcony. Conveniently located close to shopping, schools, and the Danforth's restaurants. Tenant to pay all utilities. Basement apartment not included
Rent Affordability
Affordability guide
Enter income
A common guideline is keeping rent near 30% of gross monthly income. This is an estimate only.
Rooms
| Room | Level | Dimensions |
|---|---|---|
| Living room | Ground level | 5.2 x 2.74 |
| Dining room | Ground level | 3.35 x 2.74 |
| Kitchen | Ground level | 5.18 x 2.3 |
| Eating area | Ground level | 2.89 x 2.13 |
| Bedroom | Second level | 3 x 2.43 |
| Bedroom 2 | Second level | 2.89 x 2.43 |
| Primary Bedroom | Second level | 4.72 x 2.66 |
| Den | Basement | 2.87 x 2.05 |
Facts & Location
Parking
1 spaces
Lot Size
25 x 116 FT
Listing data
Listing information is provided for personal, non-commercial use and should be independently verified before making real estate decisions.
Last refreshed: Sep 2, 2026 4:00 AM
Explore nearby searches
SEO-friendly searches for this area, property type, and nearby neighbourhoods.
Similar Properties
More nearby listings that may fit the same search.
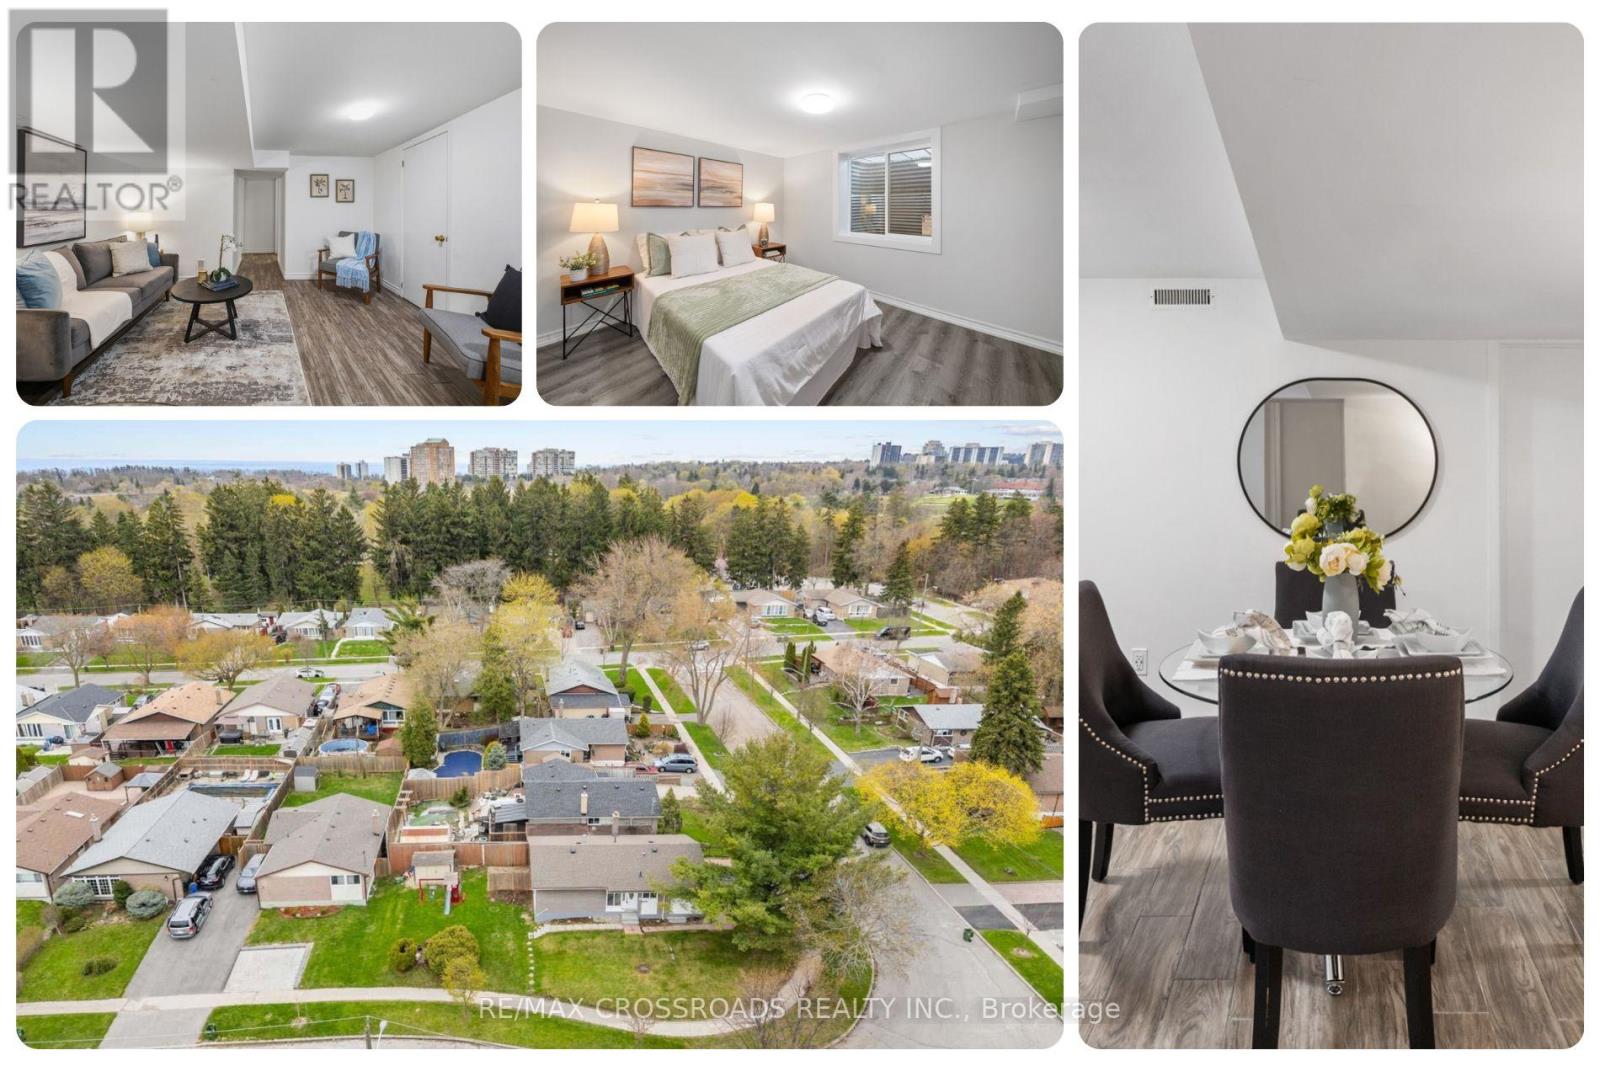
$1,700/mo
19 Shoreland Crescent
Toronto (Woburn) · MLS # E13689498
2 bed · 1 bath
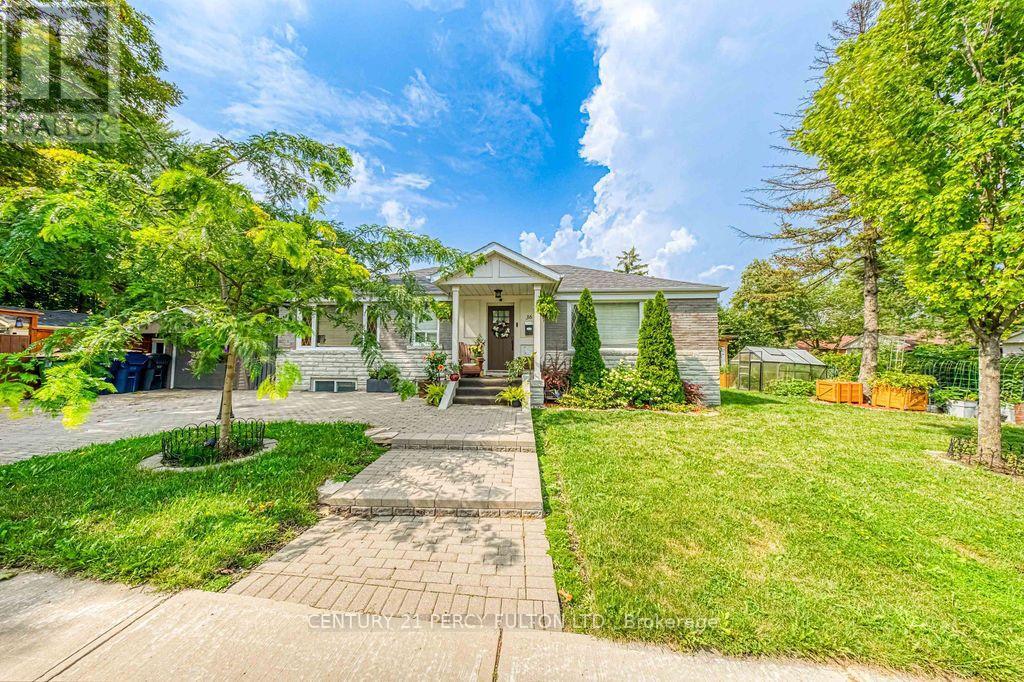
$2,150/mo
36 Merryfield Drive
Toronto (Dorset Park) · MLS # E13740060
3 bed · 1 bath
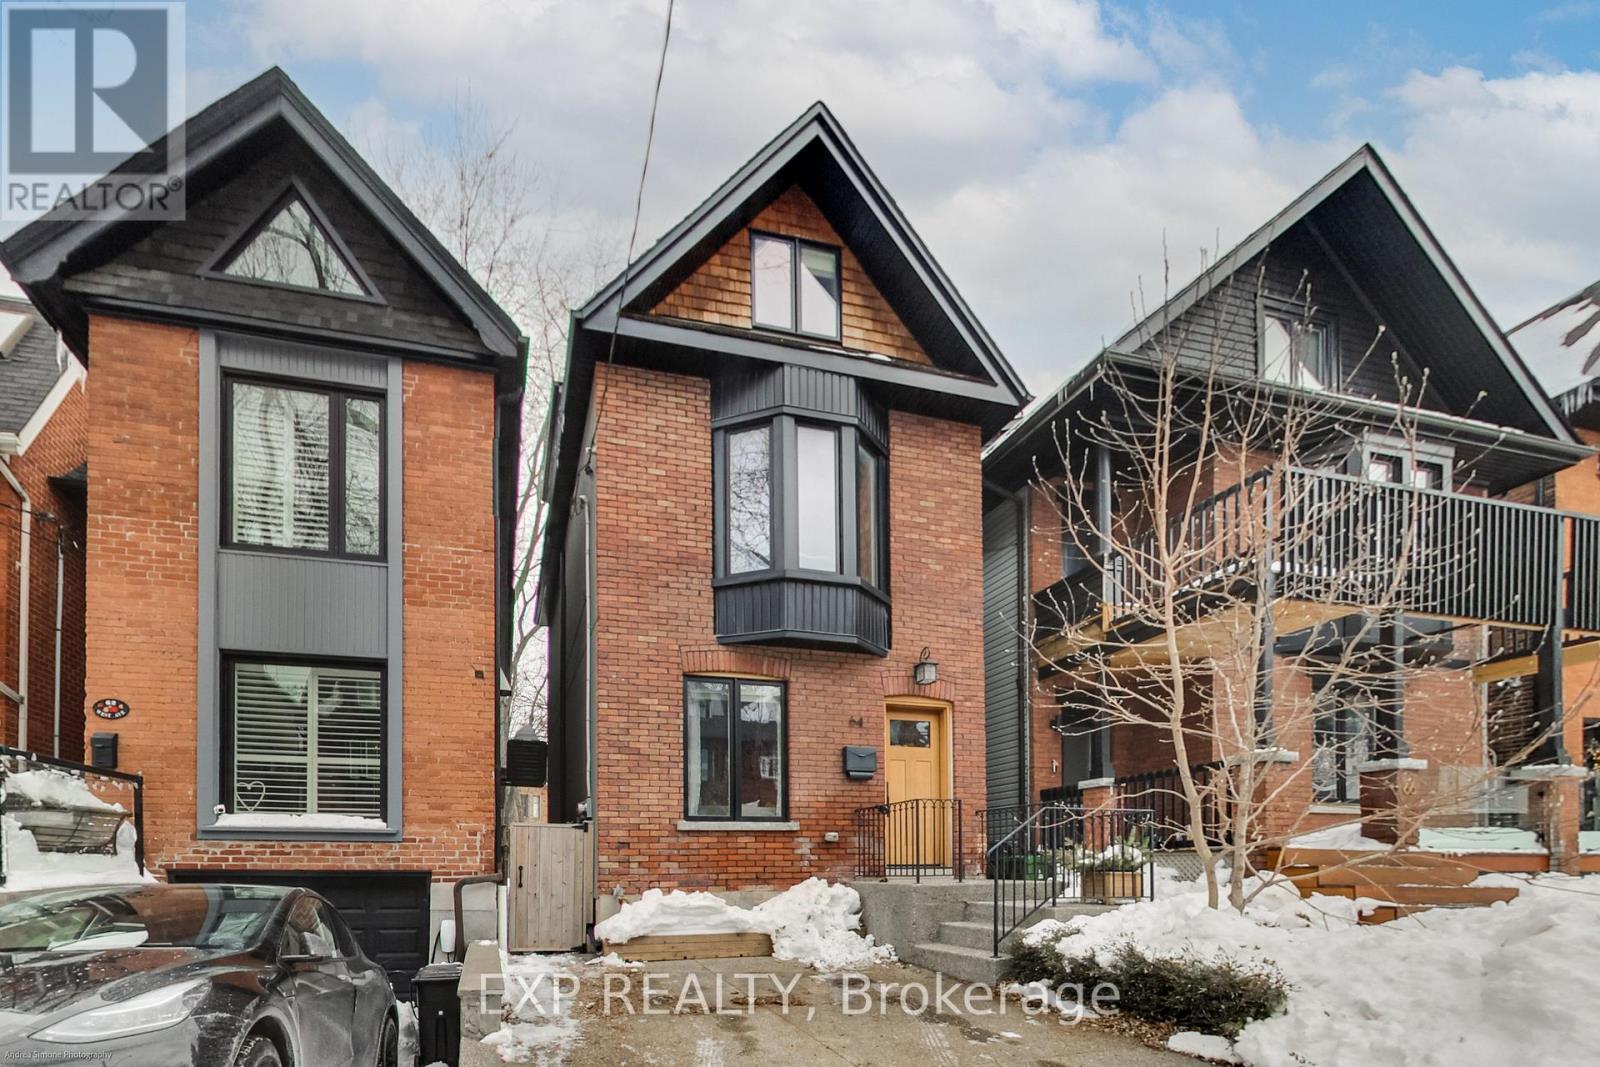
$7,300/mo
64 West Avenue
Toronto (South Riverdale) · MLS # E13739770
4 bed · 4 bath