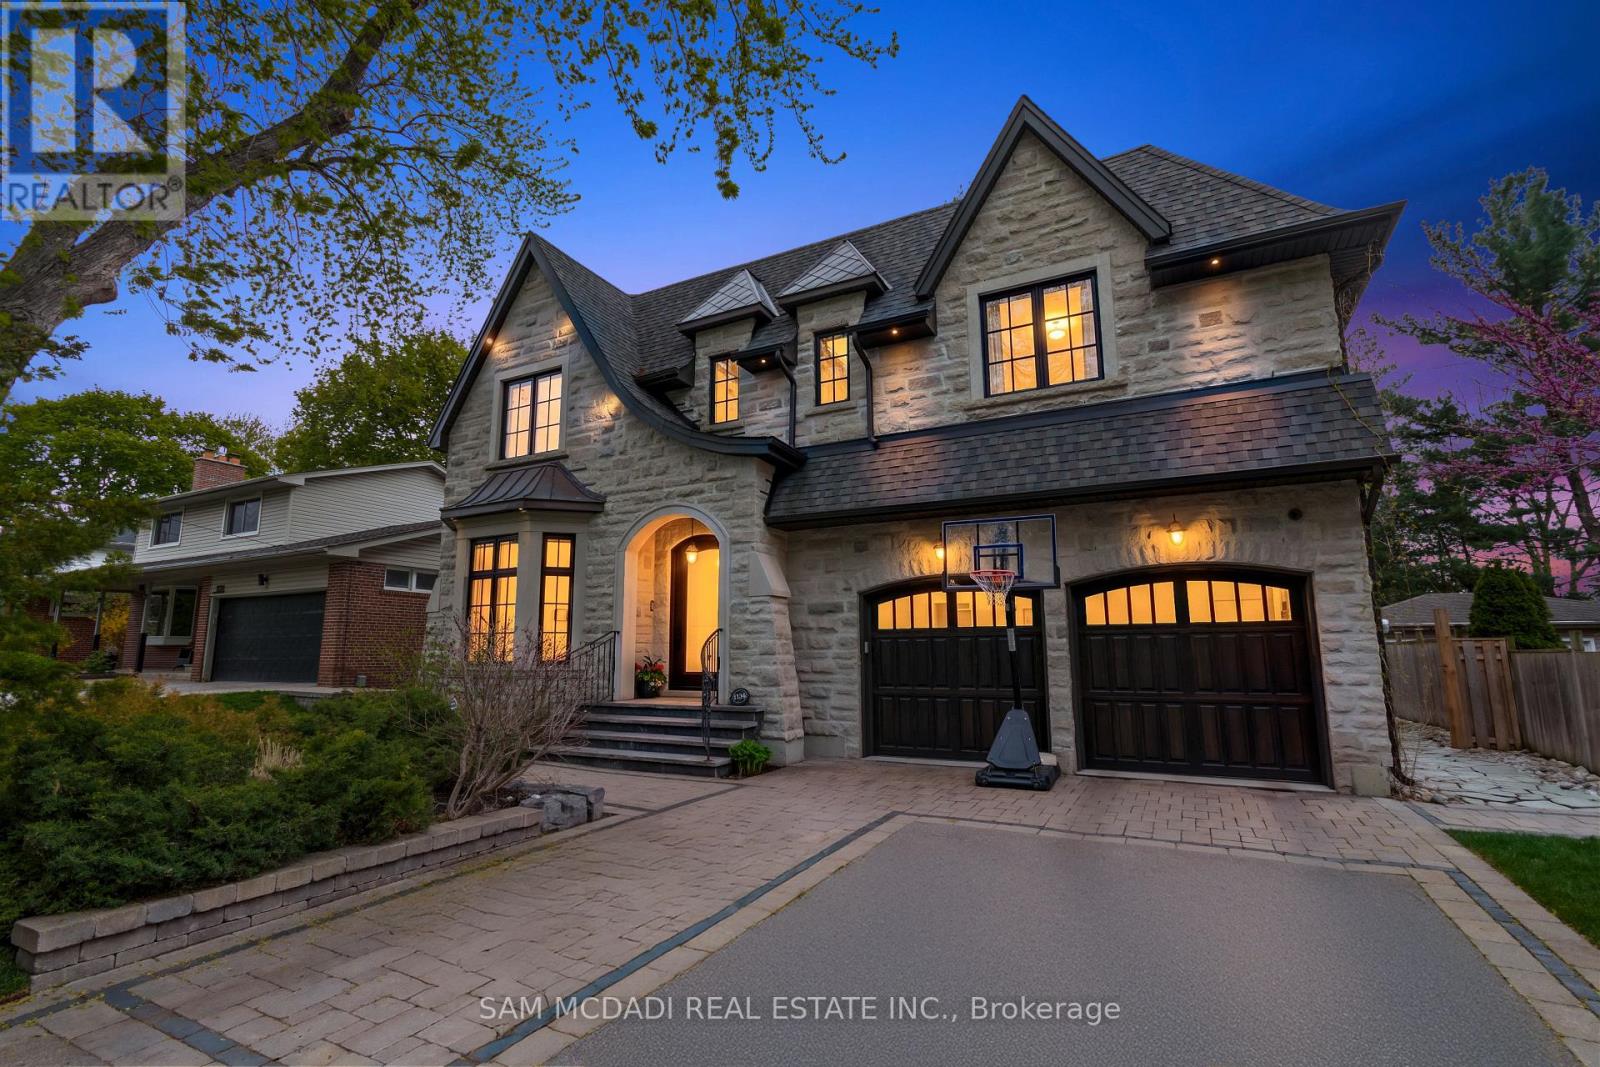
Videos & Virtual Tours
Open available video, 3D tour, or virtual-tour media for this listing.
1134 Welwyn Drive
Mississauga (Clarkson), Ontario L5J3J3
MLS # W13539956
Property Details
Type
Detached
Beds
5
Baths
5
Status
For Sale
More homes like this
About this property
A masterpiece of architectural elegance in South Mississauga's prestigious Lorne Park-Clarkson enclave, this exceptional residence offers over 5,000 sq. ft. of refined luxury living. Showcasing custom paneling, copper roof accents, and exquisite high-end finishes throughout, the home features a flawless layout enhanced by dual skylights and anchored by two inviting gas fireplaces. At the heart of the home lies a stunning two-tone chef's kitchen, complete with premium quartzite countertops, a dedicated servery, and a spacious walk-in pantry-perfectly designed for both everyday living and elegant entertaining. Resort-style amenities include a private indoor sauna and spa-like bathrooms appointed with onyx and stone sinks, mother-of-pearl mosaics, heated floors, and towel warmers. Thoughtfully designed for modern living, the property boasts dual climate system with two furnaces and two ACs, a comprehensive security system and is pre-designed to accommodate a future second laundry and custom bar. Outdoors, the exceptionally private backyard is a professionally designed and landscaped retreat framed by mature trees, featuring a full irrigation system, a stone firepit, and a natural gas line for seamless outdoor entertaining.Ideally located within a top-tier school district, this remarkable property is just a 10-minute walk to Clarkson GO, and moments from the lake, waterfront parks, Rattray Marsh trails, and the vibrant shops and dining of Clarkson Village.
Mortgage Estimate
Estimated monthly payment
Calculating…
Estimate only. Taxes, insurance, condo fees, and lender terms are not included.
Monthly costs to verify
Property taxes: about $1,620/month based on listed annual taxes.
Estimate only. Confirm taxes, condo/maintenance fees, insurance, utilities, and lender terms before making decisions.
Rooms
| Room | Level | Dimensions |
|---|---|---|
| Office | Main level | 3.66 x 3.38 |
| Games room | Basement | 6.95 x 6.19 |
| Other | Basement | 5.94 x 1.71 |
| Dining room | Main level | 4.88 x 3.66 |
| Kitchen | Main level | 7.92 x 4.97 |
| Living room | Main level | 5.43 x 5.18 |
| Primary Bedroom | Second level | 5.18 x 5.12 |
| Bedroom 2 | Second level | 5.88 x 3.66 |
| Bedroom 3 | Second level | 4.57 x 3.63 |
| Bedroom 4 | Second level | 4.11 x 3.63 |
| Bedroom 5 | Basement | 3.81 x 3.63 |
| Recreational, Games room | Basement | 5.29 x 4.85 |
Facts & Location
Interior Size
5,000 sq ft
Parking
6 spaces
Lot Size
62 x 125 FT
Annual Taxes
$19,437
Listing data
Listing information is provided for personal, non-commercial use and should be independently verified before making real estate decisions.
Last refreshed: Aug 17, 2026 3:16 AM
Explore nearby searches
SEO-friendly searches for this area, property type, and nearby neighbourhoods.
Similar Properties
More nearby listings that may fit the same search.
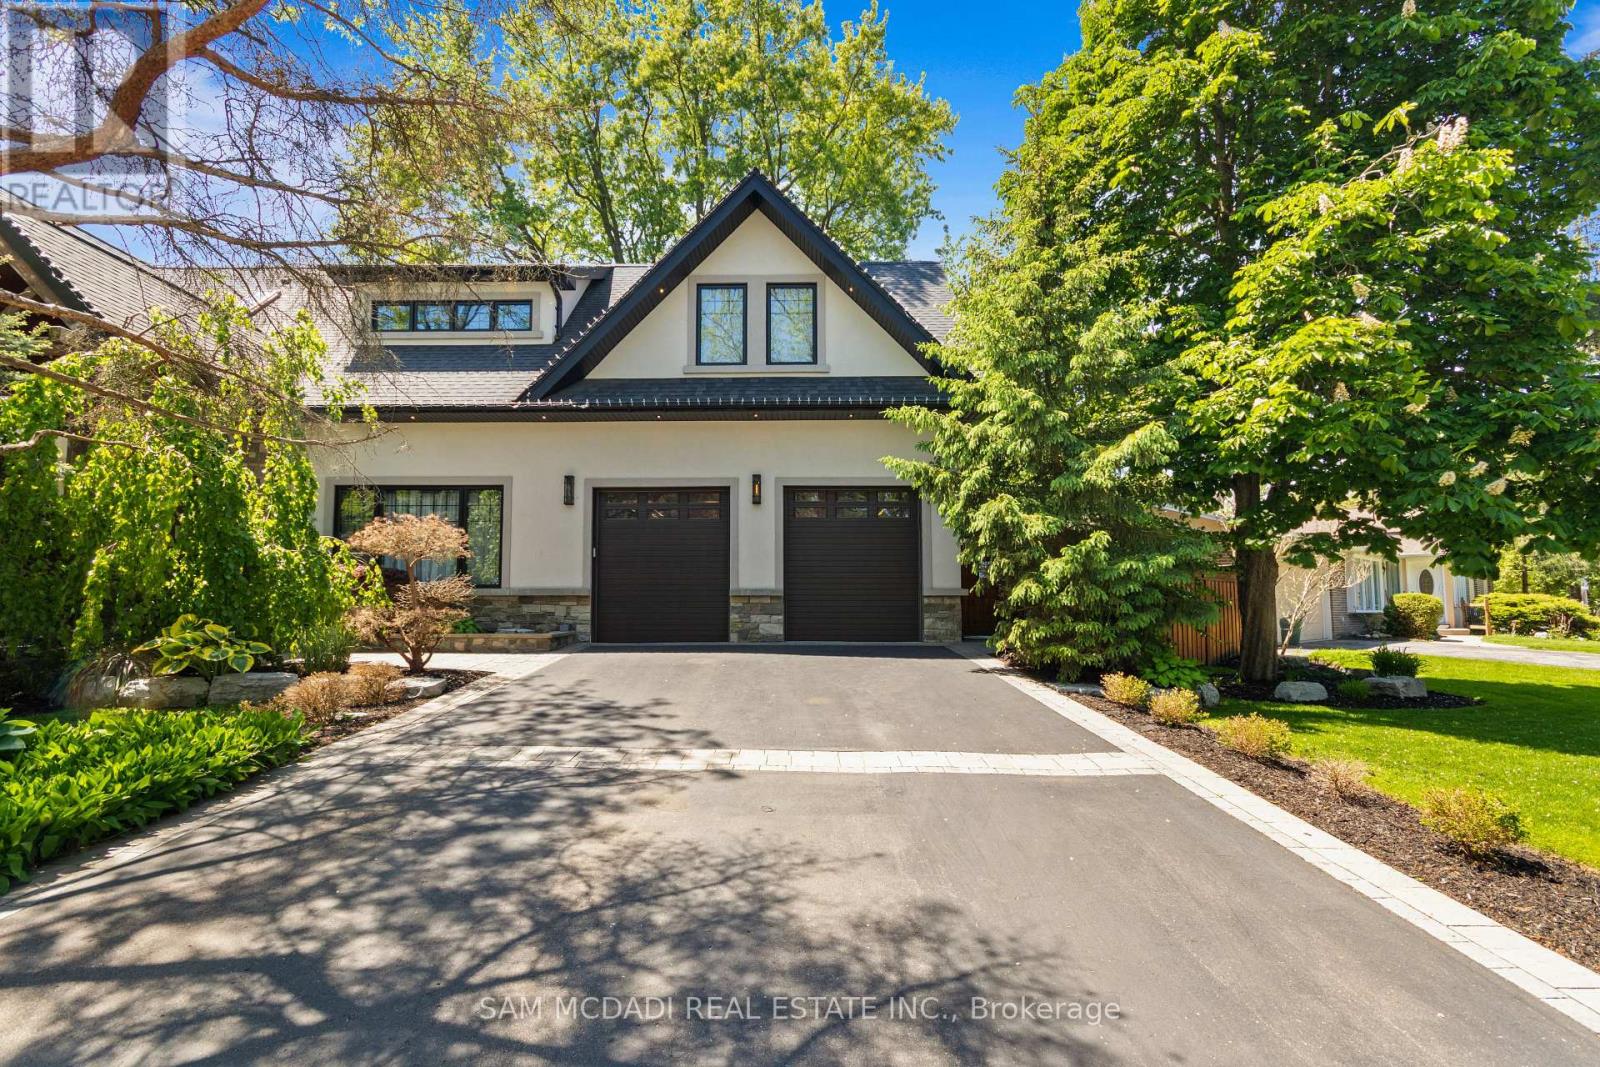
$2,998,000
1031 Welwyn Drive
Mississauga (Clarkson) · MLS # W13673094
5 bed · 5 bath
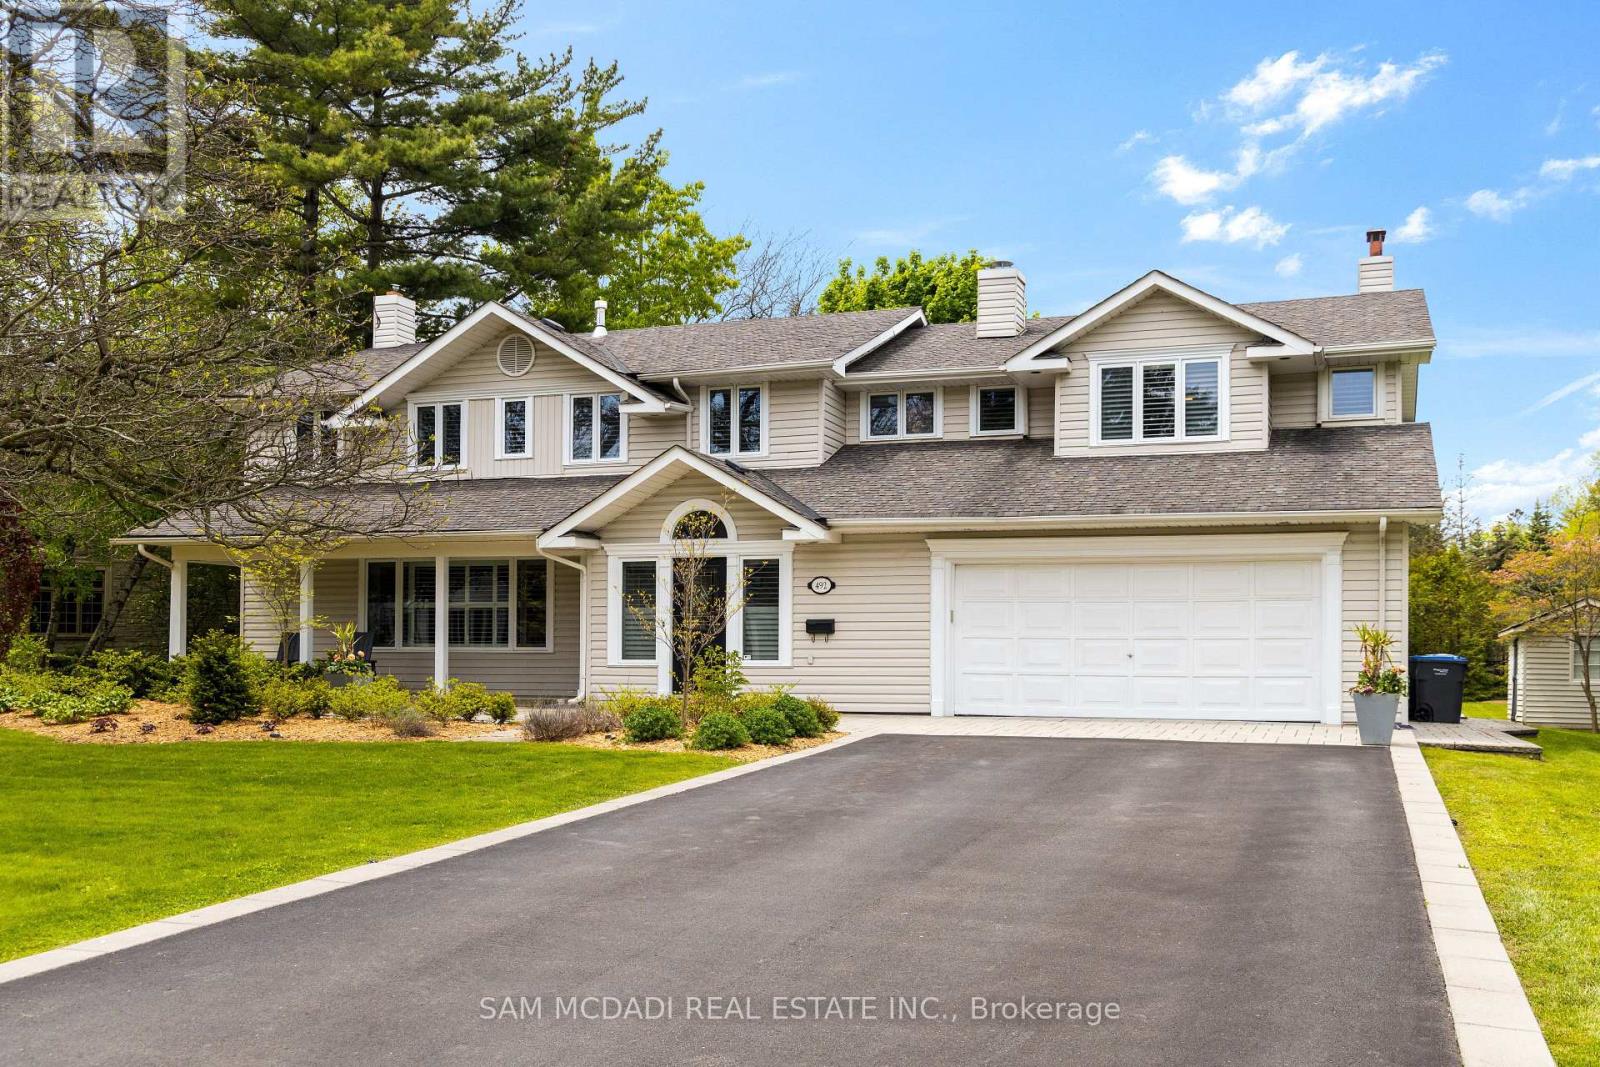
$2,900,000
492 Country Club Crescent
Mississauga (Clarkson) · MLS # W12978782
6 bed · 4 bath
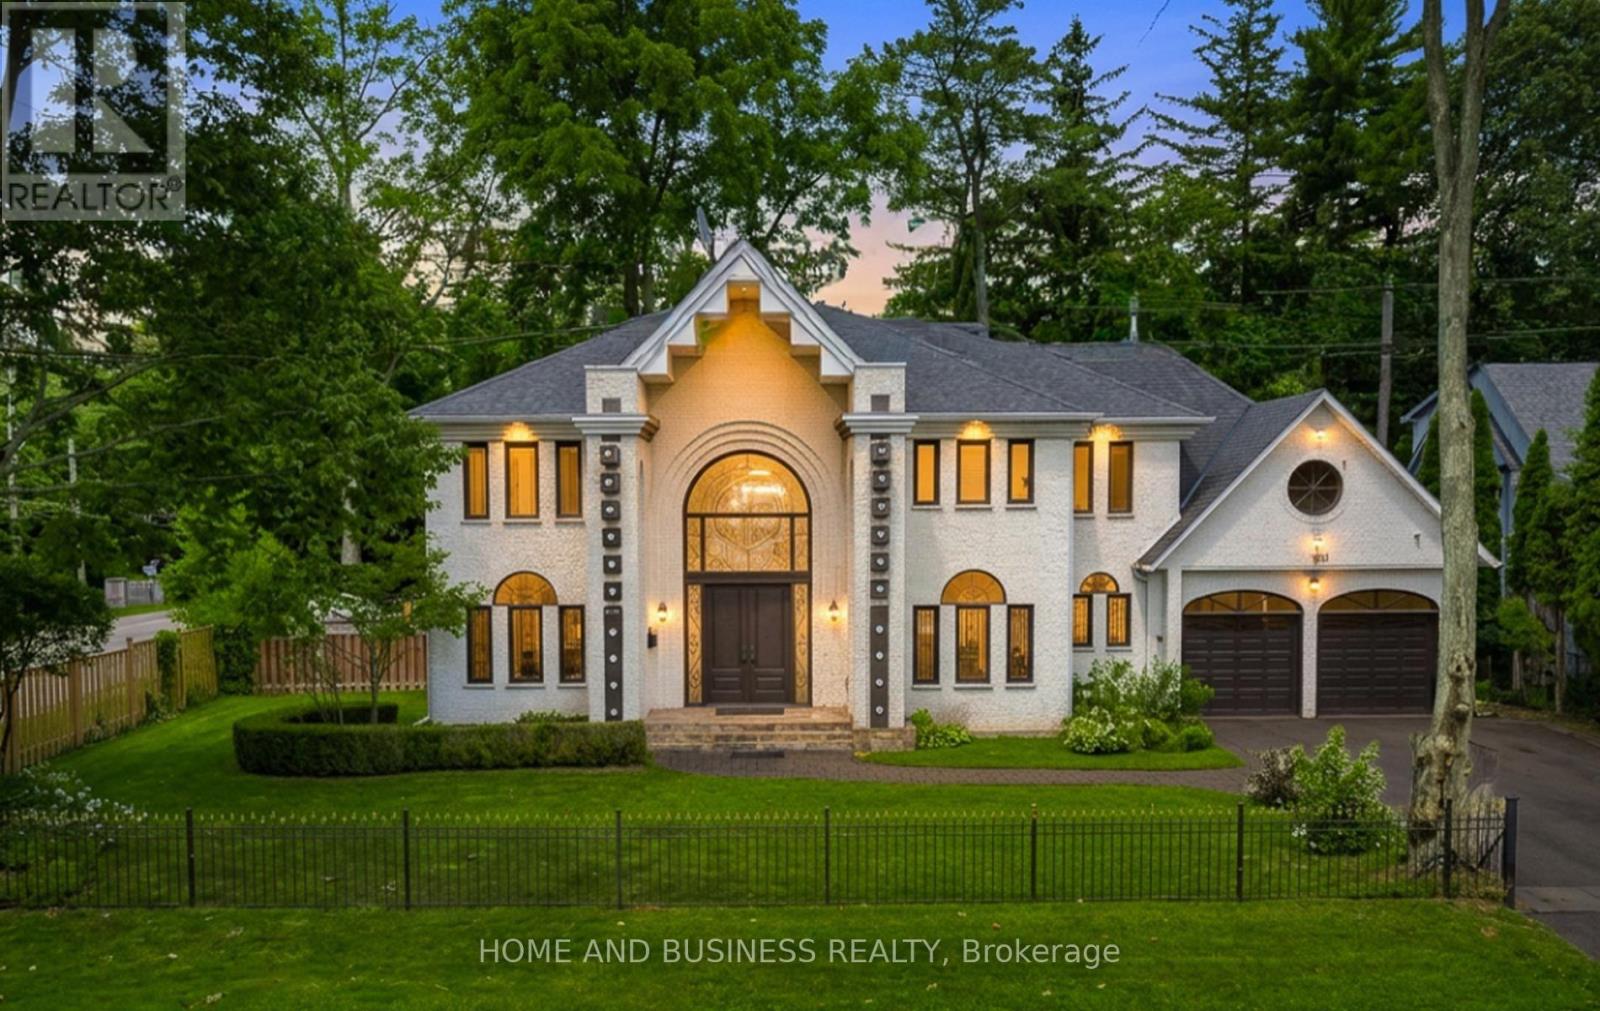
$2,799,000
1755 Birchwood Drive
Mississauga (Clarkson) · MLS # W13618754
6 bed · 5 bath · 4,300 sq ft