Videos & Virtual Tours
Open available video, 3D tour, or virtual-tour media for this listing.
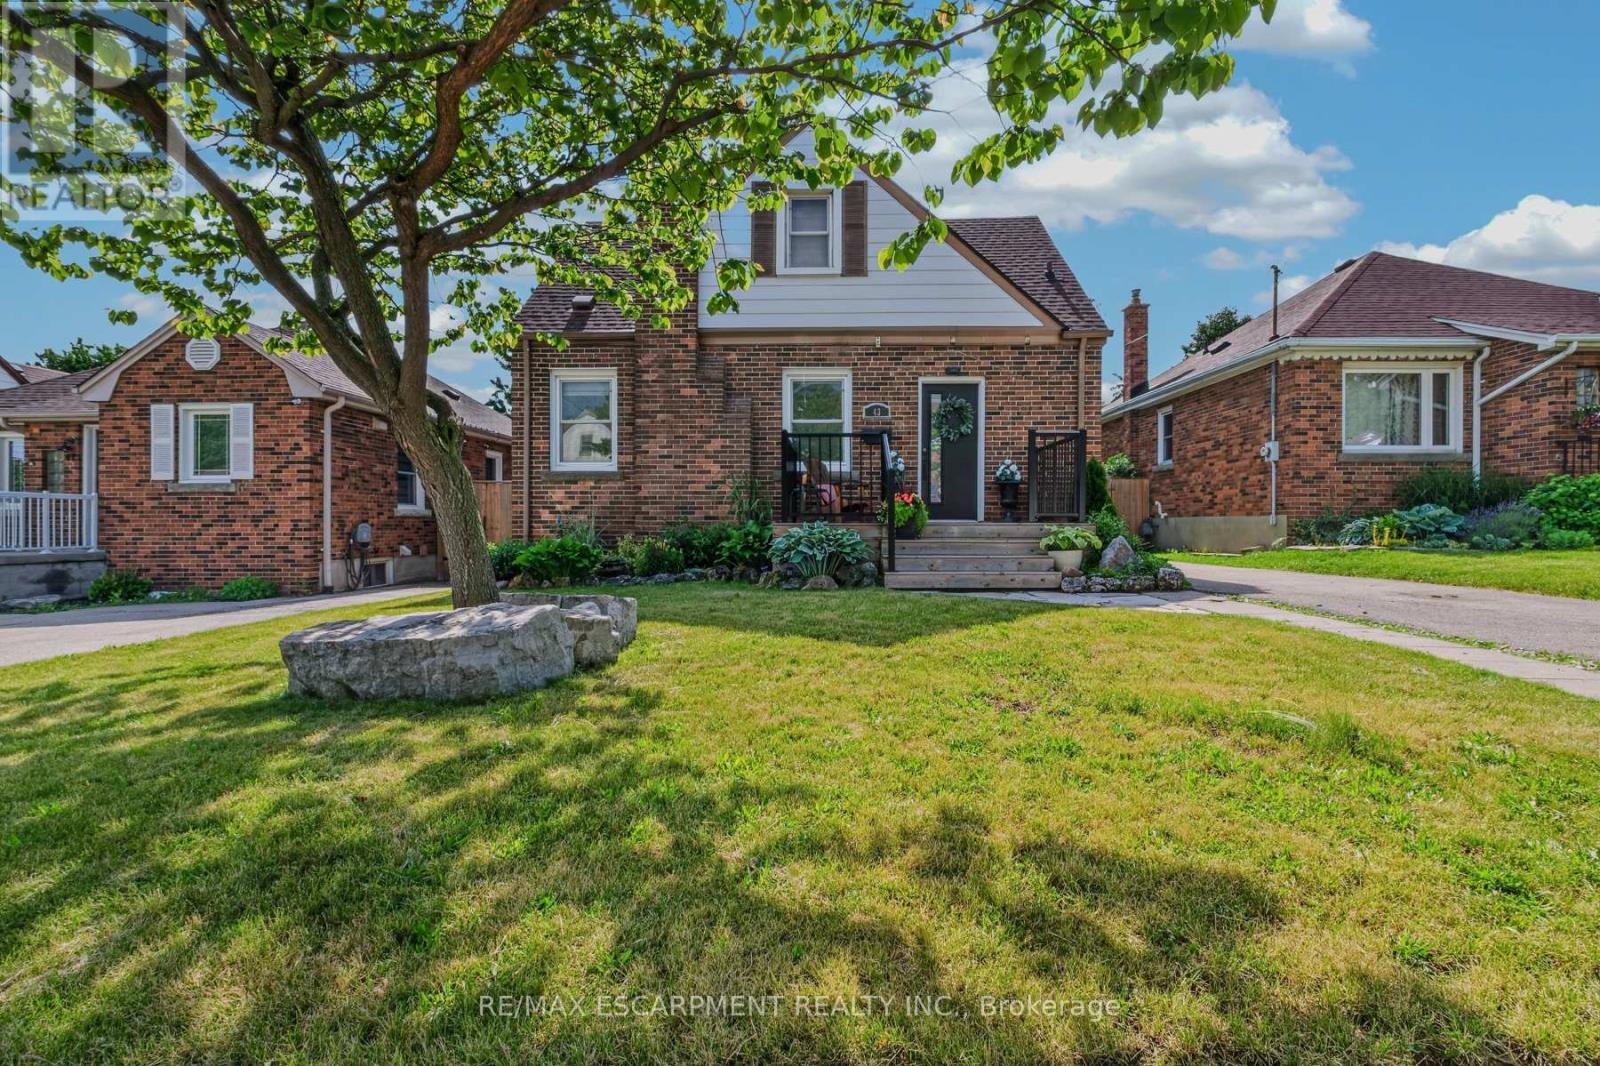
43 Woodbridge Road
Hamilton (Rosedale), Ontario L8K3C8
MLS # X13539446
Property Details
Type
Detached
Beds
3
Baths
1
Status
For Sale
More homes like this
About this property
Welcome to this charming three-bedroom home nestled on a quiet dead-end street in the highly sought-after Rosedale neighbourhood. Perfect for families or those seeking a peaceful setting, this home offers both comfort and convenience in an ideal location. The main floor features a spacious and bright living room, ideal for relaxing or entertaining guests. The beautifully remodelled kitchen (2022) boasts modern quartz countertops, updated appliances, and flows seamlessly into an inviting eat-in dining area. A convenient main floor bedroom adds flexibility for guests, a home office, or multigenerational living. Upstairs, you'll find two additional well-sized bedrooms, providing ample space for the whole family. A back separate entrance leads to a newly updated patio space (2024), perfect for outdoor dining and summer gatherings, overlooking a large fully fenced yard-ideal for kids, pets, or gardening enthusiasts. The unfinished basement offers plenty of storage or the opportunity to customize and finish to suit your needs. A private driveway provides parking for at least two vehicles. Located close to schools, shopping, public transportation, and all essential amenities, this home combines comfort, functionality, and a prime location. Don't miss your chance to call this wonderful property home!
Mortgage Estimate
Estimated monthly payment
Calculating…
Estimate only. Taxes, insurance, condo fees, and lender terms are not included.
Monthly costs to verify
Property taxes: about $351/month based on listed annual taxes.
Estimate only. Confirm taxes, condo/maintenance fees, insurance, utilities, and lender terms before making decisions.
Rooms
| Room | Level | Dimensions |
|---|---|---|
| Bathroom | Second level | 2.23 x 1.46 |
| Bedroom | Second level | 2.89 x 3.5 |
| Dining room | Main level | 2.76 x 2.9 |
| Bedroom | Second level | 3.21 x 3.52 |
| Bedroom | Main level | 3.1 x 3.05 |
| Foyer | Main level | 2.7 x 1.05 |
| Living room | Main level | 5.21 x 3.59 |
| Kitchen | Main level | 2.7 x 2.55 |
Facts & Location
Parking
2 spaces
Lot Size
40 x 100 FT
Annual Taxes
$4,209
Listing data
Listing information is provided for personal, non-commercial use and should be independently verified before making real estate decisions.
Last refreshed: Sep 12, 2026 3:30 AM
Explore nearby searches
SEO-friendly searches for this area, property type, and nearby neighbourhoods.
Similar Properties
More nearby listings that may fit the same search.
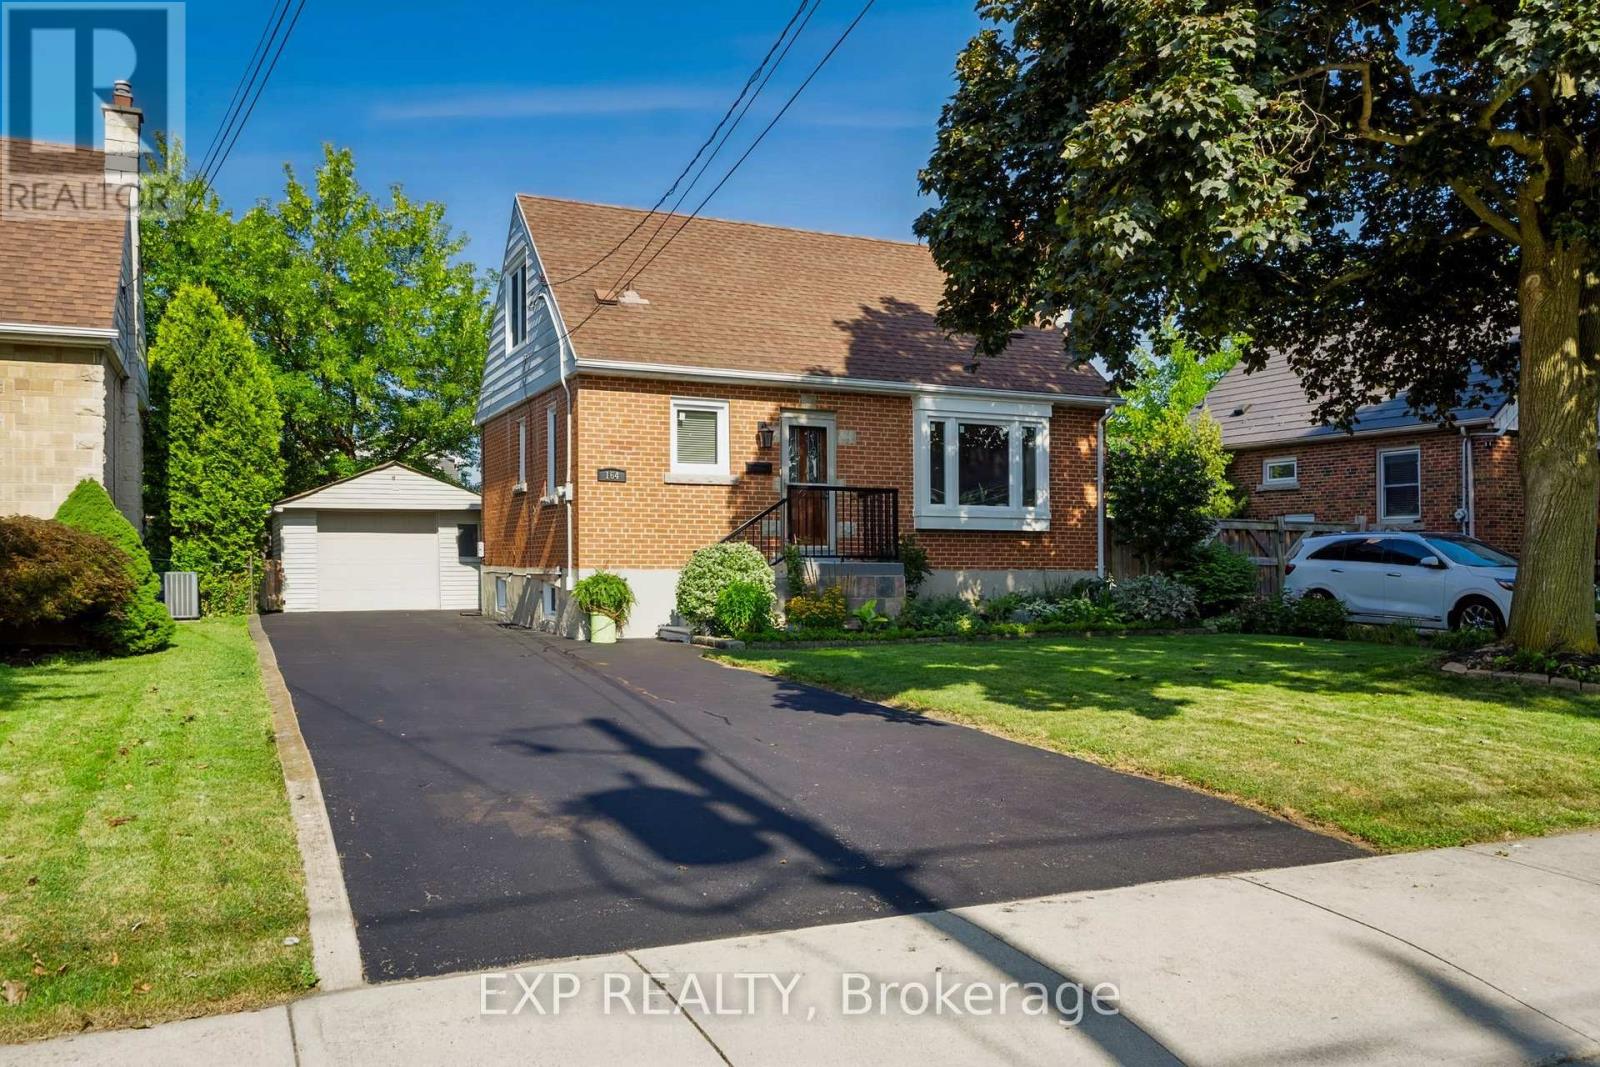
$599,999
164 Charlotte Street
Hamilton (Rosedale) · MLS # X13706962
3 bed · 2 bath
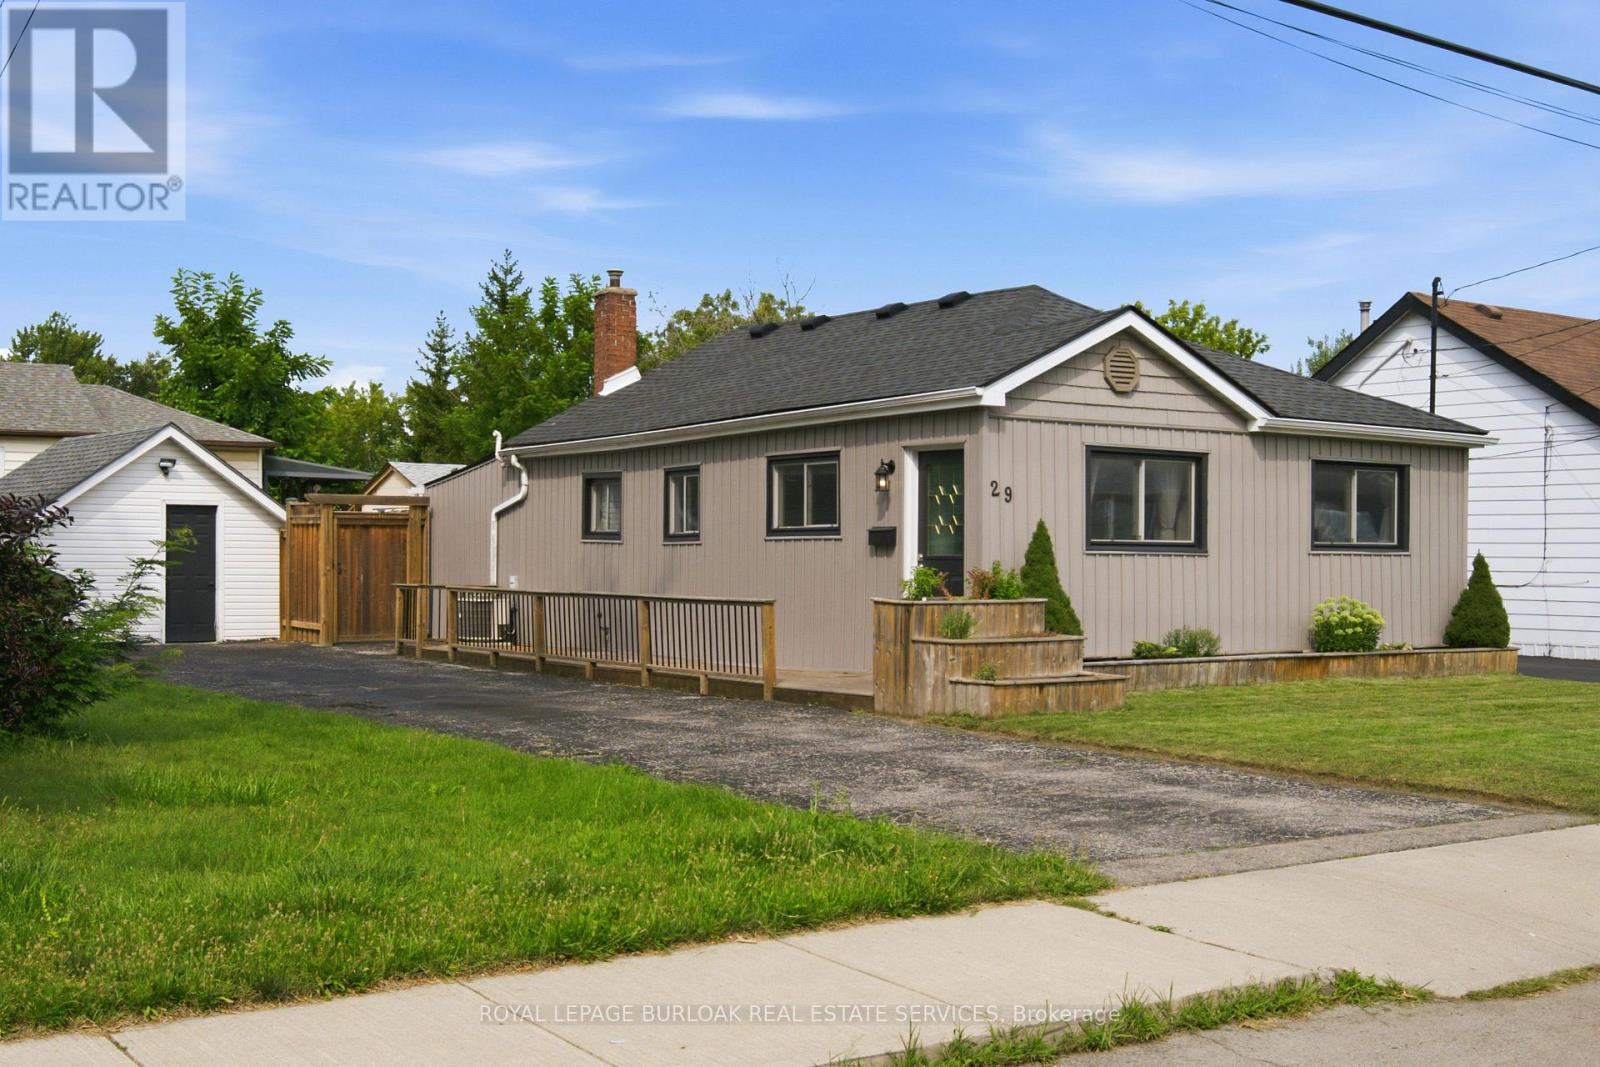
$569,000
29 Hixon Road
Hamilton (Rosedale) · MLS # X13687998
2 bed · 1 bath · 1,029 sq ft
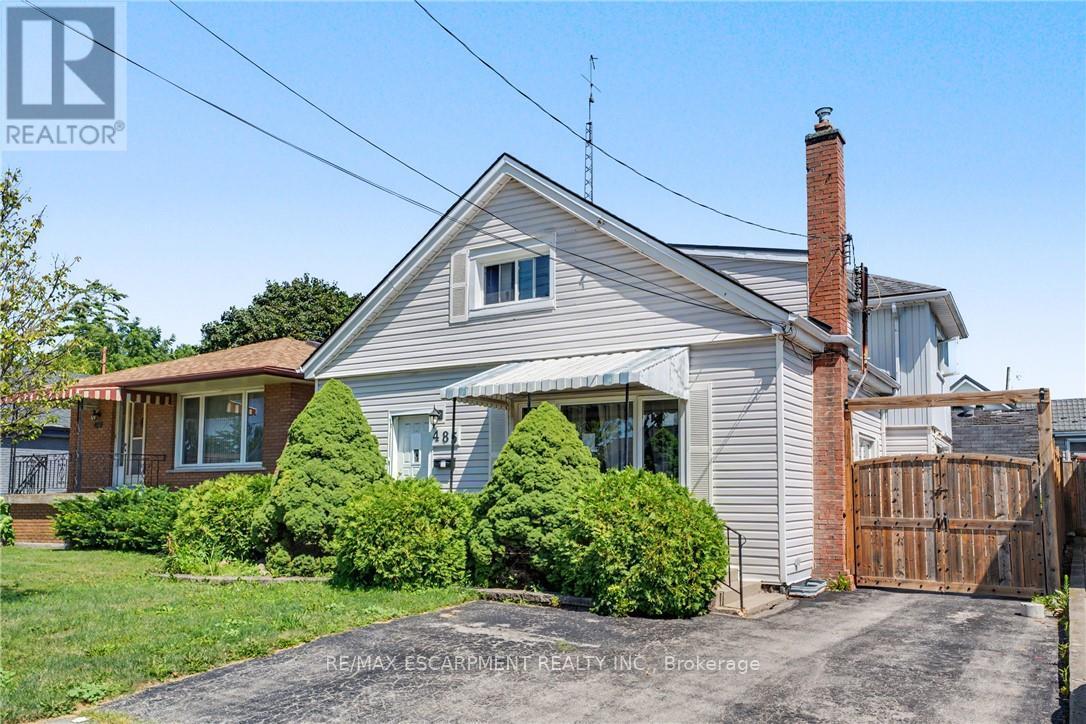
$549,900
485 Cochrane Road
Hamilton (Rosedale) · MLS # X13629078
4 bed · 2 bath