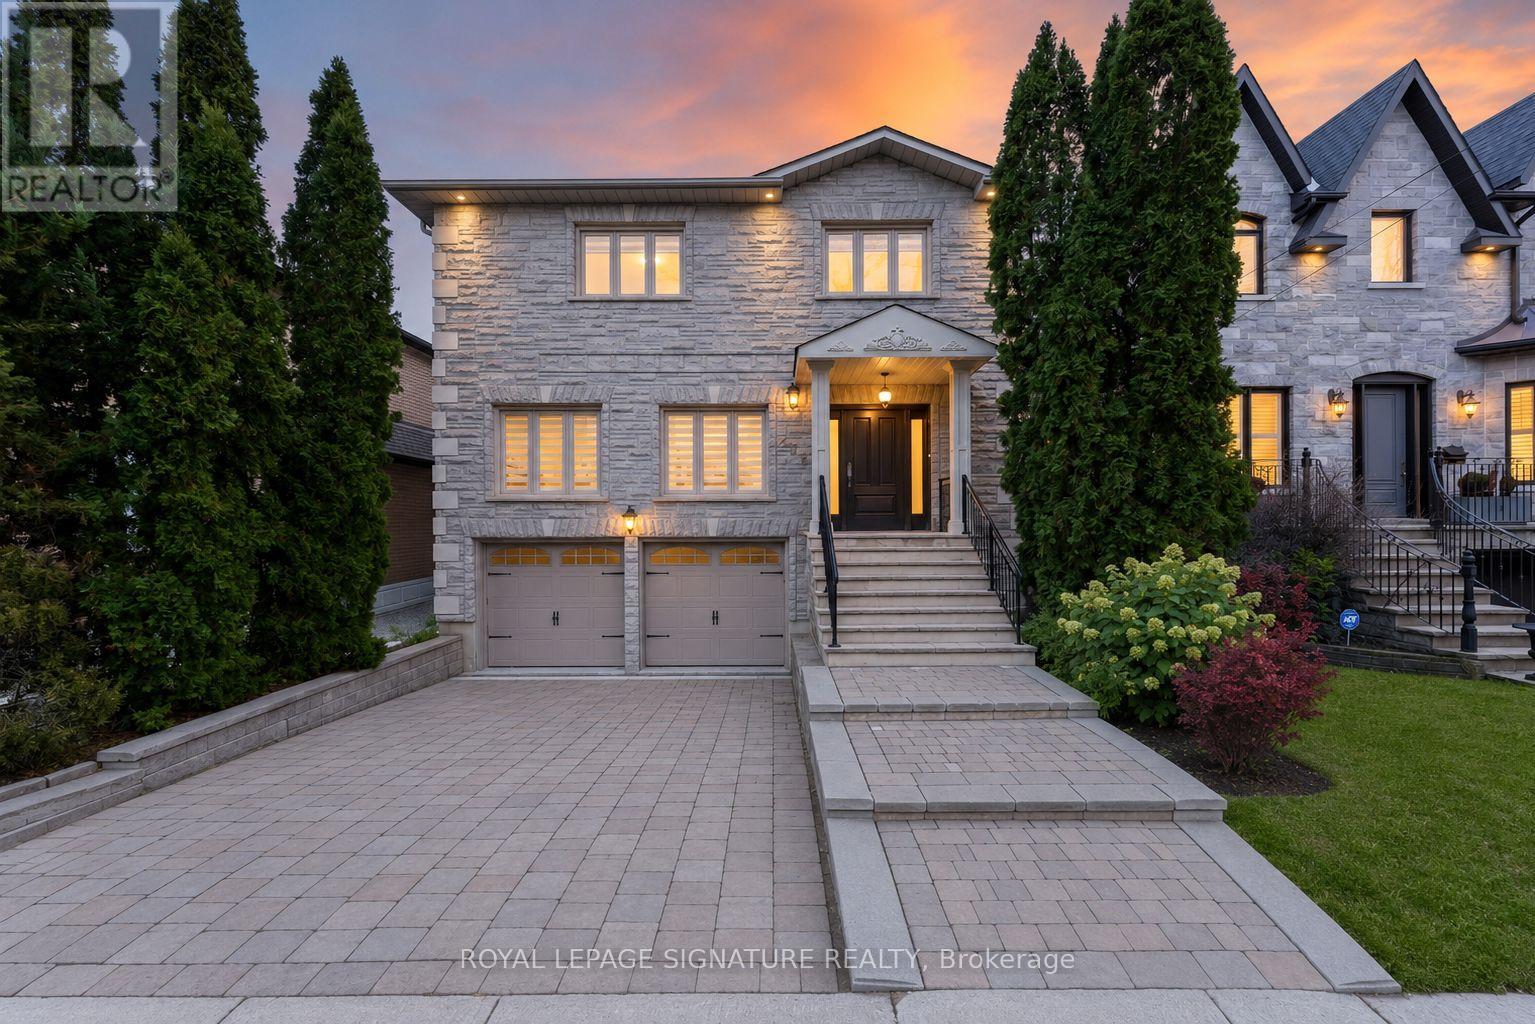
253 Byng Avenue
Toronto (Willowdale East), Ontario M2N4L4
MLS # C13539656
Property Details
Type
Detached
Beds
6
Baths
5
Status
For Sale
More homes like this
About this property
A Rare Offering In The Heart Of Willowdale East, Set On An Exceptional 40 X 158 Ft Lot.Offering Over 3,400 Sq. Ft. Of Above-Grade Living Space Plus A Full Basement, This Impressive 2-Storey Residence Delivers Remarkable Scale, Versatility & Endless Possibilities For Modern Family Living. Featuring 4+1 Bedrooms, 5 Bathrooms & A Double Car Garage, Plus A Main-Floor Office Easily Configured As A 5th Bedroom, The Home Has Been Thoughtfully Updated & Upgraded While Maintaining Its Generous Proportions. Expansive Principal Rooms Create An Effortless Flow For Everyday Living & Entertaining, Complemented By Abundant Natural Light & Exceptional Bedroom Space For A Growing Or Multi-Generational Family. The Walk-Out Lower Level Features A Separate Apartment-Style Living Space, Offering Outstanding Flexibility For Extended Family,Guests, A Nanny Suite Or Additional Private Living Quarters. The Exceptional Deep Lot Provides Rare Outdoor Space In One Of North Toronto's Most Sought-After Neighbourhoods. Minutes To Yonge St, Shops, Restaurants, Transit, Parks & Excellent Schools. A Unique Opportunity To Own A Substantial Home On A Remarkable Lot In Prime Willowdale East.
Mortgage Estimate
Estimated monthly payment
Calculating…
Estimate only. Taxes, insurance, condo fees, and lender terms are not included.
Monthly costs to verify
Property taxes: about $1,102/month based on listed annual taxes.
Estimate only. Confirm taxes, condo/maintenance fees, insurance, utilities, and lender terms before making decisions.
Rooms
| Room | Level | Dimensions |
|---|---|---|
| Office | Main level | 4 x 4 |
| Kitchen | Basement | 3.75 x 3 |
| Bedroom | Basement | 3.7 x 3 |
| Living room | Main level | 6.5 x 6 |
| Dining room | Main level | 4.5 x 3.8 |
| Kitchen | Main level | 6.5 x 3.75 |
| Family room | Main level | 6 x 5.5 |
| Primary Bedroom | Second level | 6 x 4.2 |
| Bedroom 2 | Second level | 3.75 x 3.5 |
| Bedroom 3 | Second level | 4 x 3.8 |
| Bedroom 4 | Second level | 4.3 x 3.8 |
| Recreational, Games room | Lower level | 5.76 x 5.55 |
Facts & Location
Interior Size
3,400 sq ft
Parking
4 spaces
Lot Size
40.1 x 158.4 FT
Annual Taxes
$13,227
Listing data
Listing information is provided for personal, non-commercial use and should be independently verified before making real estate decisions.
Last refreshed: Aug 4, 2026 4:15 AM
Explore nearby searches
SEO-friendly searches for this area, property type, and nearby neighbourhoods.
Similar Properties
More nearby listings that may fit the same search.
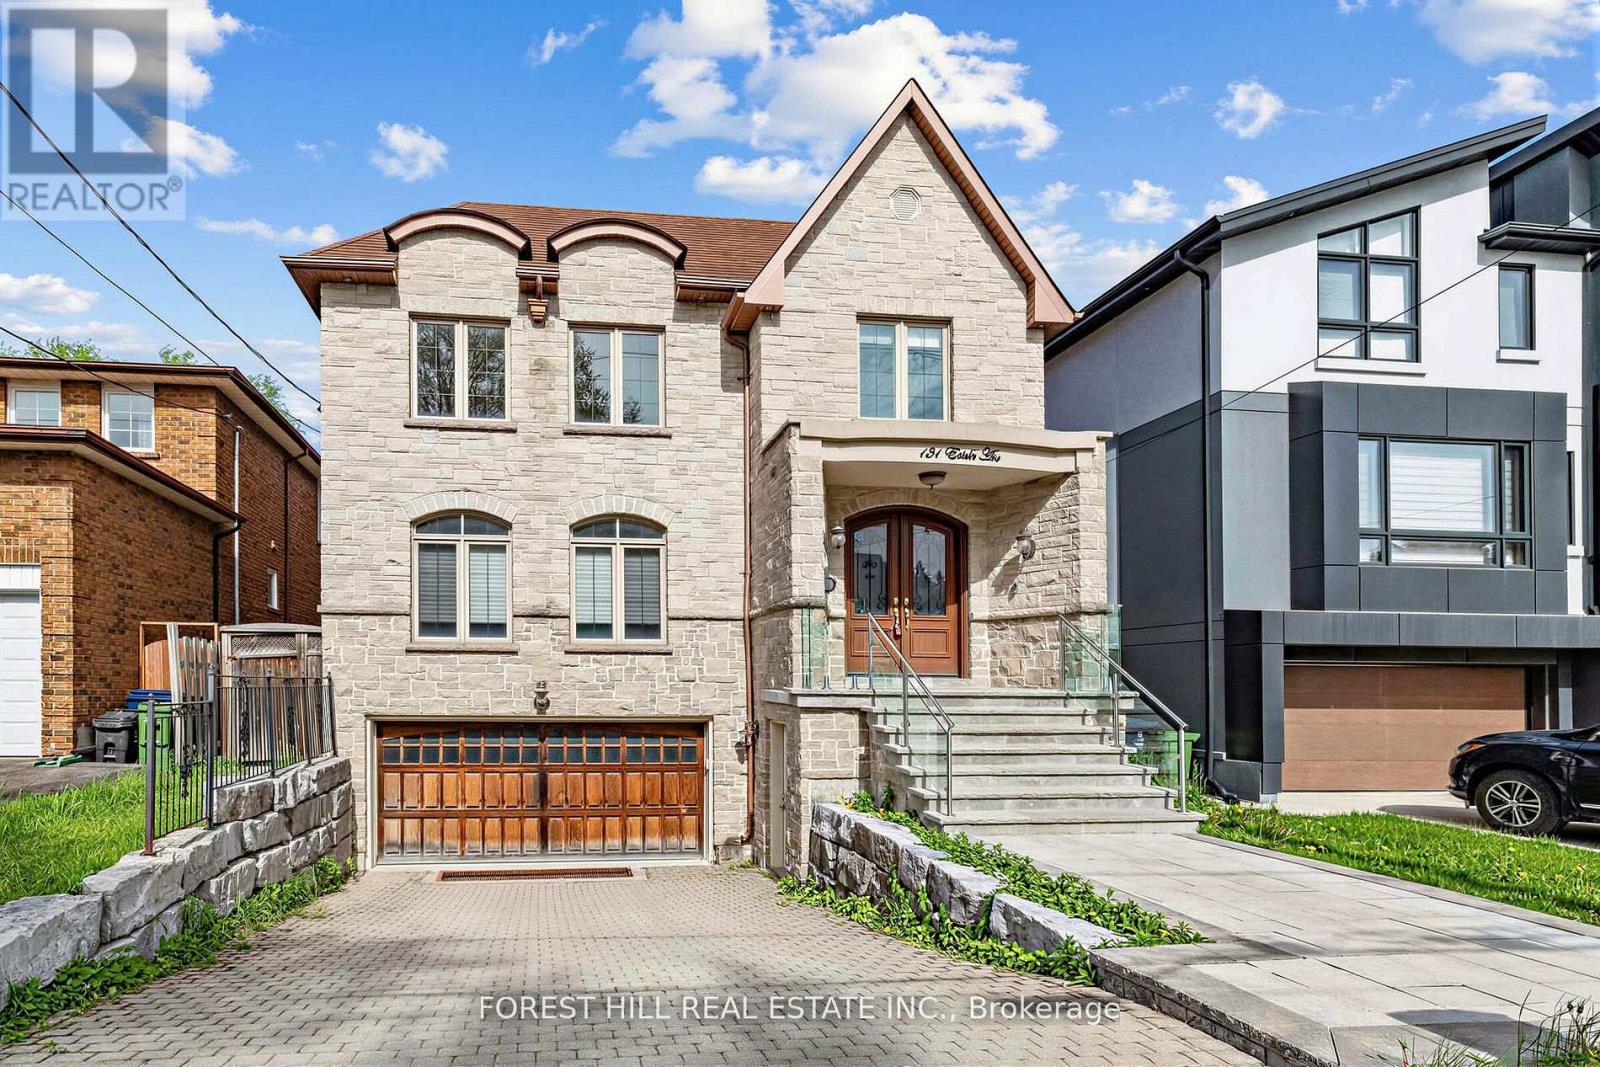
$2,670,000
131 Estelle Avenue
Toronto (Willowdale East) · MLS # C13456178
5 bed · 5 bath
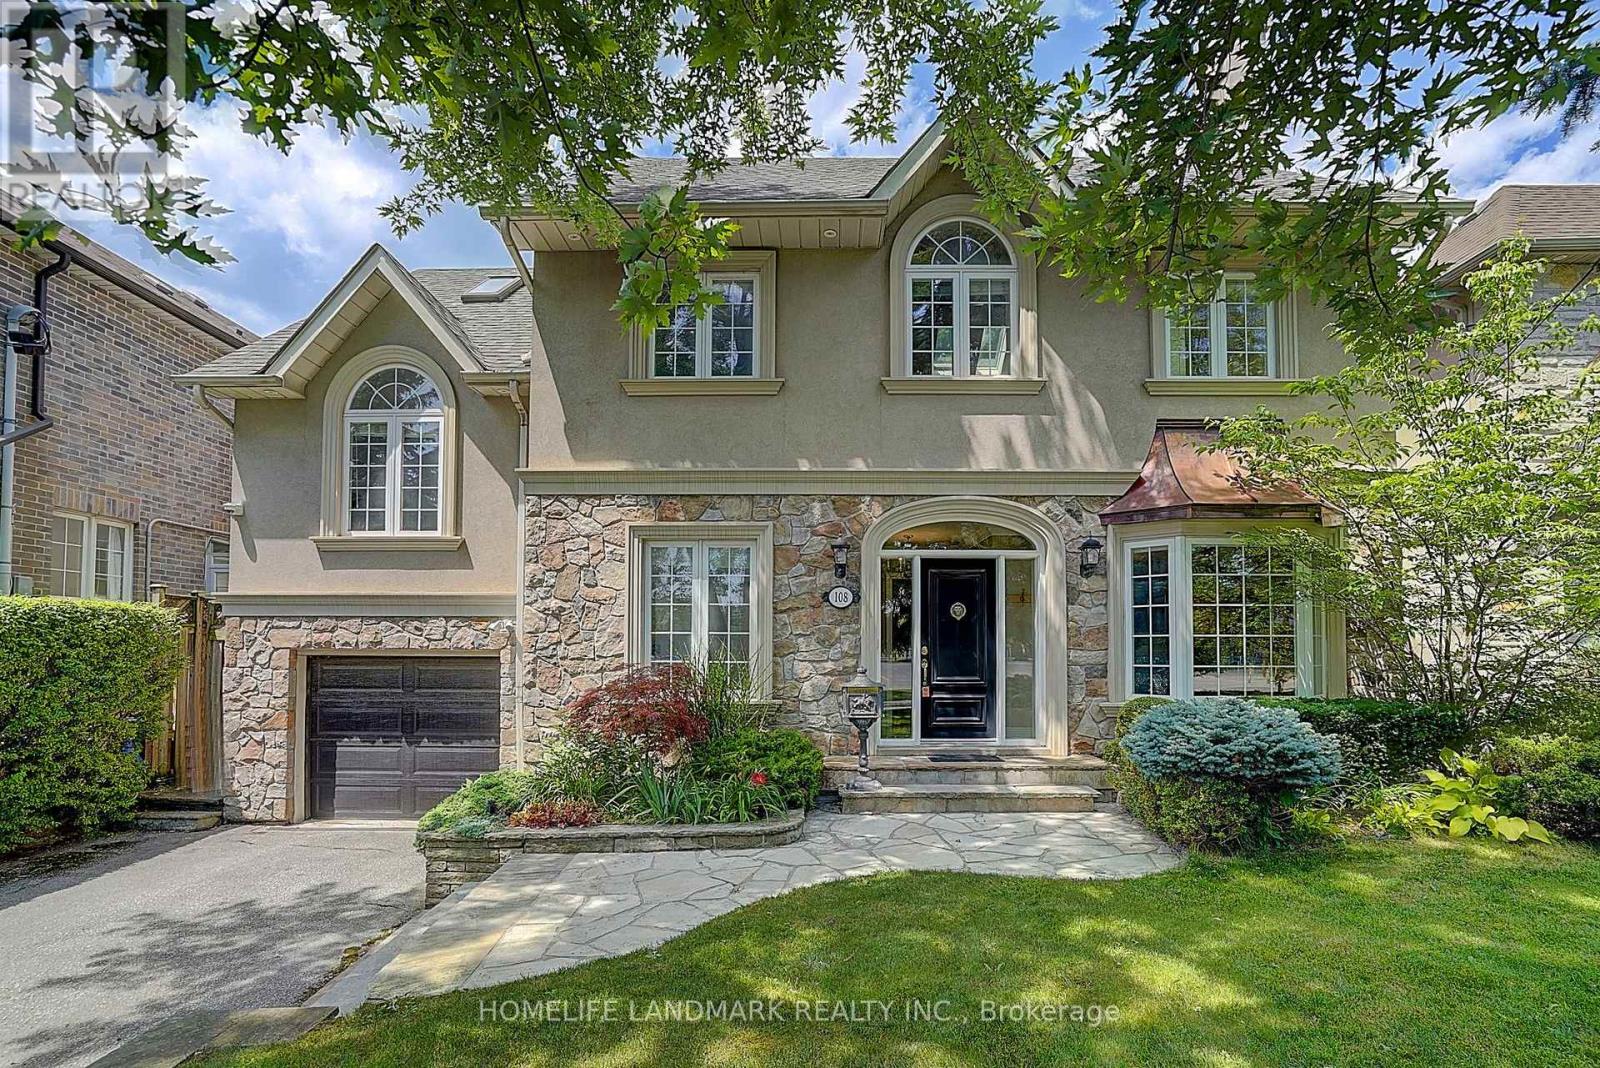
$2,688,000
108 Empress Avenue
Toronto (Willowdale East) · MLS # C13554886
5 bed · 4 bath
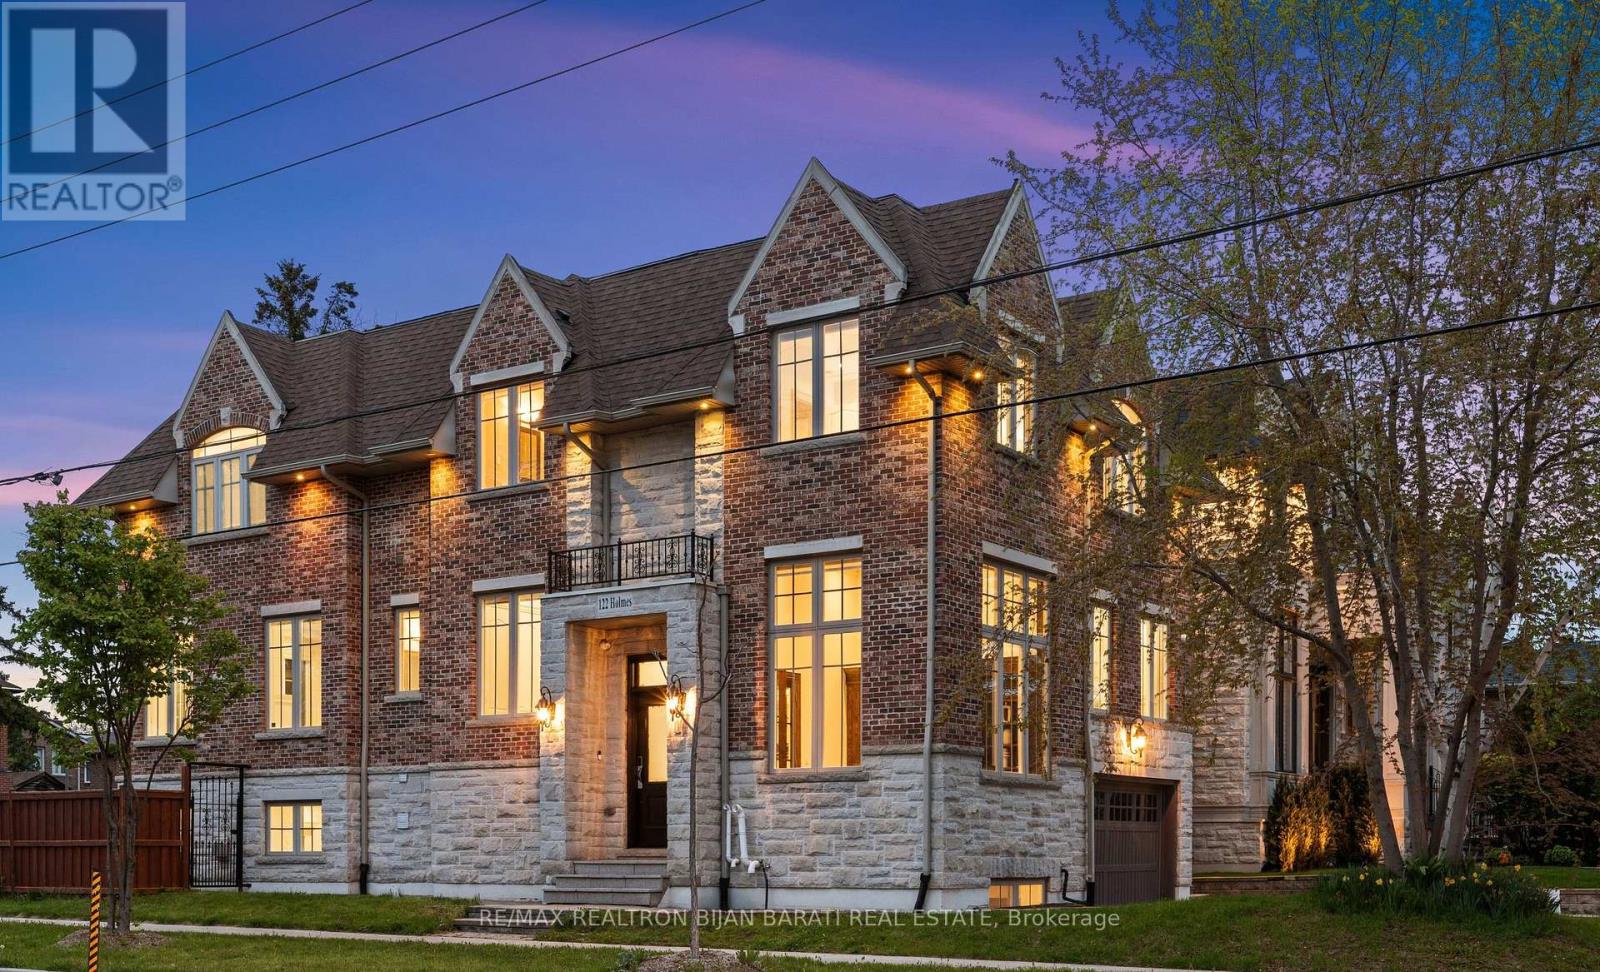
$2,750,000
122 Holmes Avenue
Toronto (Willowdale East) · MLS # C13532096
6 bed · 6 bath · 7,212 sq ft