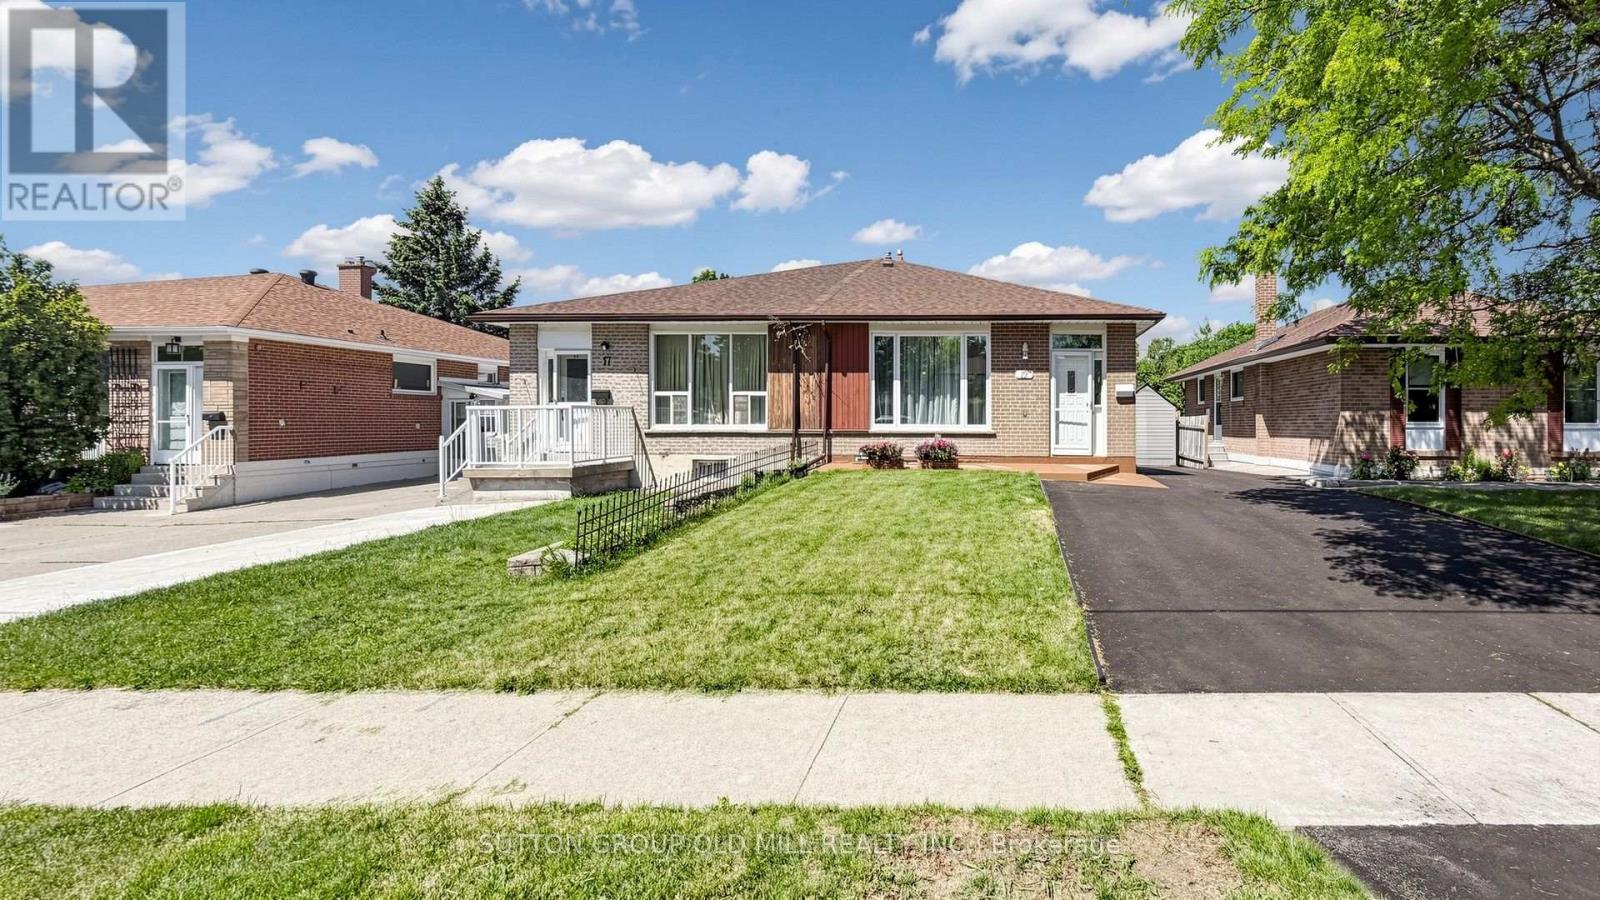
19 Ascot Avenue
Brampton (Avondale), Ontario L6T2P3
MLS # W13539032
Property Details
Type
Semi-Detached
Beds
5
Baths
2
Status
For Sale
More homes like this
About this property
A rare find - a fully upgraded, move-in ready semi-detached home with a legal basement apartment in one of Avondale's most connected, family-friendly pockets. The bright, open-concept upper unit features new laminate flooring, plantation shutters, and a fully equipped kitchen with brand new appliances. Both units offer in-suite laundry, plus smart Ecobee climate control with basement sensor. Outside: a spacious backyard and freshly repaved extended driveway with multi-car parking, fully compliant with Brampton by-laws.The standout? A professionally finished, legal second unit - registered and brought up to code with a $45,000 investment including a upgraded electrical panel, new kitchen, and full appliance set. With Brampton actively cracking down on illegal suites, legal status matters. Approximately $100,000 in upgrades over the past 3-4 years. Proven rental history of $5,050/month combined. Live upstairs and let the lower unit help pay your mortgage.Steps to top-rated schools, parks, places of worship, and transit. Bramalea City Centre, FreshCo, and Queen Street dining minutes away. Bramalea GO offers direct Union Station access; Pearson is 15-20 minutes, downtown Toronto 30-40. Comfort, income, legal compliance, unbeatable location - smart buyers move fast on this one.
Mortgage Estimate
Estimated monthly payment
Calculating…
Estimate only. Taxes, insurance, condo fees, and lender terms are not included.
Monthly costs to verify
Property taxes: about $423/month based on listed annual taxes.
Estimate only. Confirm taxes, condo/maintenance fees, insurance, utilities, and lender terms before making decisions.
Rooms
| Room | Level | Dimensions |
|---|---|---|
| Living room | Main level | 3.3 x 4.88 |
| Dining room | Main level | 3 x 4.27 |
| Kitchen | Main level | 3.68 x 4.14 |
| Bedroom | Main level | 4.06 x 2.97 |
| Bedroom 2 | Main level | 3.1 x 3.81 |
| Bedroom 3 | Main level | 3 x 2.69 |
Facts & Location
Parking
3 spaces
Lot Size
34.8 x 110.1 FT
Annual Taxes
$5,079
Listing data
Listing information is provided for personal, non-commercial use and should be independently verified before making real estate decisions.
Last refreshed: Sep 14, 2026 3:17 AM
Explore nearby searches
SEO-friendly searches for this area, property type, and nearby neighbourhoods.
Similar Properties
More nearby listings that may fit the same search.

$785,000
38 Ascot Avenue
Brampton (Avondale) · MLS # W13524156
4 bed · 2 bath
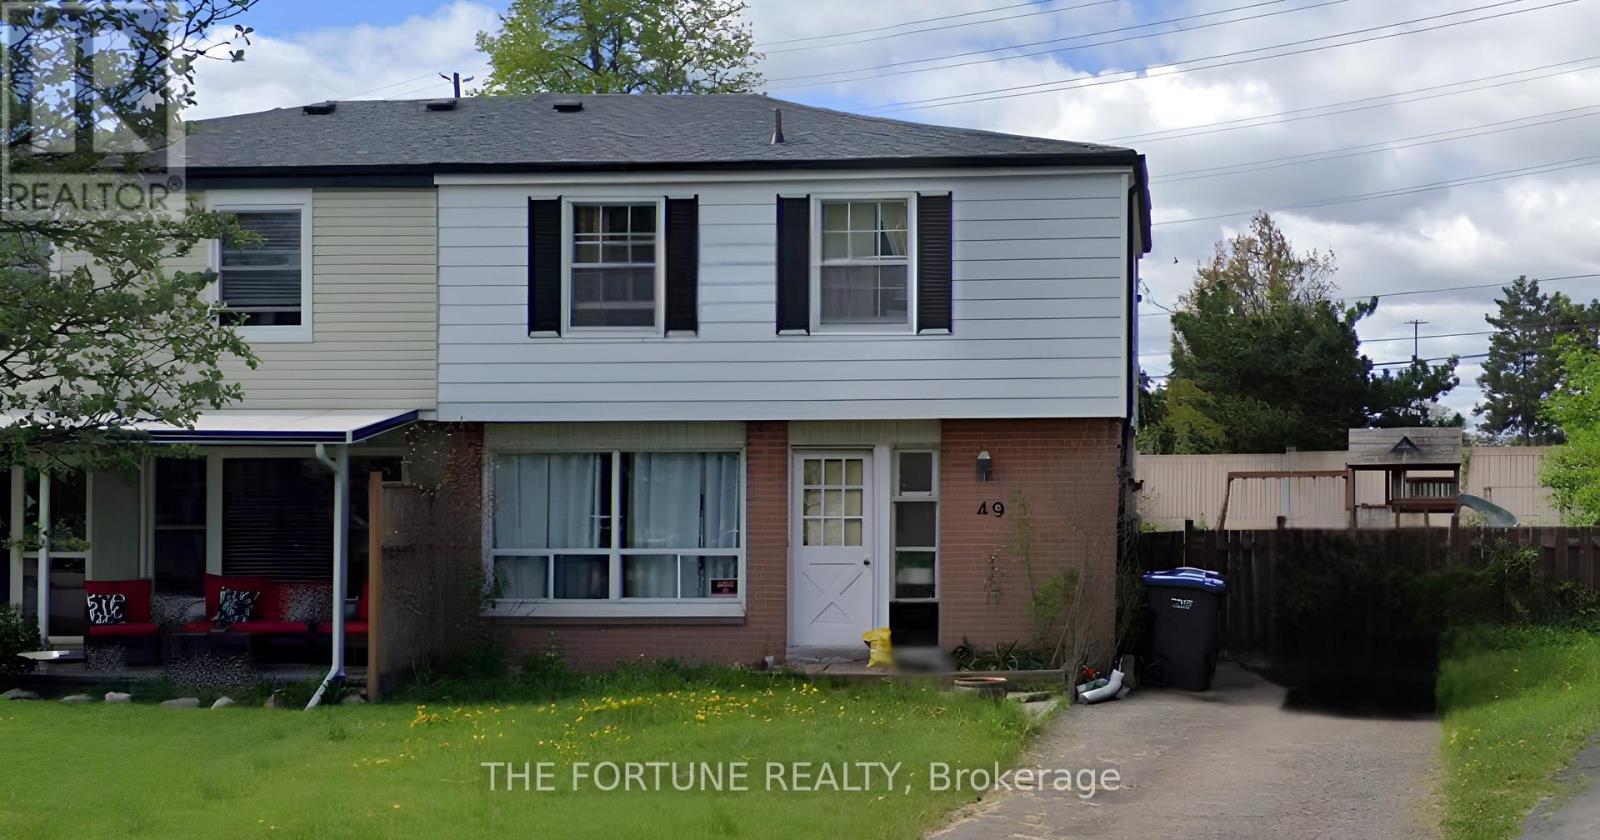
$945,000
49 Brentwood Drive
Brampton (Avondale) · MLS # W13702432
4 bed · 2 bath
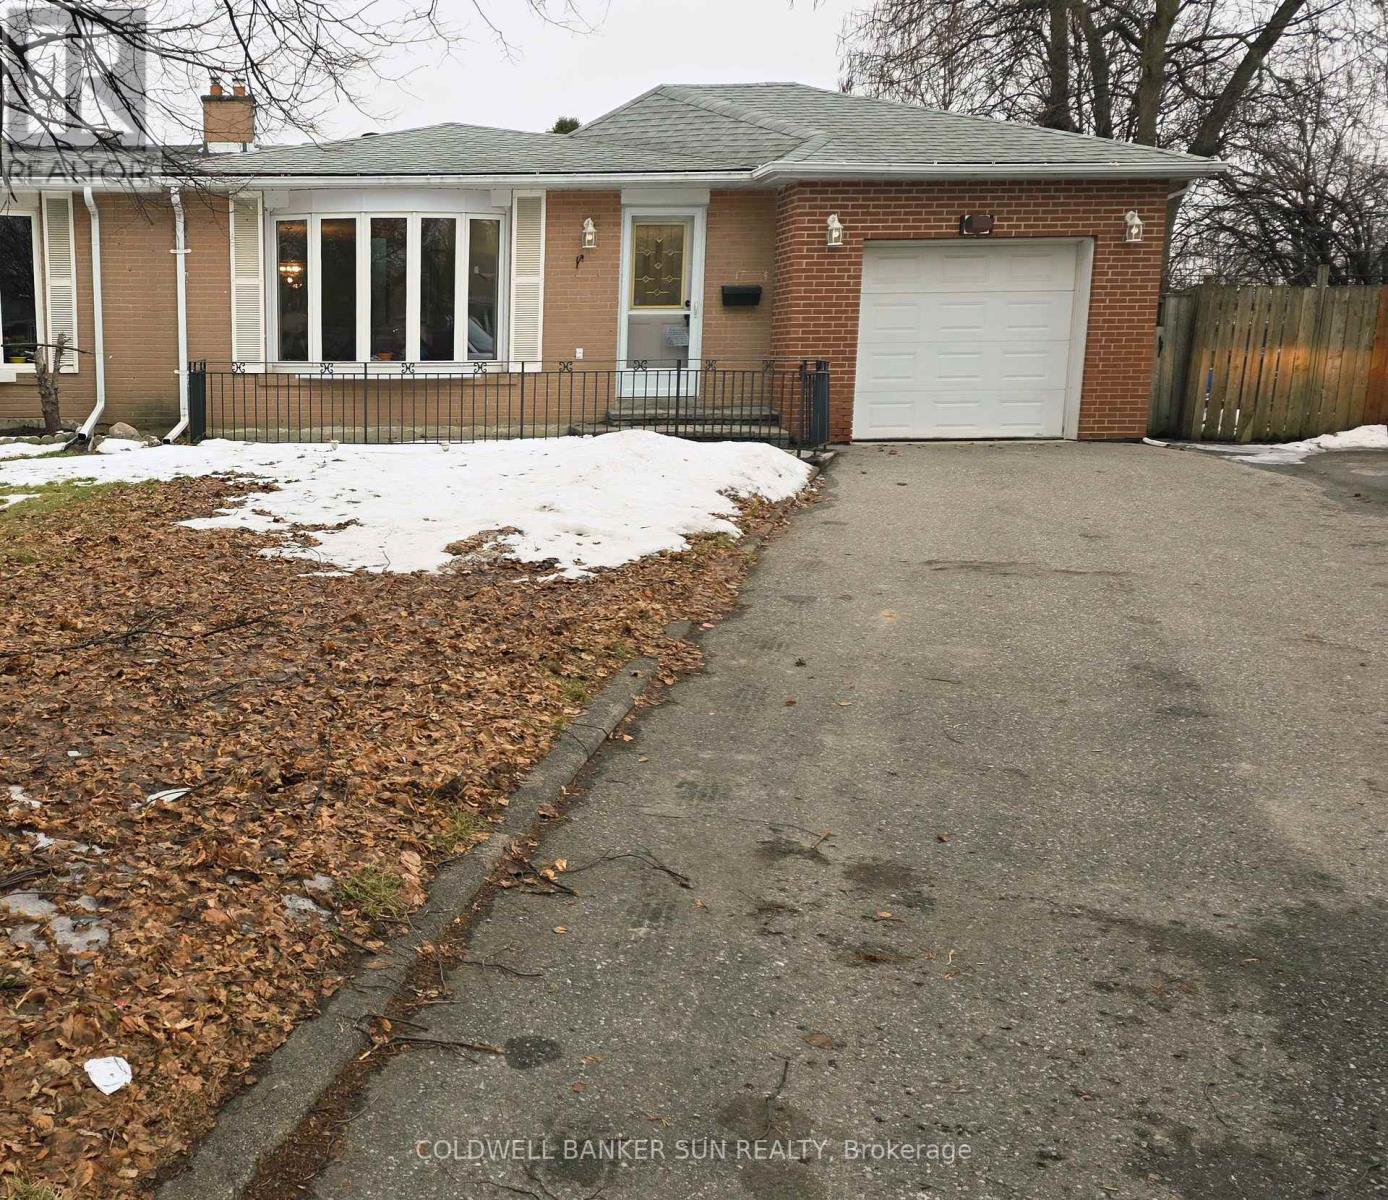
$720,000
23 Brookdale Crescent
Brampton (Avondale) · MLS # W13169256
4 bed · 2 bath