230 Morrison Road
Oakville (MO Morrison), Ontario L6J4J4
MLS # W13538440
Property Details
Type
Detached
Beds
4
Baths
3
Status
For Sale
More homes like this
About this property
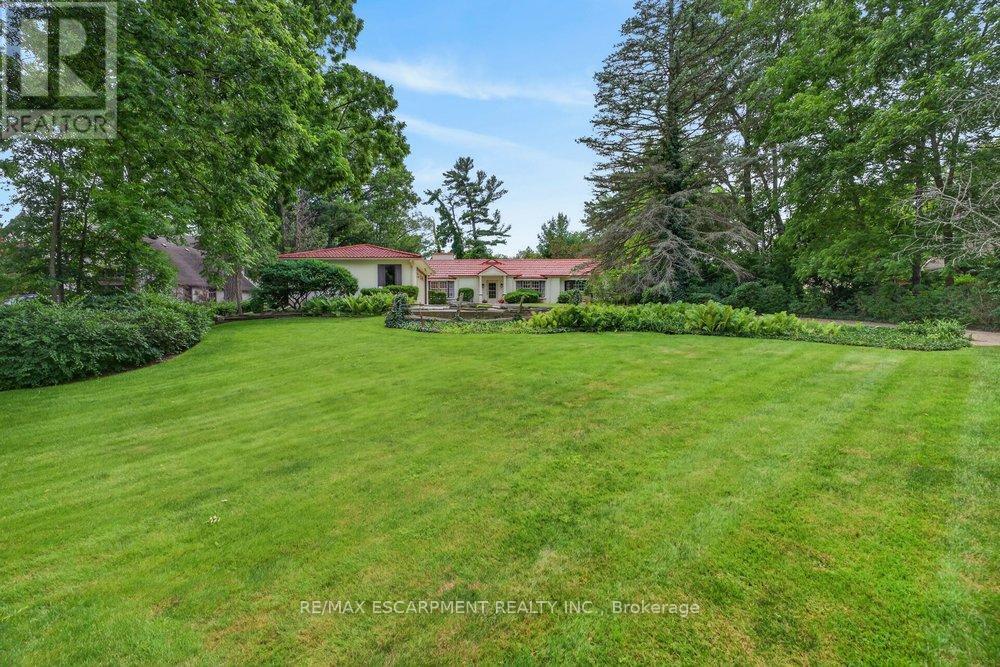
Exceptional property, situated in prime Morrison area of southeast Oakville, 1.293 Acres with tall trees and English-country gardens, abutting Morrison Creek at the back. The lot measures: 112ft (front and back) x 497ft (south side) x 505ft (north side).The property provides lovely landscaping, trees and fragrant bushes in the expansive backyard, with the lawn extending all the way back to top of bank with the ravine extending to Morrison Creek at the very back of the property. The home offers a sense of timeless elegance and warmth, with rich solid-wood floors in most principal rooms and light pouring in from multiple bay windows throughout. Walk into the refined living room/great room and find a grand, wood-burning fireplace, with lush views of the backyard from both bay windows. The dining room offers a sophisticated light-filled space from a front-facing bay window and provides ample table room for large gatherings. Next to the dining room is the charming office space, with built-in bookshelves and wood floors, plus a walkout to yard. There is a potential in-law suite beside the office with a door separating the suite which includes the 4th bedroom and a 4-pc bathroom (was originally planned as an in-law suite). The eat-in kitchen provides plenty of cupboard space and a cozy sunroom added - a tranquil reading nook looking out to the gardens. The spacious, charming primary bedroom provides a 4-pc ensuite bathroom, walk-in closet, and an adorable alcove/sitting room looking out to the front courtyard. Down the hall, a sunny, quaint walk-through to the back wing looks out to the private, west-facing terrace overlooking the 40', fenced-in, salt-water pool. This wing includes 2nd and 3rd bedrooms plus a 5-pc bathroom. There are multiple entries to the this home plus a detached 2-car garage and ample parking on the interlock driveway. Oakville Trafalgar High School district and close to downtown Oakville. Ideal for a new build or renovations!
Mortgage Estimate
Estimated monthly payment
Calculating…
Estimate only. Taxes, insurance, condo fees, and lender terms are not included.
Monthly costs to verify
Property taxes: about $1,279/month based on listed annual taxes.
Estimate only. Confirm taxes, condo/maintenance fees, insurance, utilities, and lender terms before making decisions.
Rooms
| Room | Level | Dimensions |
|---|---|---|
| Living room | Main level | 7.21 x 4.44 |
| Dining room | Main level | 4.6 x 3.61 |
| Kitchen | Main level | 5.66 x 3.38 |
| Sunroom | Main level | 3.05 x 3.02 |
| Office | Main level | 4.52 x 3.61 |
| Bedroom 4 | Main level | 5.59 x 3.15 |
| Primary Bedroom | Main level | 4.47 x 4.04 |
| Bedroom 2 | Main level | 3.96 x 3.51 |
| Bedroom 3 | Main level | 4.8 x 3.91 |
| Sitting room | Main level | 4.7 x 1.6 |
Facts & Location
Parking
6 spaces
Lot Size
112.7 x 479 FT ; Ravine at back
Annual Taxes
$15,351
Listing data
Listing information is provided for personal, non-commercial use and should be independently verified before making real estate decisions.
Last refreshed: Sep 15, 2026 3:20 AM
Explore nearby searches
SEO-friendly searches for this area, property type, and nearby neighbourhoods.
Similar Properties
More nearby listings that may fit the same search.
$3,995,000
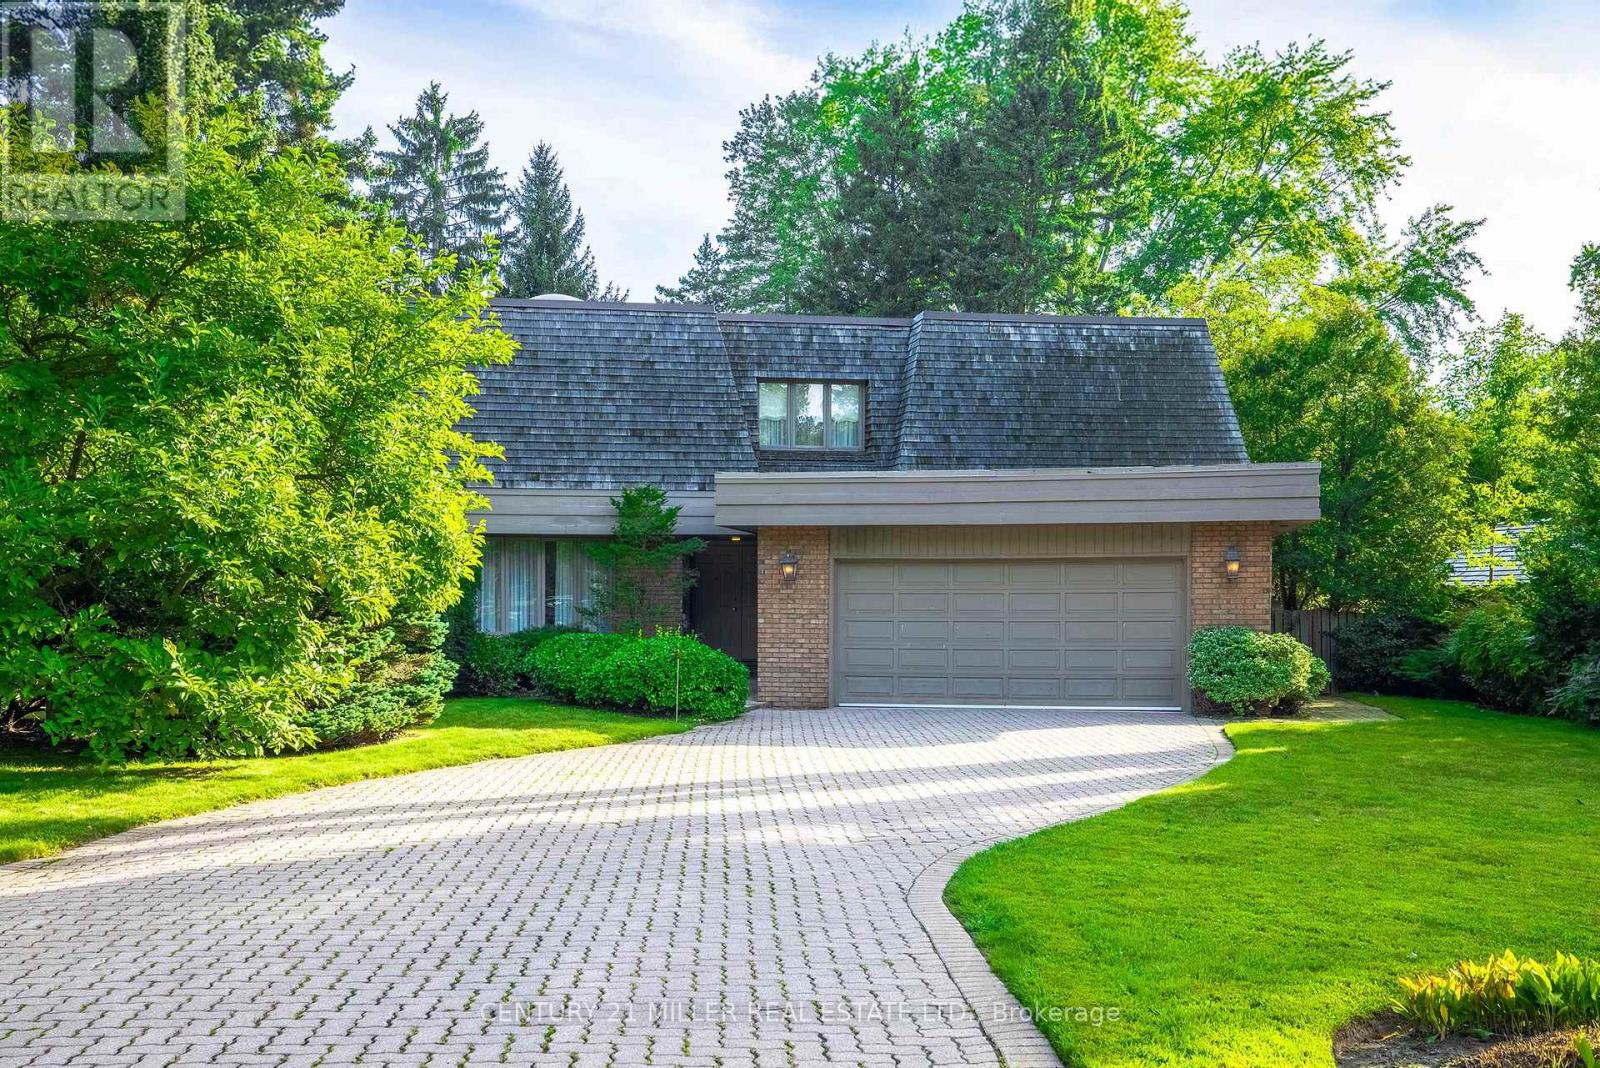
16 Colonial Crescent
Oakville (MO Morrison) · MLS # W13774358
4 bed · 4 bath · 6,000 sq ft
$3,265,000
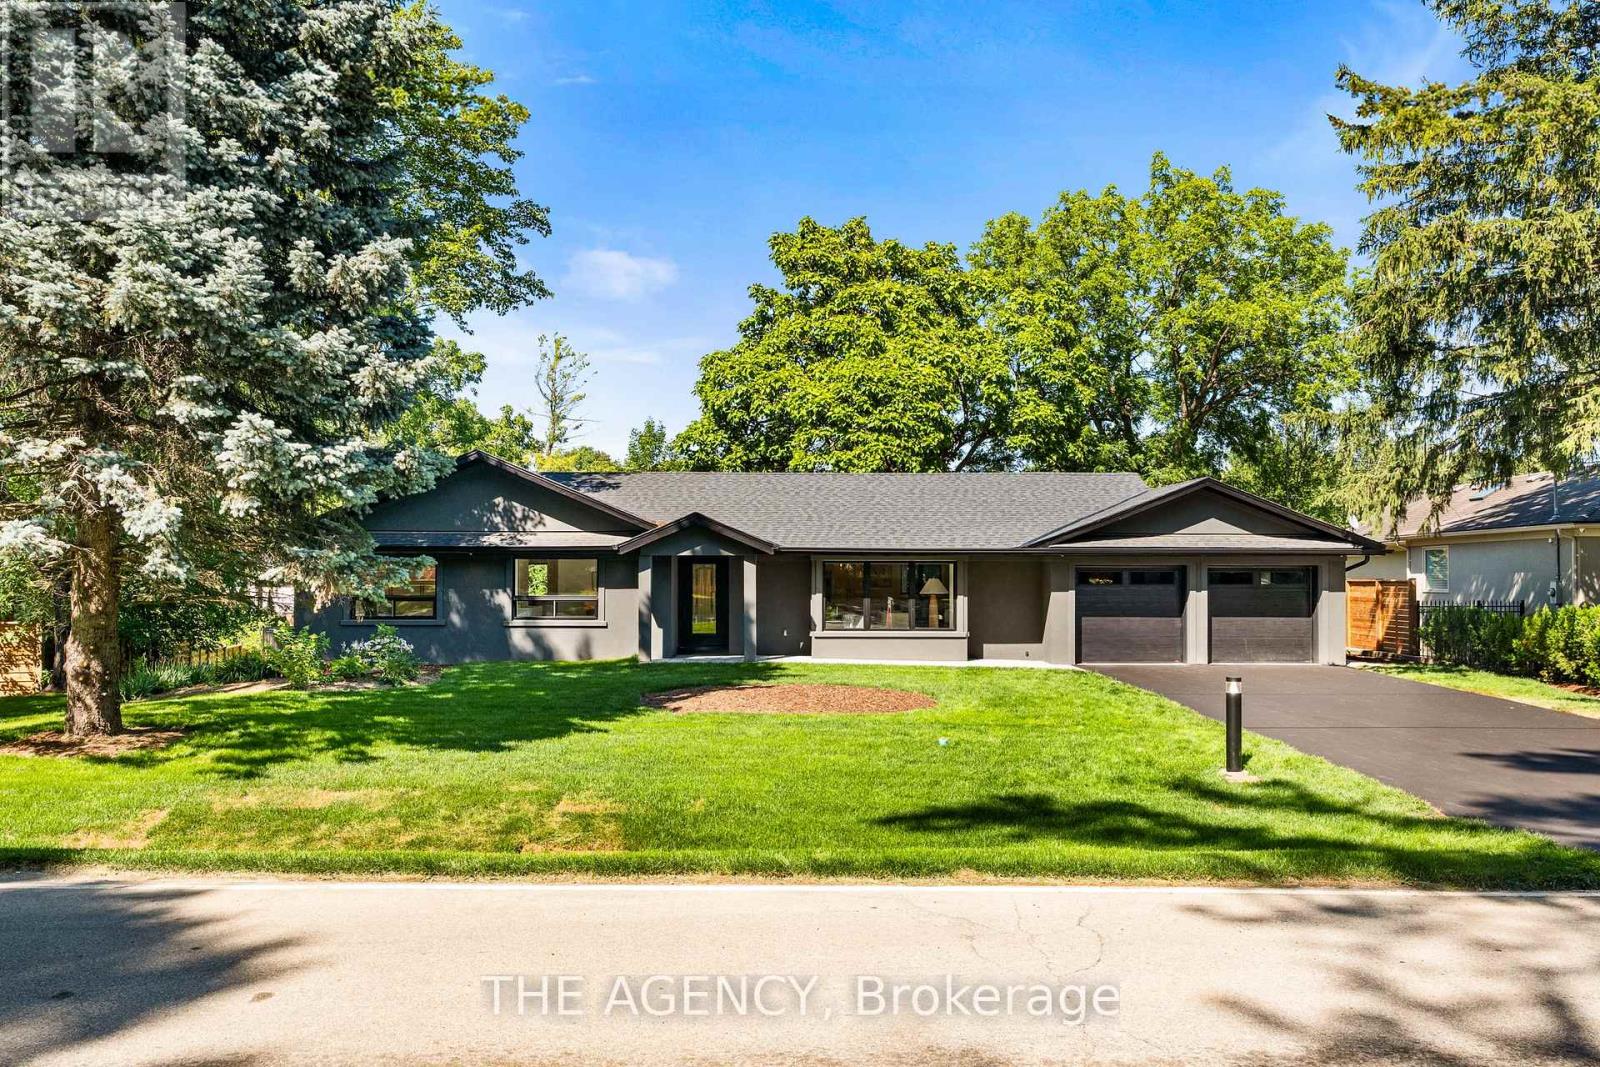
201 Trelawn Avenue
Oakville (MO Morrison) · MLS # W13616074
4 bed · 3 bath · 3,000 sq ft
$3,175,000
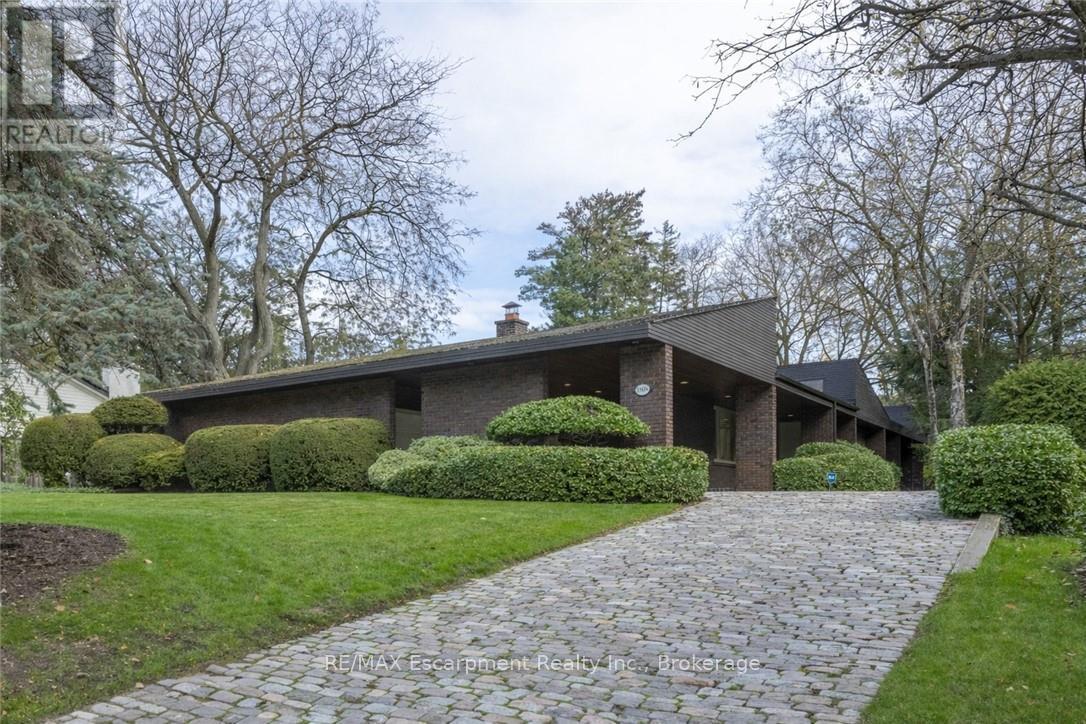
1168 Carey Road
Oakville (MO Morrison) · MLS # W13775010
3 bed · 4 bath · 3,100 sq ft