130 CARLTON Street
Toronto, Ontario M5A4K3
MLS # 40845907
Property Details
Type
Condo Apartment
Beds
3
Baths
2
Status
For Sale
More homes like this
About this property
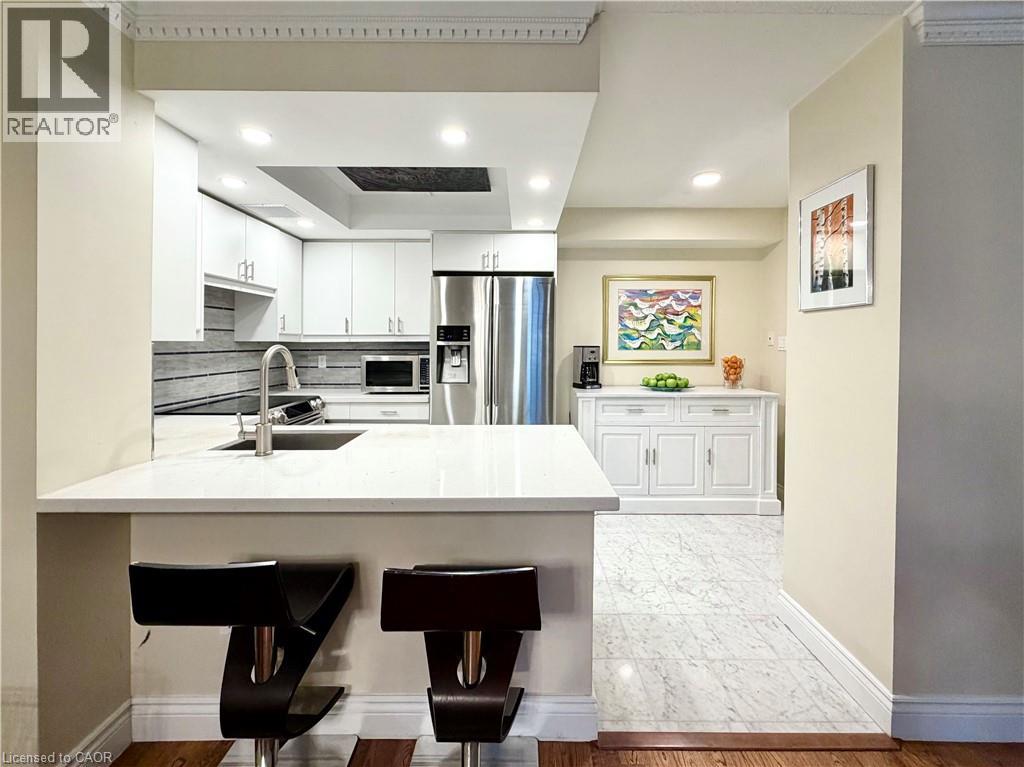
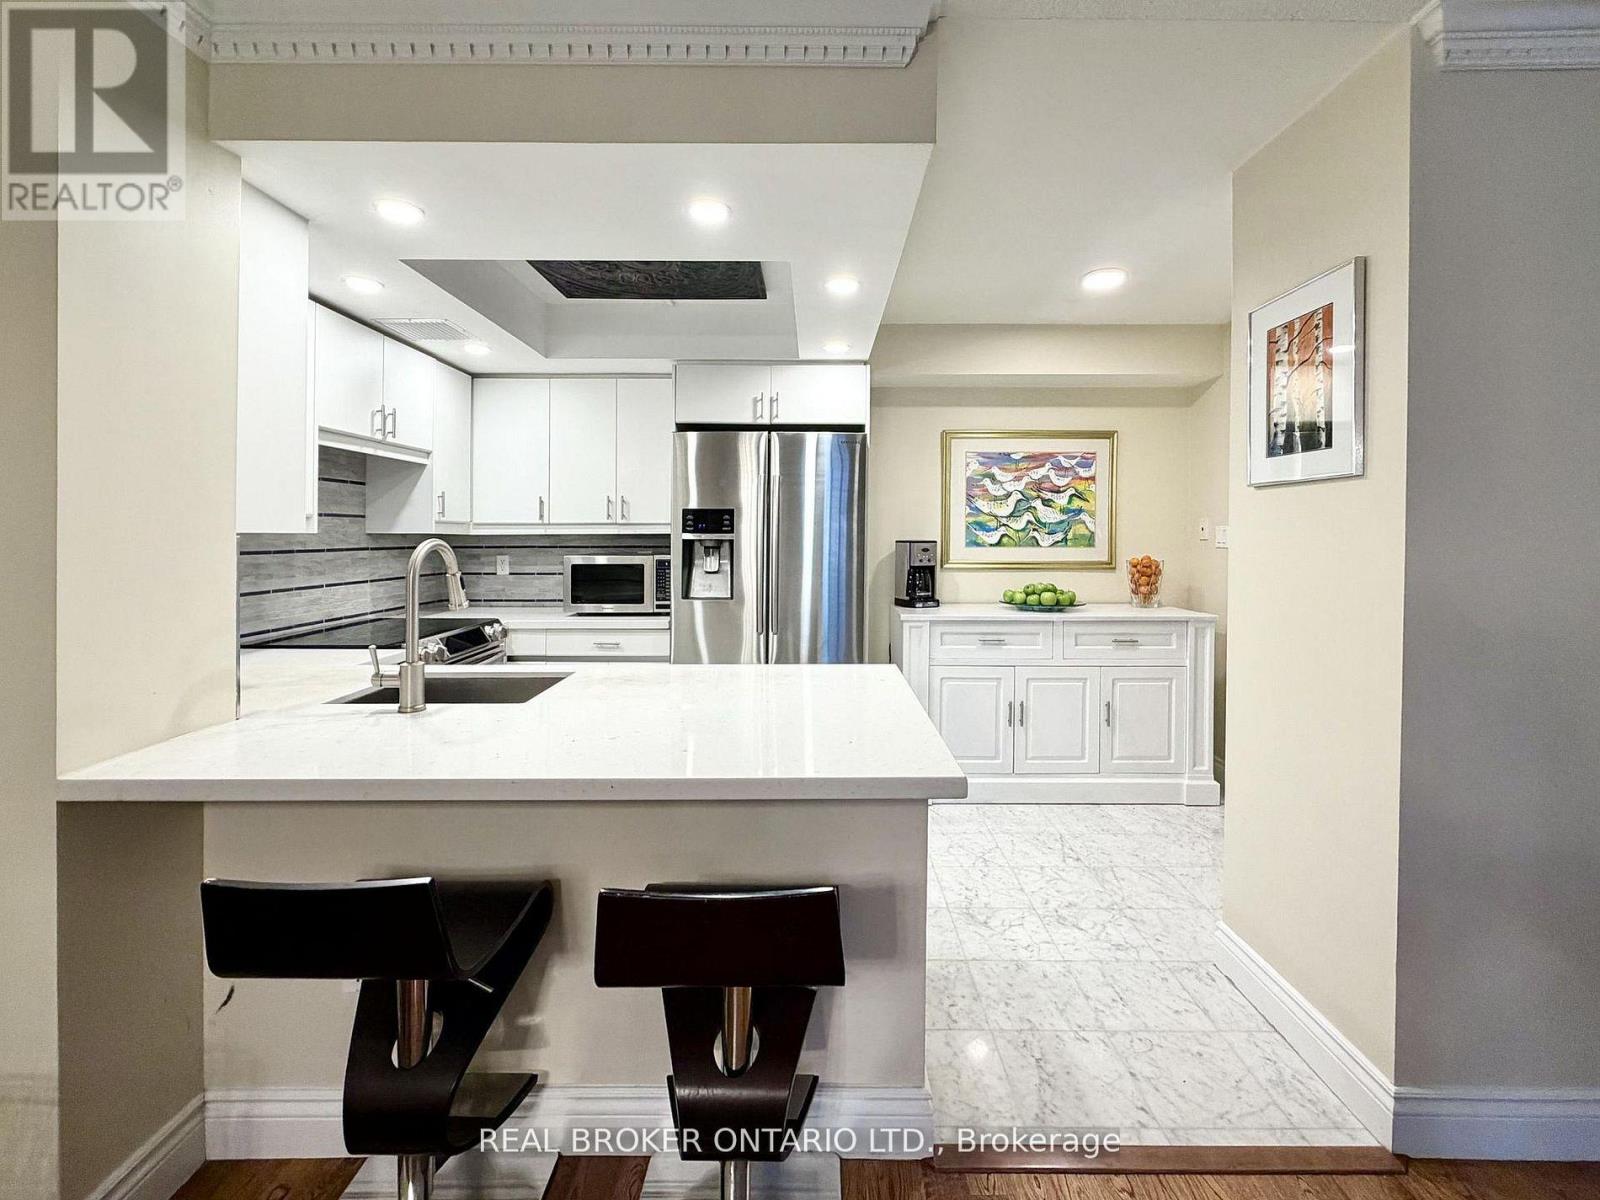
Welcome to Suite 602 at Carlton on the Park: a rarely available opportunity in one of downtown’s most established Tridel communities. Offering 1357sqft, this updated 2+1 bedroom, 2 bathroom residence combines proportions, finishings, and an exceptionally functional layout that’s increasingly difficult to find. Unobstructed north-facing city views and an open-concept design create a bright, airy feel throughout. Natural white marble flooring extends through the foyer, kitchen, and guest bath, while solid hardwood carries through the principal living spaces. The thoughtfully designed kitchen features ample cabinetry, a pantry, breakfast bar, and premium appliances, including a Samsung Flex Duo range with convertible dual ovens. The spacious living and dining areas are equally suited to everyday living and entertaining. A separate den offers exceptional flexibility with a floor-to-ceiling stone feature wall and built-in electric fireplace: ideal as a home office, library, or quiet retreat (could also be deconverted into a balcony with building approval). The oversized primary suite includes dual closets, a separate dressing area, and a marble-clad ensuite, while the generous second bedroom comfortably accommodates family, guests, or downsizers seeking space without compromise. In suite laundry with premium full-size Samsung washer & dryer too! A standout feature rarely found: owned double wide parking space allows side by side parking for 2 full vehicles. Residents enjoy 24-hour concierge service, an indoor pool, whirlpool, sauna, fitness centre with lockers, rooftop terrace with BBQs, gardens & jacuzzi, squash & racquet courts, party & multiple meeting rooms, billiards lounge, and visitor parking. Steps to Loblaws at Maple Leaf Gardens, TMU, U of T, transit, restaurants, cafés, and everyday conveniences, this is refined downtown living in an updated building known for its exceptional management, welcoming community, and enduring reputation.
Mortgage Estimate
Estimated monthly payment
Calculating…
Estimate only. Taxes, insurance, condo fees, and lender terms are not included.
Monthly costs to verify
Property taxes: about $321/month based on listed annual taxes.
Condo / Maintenance Fee: $1,562.98/mo
Estimate only. Confirm taxes, condo/maintenance fees, insurance, utilities, and lender terms before making decisions.
Rooms
| Room | Level | Dimensions |
|---|---|---|
| Laundry room | Main level | x |
| 4pc Bathroom | Main level | 11'6'' x 10'6'' |
| Primary Bedroom | Main level | 25'0'' x 10'3'' |
| Bedroom | Main level | 13'1'' x 11'3'' |
| 2pc Bathroom | Main level | 5'4'' x 5'3'' |
| Den | Main level | 11'3'' x 9'3'' |
| Dining room | Main level | 17'7'' x 6'11'' |
| Living room | Main level | 22'6'' x 13'11'' |
| Kitchen | Main level | 8'3'' x 13'10'' |
| Foyer | Main level | 8'3'' x 10'1'' |
Facts & Location
Interior Size
1,357 sq ft
Parking
2 spaces
Annual Taxes
$3,846
Condo / Maintenance Fee
$1,562.98/mo
Year Built
1985
Listing data
Listing information is provided for personal, non-commercial use and should be independently verified before making real estate decisions.
Last refreshed: Sep 15, 2026 3:47 AM
Explore nearby searches
SEO-friendly searches for this area, property type, and nearby neighbourhoods.
Similar Properties
More nearby listings that may fit the same search.

$888,900
11 Bogert Avenue
Toronto (Lansing-Westgate) · MLS # C13685658
3 bed · 2 bath
$888,900
130 Carlton Street
Toronto (Cabbagetown-South St. James Town) · MLS # C13538860
3 bed · 2 bath · 1,357 sq ft
$888,888
722 Marlee Avenue
Toronto (Yorkdale-Glen Park) · MLS # W13685844
2 bed · 2 bath · 959 sq ft