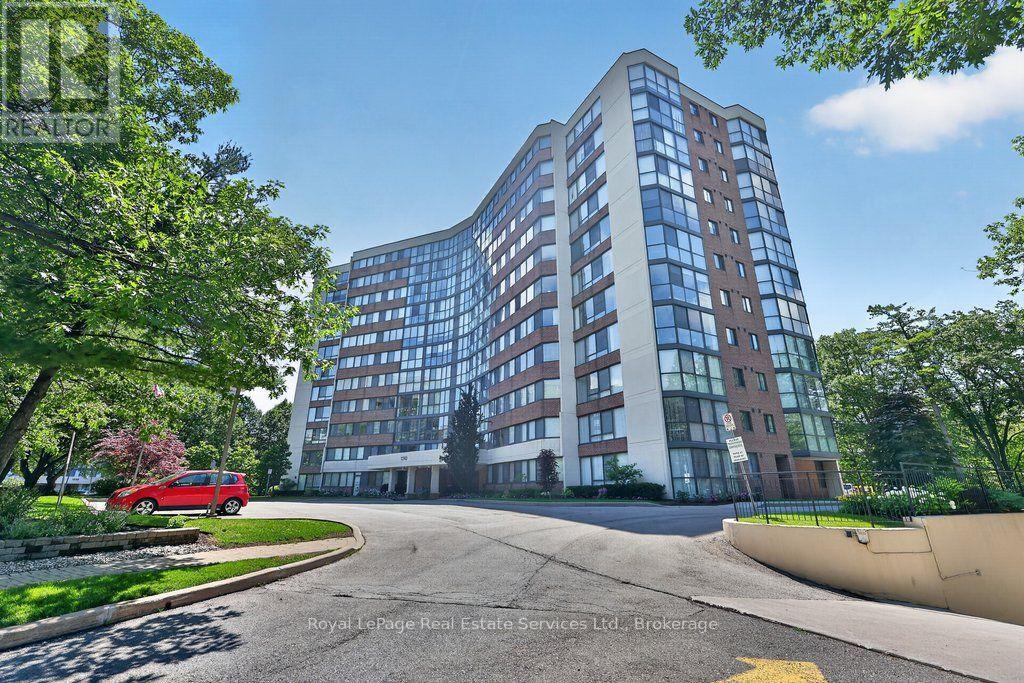
1240 Marlborough Court
Oakville (CP College Park), Ontario L6H3K7
MLS # W13538346
Property Details
Type
Condo Apartment
Beds
2
Baths
2
Status
For Sale
More homes like this
About this property
This bright and well-kept 2-bedroom, 2-bathroom unit offers over 1,200 sq. ft. of comfortable living space in an exceptional ravine-side setting. Flooded with natural light, this functional and well-appointed floor plan features expansive windows that fill the home with natural light throughout the day, creating a warm and inviting open-concept living and dining space while framing beautiful forest views. Backing onto the scenic McCraney Valley Trail, this home offers a peaceful setting surrounded by nature. The spacious eat-in kitchen provides a welcoming space for everyday meals and entertaining. The sunroom, conveniently accessible from both the living room and second bedroom, features an expansive window overlooking the treetops, creating a peaceful space to relax, work, or enjoy the surrounding natural beauty. The spacious, sun-filled primary bedroom features a large walk-in closet and a private ensuite bathroom, while the second bedroom is conveniently located near a full bathroom, providing comfort and privacy for family or guests. Enjoy premium building amenities, including a fitness centre, party room, library, Bell Fibe TV, high-speed internet, and water, all included in the maintenance fees. Located just steps from scenic trails and minutes from major highways, shopping, and downtown Oakville, this exceptional ravine-side residence offers the perfect blend of nature and convenience.
Mortgage Estimate
Estimated monthly payment
Calculating…
Estimate only. Taxes, insurance, condo fees, and lender terms are not included.
Monthly costs to verify
Property taxes: about $227/month based on listed annual taxes.
Condo / Maintenance Fee: $1,111.28/mo
Estimate only. Confirm taxes, condo/maintenance fees, insurance, utilities, and lender terms before making decisions.
Rooms
| Room | Level | Dimensions |
|---|---|---|
| Living room | Main level | 3.65 x 6.23 |
| Dining room | Main level | 2.27 x 4.29 |
| Kitchen | Main level | 3.26 x 4.67 |
| Sunroom | Main level | 2.98 x 1.9 |
| Primary Bedroom | Main level | 3.2 x 4.65 |
| Bedroom | Main level | 2.91 x 3.32 |
Facts & Location
Interior Size
1,200 sq ft
Parking
1 spaces
Annual Taxes
$2,719
Condo / Maintenance Fee
$1,111.28/mo
Listing data
Listing information is provided for personal, non-commercial use and should be independently verified before making real estate decisions.
Last refreshed: Oct 21, 2026 3:18 AM
Explore nearby searches
SEO-friendly searches for this area, property type, and nearby neighbourhoods.
Similar Properties
More nearby listings that may fit the same search.
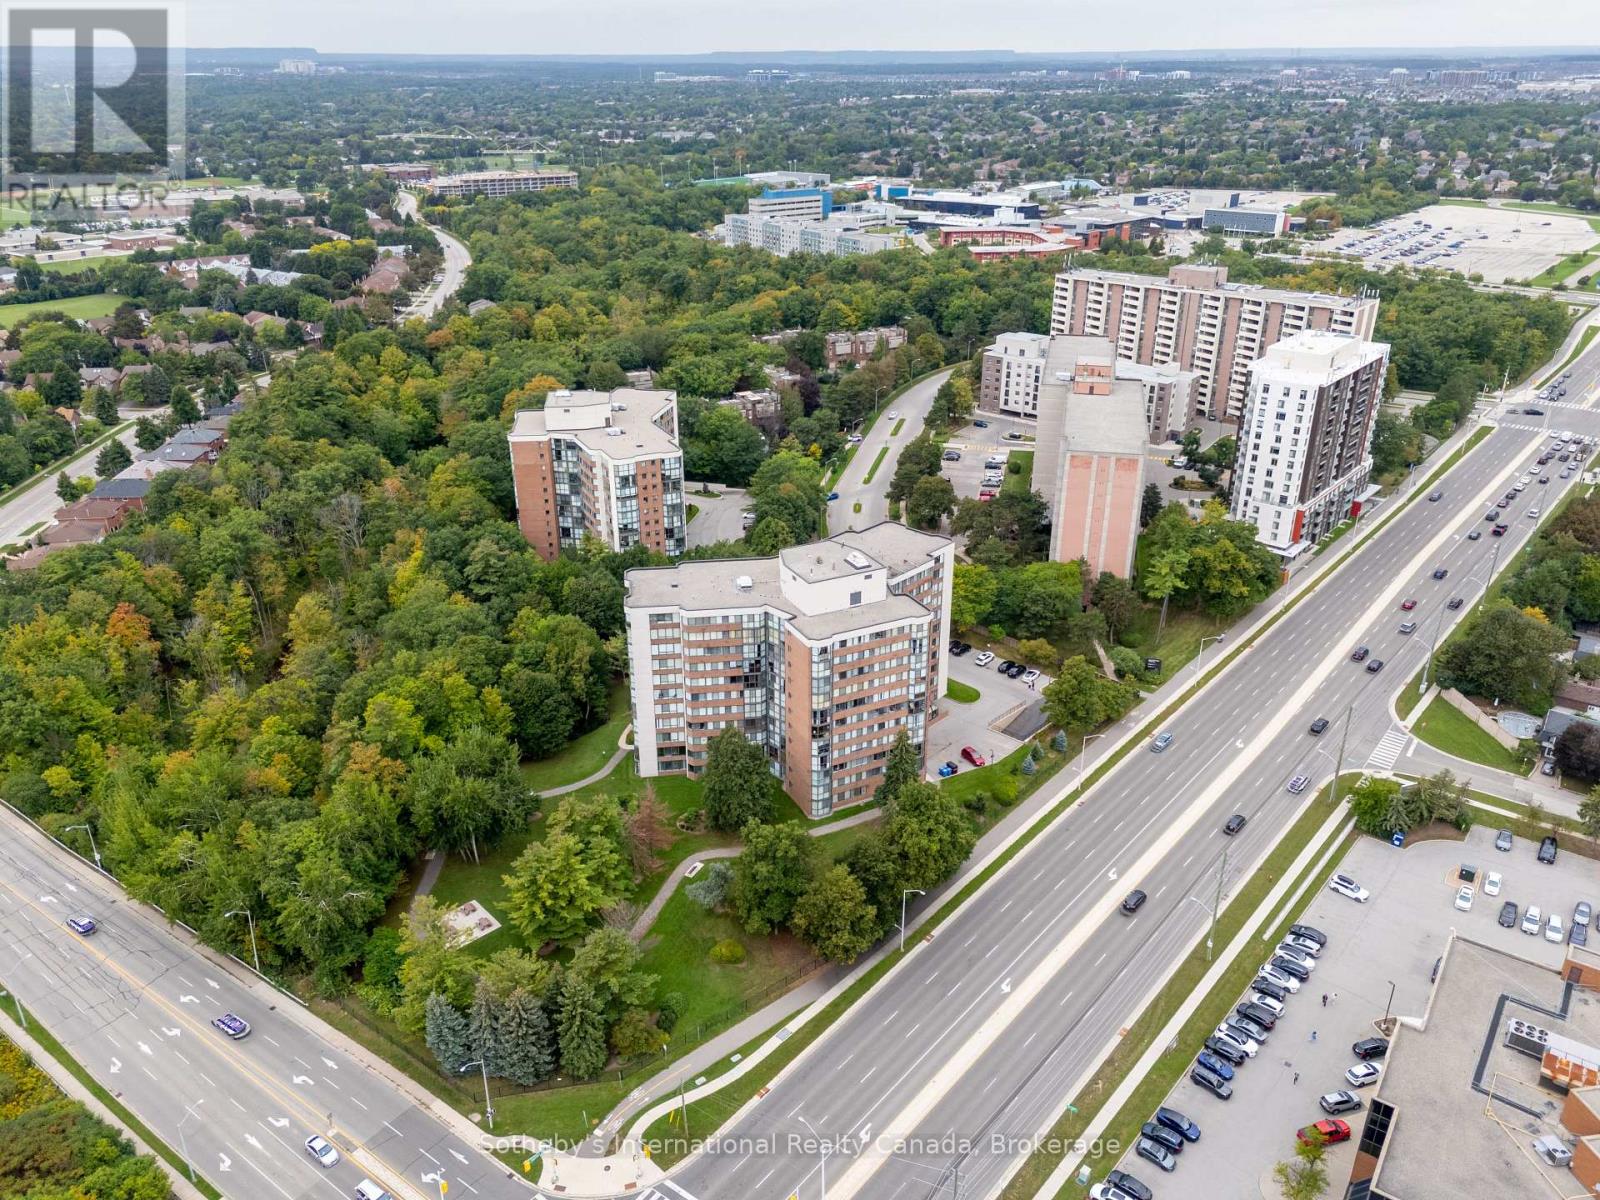
$529,000
1230 Marlborough Court
Oakville (CP College Park) · MLS # W13811104
2 bed · 2 bath · 1,270 sq ft
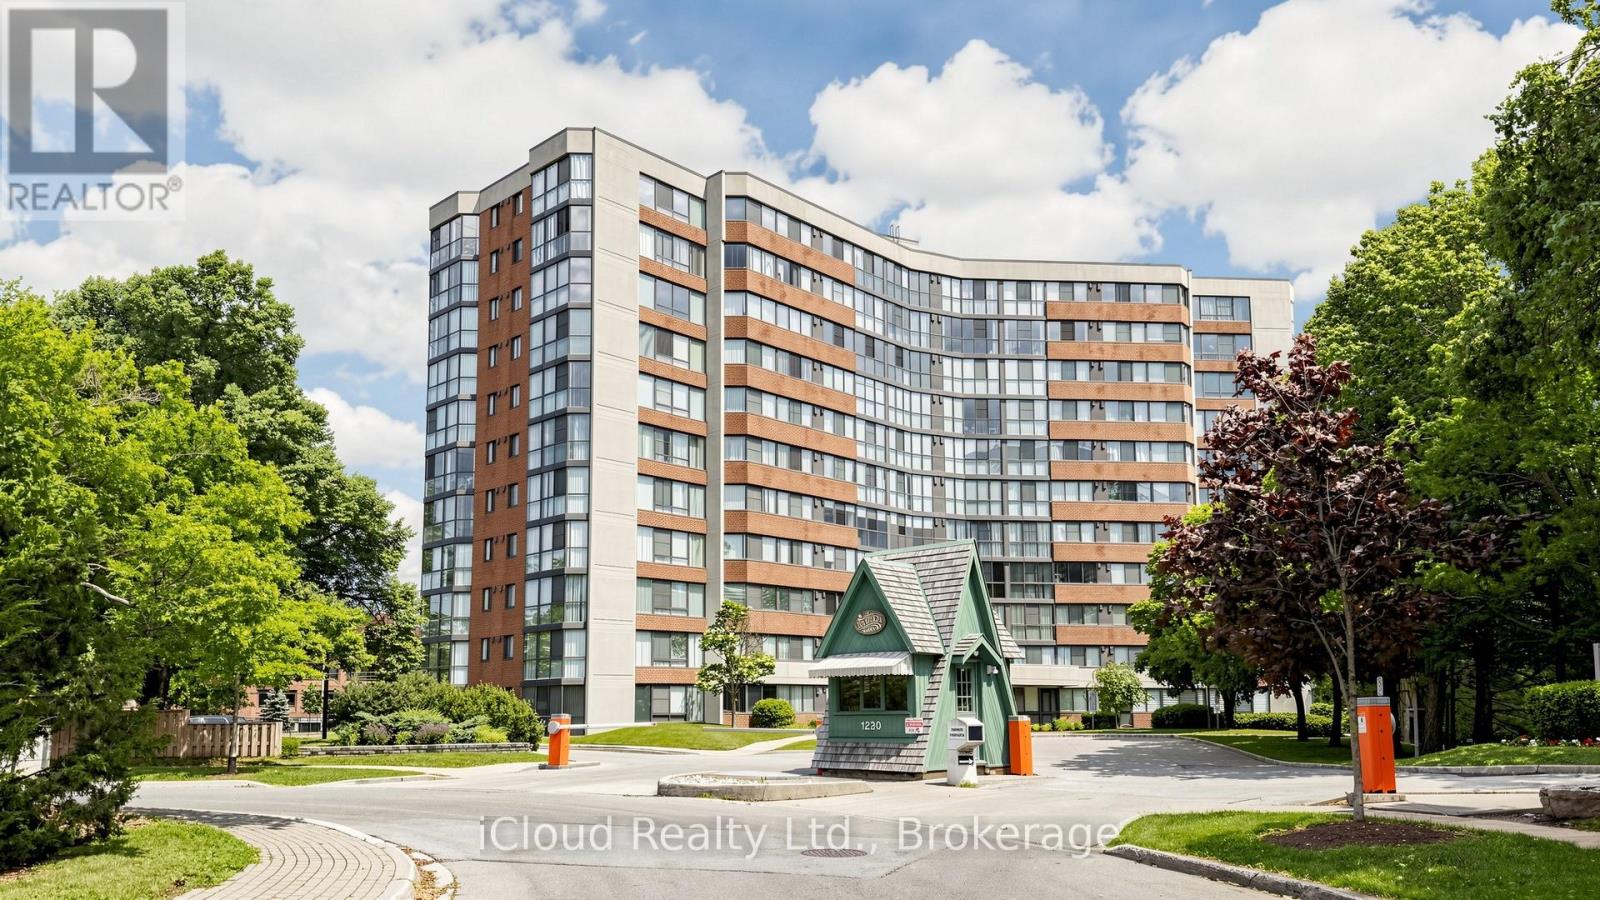
$599,888
1230 Marlborough Court
Oakville (CP College Park) · MLS # W13496690
3 bed · 2 bath
$349,900
2486 OLD BRONTE Road
Oakville · MLS # 40863934
1 bed · 1 bath · 527 sq ft