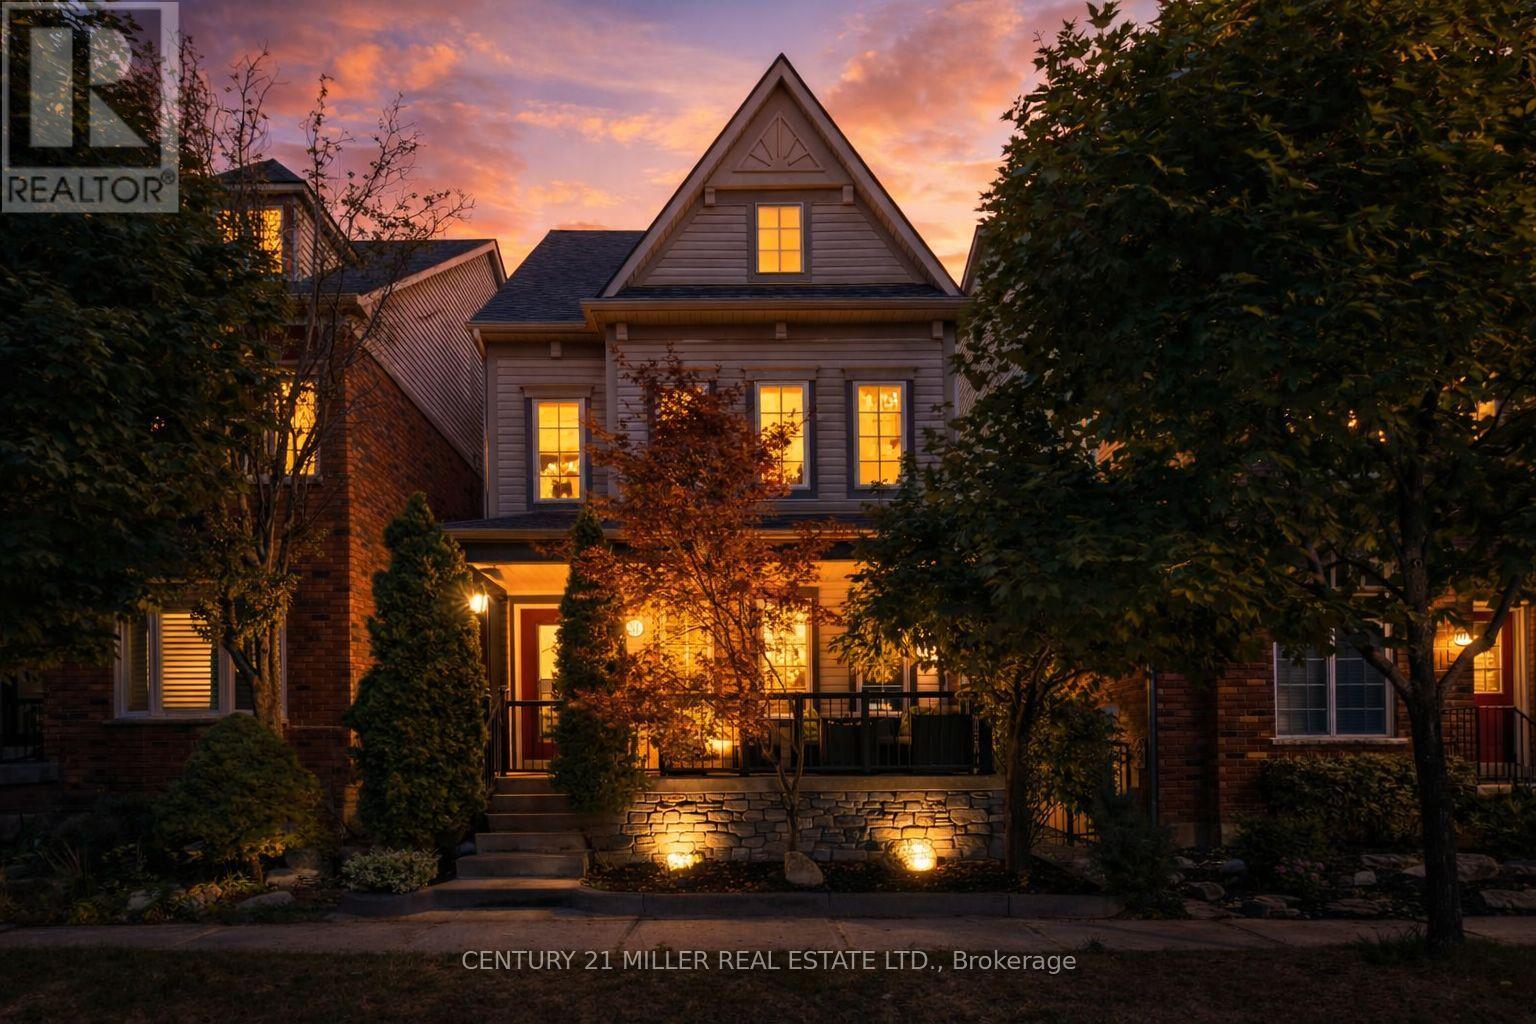
215 ROXTON Road
Oakville (RO River Oaks), Ontario L6H6M9
MLS # W13538200
Property Details
Type
Detached
Beds
4
Baths
3
Status
For Sale
More homes like this
About this property
Welcome to this beautifully renovated 4-bedroom detached home, located in the highly sought-after River Oaks community. Featuring a versatile family room that can easily serve as a 4th bedroom, this home offers plenty of space for families of all sizes. The finished basement provides additional living or recreational space, and the double car garage boasts an epoxy floor and an EV charger for convenience.Enjoy an entire floor dedicated to the primary bedroom, complete with two walk-in closets, a fireplace, and a 4-piece ensuite. The heart of the home is the brand new, custom-designed open-concept kitchen with a fireplace, and a walkout to a private backyard patio perfect for entertaining. Includes brand new stainless steel appliances: fridge, stove, dishwasher, and hood fan.High-end laminate flooring runs through most of the home, with new broadloom in all bedrooms. The second floor offers a spacious laundry room with new washer and dryer. Freshly painted throughout and extensively renovated, this home is move-in ready.Recent upgrades include: roof shingles (2015), furnace & A/C (2021), new laminate flooring (2024), bathrooms (2024), kitchen (2024), backyard and exterior stone (2025).Prime location close to top-rated schools, parks, trails, dog parks, shopping, and restaurants. Just a 10-minute drive to Oakville GO Station and the QEW. This is the perfect blend of style, space, and convenience don't miss it!
Mortgage Estimate
Estimated monthly payment
Calculating…
Estimate only. Taxes, insurance, condo fees, and lender terms are not included.
Monthly costs to verify
Property taxes: about $441/month based on listed annual taxes.
Estimate only. Confirm taxes, condo/maintenance fees, insurance, utilities, and lender terms before making decisions.
Rooms
| Room | Level | Dimensions |
|---|---|---|
| Kitchen | Main level | 3.75 x 5.86 |
| Media | Lower level | 5 x 3.17 |
| Bathroom | Main level | 5.28 x 5.53 |
| Bathroom | Second level | 3.14 x 4.95 |
| Other | Third level | 3.88 x 5.53 |
| Eating area | Main level | 2.71 x 3.47 |
| Dining room | Main level | 3.83 x 5.63 |
| Living room | Main level | 2.71 x 3.65 |
| Family room | Second level | 2.66 x 2.97 |
| Laundry room | Main level | 3.27 x 3.32 |
| Bedroom | Second level | 3.3 x 2.82 |
| Bedroom | Second level | 2.26 x 2.76 |
| Primary Bedroom | Third level | 5.64 x 3.84 |
| Recreational, Games room | Lower level | 5.56 x 3.58 |
Facts & Location
Parking
2 spaces
Lot Size
26 x 96.7 FT
Annual Taxes
$5,292
Listing data
Listing information is provided for personal, non-commercial use and should be independently verified before making real estate decisions.
Last refreshed: Aug 17, 2026 3:19 AM
Explore nearby searches
SEO-friendly searches for this area, property type, and nearby neighbourhoods.
Similar Properties
More nearby listings that may fit the same search.
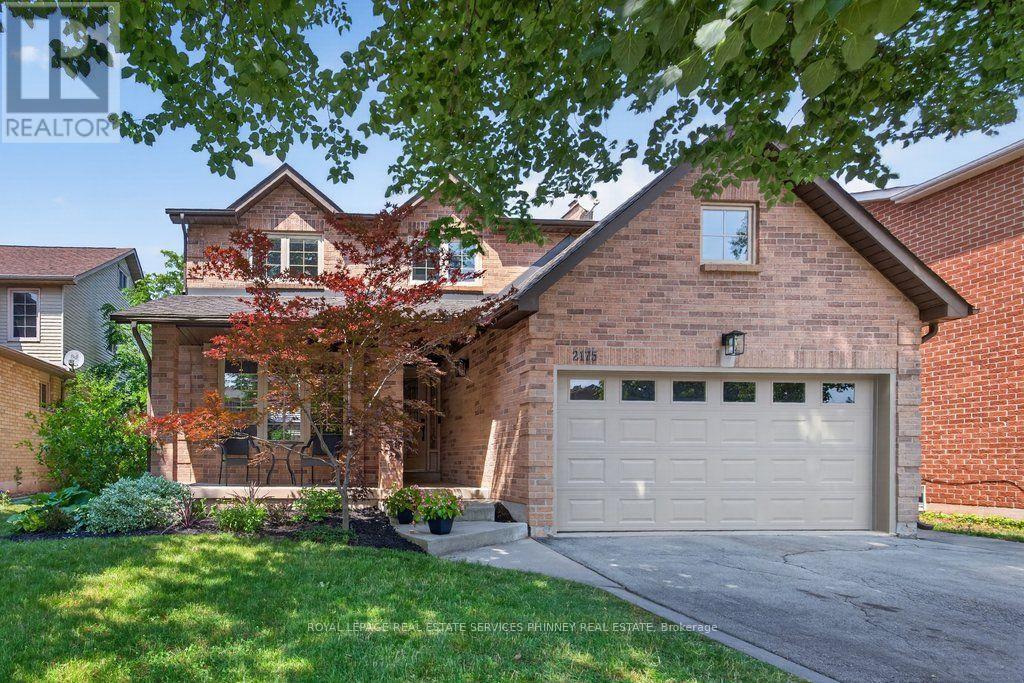
$1,439,000
2175 Margot Street
Oakville (RO River Oaks) · MLS # W13592100
5 bed · 4 bath · 3,000 sq ft
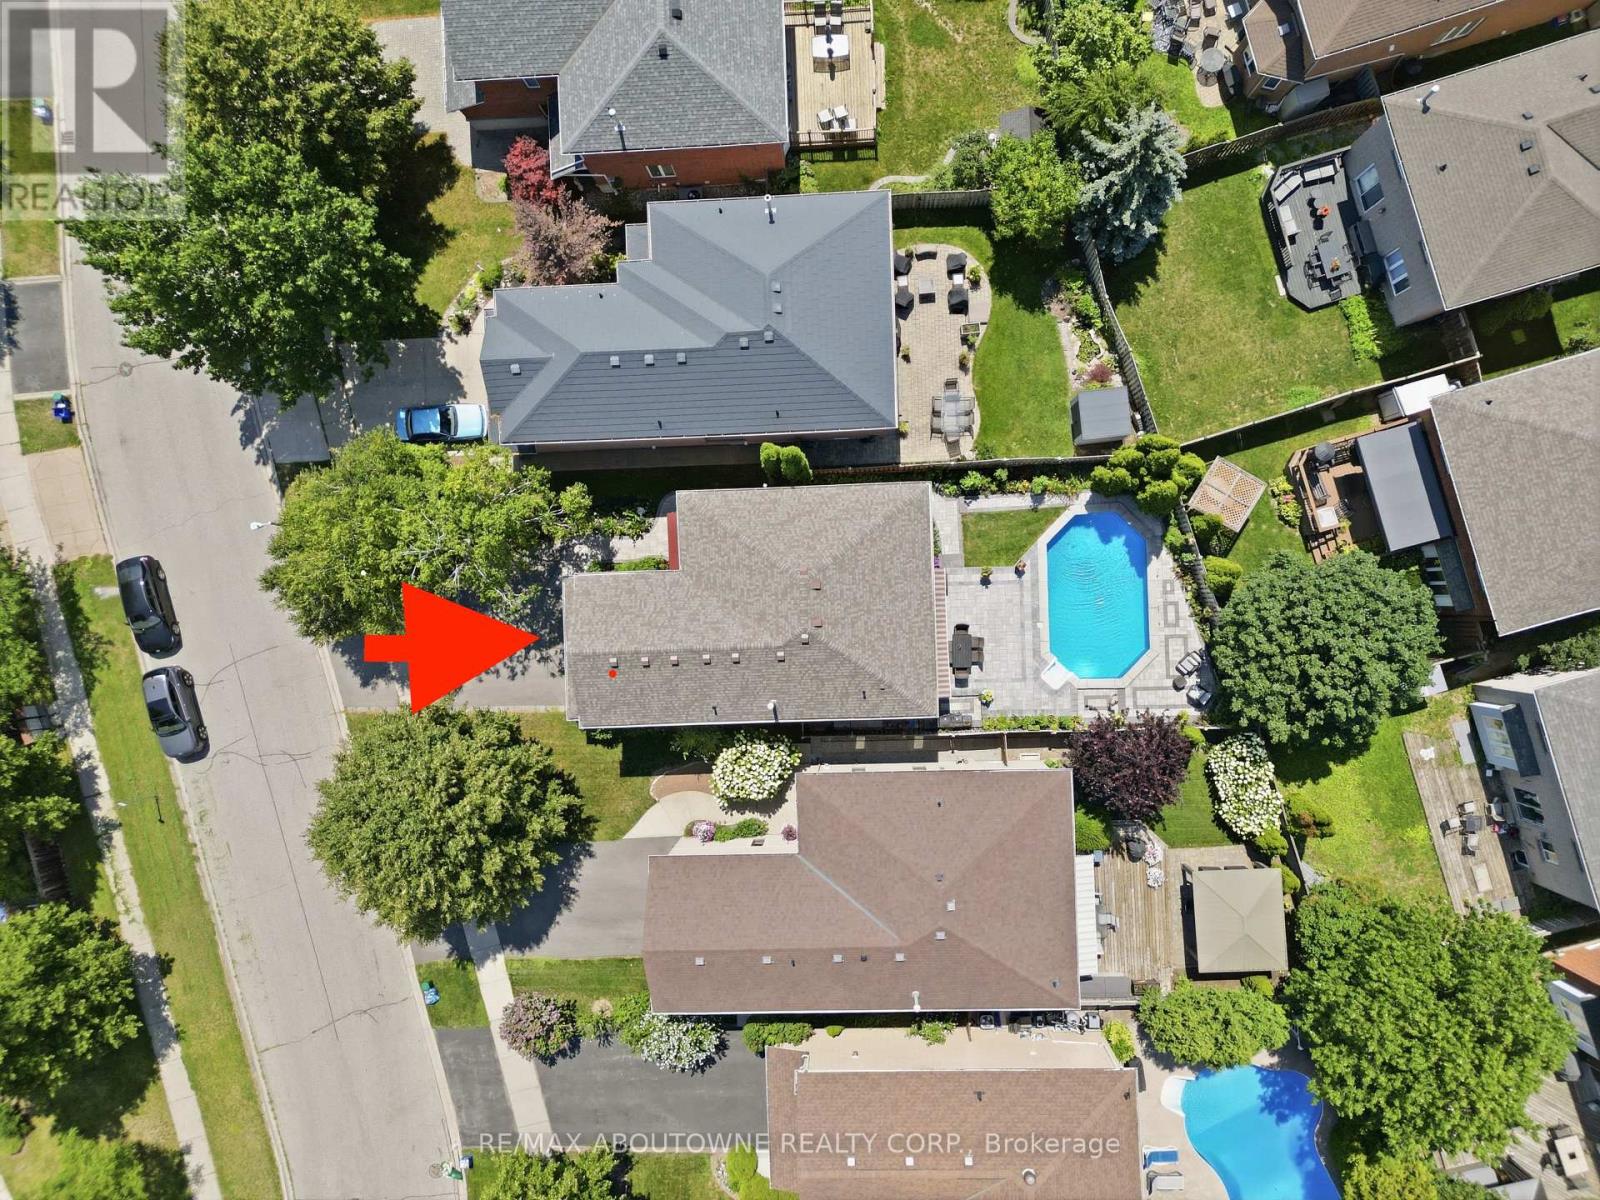
$1,445,000
2216 NORFOLK Drive
Oakville (RO River Oaks) · MLS # W13674714
4 bed · 3 bath
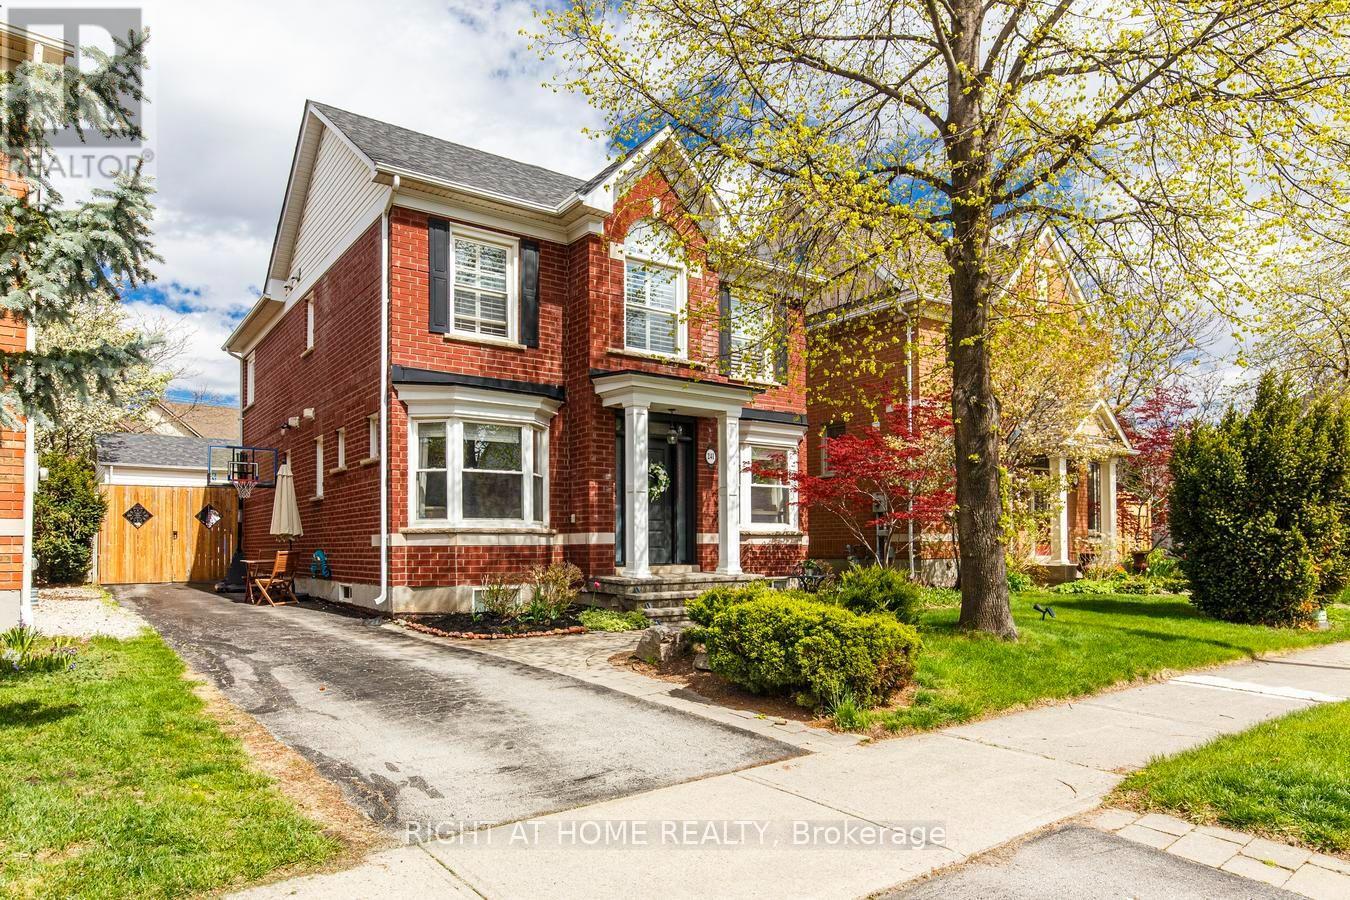
$1,449,000
241 Lexington Road
Oakville (RO River Oaks) · MLS # W13550674
5 bed · 4 bath · 3,000 sq ft