Videos & Virtual Tours
Open available video, 3D tour, or virtual-tour media for this listing.
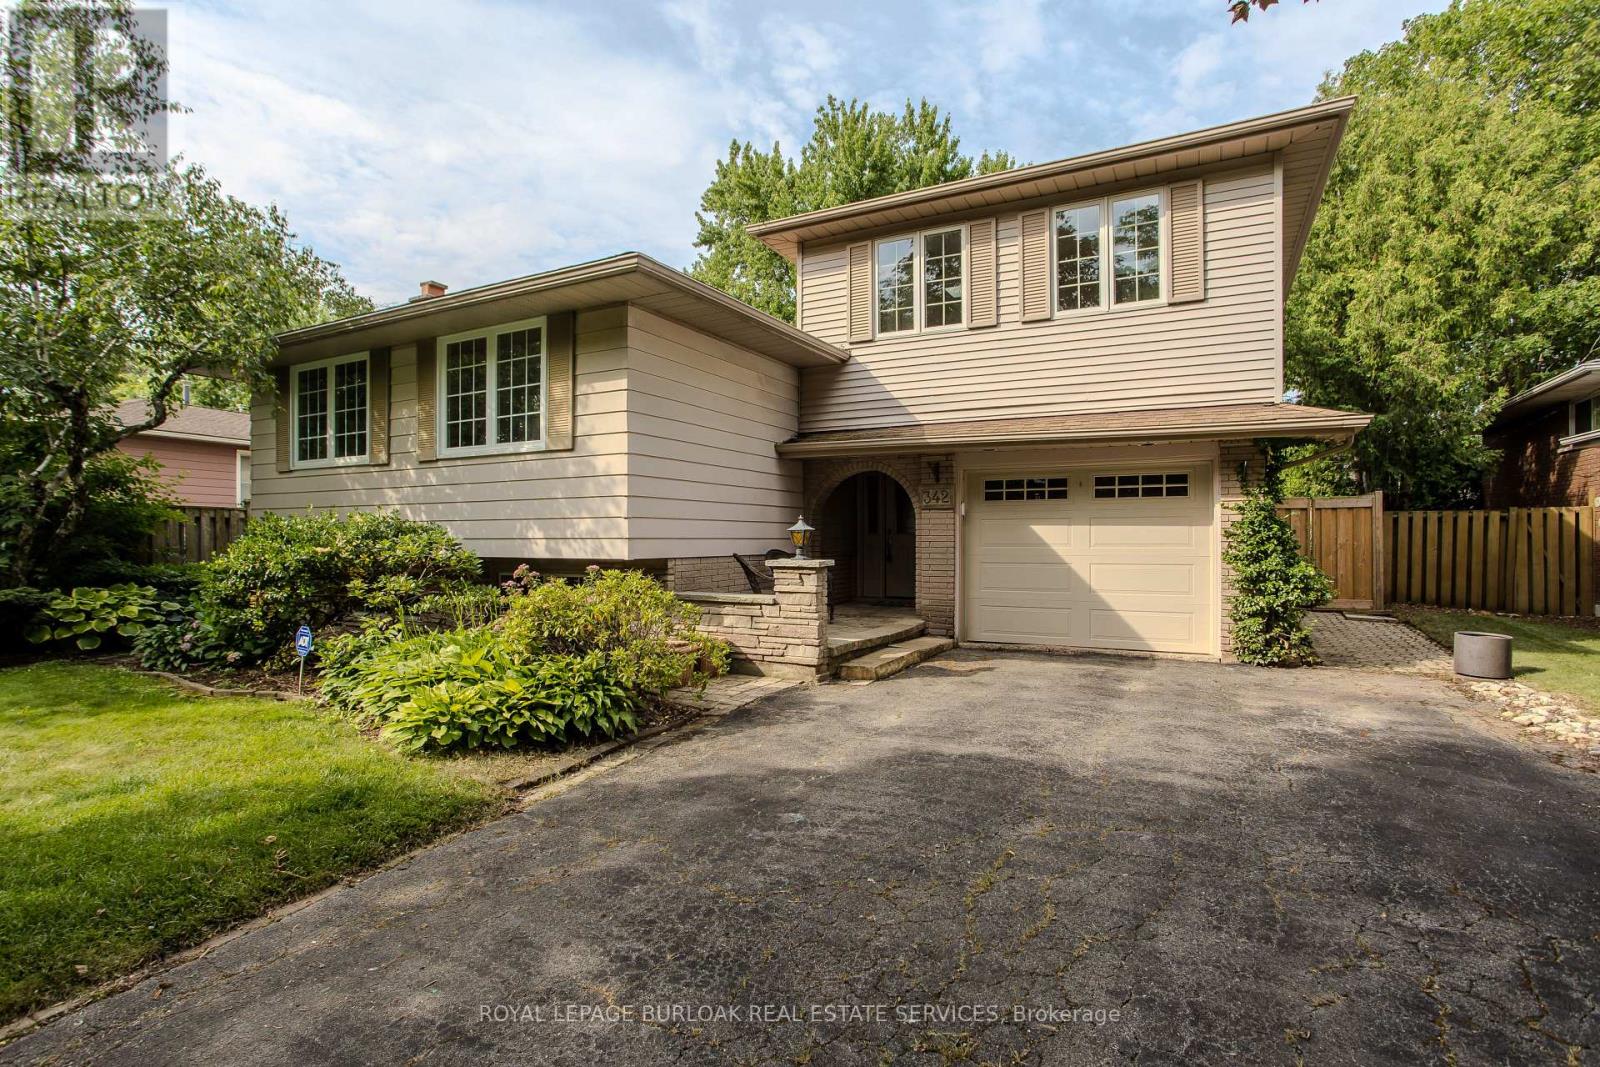
342 Bryant Crescent
Burlington (Appleby), Ontario L7L3Z5
MLS # W13537488
Property Details
Type
Detached
Beds
3
Baths
2
Status
For Sale
More homes like this
About this property
Welcome to 342 Bryant Crescent, a raised bungalow offering 2+1 bedrooms, 2 bathrooms, and 1559 sf of finished living space in Burlington's sought-after Elizabeth Gardens community. Situated on a generous lot within walking distance to the lake, this unique home features a concrete kidney-shaped inground pool, an impressive loft addition above the garage with a private balcony, and a versatile layout offering exceptional renovation potential. Ideally located close to the new Bateman Community Centre, parks, schools, shopping, and everyday amenities. The main level features hardwood flooring throughout the principal living areas, a spacious living and dining room filled with natural light, and a custom kitchen with ample cabinetry, generous workspace, and walkout access to the covered rear deck overlooking the backyard. The original three-bedroom layout has been reconfigured to create an expansive primary suite with a large walk-in closet, while an additional bedroom and a 4pc bathroom complete the main level. The bonus loft above the garage offers outstanding flexibility with vaulted wood ceilings, two skylights, a wet bar, and terrace doors leading to a private balcony, making it ideal as a home studio, office, games room, guest suite, or future in-law accommodation. The finished lower level extends the living space with a spacious recreation room featuring a wood-burning fireplace, an additional bedroom, a 2pc bathroom, and abundant storage, offering excellent flexibility for guests, a home office, or future in-law potential. Outside, the private backyard features a covered deck, concrete patio, storage shed, the inground pool ready to be restored into an exceptional outdoor retreat. Offering a flexible floor plan, generous living space, and outstanding potential in one of Burlington's most desirable lakeside communities, this is a rare opportunity to create your dream home.
Mortgage Estimate
Estimated monthly payment
Calculating…
Estimate only. Taxes, insurance, condo fees, and lender terms are not included.
Monthly costs to verify
Property taxes: about $516/month based on listed annual taxes.
Estimate only. Confirm taxes, condo/maintenance fees, insurance, utilities, and lender terms before making decisions.
Rooms
| Room | Level | Dimensions |
|---|---|---|
| Dining room | Main level | 2.95 x 3.15 |
| Kitchen | Main level | 2.84 x 4.5 |
| Primary Bedroom | Main level | 3.38 x 5.23 |
| Bedroom 2 | Main level | 2.84 x 4.17 |
| Living room | Main level | 3.38 x 7.16 |
| Foyer | Main level | 1.85 x 4.04 |
| Other | Second level | 5.03 x 5.74 |
| Recreational, Games room | Basement | 5.92 x 4.22 |
| Other | Basement | 2.51 x 7.09 |
| Bedroom 3 | Basement | 3.33 x 7.09 |
Facts & Location
Parking
3 spaces
Lot Size
50 x 115 FT
Annual Taxes
$6,189
Listing data
Listing information is provided for personal, non-commercial use and should be independently verified before making real estate decisions.
Last refreshed: Jul 29, 2026 1:17 PM
Explore nearby searches
SEO-friendly searches for this area, property type, and nearby neighbourhoods.
Similar Properties
More nearby listings that may fit the same search.
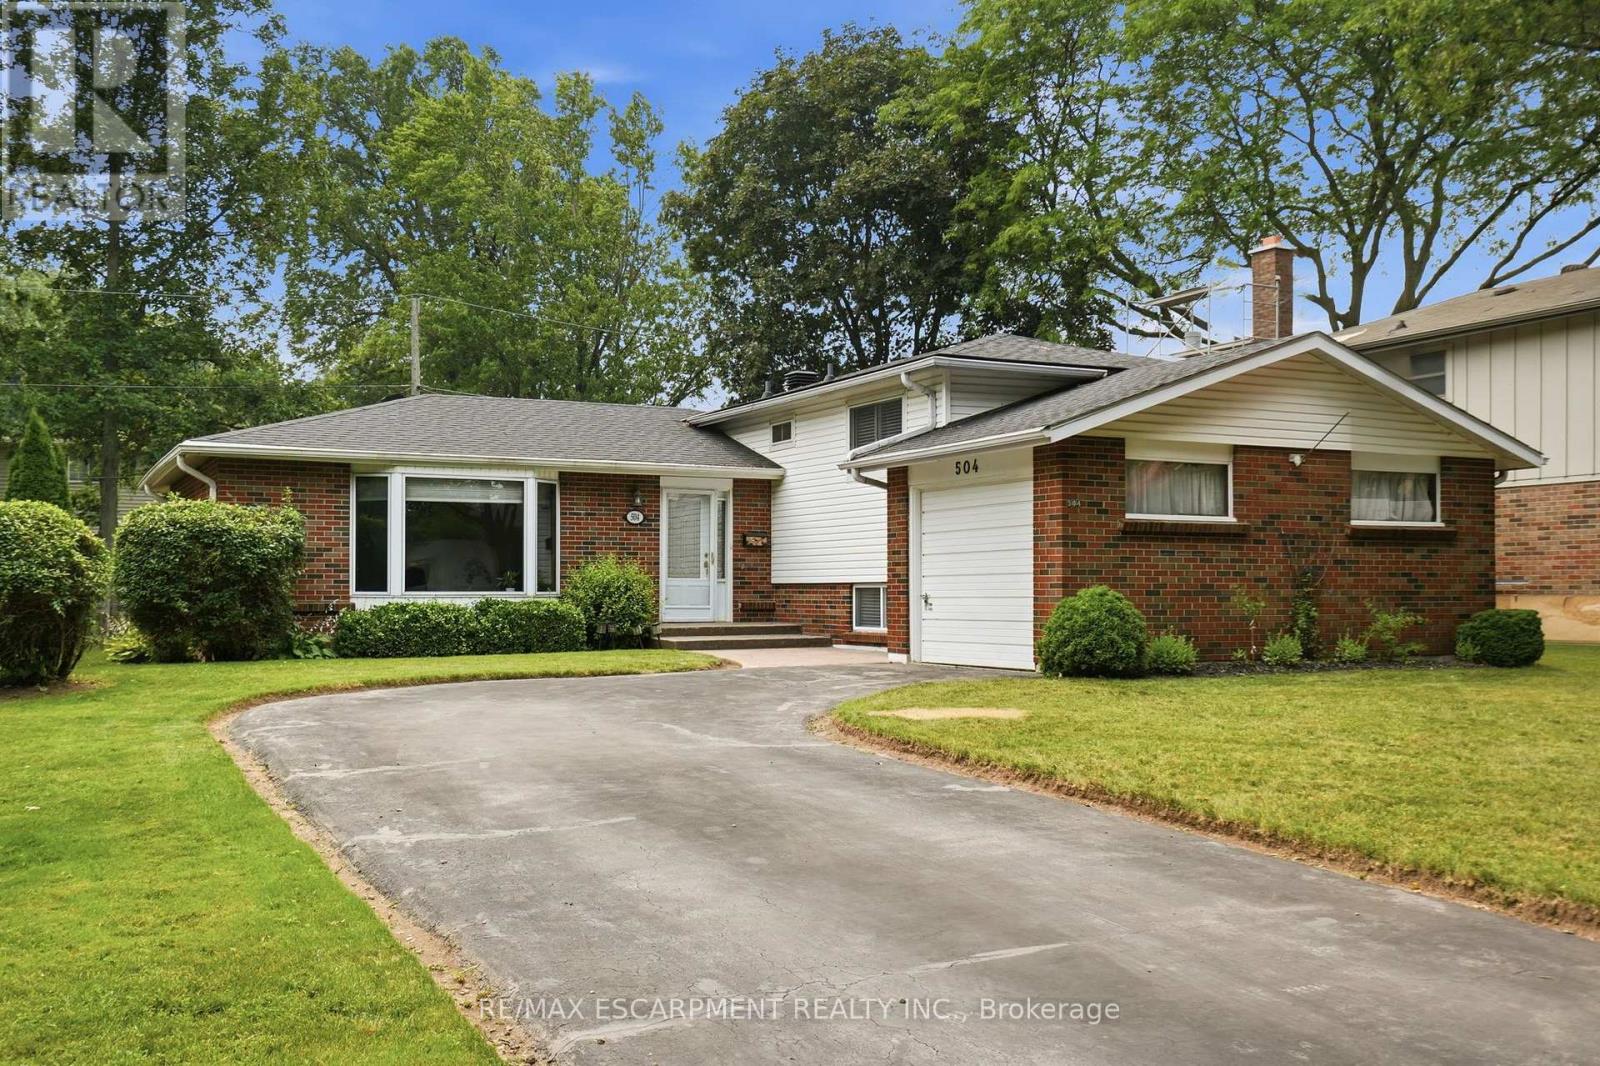
$1,099,000
504 KENMARR Crescent
Burlington (Appleby) · MLS # W13578474
4 bed · 2 bath
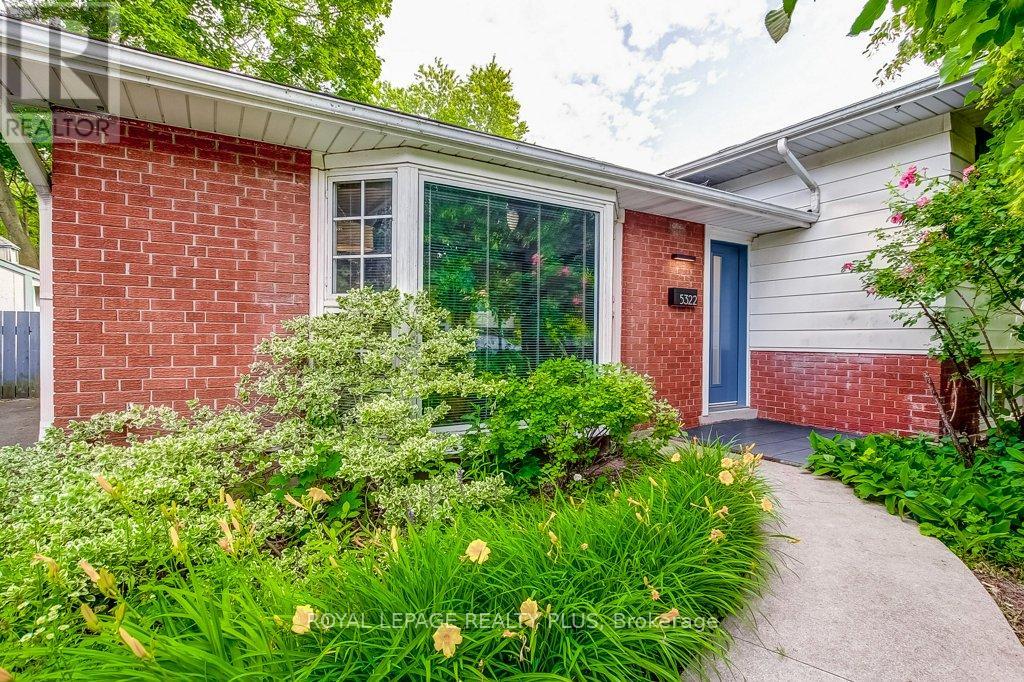
$1,130,000
5322 Windermere Drive
Burlington (Appleby) · MLS # W13514092
4 bed · 2 bath
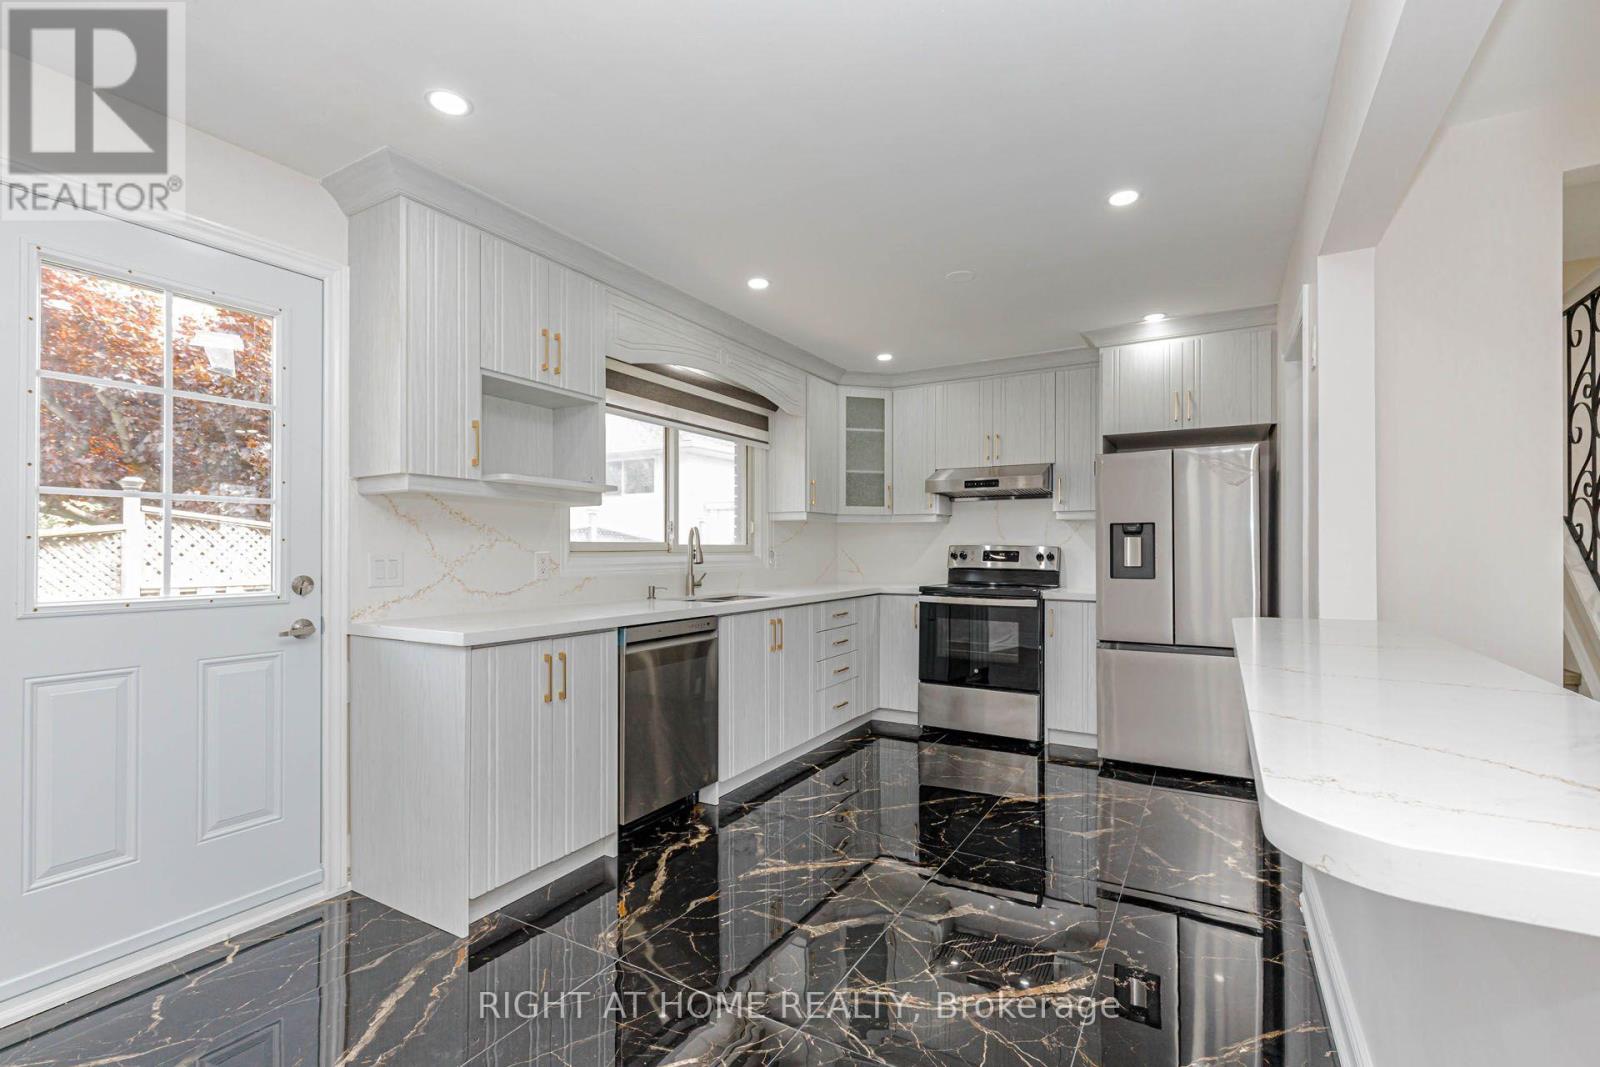
$1,149,000
5154 New Street
Burlington (Appleby) · MLS # W13574842
4 bed · 2 bath