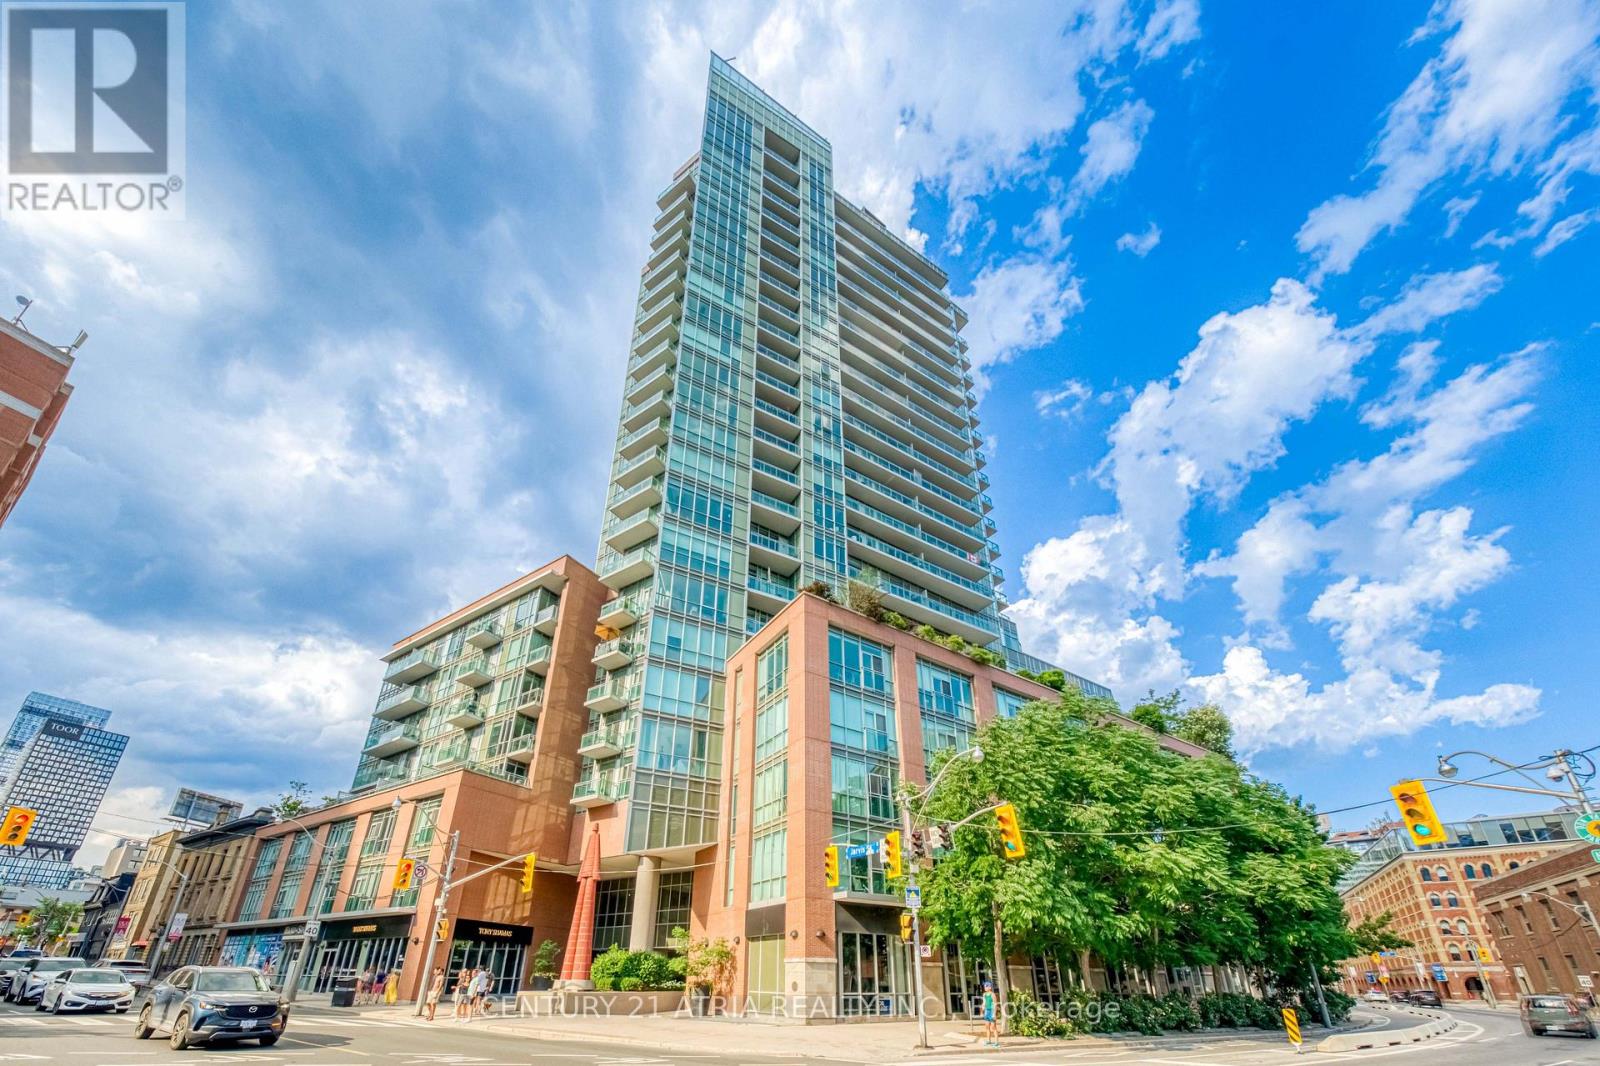
112 George Street
Toronto (Moss Park), Ontario M5A2M5
MLS # C13537382
Property Details
Type
Condo Apartment
Beds
2
Baths
1
Status
For Sale
More homes like this
About this property
Say No to the Downtown Shoebox - Create Your Lifestyle at The Vu, Suite S703! Spectacular, well-maintained 1+den with 10ft ceiling, This sun-filled unit features floor to ceiling window over looks A quiet courtyard, almost 700sqft offers you tons of space and room for creativity, 0 waste of space,plus P2 parking and a large locker on the same floor. The family-sized kitchen is a chef's dream: ceiling-height cabinetry, granite counters, and a centre island with additional storage. The semi-ensuite bath features two vanities with a door that blocks off the vanity area from the bath - perfect for couples or hosting guests. The den is ideal as a home office or guest suite. Tons of upgrades: Restoration hardware lighting; luxurious vinyl floor though out with commercial grade underlay; upgraded closet doors; Extra large fridge and Bosch dishwasher&dryer&washer; SunBrite custom roller blinds &more! Top-tier amenities include 24-hour concierge, two gyms, Massive rooftop patio with 365 view of the city, guest suite, two party rooms, and visitor parking. Steps to St. Lawrence Market, St. James Park, the Distillery District, the waterfront, and some of the city's best dining, cafés, and groceries. Steps to King/Queen streetcars and George Brown College, with an easy stroll to the Financial District and Eaton Centre, plus quick access to the DVP and Gardiner. Ultra-low maintenance fees include heat & water! A quiet, beautifully landscaped building with plenty of resident activities. Check out the video & 3D virtual tour!
Mortgage Estimate
Estimated monthly payment
Calculating…
Estimate only. Taxes, insurance, condo fees, and lender terms are not included.
Monthly costs to verify
Property taxes: about $255/month based on listed annual taxes.
Condo / Maintenance Fee: $566.75/mo
Estimate only. Confirm taxes, condo/maintenance fees, insurance, utilities, and lender terms before making decisions.
Rooms
| Room | Level | Dimensions |
|---|---|---|
| Kitchen | Main level | 8.1 x 4.7 |
| Dining room | Main level | 8.1 x 4.7 |
| Living room | Main level | 8.1 x 4.7 |
| Bedroom | Main level | 3.05 x 2.92 |
| Den | Main level | 1.83 x 1.5 |
Facts & Location
Interior Size
700 sq ft
Parking
1 spaces
Annual Taxes
$3,062
Condo / Maintenance Fee
$566.75/mo
Listing data
Listing information is provided for personal, non-commercial use and should be independently verified before making real estate decisions.
Last refreshed: Sep 4, 2026 4:00 AM
Explore nearby searches
SEO-friendly searches for this area, property type, and nearby neighbourhoods.
Similar Properties
More nearby listings that may fit the same search.
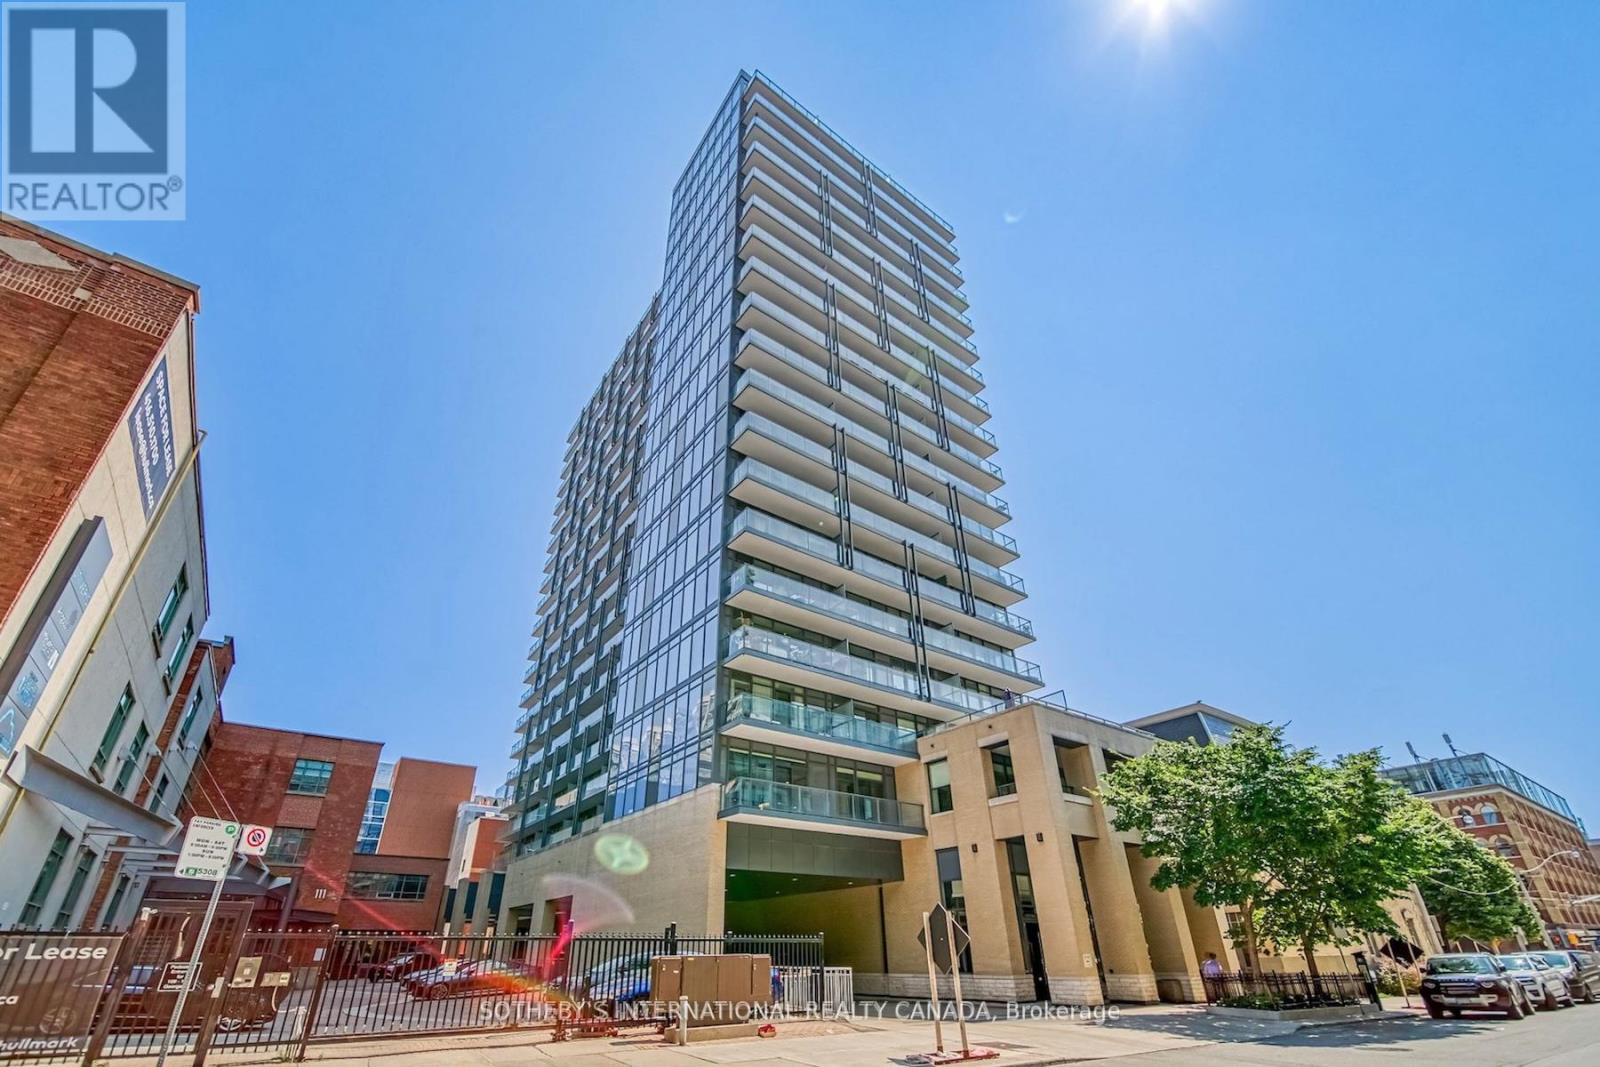
$589,000
105 George Street
Toronto (Moss Park) · MLS # C13174476
2 bed · 2 bath · 646 sq ft
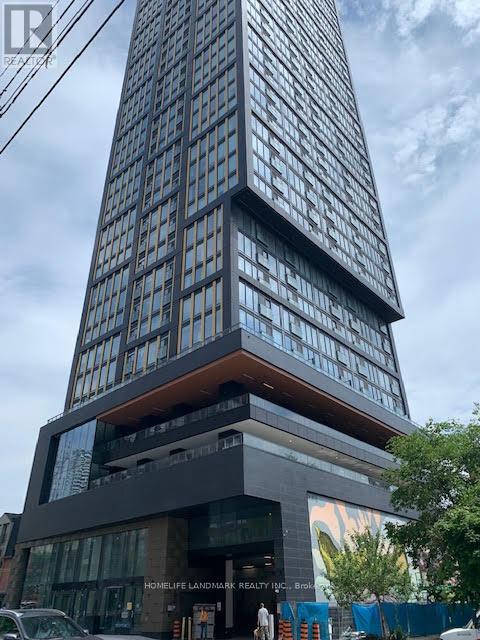
$588,000
Unit 806 - 319 Jarvis Street
Toronto (Moss Park) · MLS # C12187641
2 bed · 1 bath · 6,500 sq ft
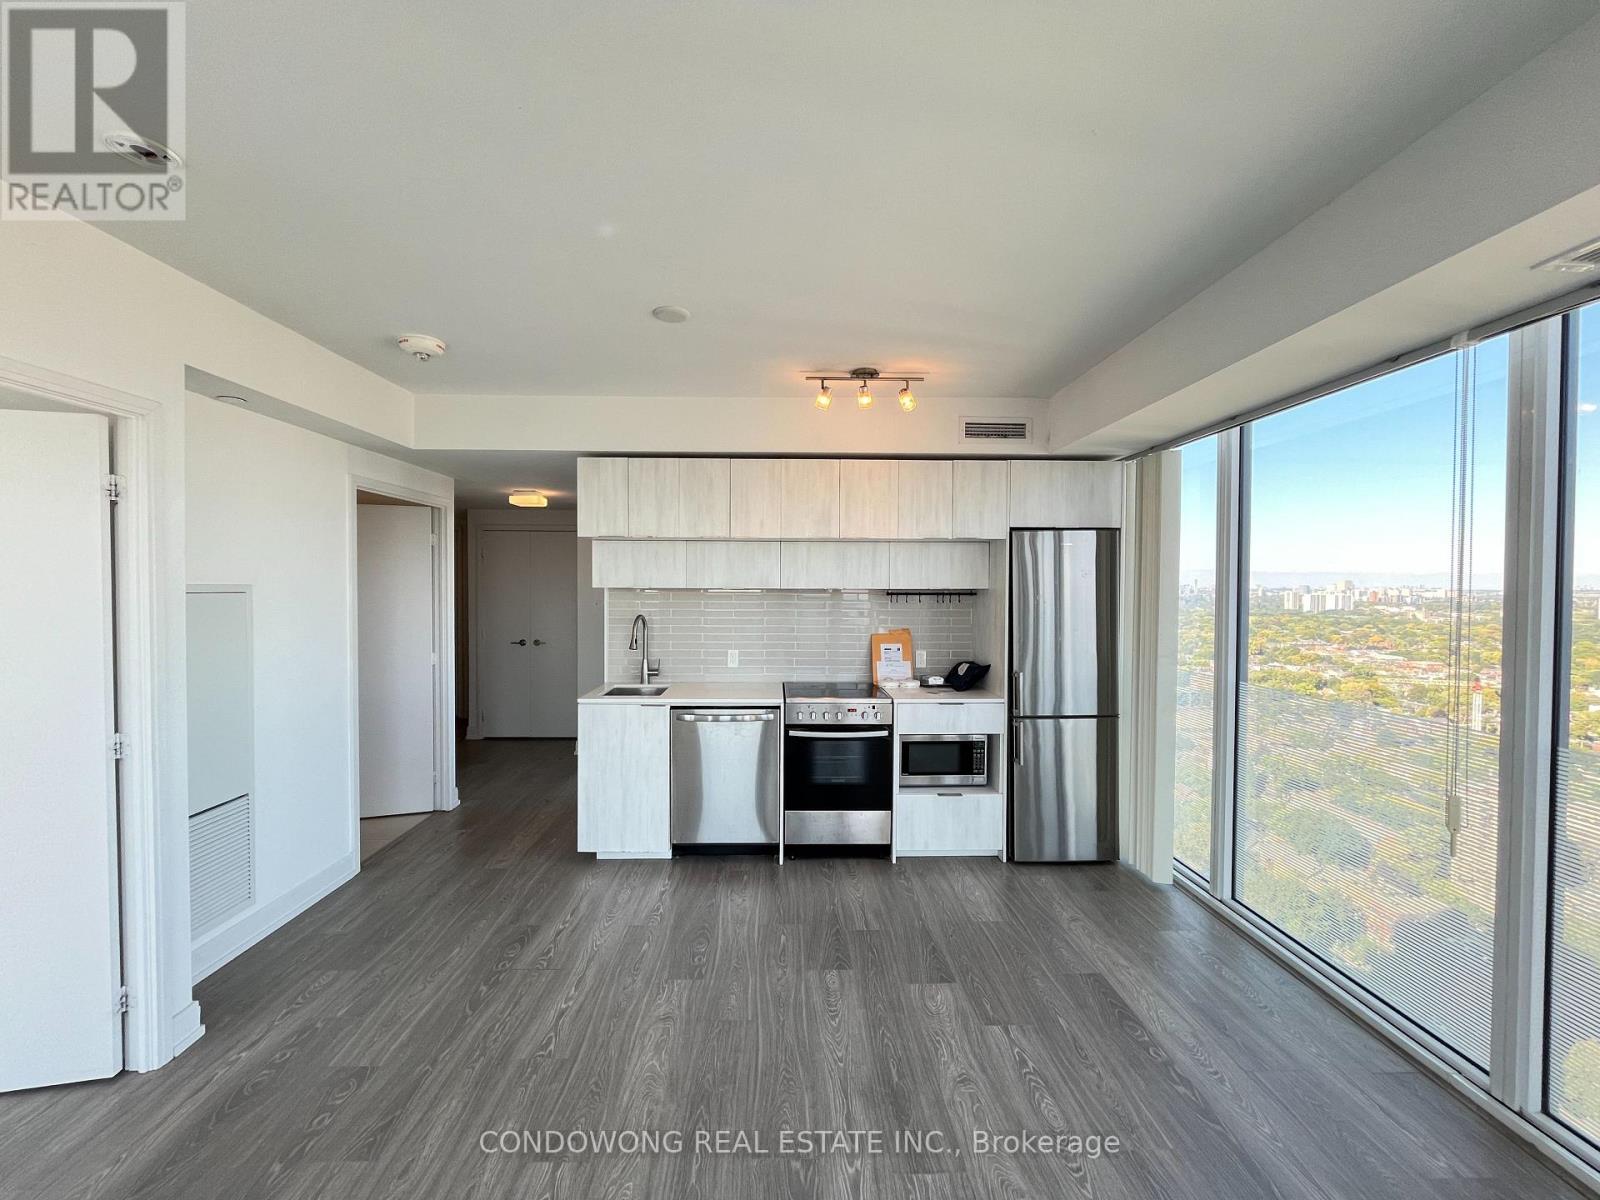
$580,000
181 Dundas Street
Toronto (Moss Park) · MLS # C13637142
2 bed · 1 bath