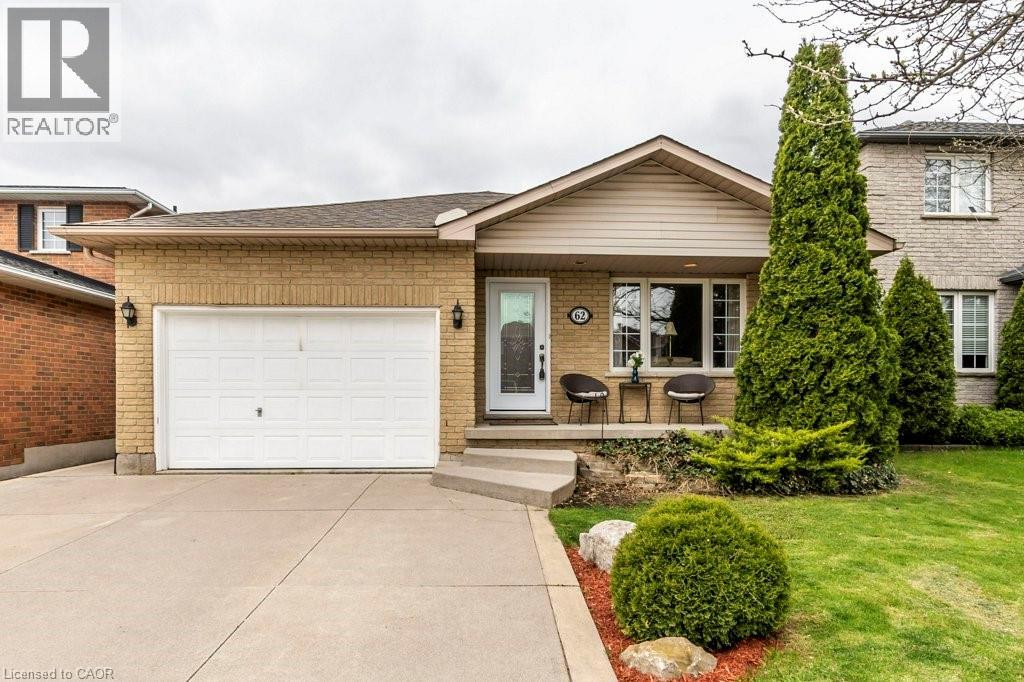
62 SPADARA Drive
Hamilton, Ontario L9B2K3
MLS # 40846016
Property Details
Type
Detached
Beds
4
Baths
2
Status
For Sale
More homes like this
About this property
Welcome to 62 Spadara Drive! This well-maintained 4-level backsplit offers the perfect blend of space, comfort and functionality in a desirable Hamilton neighbourhood. Featuring 3+1 bedrooms and 2 full bathrooms, this home is ideal for growing families or those looking for extra living space. The bright, open-concept main floor seamlessly connects the kitchen, dining and living areas, creating an inviting space for everyday living and entertaining. The spacious primary bedroom offers ensuite privilege to the oversized bathroom with double sinks and features sliding patio doors leading to a private deck complete with a hot tub—your own backyard retreat. The lower level boasts a large, naturally bright family room, an additional bedroom and a 3-piece bathroom, providing excellent flexibility for guests, teenagers or a home office. The basement offers a generous laundry area and an unfinished space ready for your personal touch. Inside entry from the attached garage, a double-wide concrete driveway and a convenient location close to schools, parks, shopping, public transit and highway access complete this fantastic package. Don't miss your opportunity to call this wonderful home your own!
Mortgage Estimate
Estimated monthly payment
Calculating…
Estimate only. Taxes, insurance, condo fees, and lender terms are not included.
Monthly costs to verify
Property taxes: about $498/month based on listed annual taxes.
Estimate only. Confirm taxes, condo/maintenance fees, insurance, utilities, and lender terms before making decisions.
Rooms
| Room | Level | Dimensions |
|---|---|---|
| Utility room | Basement | x |
| Laundry room | Basement | x |
| Utility room | Basement | x |
| 3pc Bathroom | Lower level | 5'10'' x 9'10'' |
| Bedroom | Lower level | 12'7'' x 10'7'' |
| Recreation room | Lower level | 17'7'' x 22'0'' |
| 5pc Bathroom | Second level | 9'2'' x 9'10'' |
| Bedroom | Second level | 13'10'' x 9'11'' |
| Bedroom | Second level | 13'8'' x 11'10'' |
| Bedroom | Second level | 13'10'' x 11'10'' |
| Kitchen | Main level | 14'3'' x 9'10'' |
| Living room | Main level | 16'0'' x 15'6'' |
| Dining room | Main level | 16'0'' x 11'4'' |
Facts & Location
Interior Size
2,773 sq ft
Parking
5 spaces
Annual Taxes
$5,974
Listing data
Listing information is provided for personal, non-commercial use and should be independently verified before making real estate decisions.
Last refreshed: Oct 5, 2026 3:30 AM
Explore nearby searches
SEO-friendly searches for this area, property type, and nearby neighbourhoods.
Similar Properties
More nearby listings that may fit the same search.
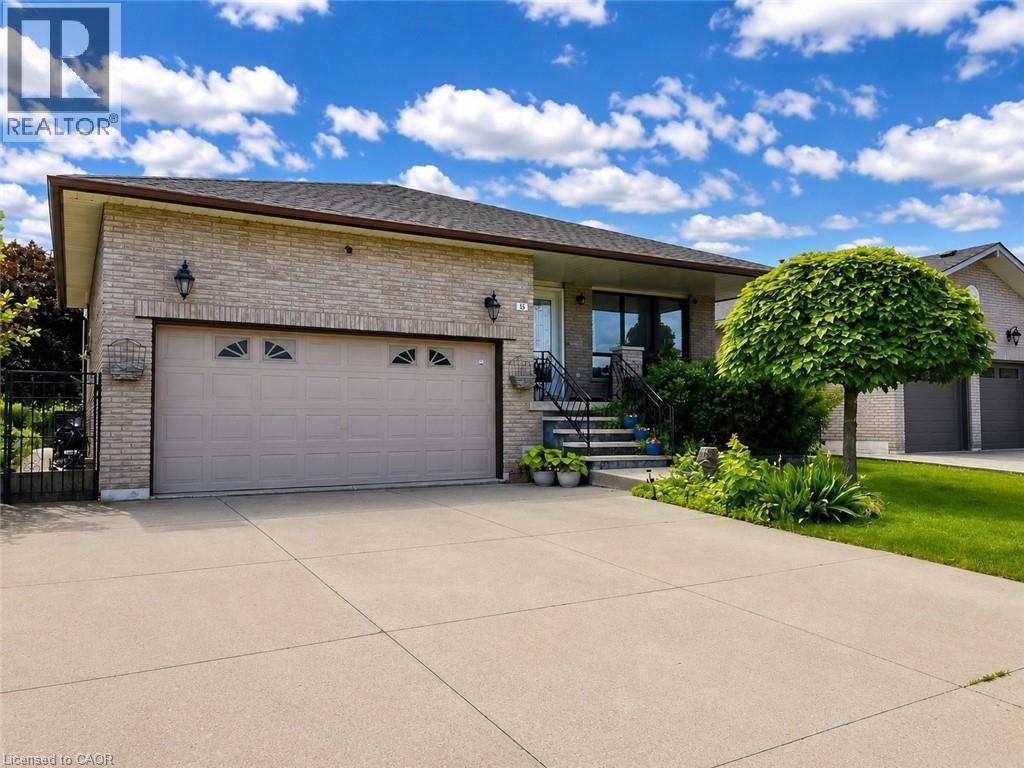
$799,000
15 ELLEN Avenue
Hamilton · MLS # 40861782
4 bed · 2 bath · 2,091 sq ft
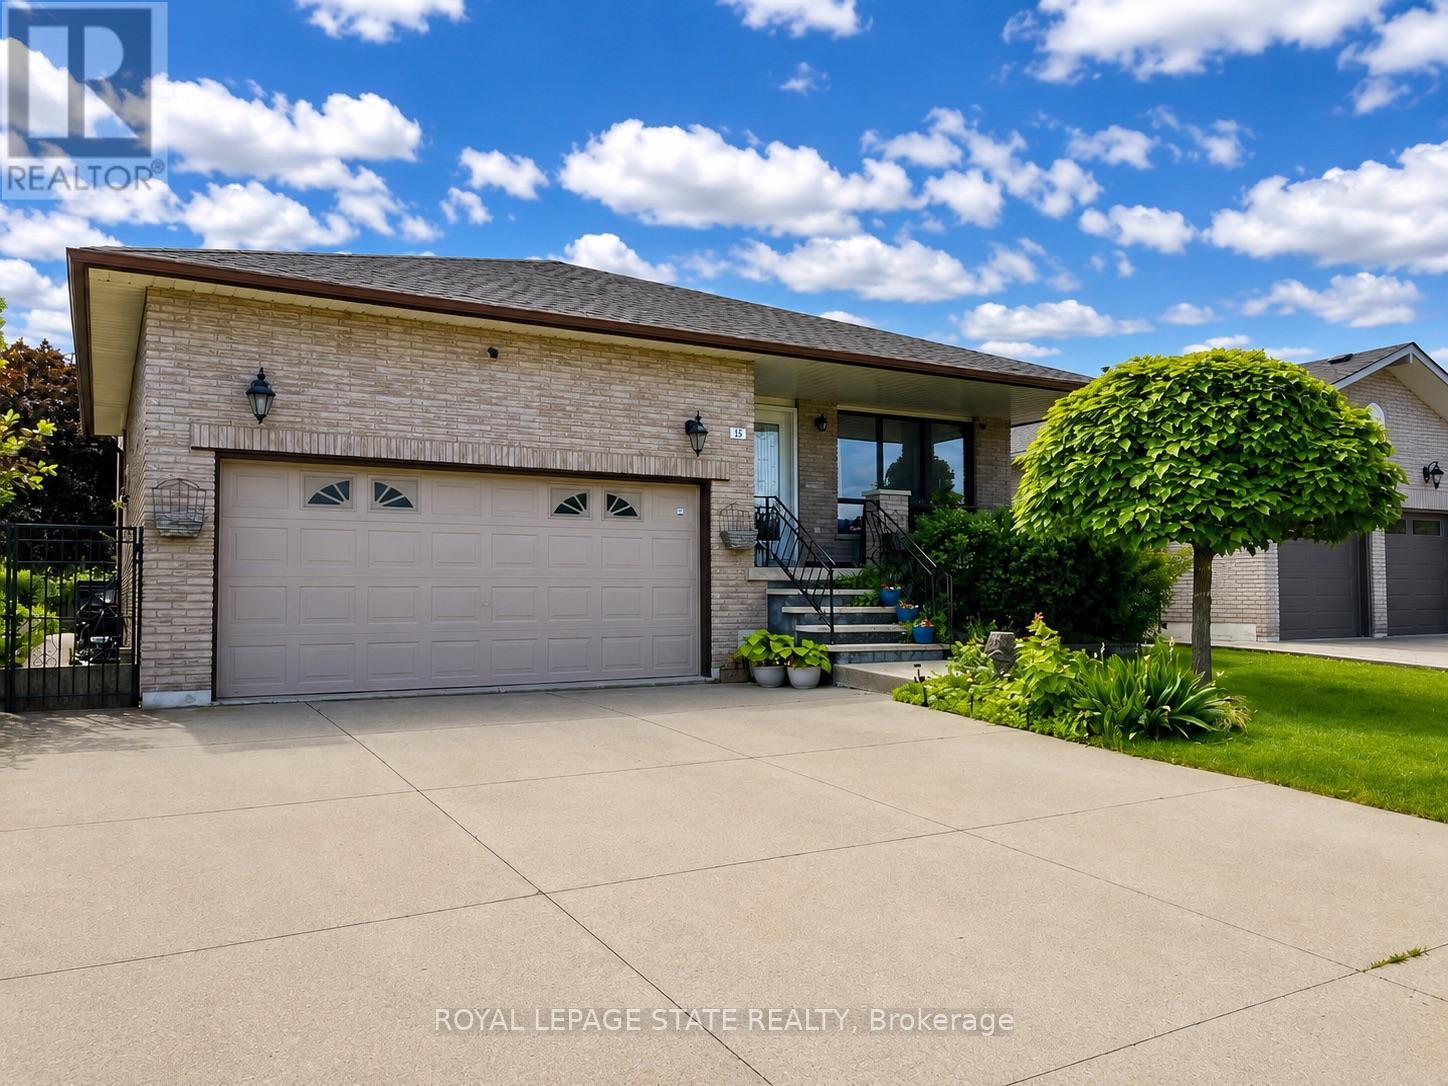
$799,000
15 Ellen Avenue
Hamilton (Gershome) · MLS # X13763846
4 bed · 2 bath
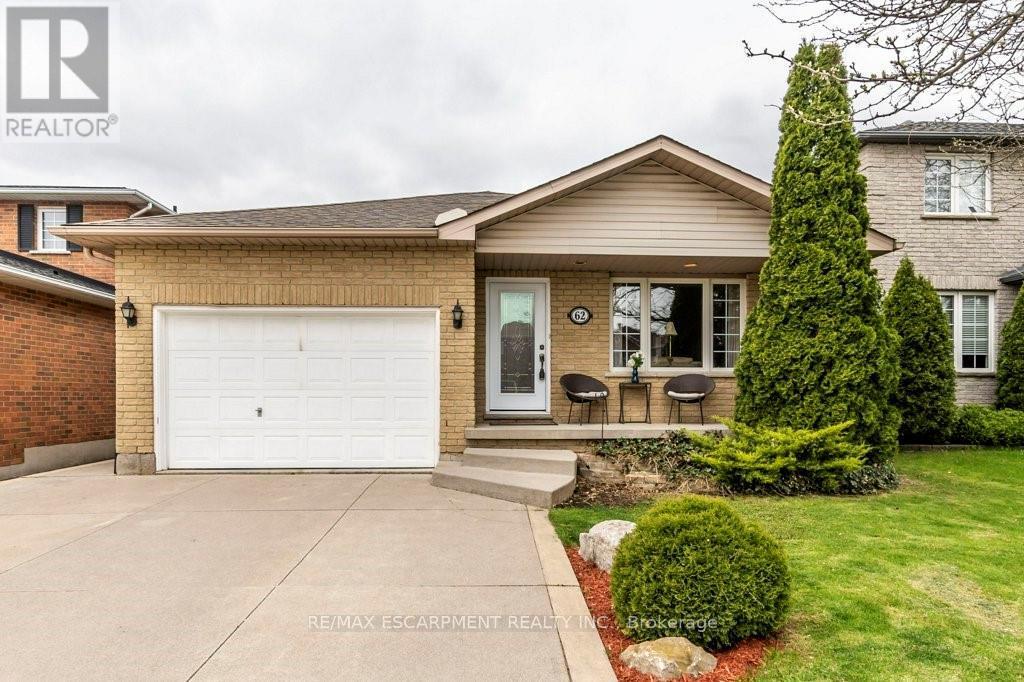
$799,000
62 Spadara Drive
Hamilton (Falkirk) · MLS # X13538372
4 bed · 2 bath