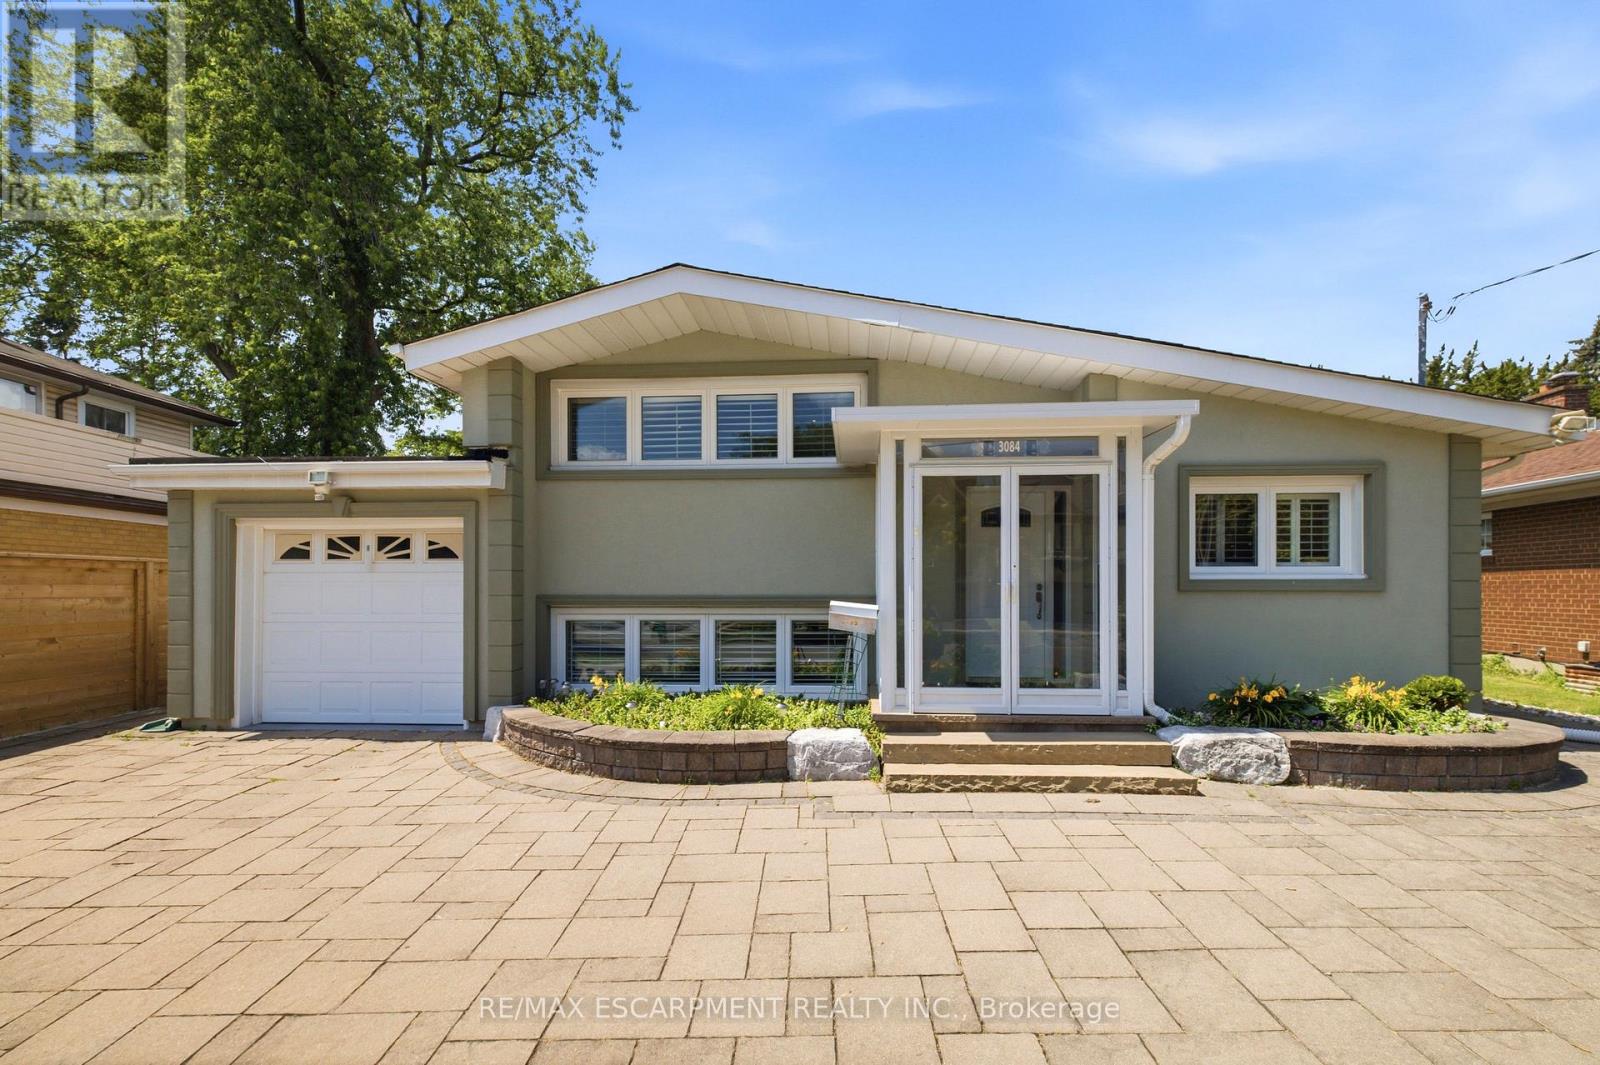
3084 Constitution Boulevard
Mississauga (Applewood), Ontario L4Y2Z2
MLS # W13537150
Property Details
Type
Detached
Beds
4
Baths
2
Status
For Sale
More homes like this
About this property
Don't miss the opportunity to own this very well cared for and spacious 1,375sf home in the highly desirable community of Applewood. This open concept 3 level side split appears even more spacious with vaulted ceilings on the main level, and cathedral ceilings in the upper bedrooms. Ceilings throughout the home have a smoot finish, with pot lights on the main and upper levels. Gleaming hardwood and premium ceramic flooring as well as California shutters can be found throughout the home. The kitchen boasts quality cabinetry, stainless steel appliances, along with quartz countertop and breakfast bar. Enjoy the beautiful front garden, and even more, the backyard oasis featuring premium landscape stonework, a large composite patio deck, new fence in 2025, and a 280sf seasonal Sunroom perfect for relaxing or entertaining. The lower level of this home offers in-law or investment potential with a separate rear entrance, two bedrooms with large above ground windows, 3pc bath and a laundry area. Other updates include roof (2025), Washer/Dryer (2025) and easy-clean epoxy flooring in the garage. Schools, Applewood Heights Park, Burnhamthorpe Rec Centre and Queensway Hospital are all just minutes away.
Mortgage Estimate
Estimated monthly payment
Calculating…
Estimate only. Taxes, insurance, condo fees, and lender terms are not included.
Monthly costs to verify
Property taxes: about $580/month based on listed annual taxes.
Estimate only. Confirm taxes, condo/maintenance fees, insurance, utilities, and lender terms before making decisions.
Rooms
| Room | Level | Dimensions |
|---|---|---|
| Living room | Main level | 7.34 x 3.94 |
| Dining room | Main level | 7.34 x 3.94 |
| Kitchen | Main level | 4.32 x 2.87 |
| Sunroom | Main level | 5.89 x 4.44 |
| Primary Bedroom | Upper Level | 5.1 x 4.67 |
| Bedroom 2 | Upper Level | 3.91 x 3.66 |
| Bedroom 3 | Lower level | 3.66 x 2.82 |
| Bedroom 4 | Lower level | 3.71 x 3.58 |
| Laundry room | Lower level | 2.87 x 2.26 |
| Furnace | Lower level | 2.26 x 1.47 |
Facts & Location
Parking
5 spaces
Lot Size
50 x 123.4 FT
Annual Taxes
$6,963
Listing data
Listing information is provided for personal, non-commercial use and should be independently verified before making real estate decisions.
Last refreshed: Aug 17, 2026 3:16 AM
Explore nearby searches
SEO-friendly searches for this area, property type, and nearby neighbourhoods.
Similar Properties
More nearby listings that may fit the same search.
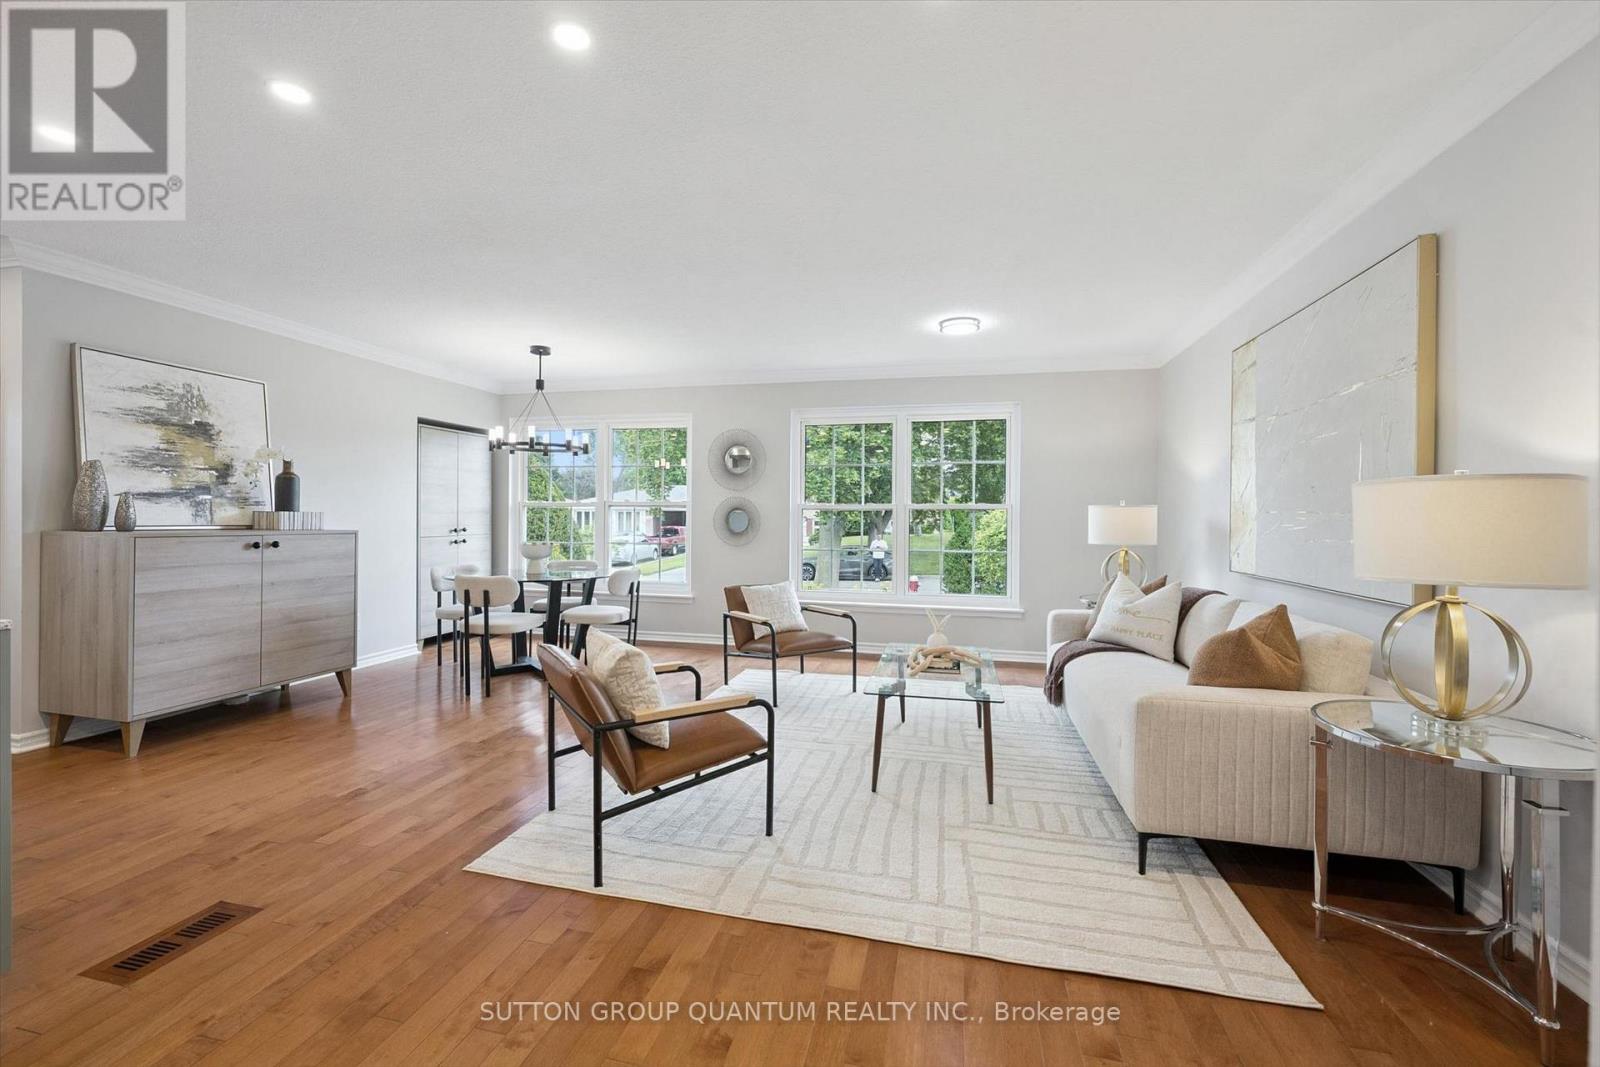
$1,070,000
1027 Argus Drive
Mississauga (Applewood) · MLS # W13665254
3 bed · 2 bath · 1,217 sq ft
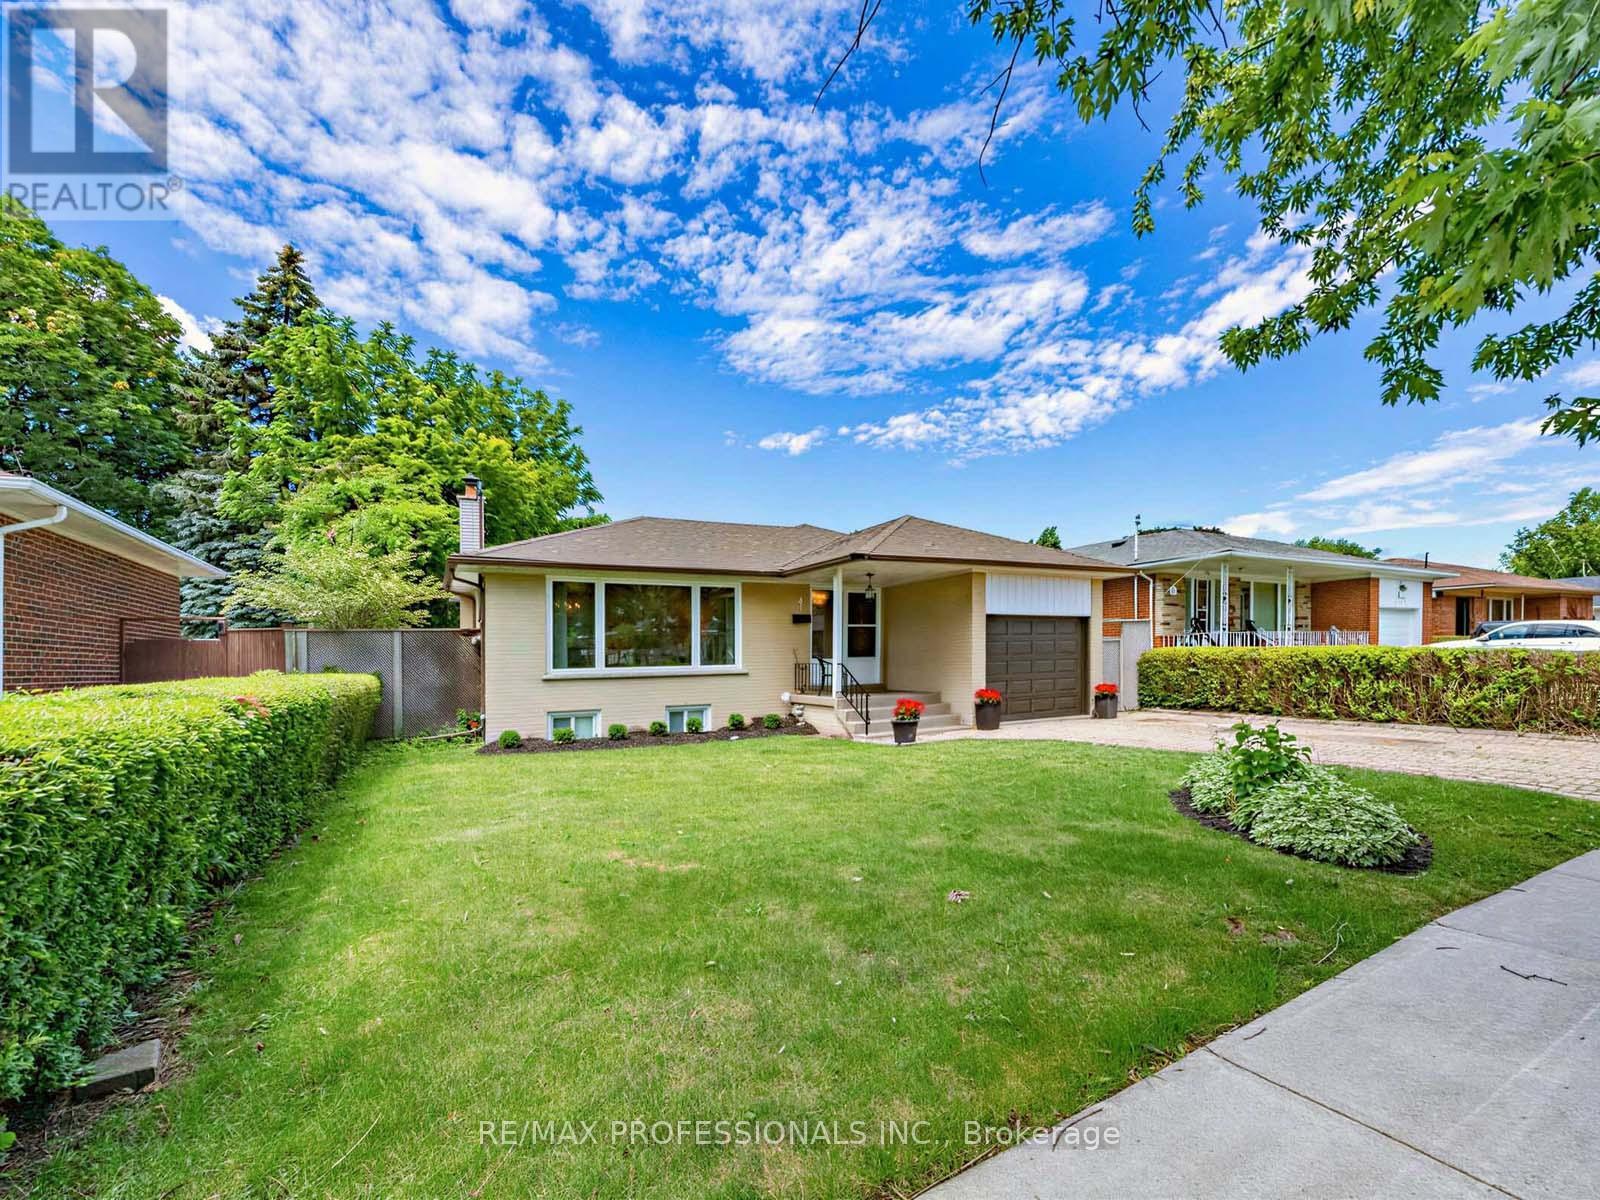
$1,089,000
793 Netherton Crescent
Mississauga (Applewood) · MLS # W13550396
4 bed · 2 bath
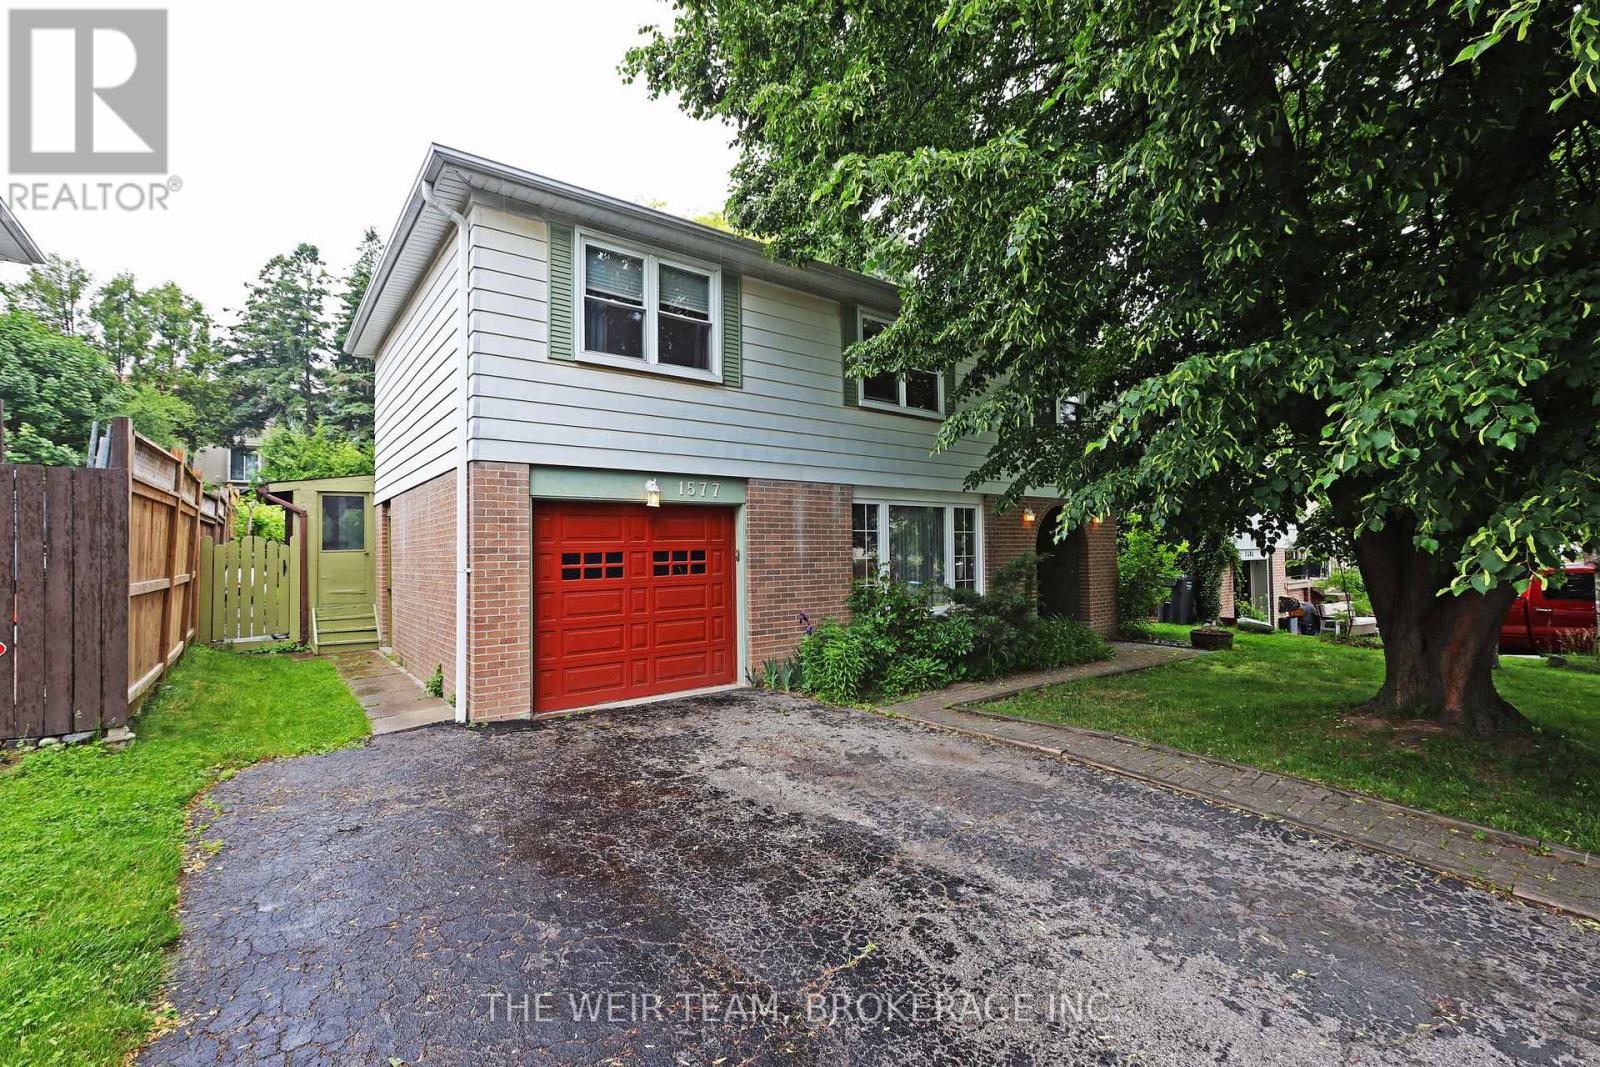
$1,050,000
1577 Otterby Road
Mississauga (Applewood) · MLS # W13534898
4 bed · 3 bath