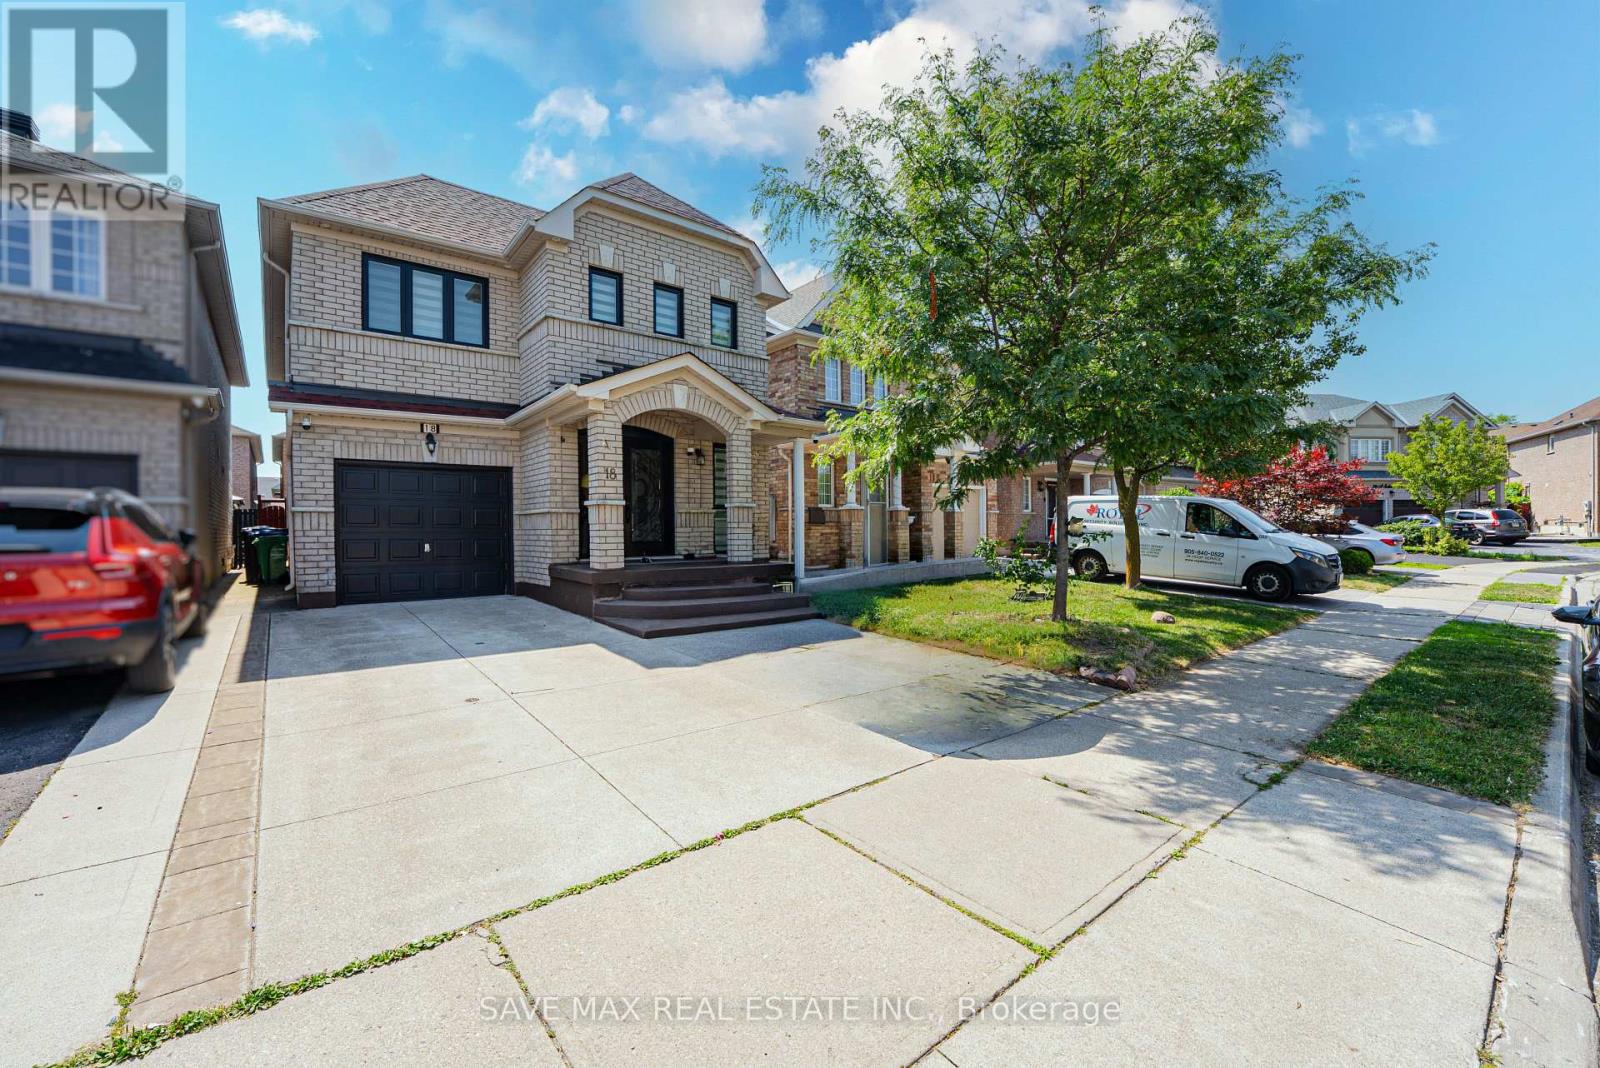
18 Salonica Road
Brampton (Fletcher's Meadow), Ontario L7A3K9
MLS # W13536740
Property Details
Type
Detached
Beds
4
Baths
3
Status
For Rent
More homes like this
About this property
Welcome to this beautifully renovated detached home located in one of Brampton's most sought-after neighborhoods. This lease includes the main and upper levels only, featuring 4spacious bedrooms and 4 bathrooms, while the basement is separately leased with its own independent occupancy. Available for lease starting September 1st.Step inside through the impressive double-door entry into a grand foyer with soaring open-to-above ceilings. The functional layout offers a spacious living room, a separate family room with an oversized window that fills the space with natural light, and a newly renovated kitchen featuring stainless steel appliances, a gas stove, and an additional pantry cupboard. The generous breakfast area offers a walk-out to the backyard, perfect for everyday living. This carpet-free home boasts elegant oak stairs, convenient main-floor laundry, and a spacious primary bedroom complete with a walk-in closet and a luxurious 5-piece ensuite. Three additional well-sized bedrooms each offer their own closets and large windows for abundant natural light. Ideally situated within walking distance to Rowntree Public School, Cheyne Middle School, and Fletcher's Meadow Secondary School, and just minutes from parks, the community Centre, shopping, transit, and other everyday amenities. Don't miss this fantastic opportunity to lease a beautifully maintained family home in a prime location!
Rent Affordability
Affordability guide
Enter income
A common guideline is keeping rent near 30% of gross monthly income. This is an estimate only.
Rooms
| Room | Level | Dimensions |
|---|---|---|
| Living room | Main level | 3.6 x 3.49 |
| Dining room | Main level | 3.6 x 3.49 |
| Family room | Main level | 4.72 x 3.35 |
| Kitchen | Main level | 3.28 x 2.74 |
| Eating area | Main level | 3.28 x 2.74 |
| Primary Bedroom | Second level | 4.8 x 4.71 |
| Bedroom 2 | Second level | 3.35 x 3.03 |
| Bedroom 3 | Second level | 3.35 x 3.03 |
| Bedroom 4 | Second level | 3.82 x 3.35 |
Facts & Location
Parking
3 spaces
Lot Size
30 x 85.3 FT
Listing data
Listing information is provided for personal, non-commercial use and should be independently verified before making real estate decisions.
Last refreshed: Jul 23, 2026 3:19 AM
Explore nearby searches
SEO-friendly searches for this area, property type, and nearby neighbourhoods.
Similar Properties
More nearby listings that may fit the same search.
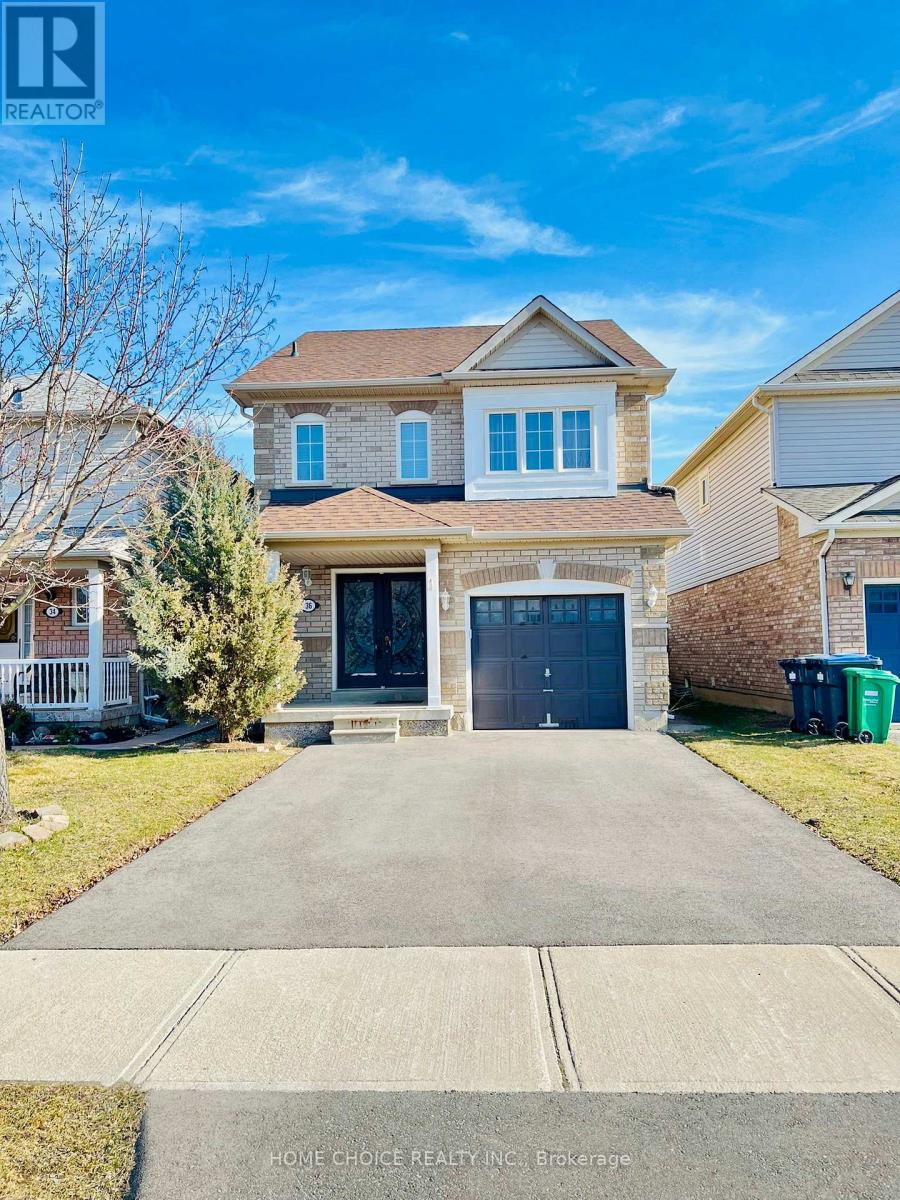
$3,099/mo
36 Earl Grey Crescent
Brampton (Fletcher's Meadow) · MLS # W13235510
4 bed · 4 bath
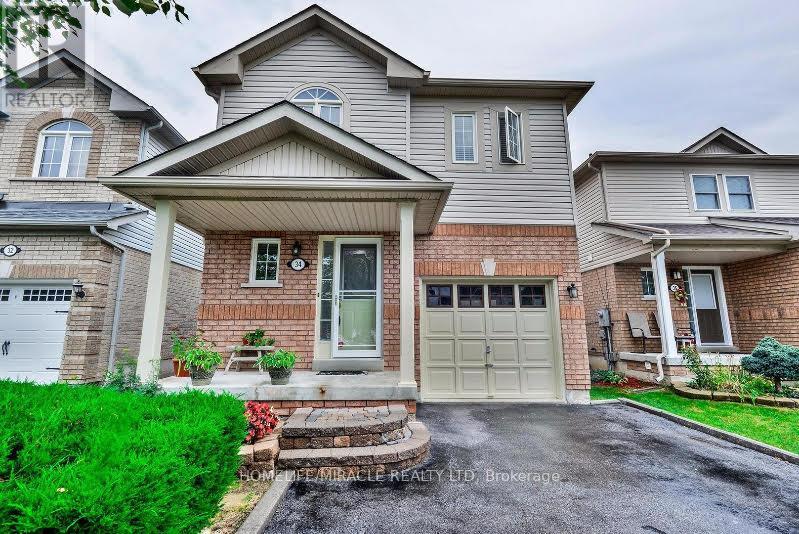
$3,150/mo
34 Ridgemore Crescent
Brampton (Fletcher's Meadow) · MLS # W13162566
4 bed · 3 bath
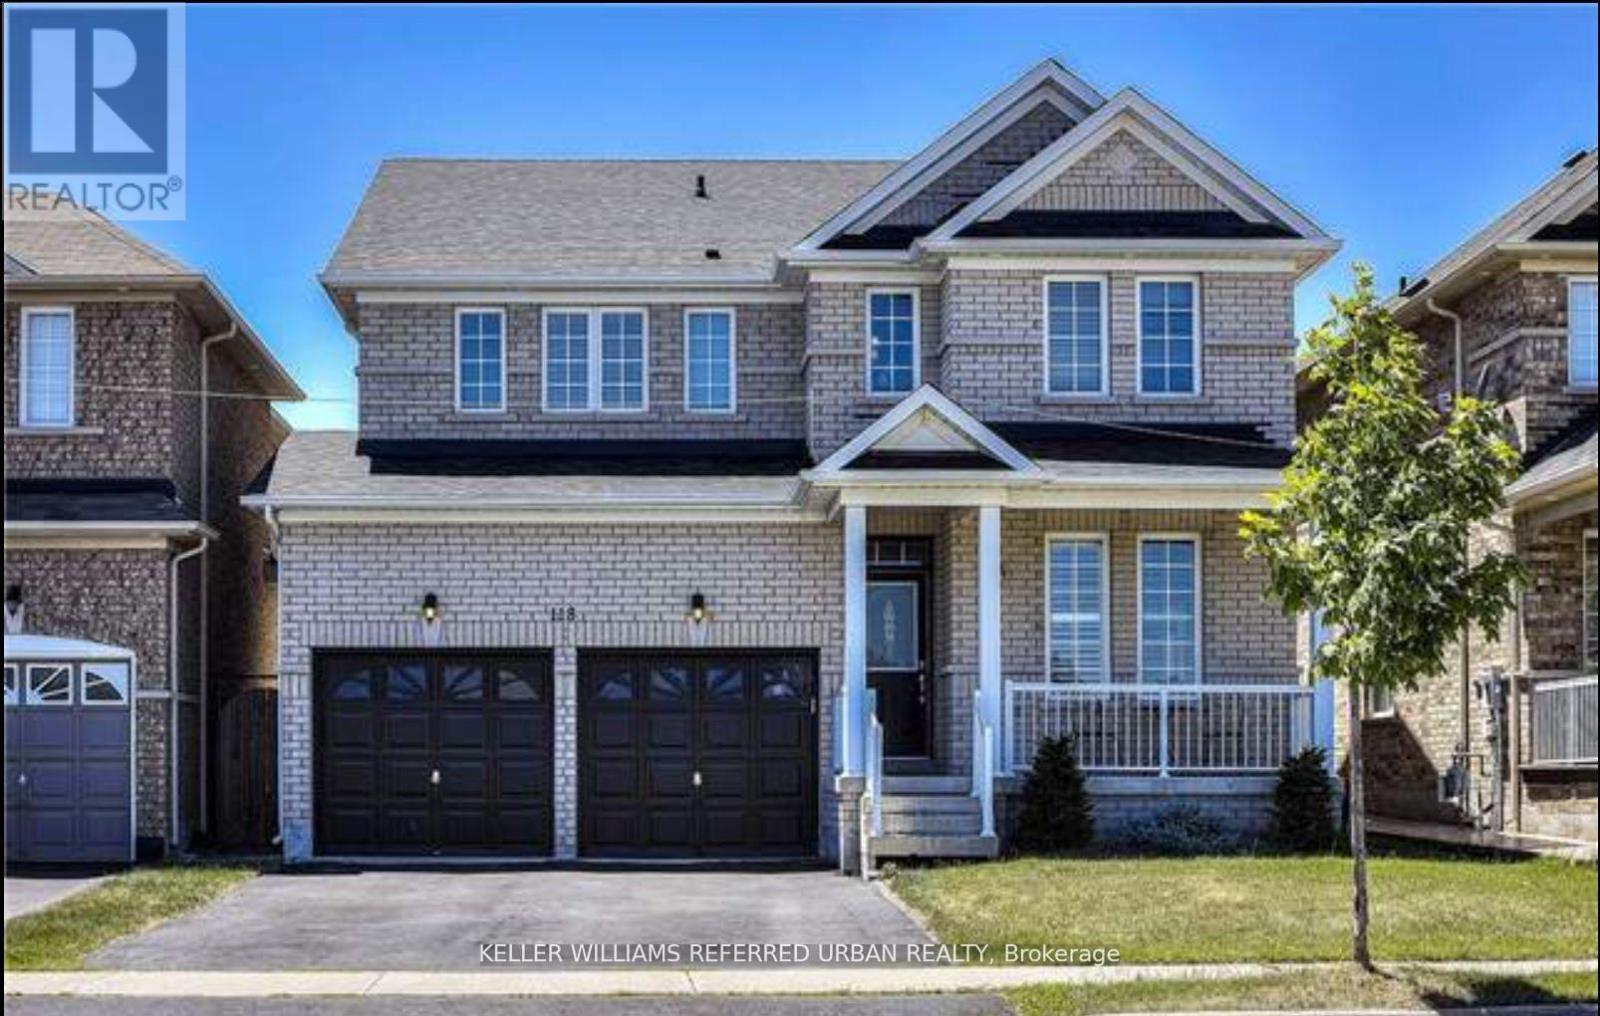
$3,399/mo
118 Earlsbridge Boulevard
Brampton (Fletcher's Meadow) · MLS # W13423214
4 bed · 3 bath · 2,200 sq ft