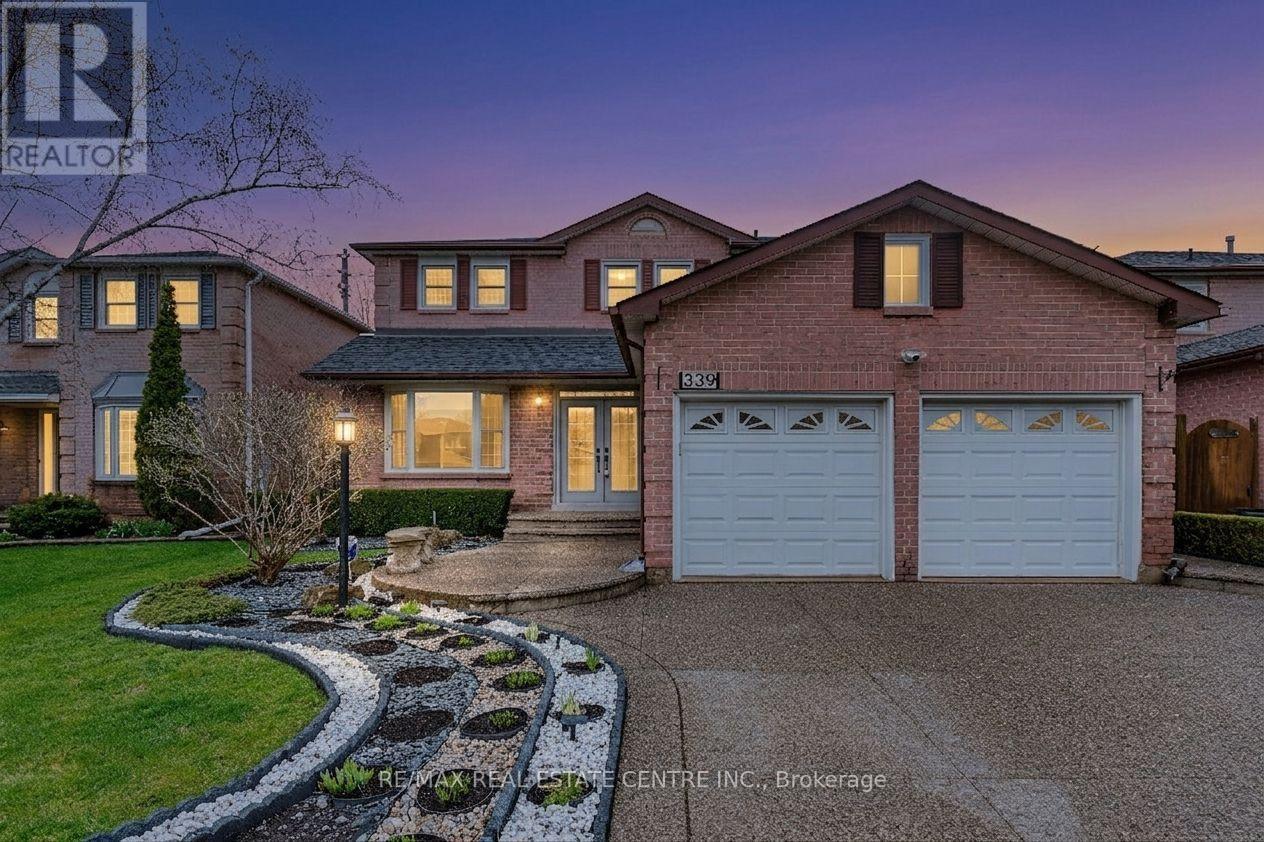
339 Parklane Road
Oakville (CP College Park), Ontario L6H4J4
MLS # W13536574
Property Details
Type
Detached
Beds
5
Baths
3
Status
For Sale
More homes like this
About this property
*****Absolute Showstopper*****Welcome to this Stunning, Spectacular 3,149 SF. Upgraded Luxury Family home located in one of Oakville's most desirable family communities.***Extremely Well Maintained and Immaculate***Original Owners***Iron Gates***Abundant Natural Lights***Highest $$$ Spent On Many Recent Upgrades***This residence offers a perfect balance of elegance and functionality, featuring high-quality upgrades throughout, a bright open-concept layout, and generous living spaces ideal for modern family living. Built-In Wall Unit In Kitchen And Family Room. Extra Office Space on Second Floor. Top of the line S/S Fridge, S/S Dishwasher (Bosch) S/S Stove, S/S Range Hood, Washer, Dryer. Backsplash, Quartz Counter Top, Ceiling Fans, Crown Moulding and Many pot lights.5-piece Ensuite and W/I Closet in Master Bedroom. Built-In Wine Cooler in Family Room. Aggregated Concrete Driveway, Pattern Concrete Patio and Walkway. Professionally Landscaped Front and Backyard, creating a private and serene outdoor setting for entertaining or everyday enjoyment. Situated within the highly regarded school boundaries of White Oaks Secondary School and Sheridan Public School, Few Minutes Walking Distance To Sheridan College. This home is ideal for families prioritizing top-tier education. Conveniently located close to Oakville Trafalgar Memorial Hospital, shopping, parks, and major highways, Oakville Go Station offering both comfort and easy accessibility.
Mortgage Estimate
Estimated monthly payment
Calculating…
Estimate only. Taxes, insurance, condo fees, and lender terms are not included.
Monthly costs to verify
Property taxes: about $515/month based on listed annual taxes.
Estimate only. Confirm taxes, condo/maintenance fees, insurance, utilities, and lender terms before making decisions.
Rooms
| Room | Level | Dimensions |
|---|---|---|
| Living room | Main level | 5.18 x 3.52 |
| Dining room | Main level | 4.26 x 3.52 |
| Kitchen | Main level | 7.59 x 4.21 |
| Family room | Main level | 5.85 x 3.44 |
| Den | Main level | 3.6 x 3.63 |
| Laundry room | Main level | 2.59 x 2.47 |
| Primary Bedroom | Second level | 7.96 x 3.6 |
| Bedroom 2 | Second level | 3.91 x 3.54 |
| Bedroom 3 | Second level | 3.56 x 3.35 |
| Bedroom 4 | Second level | 3.93 x 3.44 |
Facts & Location
Parking
4 spaces
Lot Size
49.3 x 119.8 FT
Annual Taxes
$6,176
Listing data
Listing information is provided for personal, non-commercial use and should be independently verified before making real estate decisions.
Last refreshed: Sep 8, 2026 3:19 AM
Explore nearby searches
SEO-friendly searches for this area, property type, and nearby neighbourhoods.
Similar Properties
More nearby listings that may fit the same search.
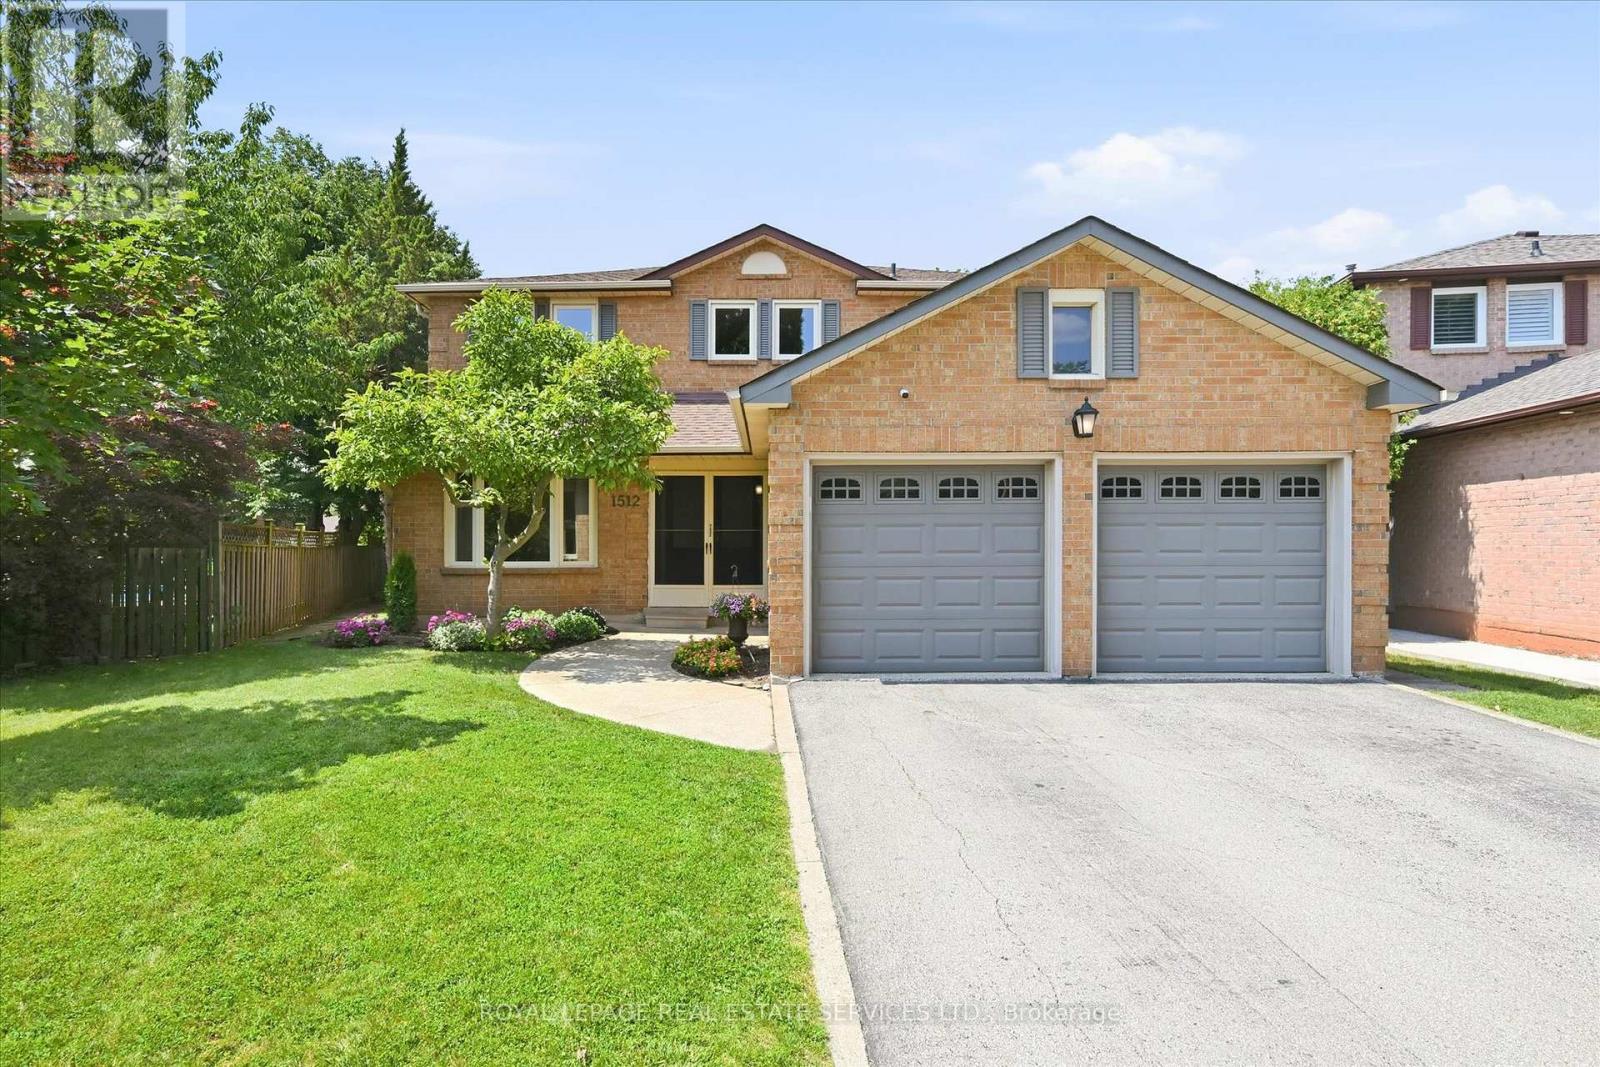
$1,599,000
1512 Princeton Crescent
Oakville (CP College Park) · MLS # W13683424
6 bed · 4 bath
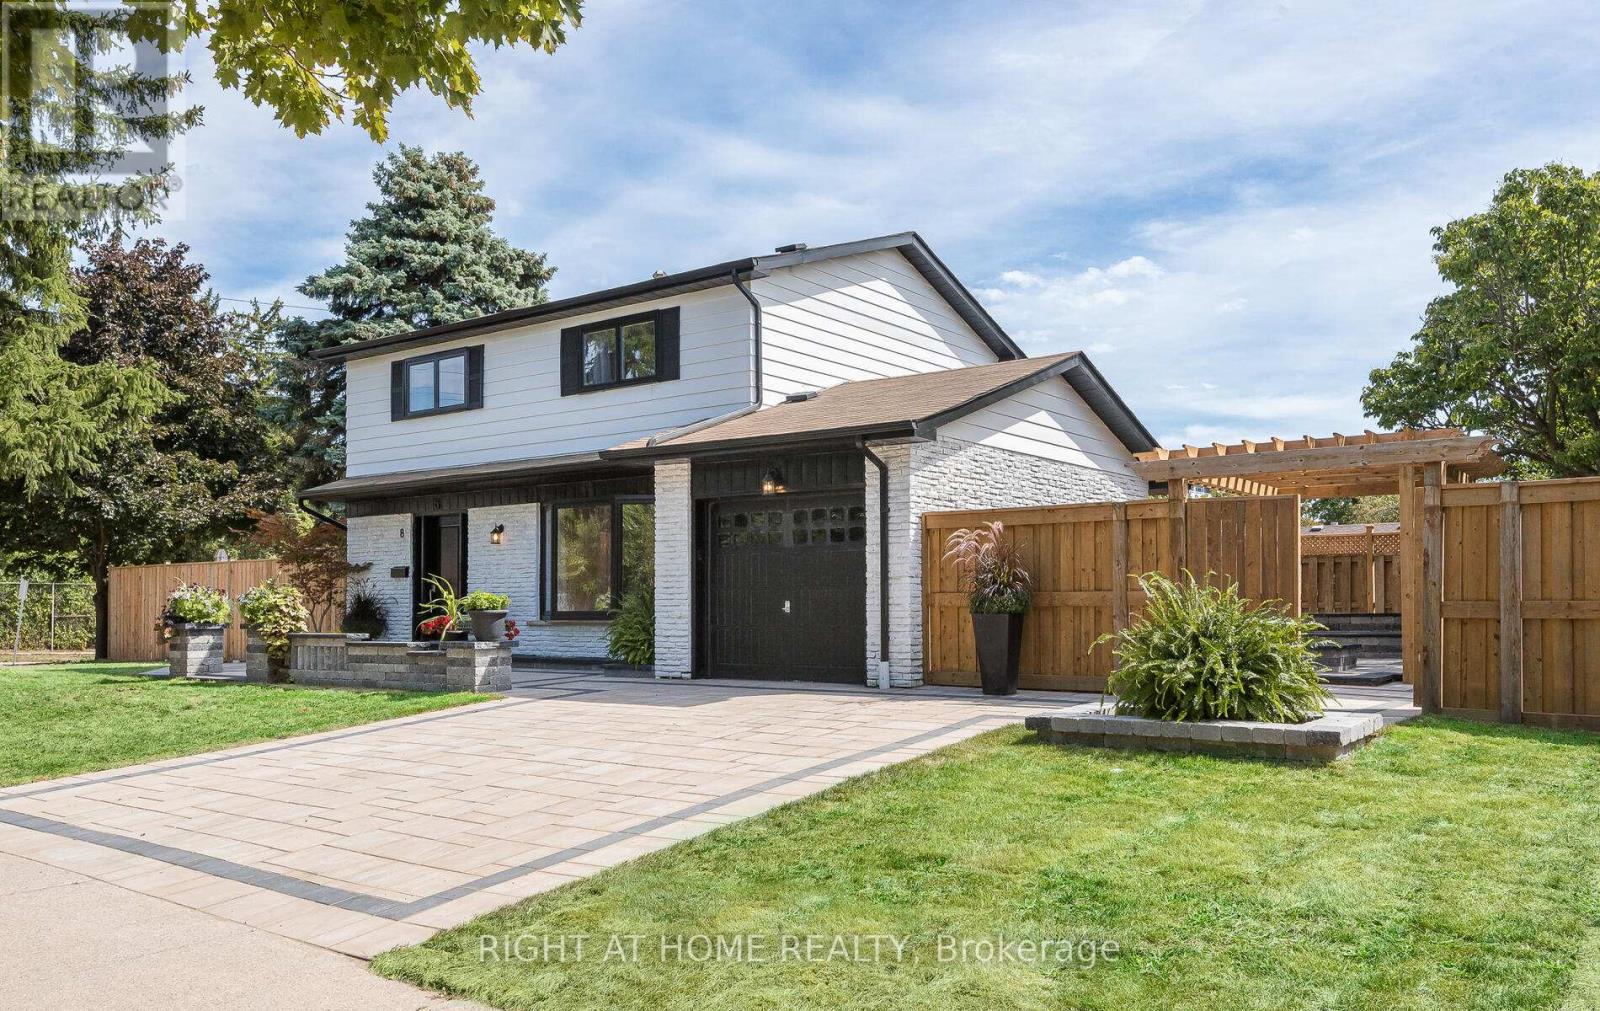
$1,449,000
8 Culham Street
Oakville (CP College Park) · MLS # W13241694
4 bed · 4 bath
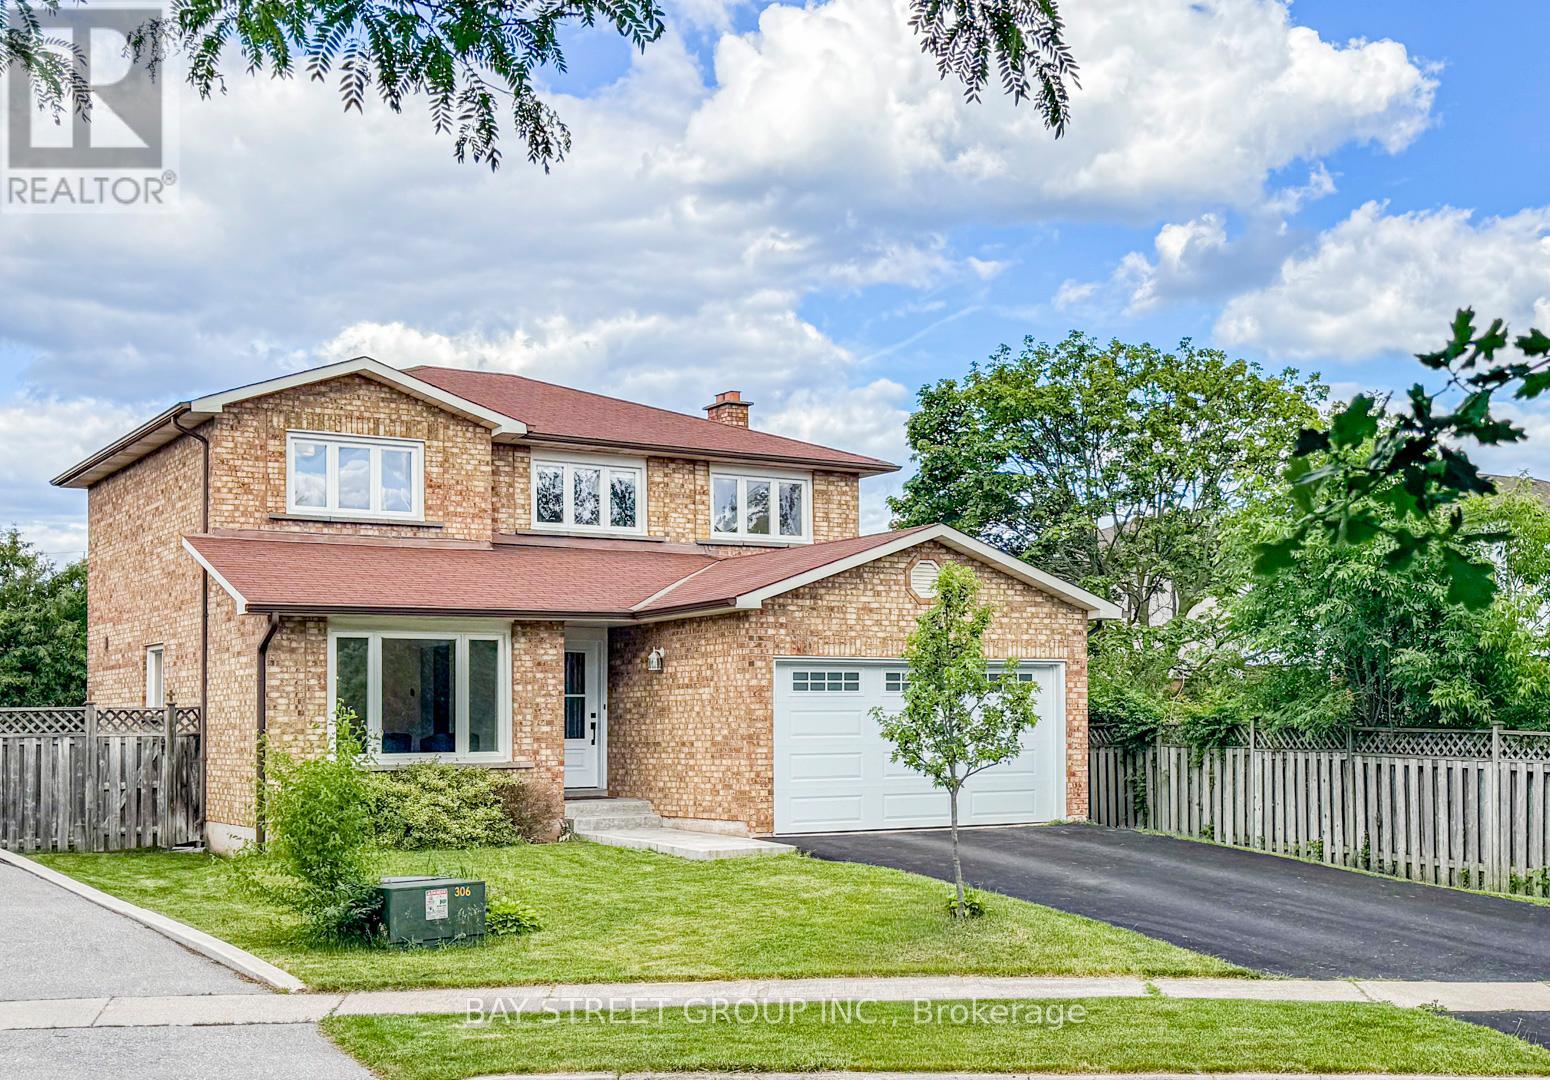
$1,349,000
29 Roslo Court
Oakville (CP College Park) · MLS # W13448950
5 bed · 3 bath