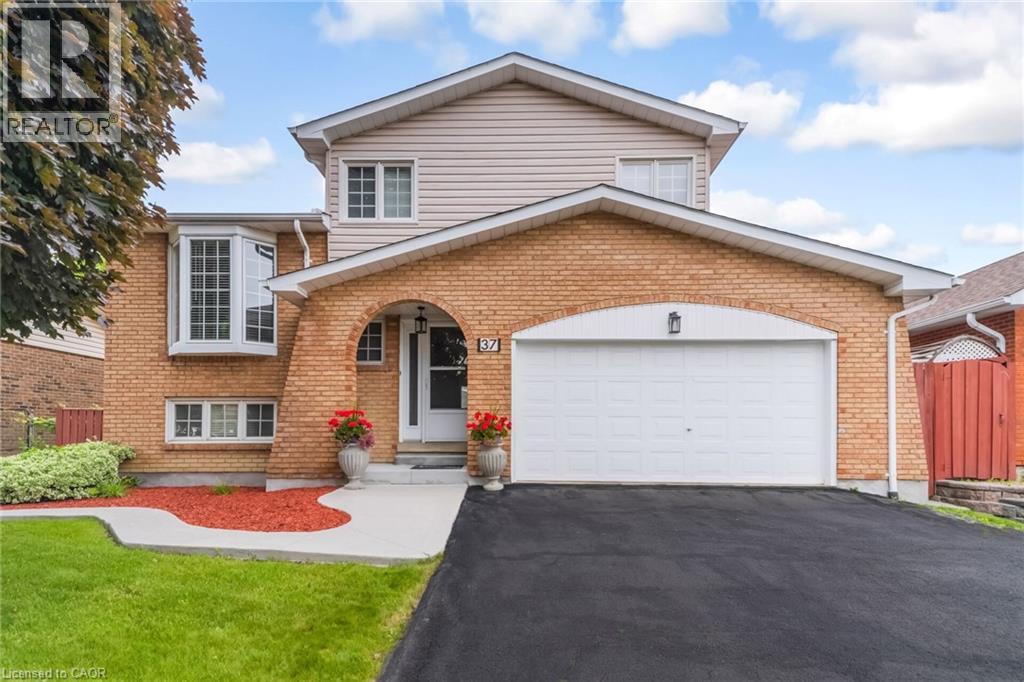
37 BLACKTHORN Lane
Brampton, Ontario L6V3K7
MLS # 40846195
Property Details
Type
Detached
Beds
3
Baths
2
Status
For Sale
More homes like this
About this property
Welcome to this beautifully laid out detached side split, perfectly combining everyday family living and an entertainer’s dream backyard. Featuring three generous bedrooms, a beautifully updated main bathroom and double car garage. The home is located on a quite family friendly neighborhood filled with natural light throughout the day. Step out into your private backyard retreat, complete with an inviting swimming pool perfect for hot summer days and weekend BBQ's. This home is perfect for first time homeowners and growing families, putting you in just minutes to great schools, shopping, transit and major highways.
Mortgage Estimate
Estimated monthly payment
Calculating…
Estimate only. Taxes, insurance, condo fees, and lender terms are not included.
Monthly costs to verify
Property taxes: about $439/month based on listed annual taxes.
Estimate only. Confirm taxes, condo/maintenance fees, insurance, utilities, and lender terms before making decisions.
Rooms
| Room | Level | Dimensions |
|---|---|---|
| Laundry room | Basement | 6'5'' x 6'5'' |
| Great room | Lower level | 11'1'' x 27'6'' |
| 3pc Bathroom | Third level | x |
| Bedroom | Third level | 9'4'' x 10'8'' |
| Bedroom | Third level | 8'5'' x 11'7'' |
| Primary Bedroom | Third level | 12'3'' x 11'5'' |
| Breakfast | Second level | 8'0'' x 11'5'' |
| Dining room | Second level | 10'2'' x 11'8'' |
| Kitchen | Second level | 11'8'' x 10'0'' |
| 2pc Bathroom | Main level | x |
| Living room | Main level | 12'1'' x 19'0'' |
Facts & Location
Interior Size
2,190 sq ft
Parking
4 spaces
Annual Taxes
$5,271
Listing data
Listing information is provided for personal, non-commercial use and should be independently verified before making real estate decisions.
Last refreshed: Aug 17, 2026 3:17 AM
Explore nearby searches
SEO-friendly searches for this area, property type, and nearby neighbourhoods.
Similar Properties
More nearby listings that may fit the same search.
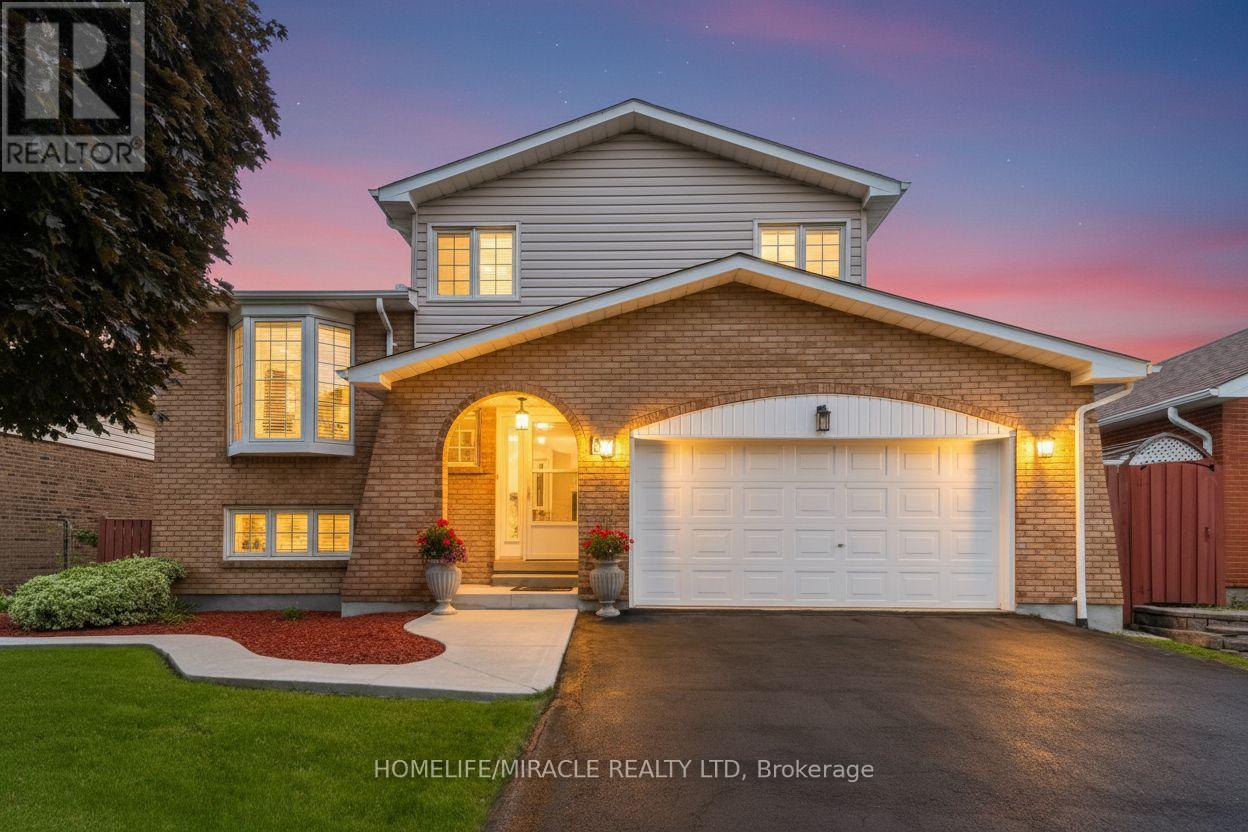
$899,000
37 Blackthorn Lane
Brampton (Brampton North) · MLS # W13536162
3 bed · 2 bath
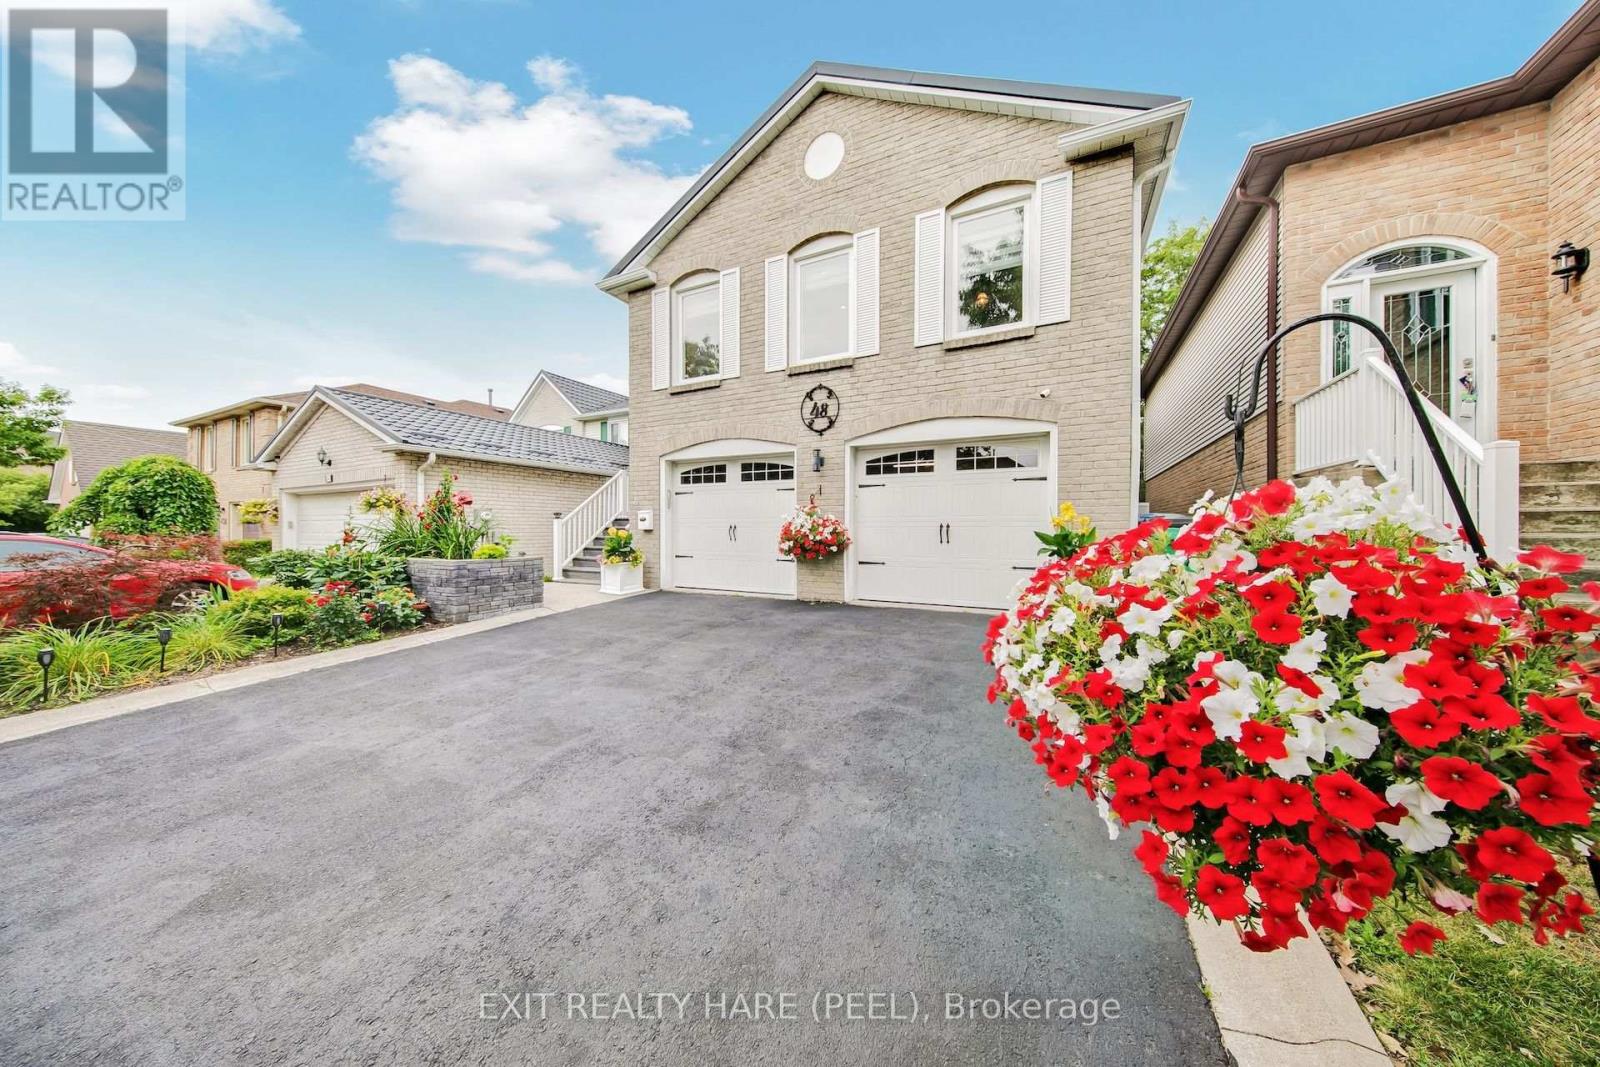
$899,000
48 Nanport Street
Brampton (Westgate) · MLS # W13673496
3 bed · 3 bath
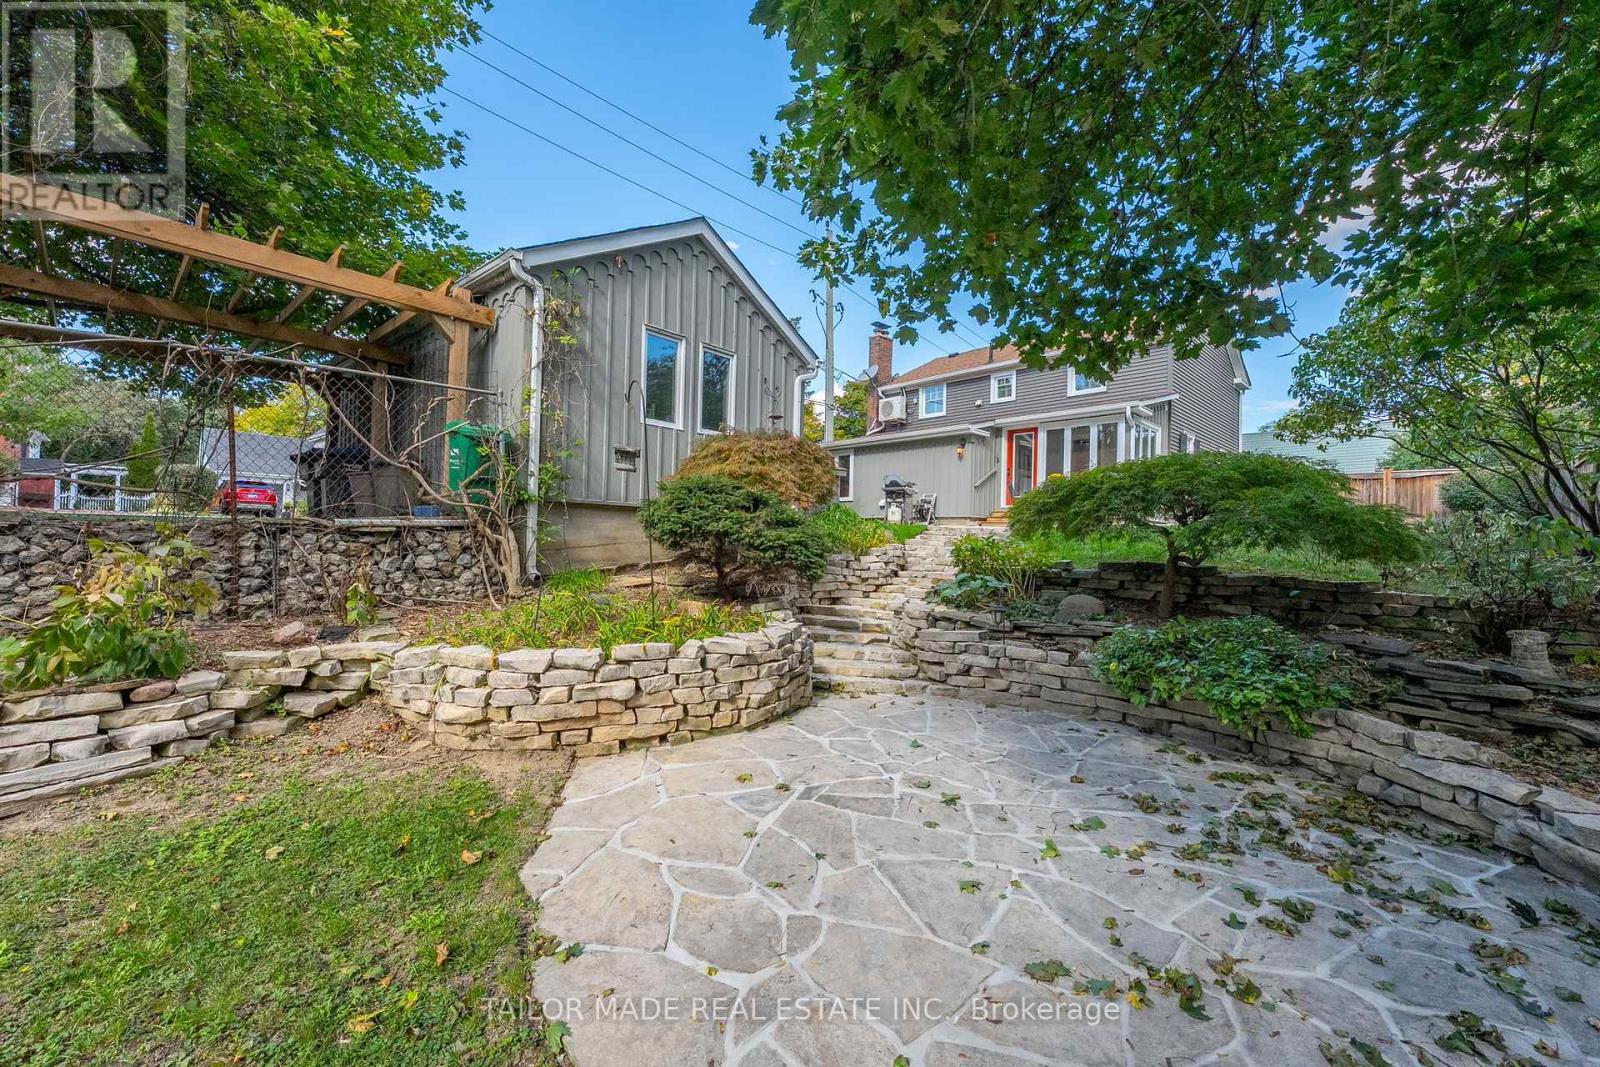
$899,000
19 Isabella Street
Brampton (Downtown Brampton) · MLS # W12944162
4 bed · 2 bath