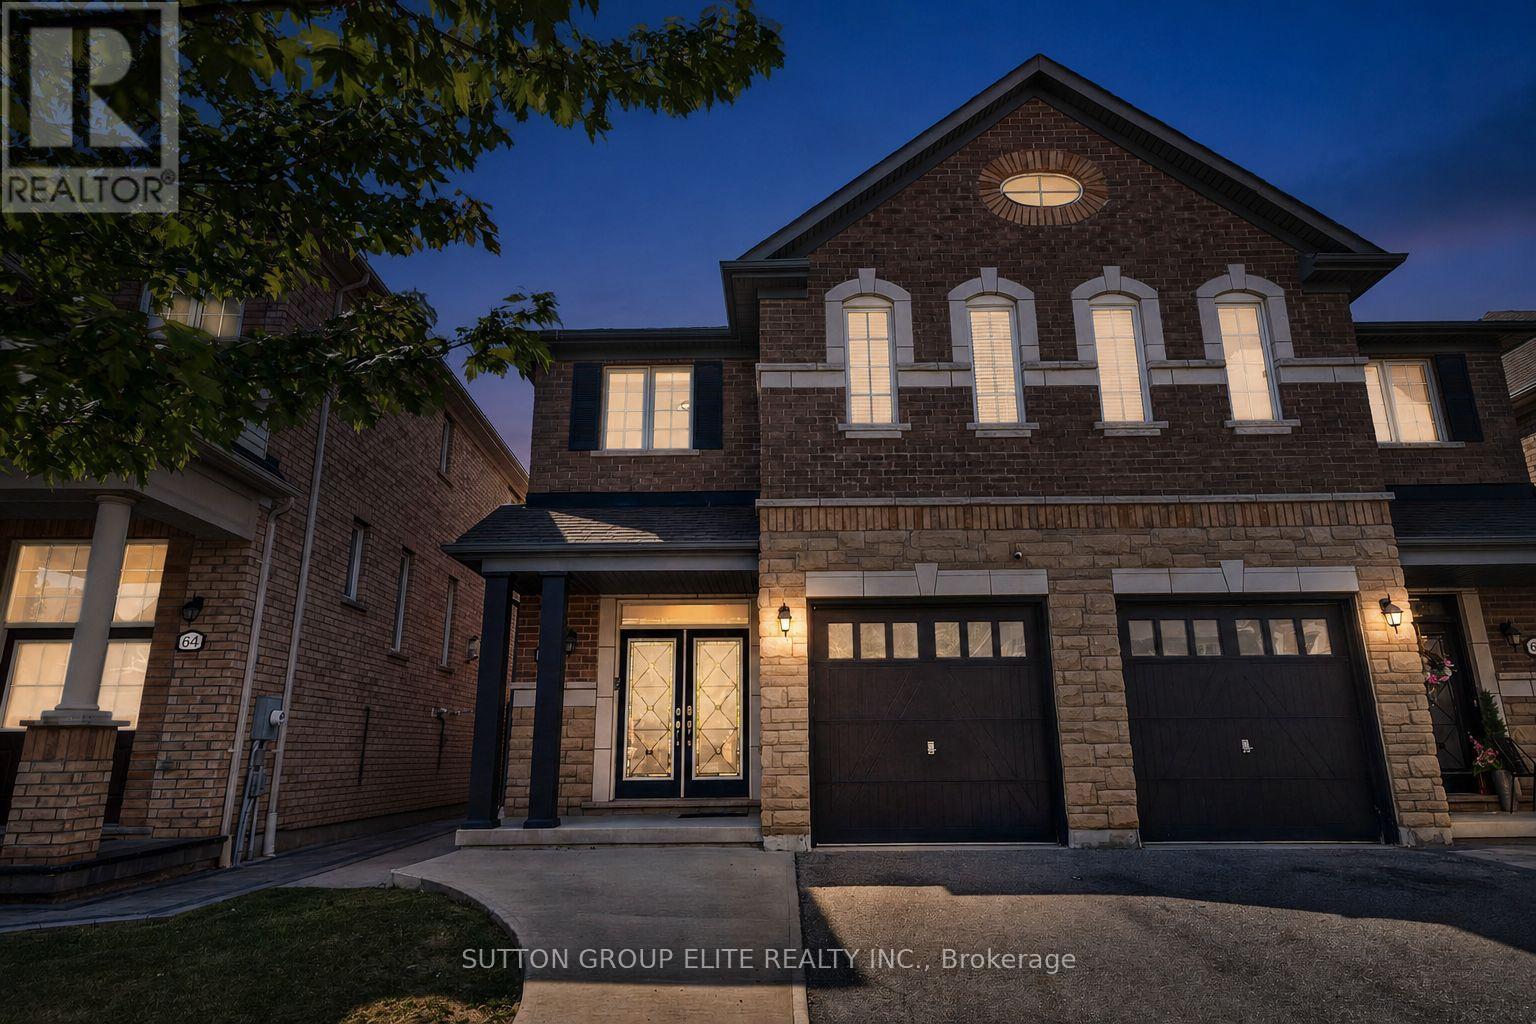
Videos & Virtual Tours
Open available video, 3D tour, or virtual-tour media for this listing.
62 McPherson Road
Caledon, Ontario L7C4A8
MLS # W13530866
Property Details
Type
Semi-Detached
Beds
3
Baths
4
Status
For Sale
More homes like this
About this property
Welcome to this stunning semi-detached home in the heart of Caledon, where thoughtful design, elegant finishes, and everyday comfort come together beautifully. Luxury begins the moment you step inside, greeted by a spacious foyer that opens to a bright, open-concept layout filled with an abundance of natural light from oversized windows. The main level showcases rich hardwood flooring, soaring 9-foot smooth ceilings, and an inviting living room centered around a cozy gas fireplace-creating the perfect space for both relaxing and entertaining. The beautifully appointed kitchen features stainless steel appliances, granite countertops, a stylish backsplash, and a large centre island with breakfast bar, seamlessly connecting to the living and dining areas. The finished basement offers exceptional additional living space, complete with a 3-piece bathroom, making it ideal for family movie nights, entertaining guests, a home office, or a recreation area. Upstairs, the spacious primary retreat boasts a generous walk-in closet and a luxurious 5-piece ensuite designed for everyday comfort. Convenient upper-level laundry adds to the home's practical appeal. Step outside to a private backyard that's ready for summer BBQs, outdoor gatherings, and quiet evenings with family and friends. Perfectly situated in the South Fields neighbourhood close to parks, schools, shopping, and everyday amenities, this exceptional home offers the perfect blend of style, functionality, and location. Simply move in and enjoy!
Mortgage Estimate
Estimated monthly payment
Calculating…
Estimate only. Taxes, insurance, condo fees, and lender terms are not included.
Monthly costs to verify
Property taxes: about $412/month based on listed annual taxes.
Estimate only. Confirm taxes, condo/maintenance fees, insurance, utilities, and lender terms before making decisions.
Rooms
| Room | Level | Dimensions |
|---|---|---|
| Kitchen | Main level | 2.74 x 3.55 |
| Living room | Main level | 3.14 x 6.19 |
| Dining room | Main level | 3.14 x 4.06 |
| Eating area | Main level | 2.74 x 2.74 |
| Primary Bedroom | Second level | 3.35 x 6.24 |
| Bedroom 2 | Second level | 2.94 x 3.45 |
| Bedroom 3 | Second level | 3.04 x 3.86 |
| Recreational, Games room | Basement | 5.63 x 7.16 |
Facts & Location
Parking
2 spaces
Lot Size
24.4 x 105.1 FT
Annual Taxes
$4,948
Listing data
Listing information is provided for personal, non-commercial use and should be independently verified before making real estate decisions.
Last refreshed: Aug 4, 2026 3:34 AM
Explore nearby searches
SEO-friendly searches for this area, property type, and nearby neighbourhoods.
Similar Properties
More nearby listings that may fit the same search.
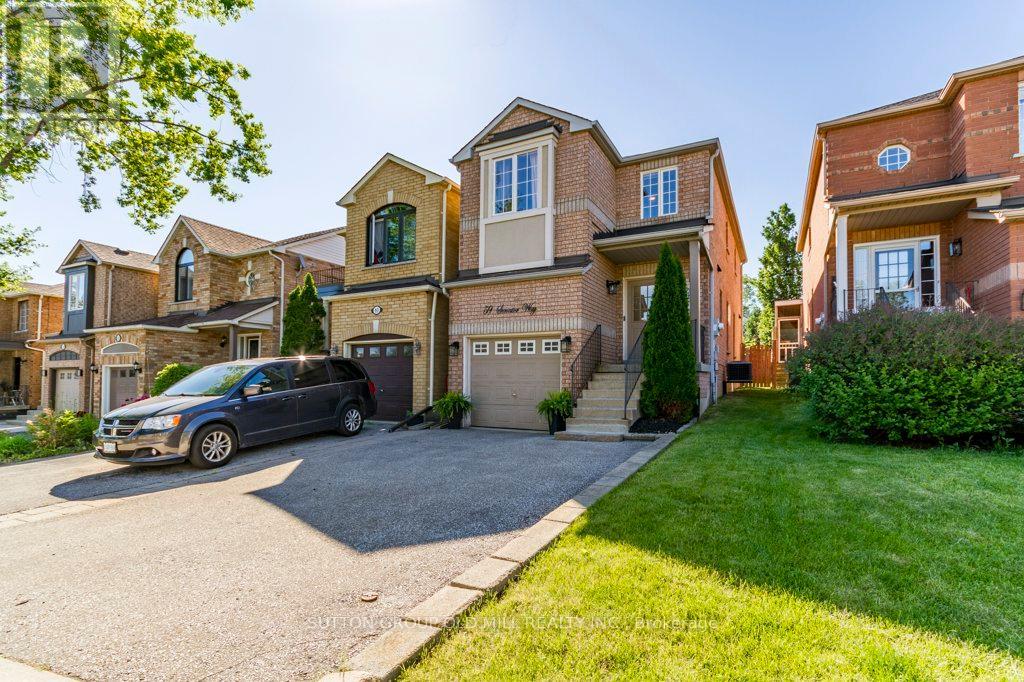
$878,888
59 Senator Way
Caledon (Bolton North) · MLS # W13505302
3 bed · 3 bath
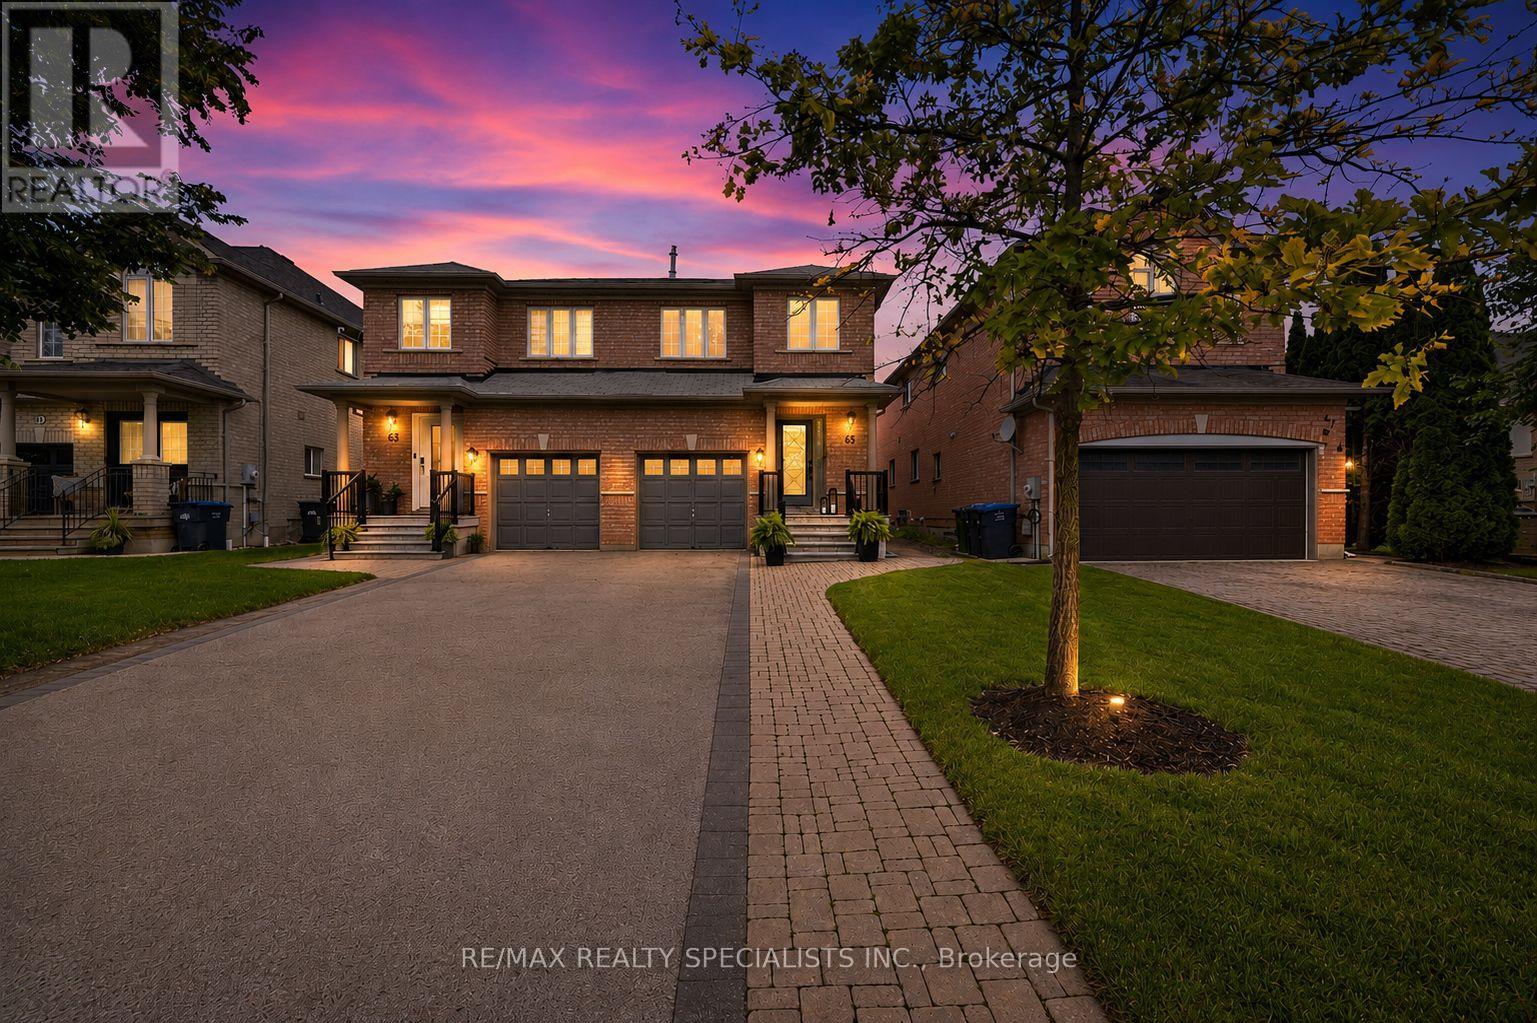
$904,999
65 Ironhorse Crescent
Caledon (Bolton West) · MLS # W13536624
3 bed · 4 bath
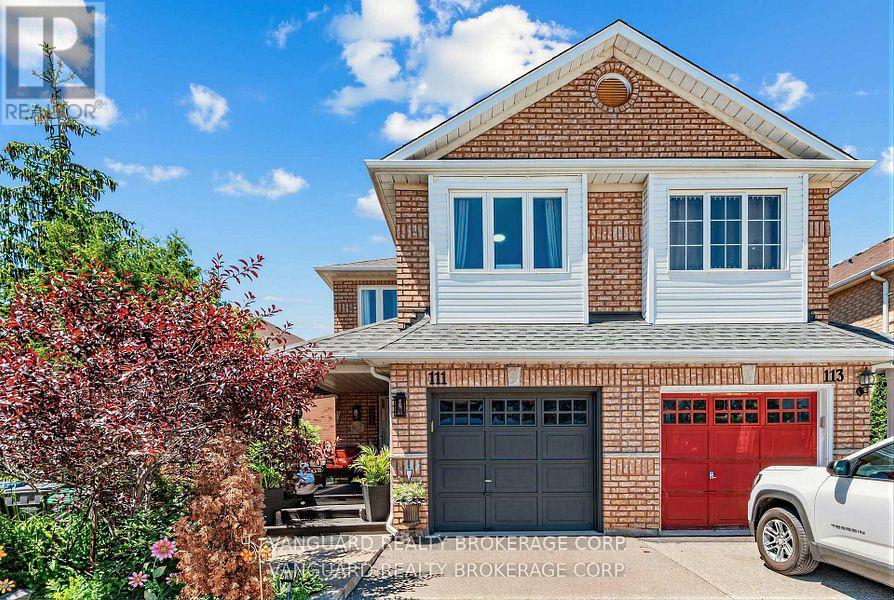
$905,000
111 Grapevine Road
Caledon (Bolton West) · MLS # W13536962
4 bed · 3 bath · 2,000 sq ft