
1804 Princelea Place
Mississauga (East Credit), Ontario L5M3R8
MLS # W13535514
Property Details
Type
Detached
Beds
3
Baths
2
Status
For Sale
More homes like this
About this property
Tucked at the end of a quiet cul-de-sac in one of East Credit, this well-maintained 3-bedroom, 2-bathroom detached home offers the kind of setting that is increasingly hard to find private, peaceful, and genuinely convenient. Inside, the layout is thoughtfully structured for real family living. A modern eat-in kitchen anchors the heart of the home, while separate dining and living rooms provide the space and definition that growing households and frequent hosts - genuinely appreciate. The carpet-free interior flows comfortably across the main and upper levels, with a finished basement that adds meaningful flex space for a home office, recreation room, or guest retreat. The double car garage rounds out a practical, move-in ready package.Step outside to a generous, open backyard with sweeping green space a rare find in the city, and the kind of outdoor room that families, entertainers, and anyone who simply values room to breathe will immediately appreciate. Nearby parks extend that same sense of openness into the surrounding neighbourhood. The location is quietly exceptional. Credit Valley Hospital, Highway 403, Erin Mills Town Centre, and Heartland Town Centre are all within easy reach, as is Braeben Golf Course for those who enjoy having a round close to home. Families will appreciate the proximity to quality schools, while everyday errands, dining, and shopping remain effortlessly accessible.A cul-de-sac address, a backyard worth spending time in, and a location that connects you to everything - this is the kind of home that simply makes daily life better.
Mortgage Estimate
Estimated monthly payment
Calculating…
Estimate only. Taxes, insurance, condo fees, and lender terms are not included.
Monthly costs to verify
Property taxes: about $538/month based on listed annual taxes.
Estimate only. Confirm taxes, condo/maintenance fees, insurance, utilities, and lender terms before making decisions.
Rooms
| Room | Level | Dimensions |
|---|---|---|
| Kitchen | Main level | 2.93 x 2.3 |
| Other | Basement | 2.16 x 1.46 |
| Living room | Main level | 3.33 x 4.83 |
| Primary Bedroom | Second level | 4.43 x 3.64 |
| Bedroom 2 | Second level | 3.52 x 3.46 |
| Bedroom 3 | Second level | 2.57 x 3.46 |
| Recreational, Games room | Basement | 7.49 x 3.19 |
| Dining room | Main level | 2.84 x 3.08 |
| Foyer | Main level | 2.2 x 5.67 |
| Eating area | Main level | 2.93 x 2.66 |
| Utility room | Basement | 2.93 x 5.96 |
Facts & Location
Parking
4 spaces
Lot Size
32 x 125.6 FT
Annual Taxes
$6,451
Listing data
Listing information is provided for personal, non-commercial use and should be independently verified before making real estate decisions.
Last refreshed: Jul 26, 2026 3:16 AM
Explore nearby searches
SEO-friendly searches for this area, property type, and nearby neighbourhoods.
Similar Properties
More nearby listings that may fit the same search.
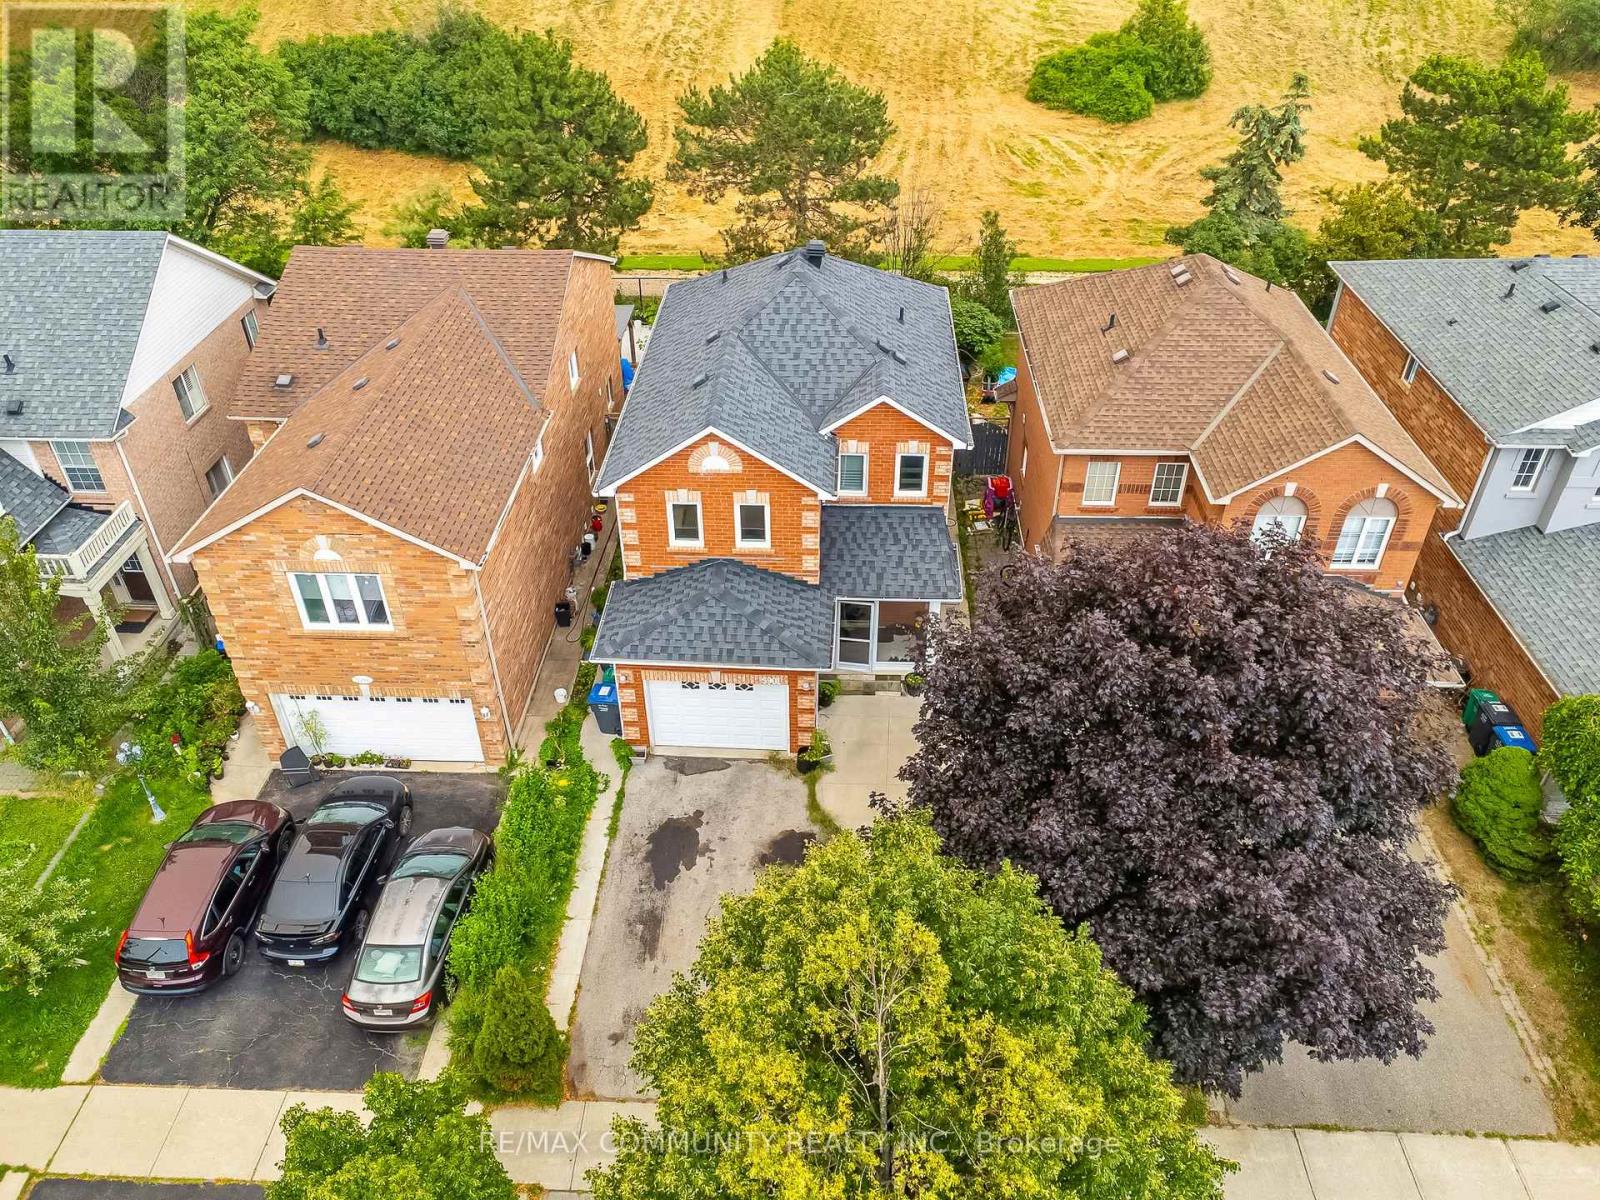
$949,000
5901 Sidmouth Street
Mississauga (East Credit) · MLS # W13580310
4 bed · 3 bath
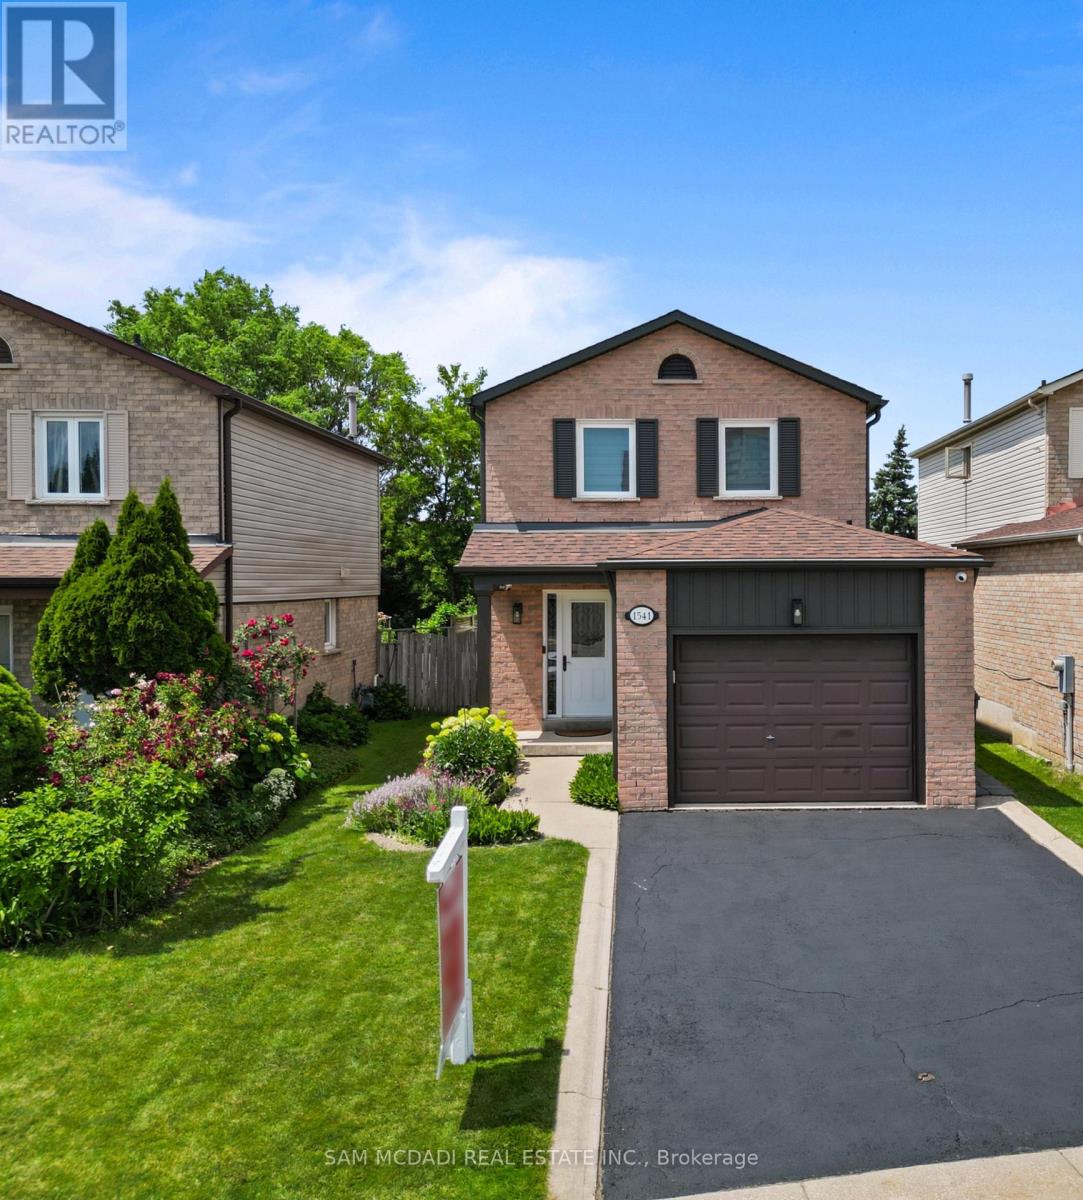
$999,000
1541 Cuthbert Avenue
Mississauga (East Credit) · MLS # W13513022
3 bed · 3 bath
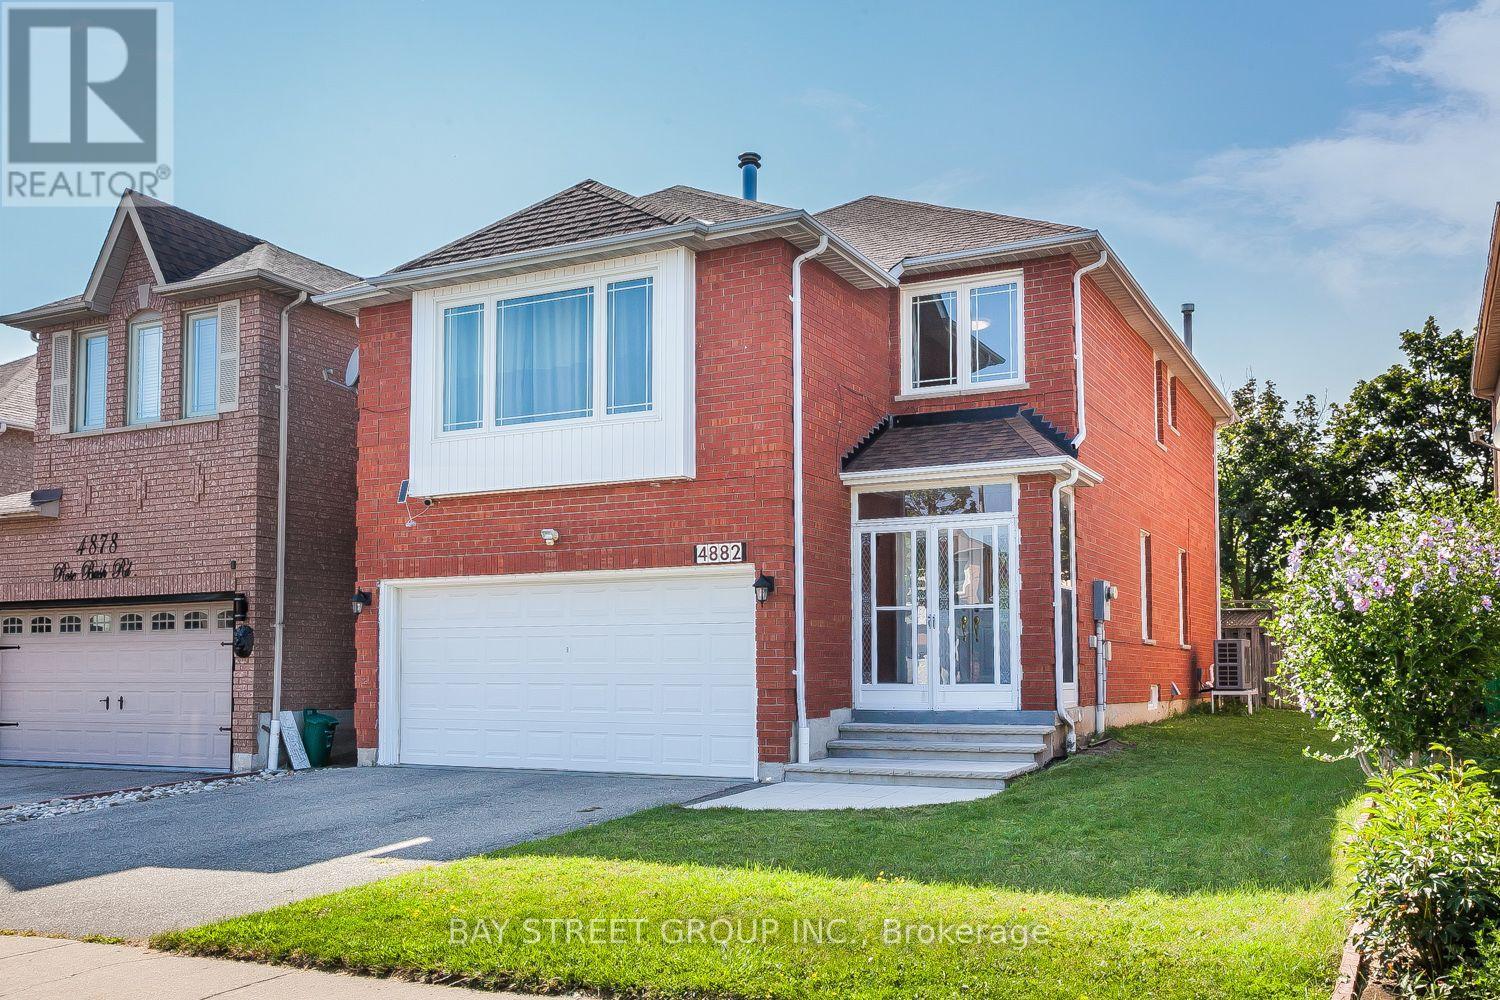
$1,079,000
4882 Rosebush Road
Mississauga (East Credit) · MLS # W13606498
3 bed · 3 bath · 1,944 sq ft