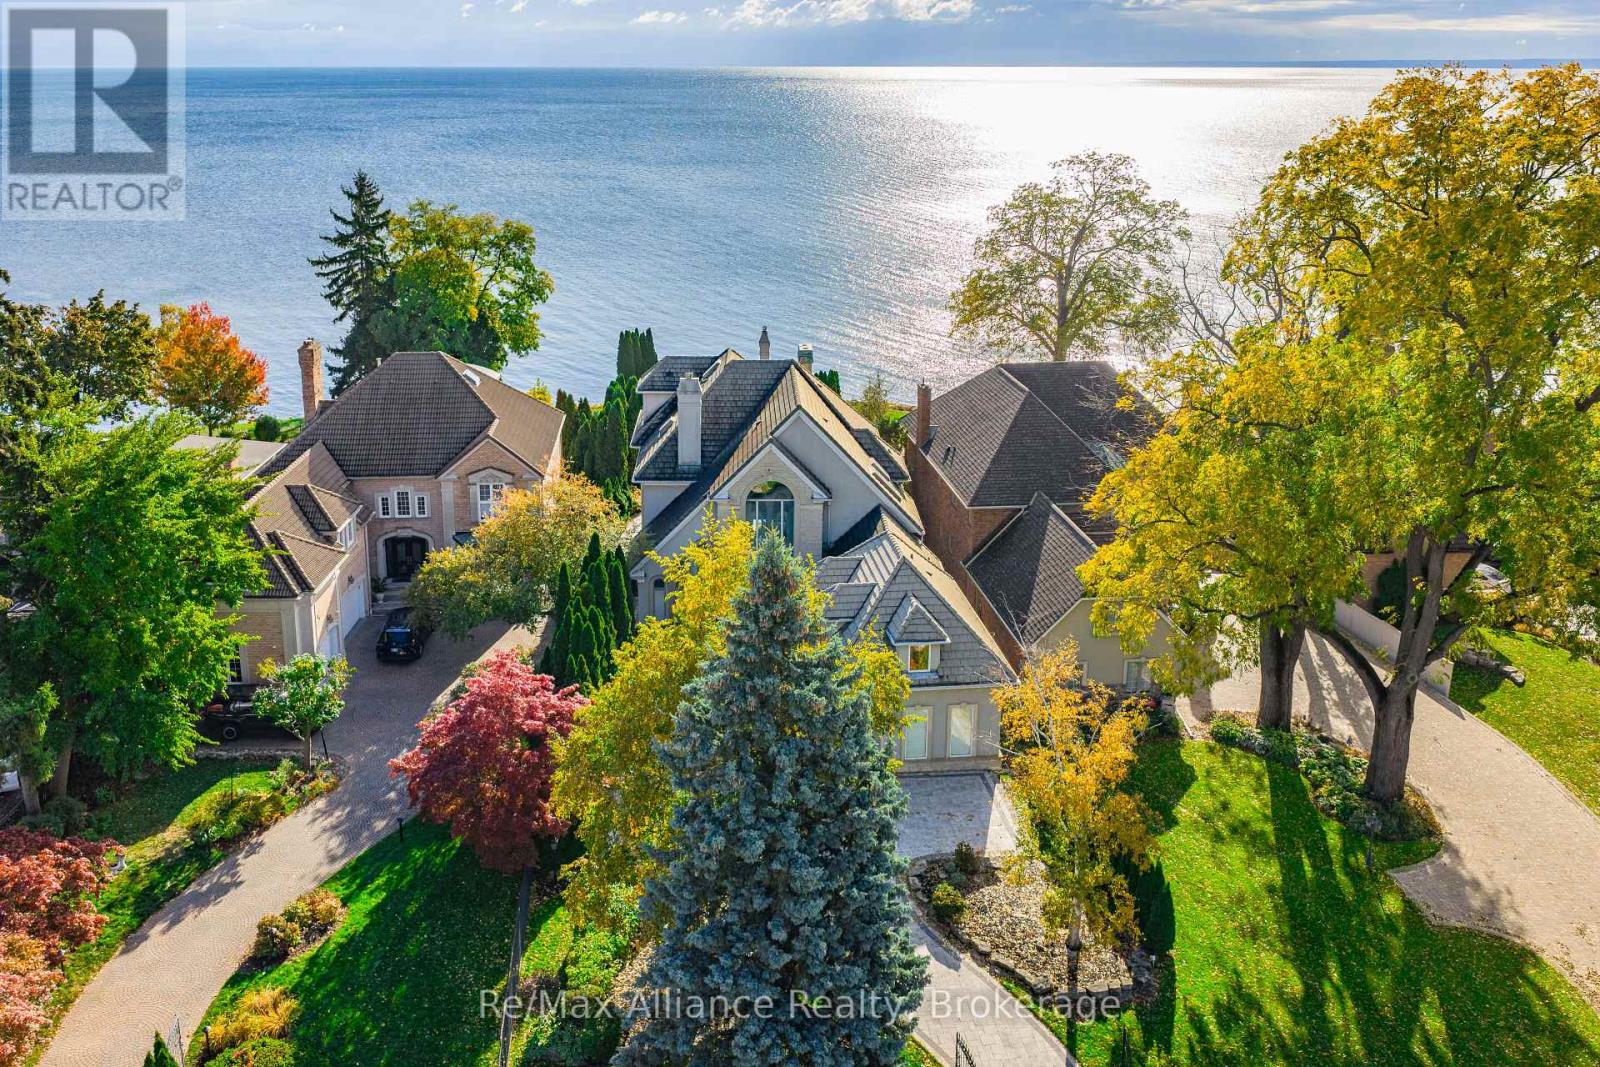
3206 Shoreline Drive
Oakville (BR Bronte), Ontario L6L5X4
MLS # W12871004
Property Details
Type
Detached
Beds
6
Baths
7
Status
For Sale
More homes like this
About this property
Crafted as the personal residence of a renowned designer, this 5+1 bedroom, 10,000+ sq.ft. waterfront estate is a rare offering in one of Bronte's most coveted settings. While neighbouring homes were also designed by him, none compare to the scale, craftsmanship, and artistry dedicated to this residence-his own masterpiece. Expansive windows and soaring ceilings flood the home with natural light, framing breathtaking lake views on every level. Multiple balconies and terraces offer front-row views of sunrises, sunsets, and moonlit water-creating a seamless connection to nature from morning to night. Thoughtfully designed for both family living and elegant entertaining, the main level features grand principal rooms, multiple gas fireplaces, formal and informal living spaces, and a gourmet kitchen with walkout to the lakeside terrace. Each level offers outdoor retreats - private balconies off bedrooms, and expansive terraces perfect for gatherings. The upper level includes generously sized bedrooms, including a luxurious primary suite with private balcony, spa-like ensuite, and unobstructed views of the lake. A full lower level adds an additional bedroom, recreation spaces, gym, and walkout access. Set on a quiet street with a strong sense of community, this home offers a rare blend of privacy and connection. The saltwater pool, manicured grounds, and lakeside setting make every day feel like a peaceful escape. Minutes to Bronte Harbour, boutique shops, trails, parks, and top-rated schools-this residence is more than a home; it is a lifestyle on the water.
Mortgage Estimate
Estimated monthly payment
Calculating…
Estimate only. Taxes, insurance, condo fees, and lender terms are not included.
Monthly costs to verify
Property taxes: about $2,834/month based on listed annual taxes.
Estimate only. Confirm taxes, condo/maintenance fees, insurance, utilities, and lender terms before making decisions.
Rooms
| Room | Level | Dimensions |
|---|---|---|
| Foyer | Main level | 4.85 x 2.74 |
| Kitchen | Second level | 4.85 x 2.62 |
| Bedroom | Second level | 3.91 x 3.68 |
| Other | Second level | 2.62 x 2.16 |
| Living room | Main level | 4.55 x 4.34 |
| Primary Bedroom | Second level | 5.08 x 4.72 |
| Bedroom 2 | Second level | 5.84 x 3.66 |
| Bedroom 3 | Second level | 4.34 x 3.33 |
| Bedroom 4 | Second level | 4.34 x 2.95 |
| Office | Third level | 3.91 x 3.68 |
| Sitting room | Third level | 4.9 x 4.17 |
| Other | Third level | 2.29 x 1.42 |
| Other | Third level | 9.83 x 2.13 |
| Dining room | Main level | 5.51 x 4.34 |
| Den | Basement | 4.22 x 3.53 |
| Cold room | Basement | 5.28 x 3.07 |
| Den | Basement | 3.43 x 2.79 |
| Utility room | Basement | 4.37 x 4.09 |
| Exercise room | Basement | 4.45 x 4.04 |
| Media | Basement | 8.26 x 7.26 |
Facts & Location
Parking
13 spaces
Lot Size
66.6 x 279 FT
Annual Taxes
$34,009
Listing data
Listing information is provided for personal, non-commercial use and should be independently verified before making real estate decisions.
Last refreshed: Oct 5, 2026 3:18 AM
Explore nearby searches
SEO-friendly searches for this area, property type, and nearby neighbourhoods.
Similar Properties
More nearby listings that may fit the same search.
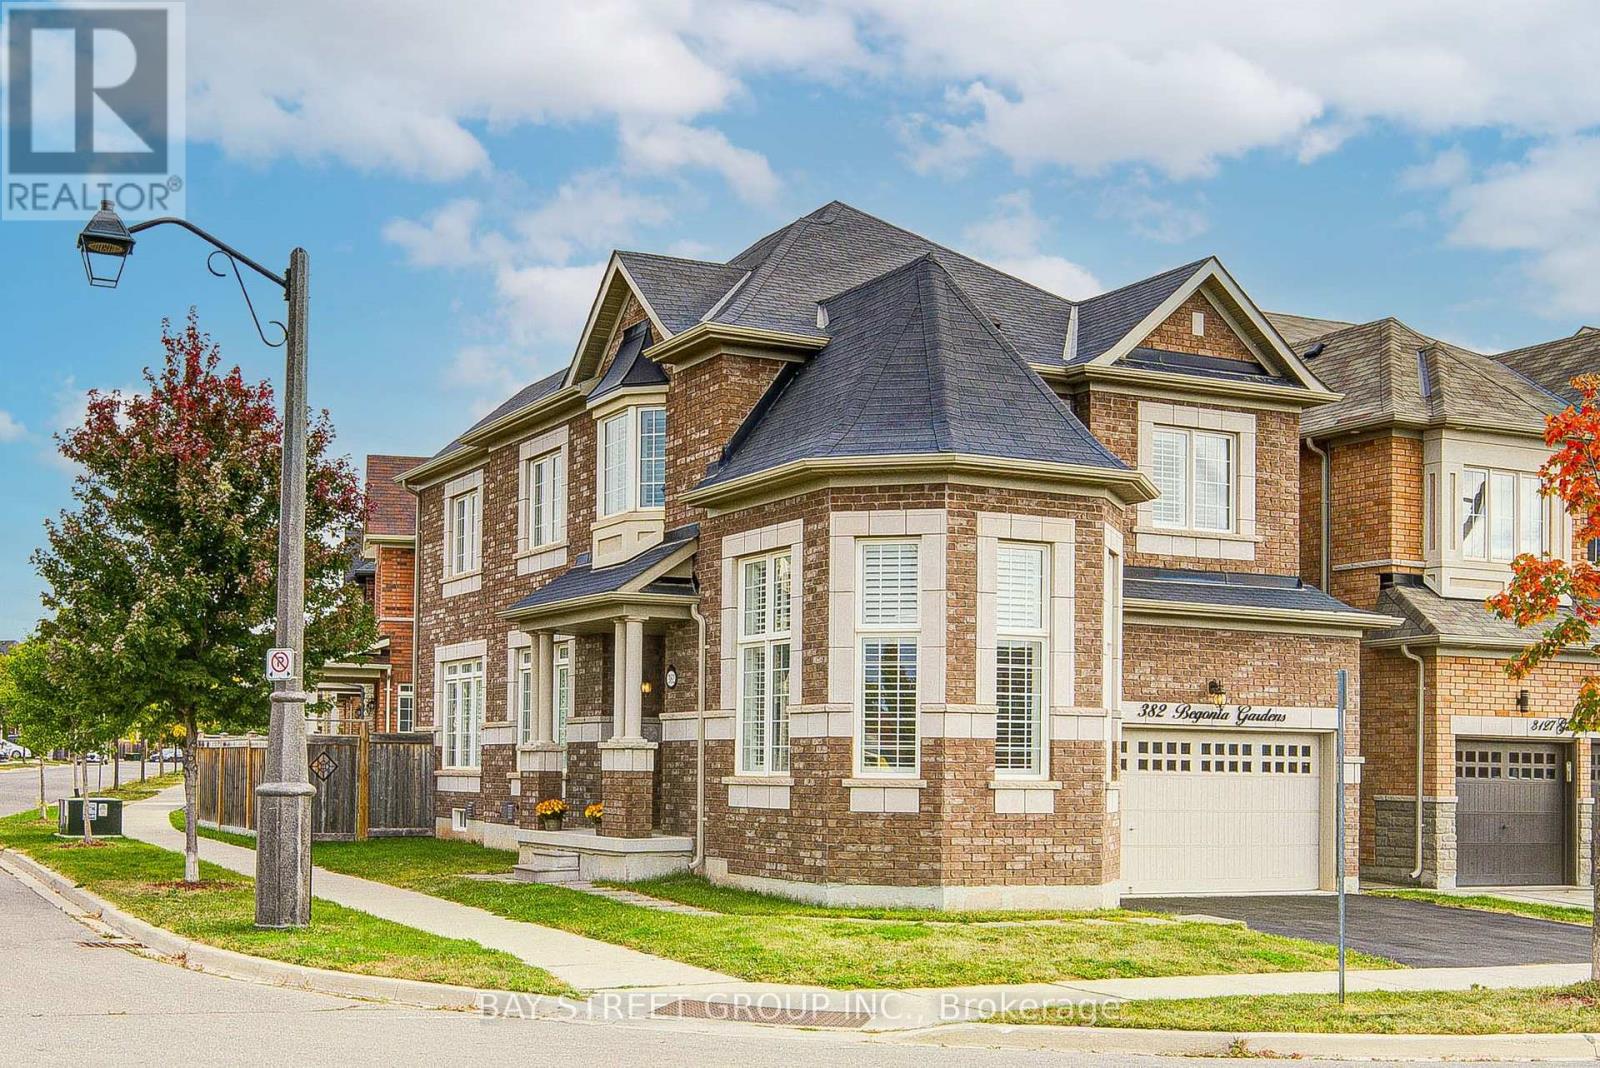
$1,398,000
382 Begonia Gardens
Oakville (GO Glenorchy) · MLS # W13843806
4 bed · 3 bath
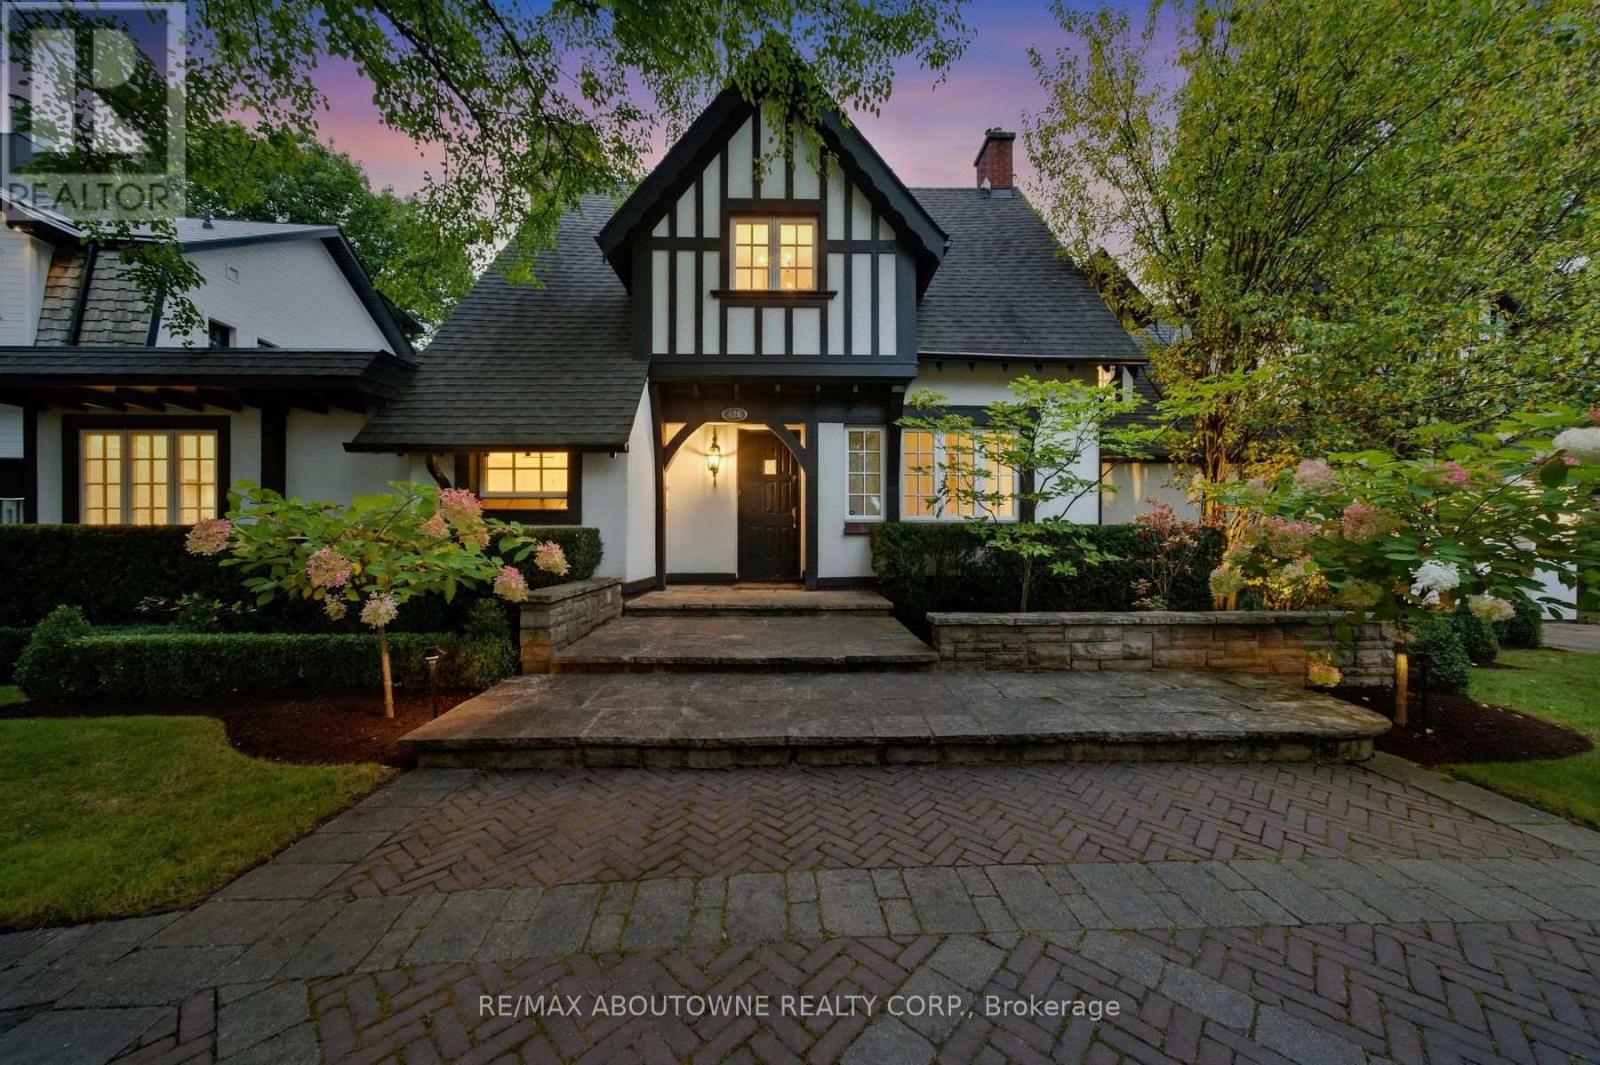
$4,149,000
426 Trafalgar Road
Oakville (OO Old Oakville) · MLS # W13843702
4 bed · 6 bath

$1,778,000
32 Anderson Street
Oakville (CO Central) · MLS # W13853970
3 bed · 3 bath