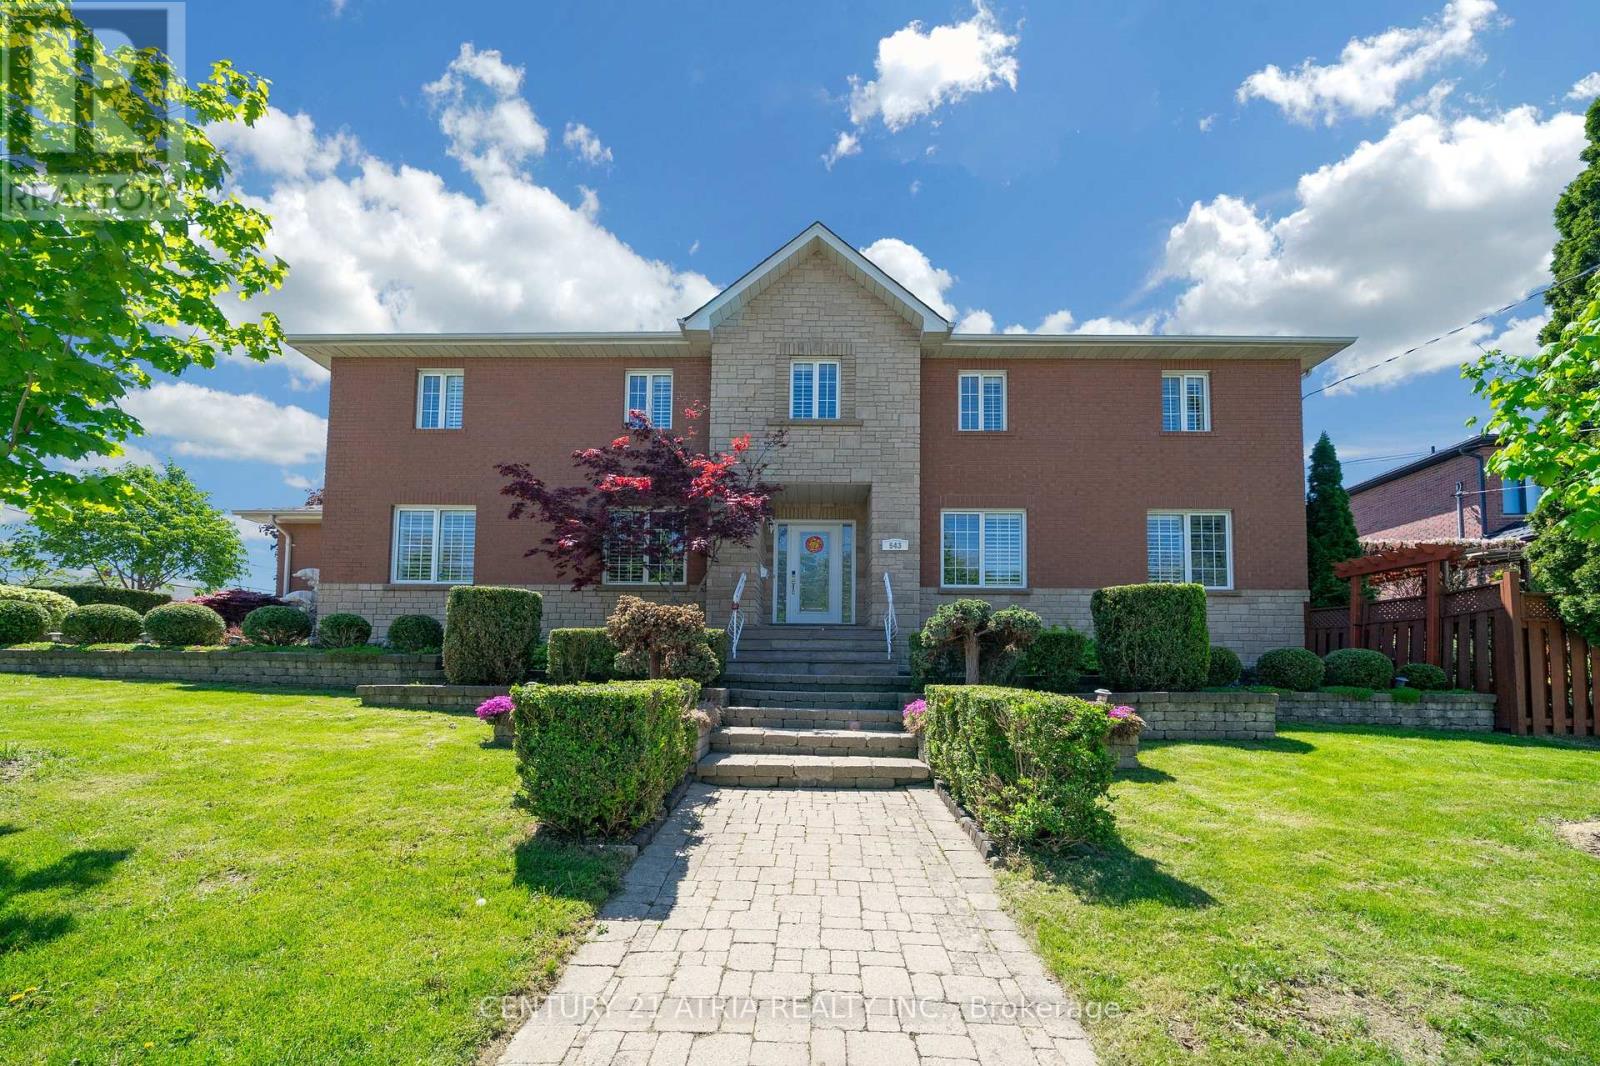
543 Queens Drive
Toronto (Rustic), Ontario M6L1M9
MLS # W13534698
Property Details
Type
Detached
Beds
6
Baths
4
Status
For Sale
More homes like this
About this property
Welcome To A Truly Executive Custom Built Home On A Corner Premium 43 X 122 Ft Lot. Over 2,700Sqf Of Living Space, A Stunning Chef-Inspired Kitchen Featuring A Large Quartz Lavish Modern Gourmet Kitchen Waterfall Island, Premium Built-In Stainless Steel Appliances, Custom Selba Cabinetry, And Elegant Quartz Countertops. The Kitchen Walks Out To A Beautifully Landscaped Backyard Complete With A Two-Tier Deck And Pergola - Perfect For Entertaining, Summer Gatherings, Or Quiet Evenings Outdoors. This Spacious Home Features 5 Generously Sized Bedrooms, Including A Luxurious Primary Suite Designed As A Private Spa-Inspired Retreat With A Freestanding Soaker Tub, Oversized Glass Shower, And Upscale Finishes, Custom Craftsmanship AndQuality Finishes Throughout. Main Floor Laundry With Direct Garage Access. Functional Family-Friendly Layout With Lots Of Natural Light. Finished basement featuring a private gym room and versatile entertainment space for your future movie nights, games room, home theatre, or family gatherings. Elegant Curb Appeal With Stone And Brick Exterior. Professionally Landscaped Outdoor Space. Every Detail Of This Home Has Been Thoughtfully Designed To DeliverStyle, Warmth, And Practicality. A Rare Opportunity To Own A One-Of-A-Kind Property You'll BeProud To Call Home.
Mortgage Estimate
Estimated monthly payment
Calculating…
Estimate only. Taxes, insurance, condo fees, and lender terms are not included.
Monthly costs to verify
Property taxes: about $556/month based on listed annual taxes.
Estimate only. Confirm taxes, condo/maintenance fees, insurance, utilities, and lender terms before making decisions.
Rooms
| Room | Level | Dimensions |
|---|---|---|
| Living room | Main level | 4.05 x 3.45 |
| Recreational, Games room | Basement | 8.32 x 4.84 |
| Dining room | Main level | 4.01 x 3.41 |
| Office | Basement | 5.09 x 4.16 |
| Kitchen | Main level | 6.33 x 3.73 |
| Eating area | Main level | 3.73 x 2.99 |
| Family room | Main level | 5.02 x 3.39 |
| Laundry room | Main level | 2.64 x 2.32 |
| Primary Bedroom | Upper Level | 7.96 x 4.28 |
| Bedroom 2 | Upper Level | 4.12 x 3.99 |
| Bedroom 3 | Upper Level | 3.95 x 3.94 |
| Bedroom 4 | Upper Level | 4.15 x 3.98 |
Facts & Location
Parking
4 spaces
Lot Size
43 x 122 FT ; Corner-Premium Lot
Annual Taxes
$6,674
Listing data
Listing information is provided for personal, non-commercial use and should be independently verified before making real estate decisions.
Last refreshed: Jul 23, 2026 4:17 AM
Explore nearby searches
SEO-friendly searches for this area, property type, and nearby neighbourhoods.
Similar Properties
More nearby listings that may fit the same search.
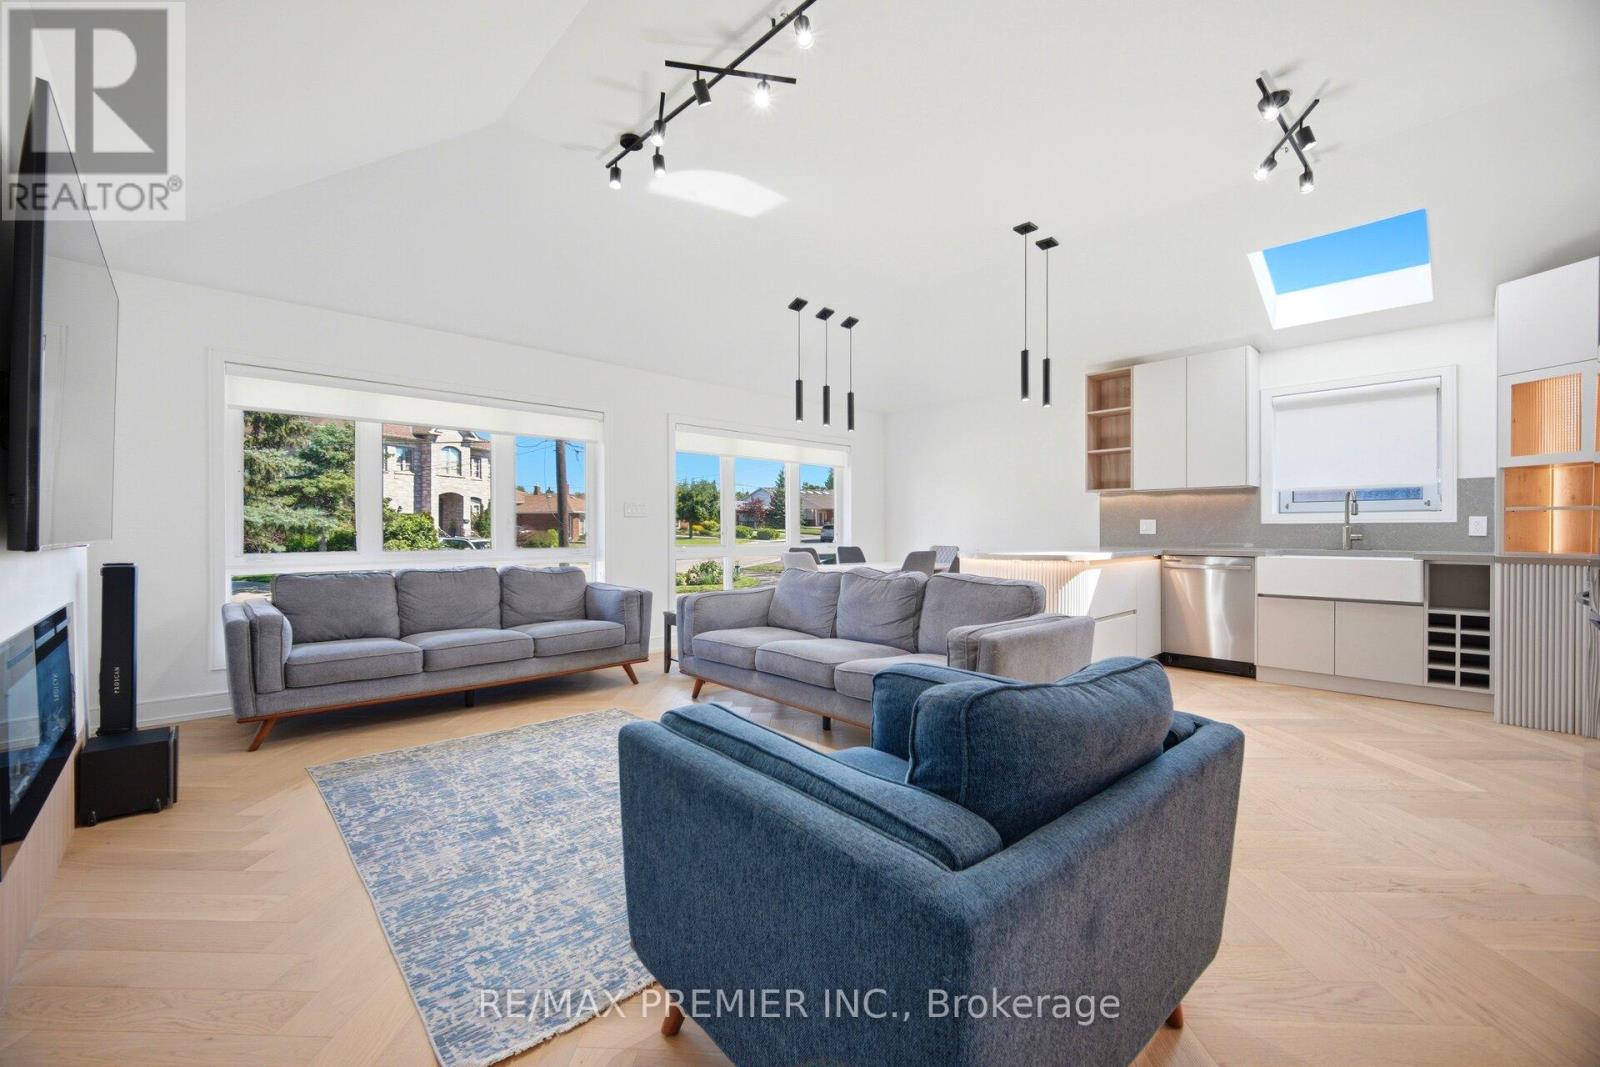
$1,429,000
19 Jacinta Drive
Toronto (Rustic) · MLS # W13501670
6 bed · 3 bath · 2,650 sq ft
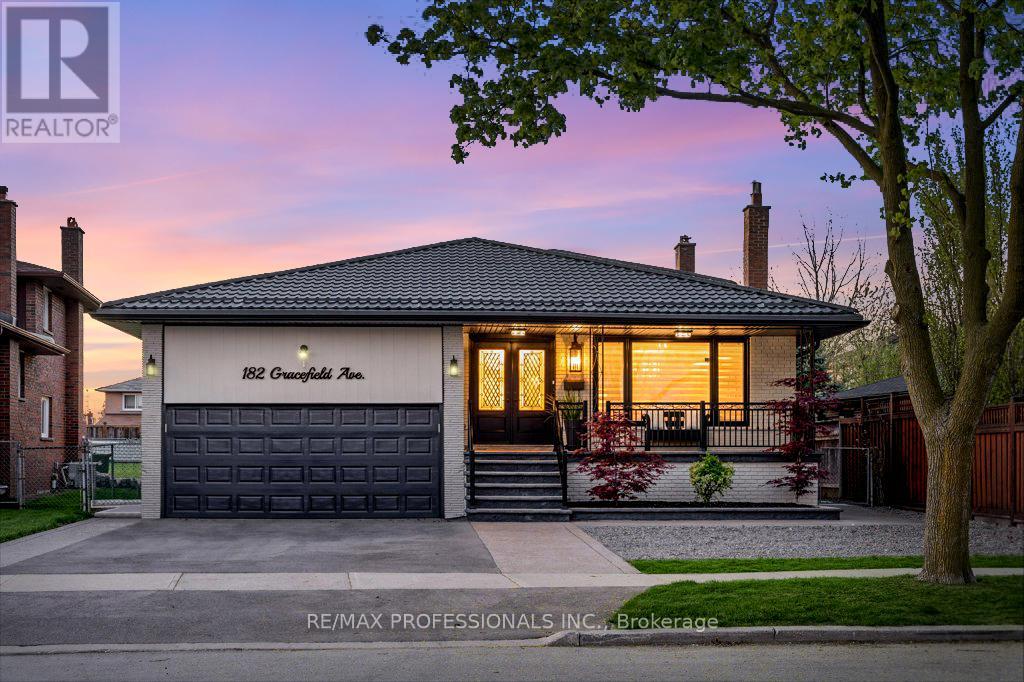
$1,949,000
182 Gracefield Avenue
Toronto (Rustic) · MLS # W13144724
5 bed · 4 bath · 3,500 sq ft
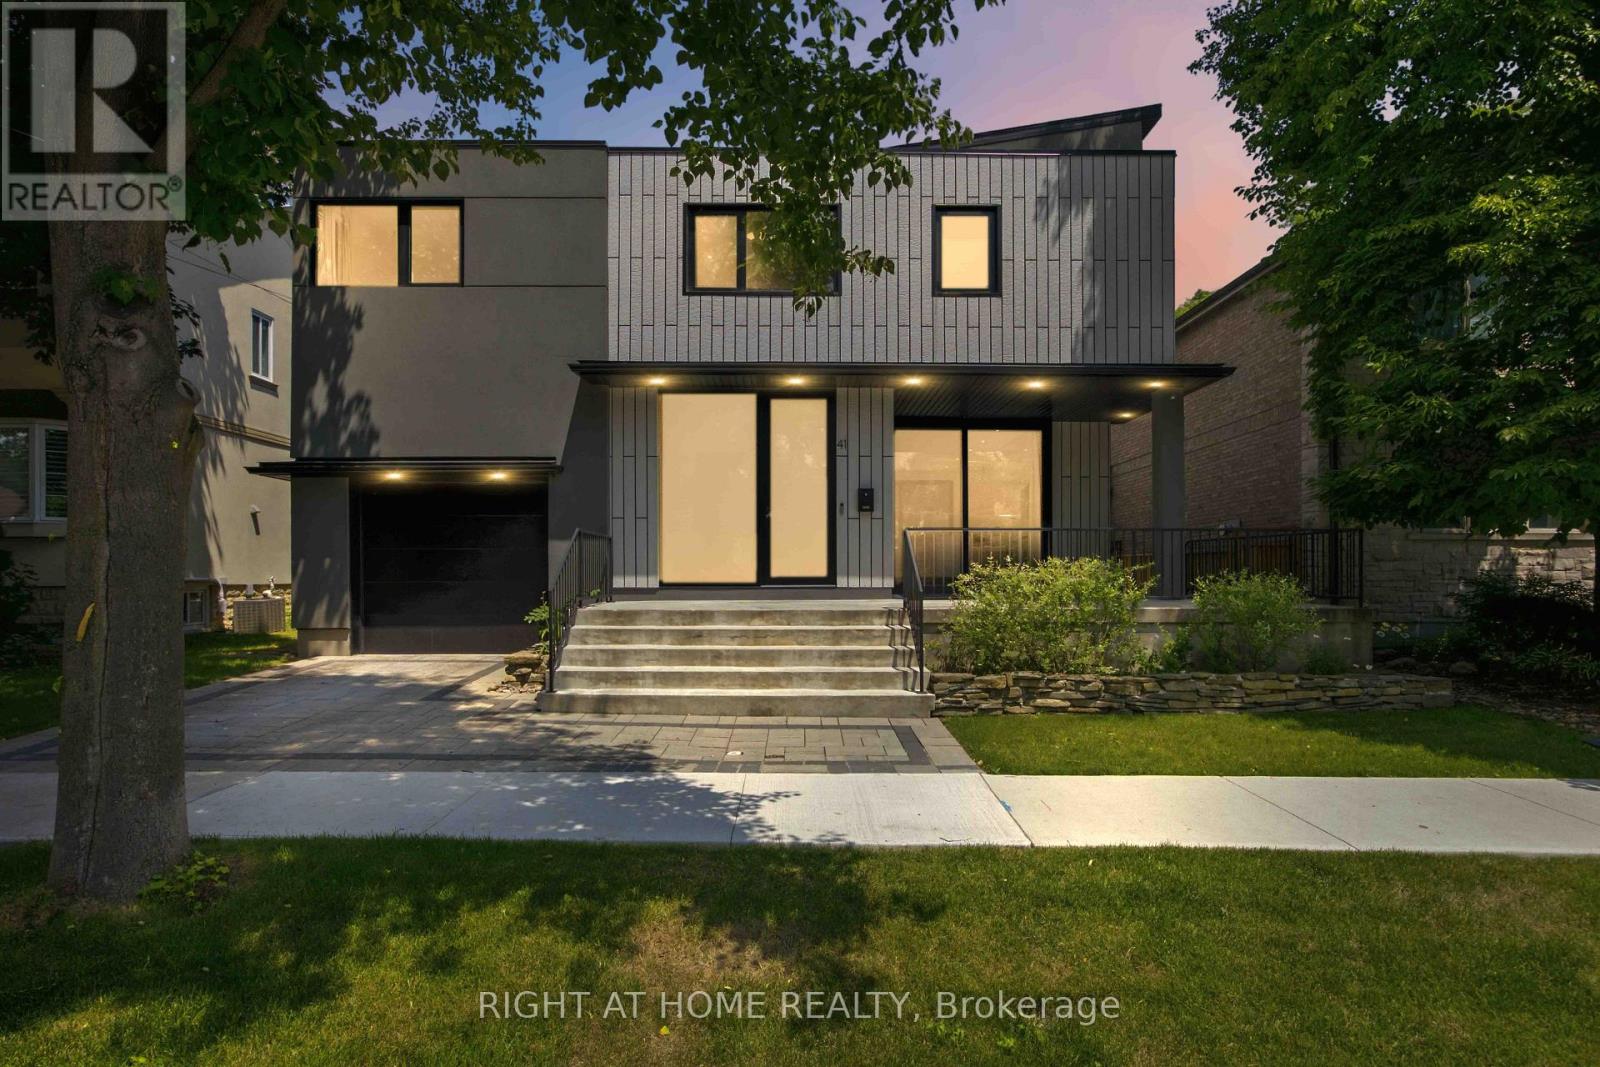
$3,695,000
41 Bonnyview Drive
Toronto (Stonegate-Queensway) · MLS # W13600558
3 bed · 3 bath