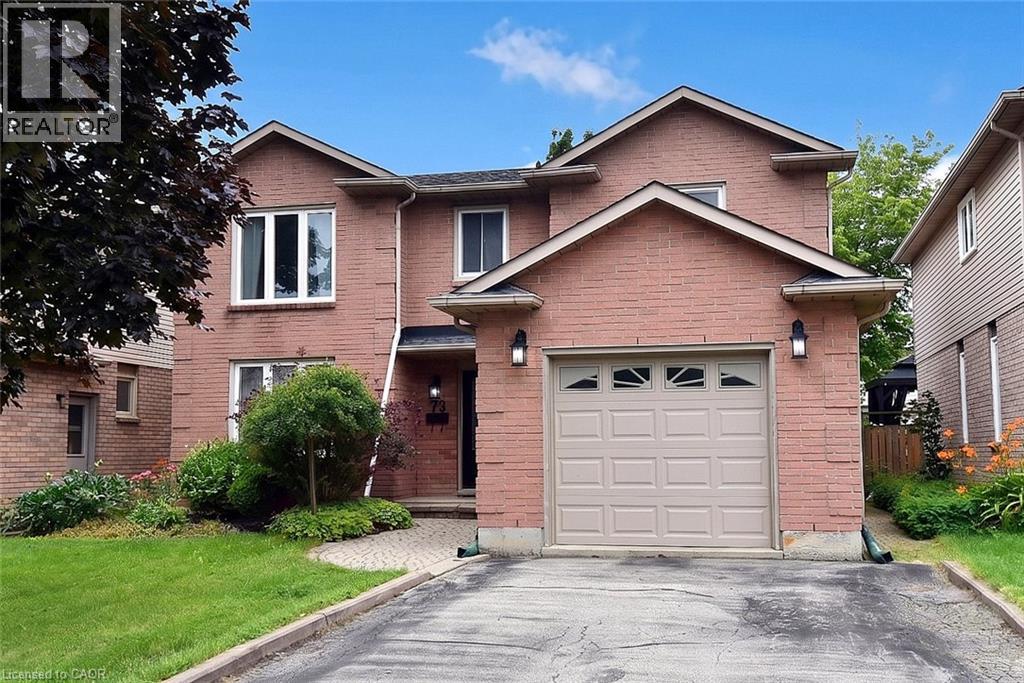
Videos & Virtual Tours
Open available video, 3D tour, or virtual-tour media for this listing.
75 JOSEPHINE Drive
Hamilton, Ontario L9B2B7
MLS # 40846130
Property Details
Type
Detached
Beds
3
Baths
4
Status
For Sale
More homes like this
About this property
Welcome to your new address! Perfectly nestled in a highly sought-after, family-friendly neighborhood, 75 Josephine Drive is a meticulously well-kept residence that boasts 3 fully finished levels with hardwood, ceramic & laminate flooring with almost 3,000 sq ft of living space! The heart of the home features a spectacular, light-filled great room with a soaring vaulted ceiling, creating an inviting and airy space, perfect for gathering! The large eat-in kitchen leads to a backyard deck and BBQ area, complete with a private, fully fenced yard! Tucked away is a formal dining room with accent wall, ready for Sunday night family dinners! Upstairs you will find 3 spacious bedrooms, highlighted by a Primary Bedroom complete with its own private ensuite and walk-in closet! With a total of 4 beautifully appointed bathrooms throughout the home, morning rushes will be a thing of the past! Spread out into the basement and enjoy an open concept Rec Room & Hobby area, along with plenty of storage and in-law suite potential! Your kids will be thankful to have 2 elementary and 2 high schools, serving both the Public and Catholic School Boards, within walking distance! This south-central mountain location is just minutes away from shopping at Limeridge Mall and quick access to the Linc & 403/QEW making for an effortless commute! Surrounded by beautiful local parks, perfect for weekend strolls and outdoor activities, this turnkey property blends comfort, convenience, and community—ready for you to move-in and start making memories!
Mortgage Estimate
Estimated monthly payment
Calculating…
Estimate only. Taxes, insurance, condo fees, and lender terms are not included.
Monthly costs to verify
Property taxes: about $588/month based on listed annual taxes.
Estimate only. Confirm taxes, condo/maintenance fees, insurance, utilities, and lender terms before making decisions.
Rooms
| Room | Level | Dimensions |
|---|---|---|
| 2pc Bathroom | Basement | x |
| Other | Basement | 7'4'' x 11'0'' |
| Utility room | Basement | 11'0'' x 14'0'' |
| Other | Basement | 14'0'' x 20'0'' |
| Recreation room | Basement | 14'0'' x 18'5'' |
| 4pc Bathroom | Second level | x |
| Bedroom | Second level | 10'8'' x 11'5'' |
| Bedroom | Second level | 11'4'' x 11'5'' |
| 3pc Bathroom | Second level | x |
| Primary Bedroom | Second level | 13'0'' x 14'0'' |
| 2pc Bathroom | Main level | x |
| Laundry room | Main level | 6'0'' x 7'8'' |
| Eat in kitchen | Main level | 11'0'' x 18'0'' |
| Great room | Main level | 13'0'' x 21'0'' |
| Office | Main level | 11'0'' x 12'0'' |
| Dining room | Main level | 10'0'' x 14'0'' |
Facts & Location
Interior Size
2,901 sq ft
Parking
3 spaces
Annual Taxes
$7,060
Year Built
1988
Listing data
Listing information is provided for personal, non-commercial use and should be independently verified before making real estate decisions.
Last refreshed: Aug 4, 2026 3:31 AM
Explore nearby searches
SEO-friendly searches for this area, property type, and nearby neighbourhoods.
Similar Properties
More nearby listings that may fit the same search.
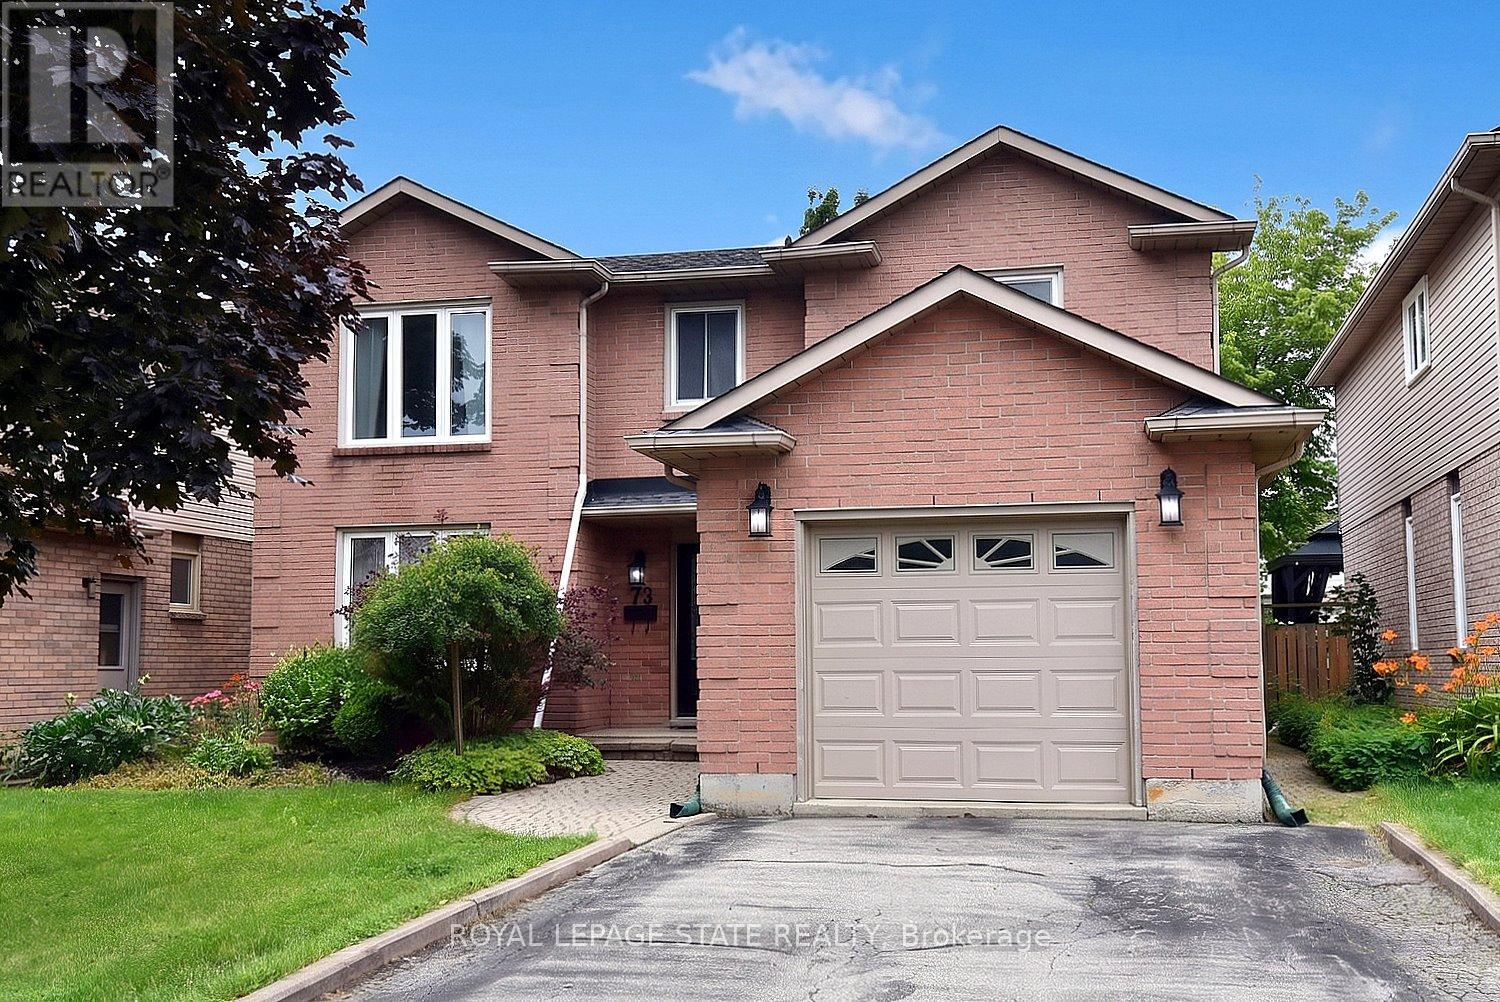
$814,900
75 Josephine Drive
Hamilton (Barnstown) · MLS # X13534682
3 bed · 4 bath · 3,000 sq ft
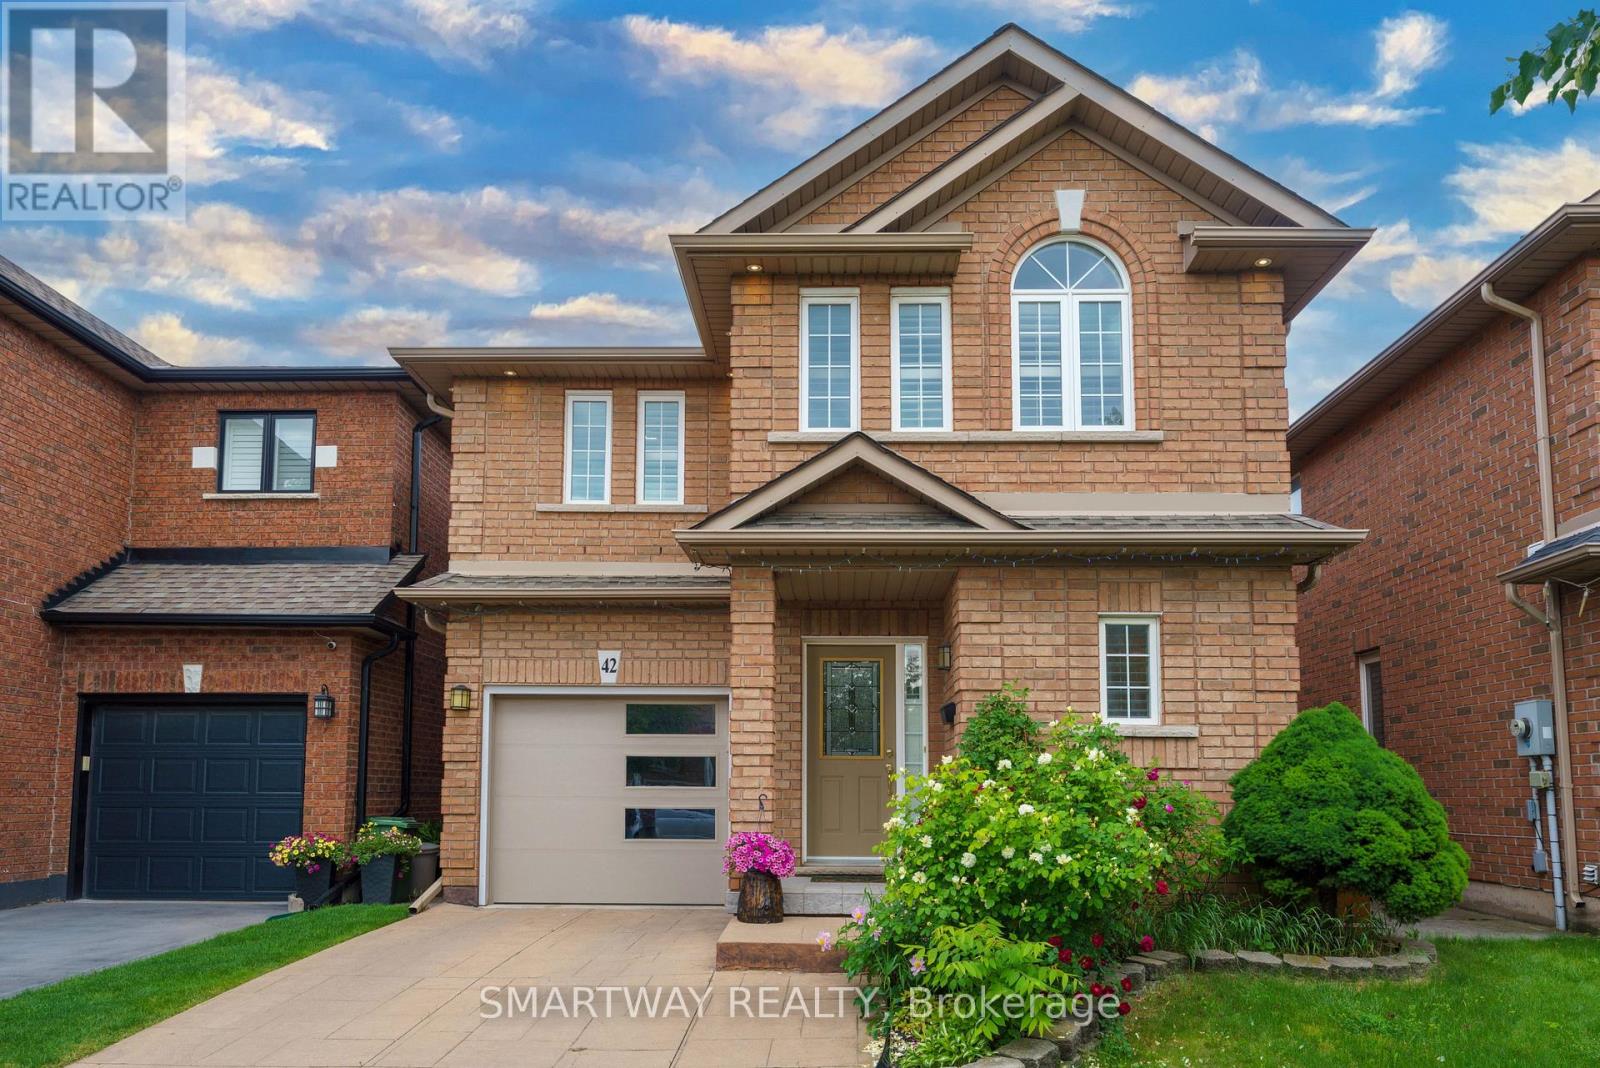
$809,900
42 Peachwood Crescent
Hamilton (Stoney Creek) · MLS # X13437312
4 bed · 4 bath
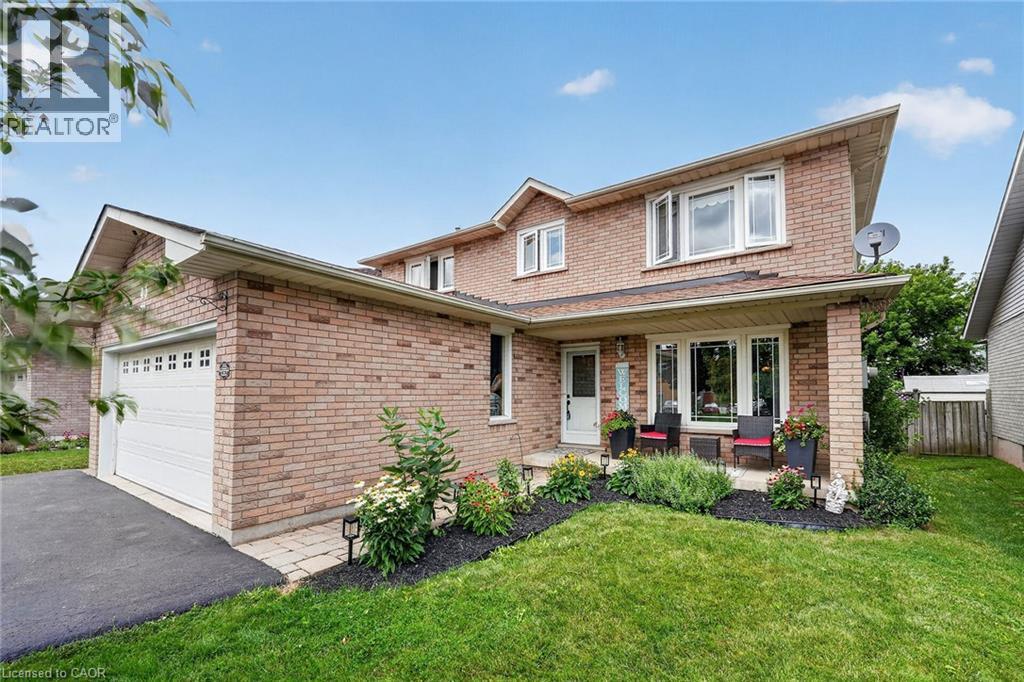
$819,900
43 BONAPARTE Way
Hamilton · MLS # 40849529
4 bed · 3 bath · 2,354 sq ft