
55 Chiffon Street
Vaughan (Steeles West Industrial), Ontario L4L0M6
MLS # N13534276
Property Details
Type
Townhouse
Beds
3
Baths
3
Status
For Sale
More homes like this
About this property
Experience elevated living in this brand new, modern three-storey townhome in one of Vaughan'smost sought after communities. Designed for today's lifestyle, this stunning home offers three spacious bedrooms and three stylish bathrooms with a layout that blends comfort and sophistication. The bright, open-concept main floor is perfect for both everyday living and entertaining. A sleek contemporary kitchen featuring granite countertops and premium stainless steel appliances anchors the space, flowing seamlessly into the dining and living areas. Step out onto the expansive balcony and enjoy your own private outdoor retreat, ideal for morning coffee or evening gatherings. Upstairs, the primary suite is a true private retreat. Enjoy your own walk out to a cozy balcony, an intimate space to unwind, enjoy fresh air, or start your day in peace. The ensuite bathroom adds to the sense of comfort and privacy. Conveniently located just minutes from Highways 407 and 400, this home provides easy access to transit, shopping, dining, and everyday amenities, making commuting and city living effortless. Modern finishes, functional design, and an unbeatable Vaughan location, this is the opportunity buyers have been waiting for.
Mortgage Estimate
Estimated monthly payment
Calculating…
Estimate only. Taxes, insurance, condo fees, and lender terms are not included.
Monthly costs to verify
Property taxes: about $303/month based on listed annual taxes.
Monthly Fee: $210.00/mo
Estimate only. Confirm taxes, condo/maintenance fees, insurance, utilities, and lender terms before making decisions.
Rooms
| Room | Level | Dimensions |
|---|---|---|
| Den | Ground level | 2.14 x 3.11 |
| Kitchen | Main level | 2.38 x 3.63 |
| Dining room | Main level | 3.96 x 3.26 |
| Great room | Main level | 3.96 x 3.26 |
| Primary Bedroom | Third level | 3.38 x 3.05 |
| Bedroom 2 | Third level | 2.44 x 2.77 |
| Bedroom 3 | Third level | 2.44 x 2.77 |
Facts & Location
Parking
2 spaces
Lot Size
21.5 x 47 FT
Annual Taxes
$3,638
Monthly Fee
$210.00/mo
Listing data
Listing information is provided for personal, non-commercial use and should be independently verified before making real estate decisions.
Last refreshed: Aug 17, 2026 3:33 AM
Explore nearby searches
SEO-friendly searches for this area, property type, and nearby neighbourhoods.
Similar Properties
More nearby listings that may fit the same search.

$835,000
12 Dandara Gate
Vaughan (Steeles West Industrial) · MLS # N13625014
3 bed · 3 bath
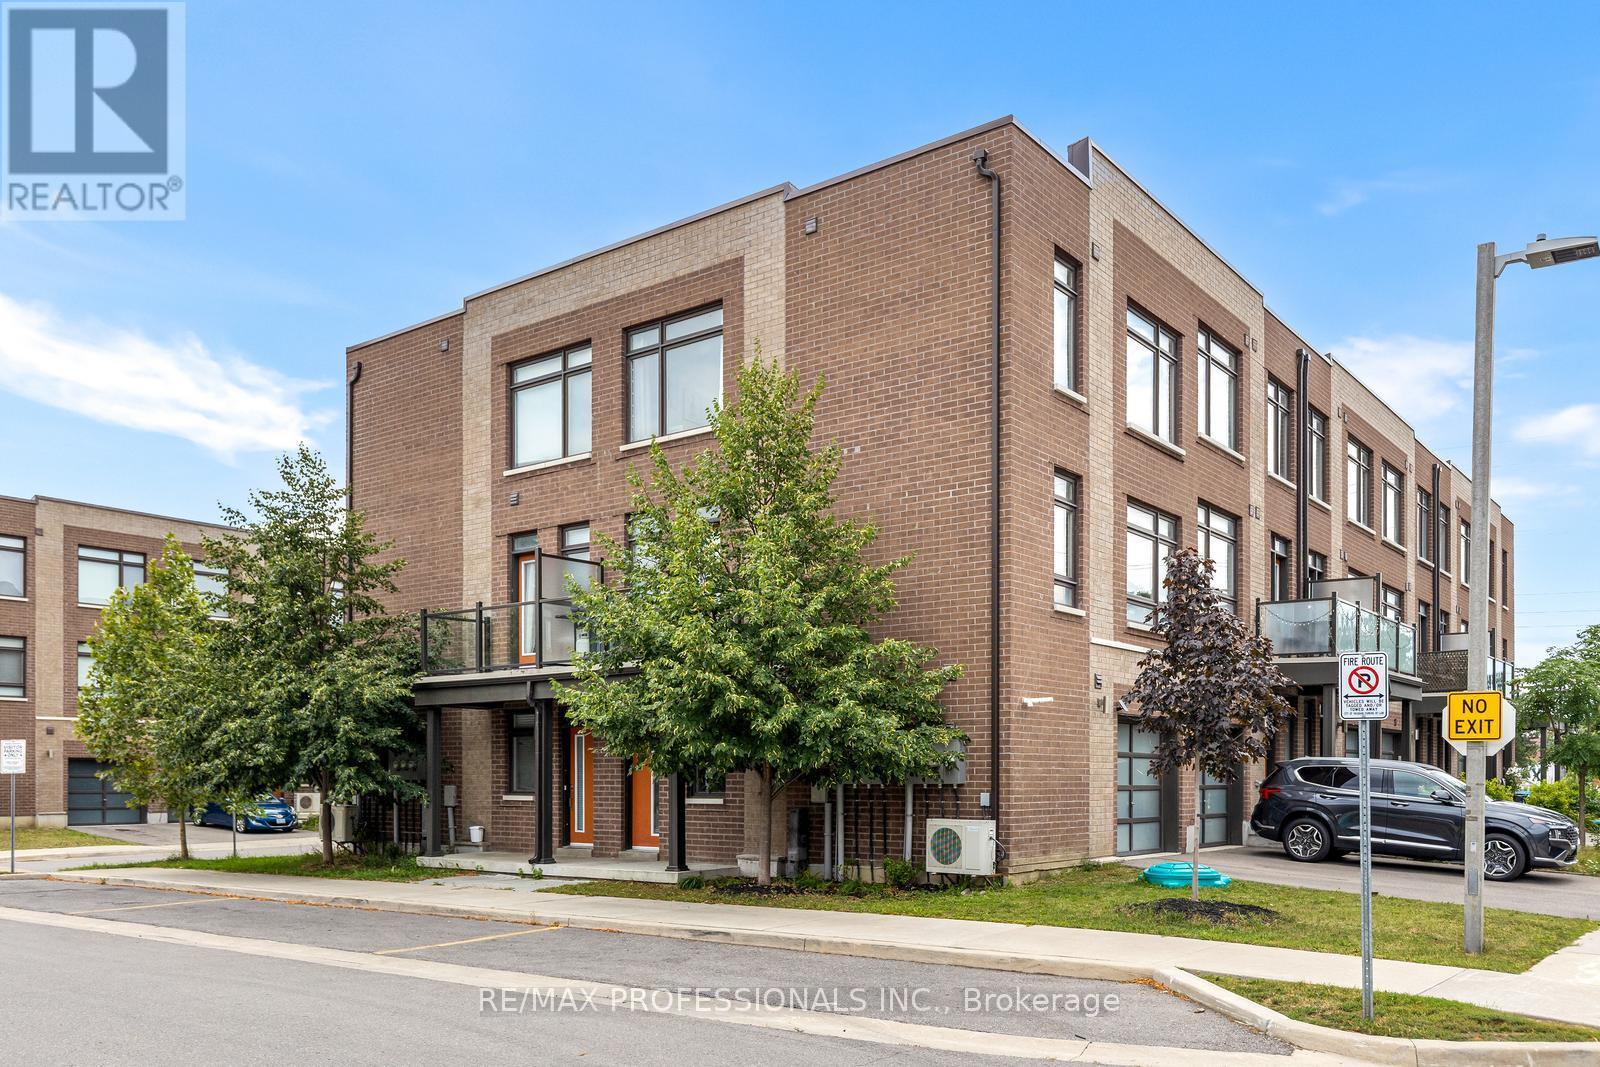
$739,000
1 Lochlin Street
Vaughan (Vaughan Grove) · MLS # N13657788
3 bed · 2 bath
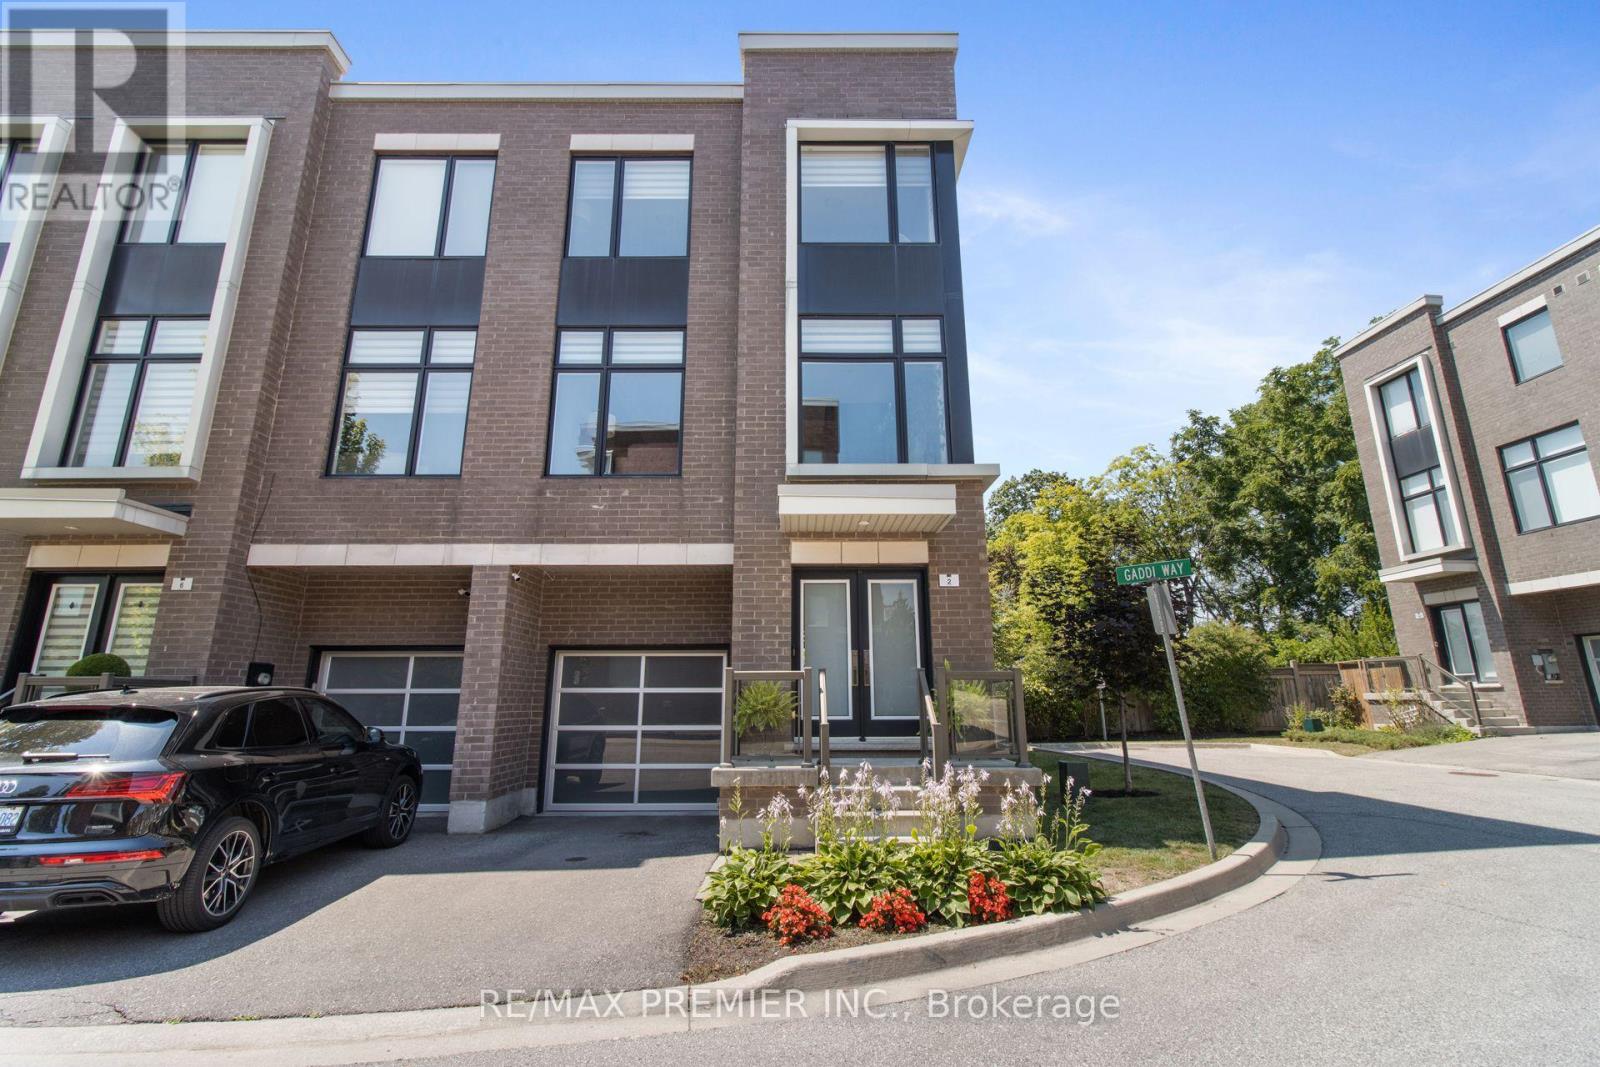
$1,098,900
2 Gaddi Way
Vaughan (East Woodbridge) · MLS # N13640664
3 bed · 3 bath