181 Sterling Road
Toronto (Dufferin Grove), Ontario M6R2B2
MLS # C13534178
Property Details
Type
Condo Apartment
Beds
3
Baths
2
Status
For Sale
More homes like this
About this property
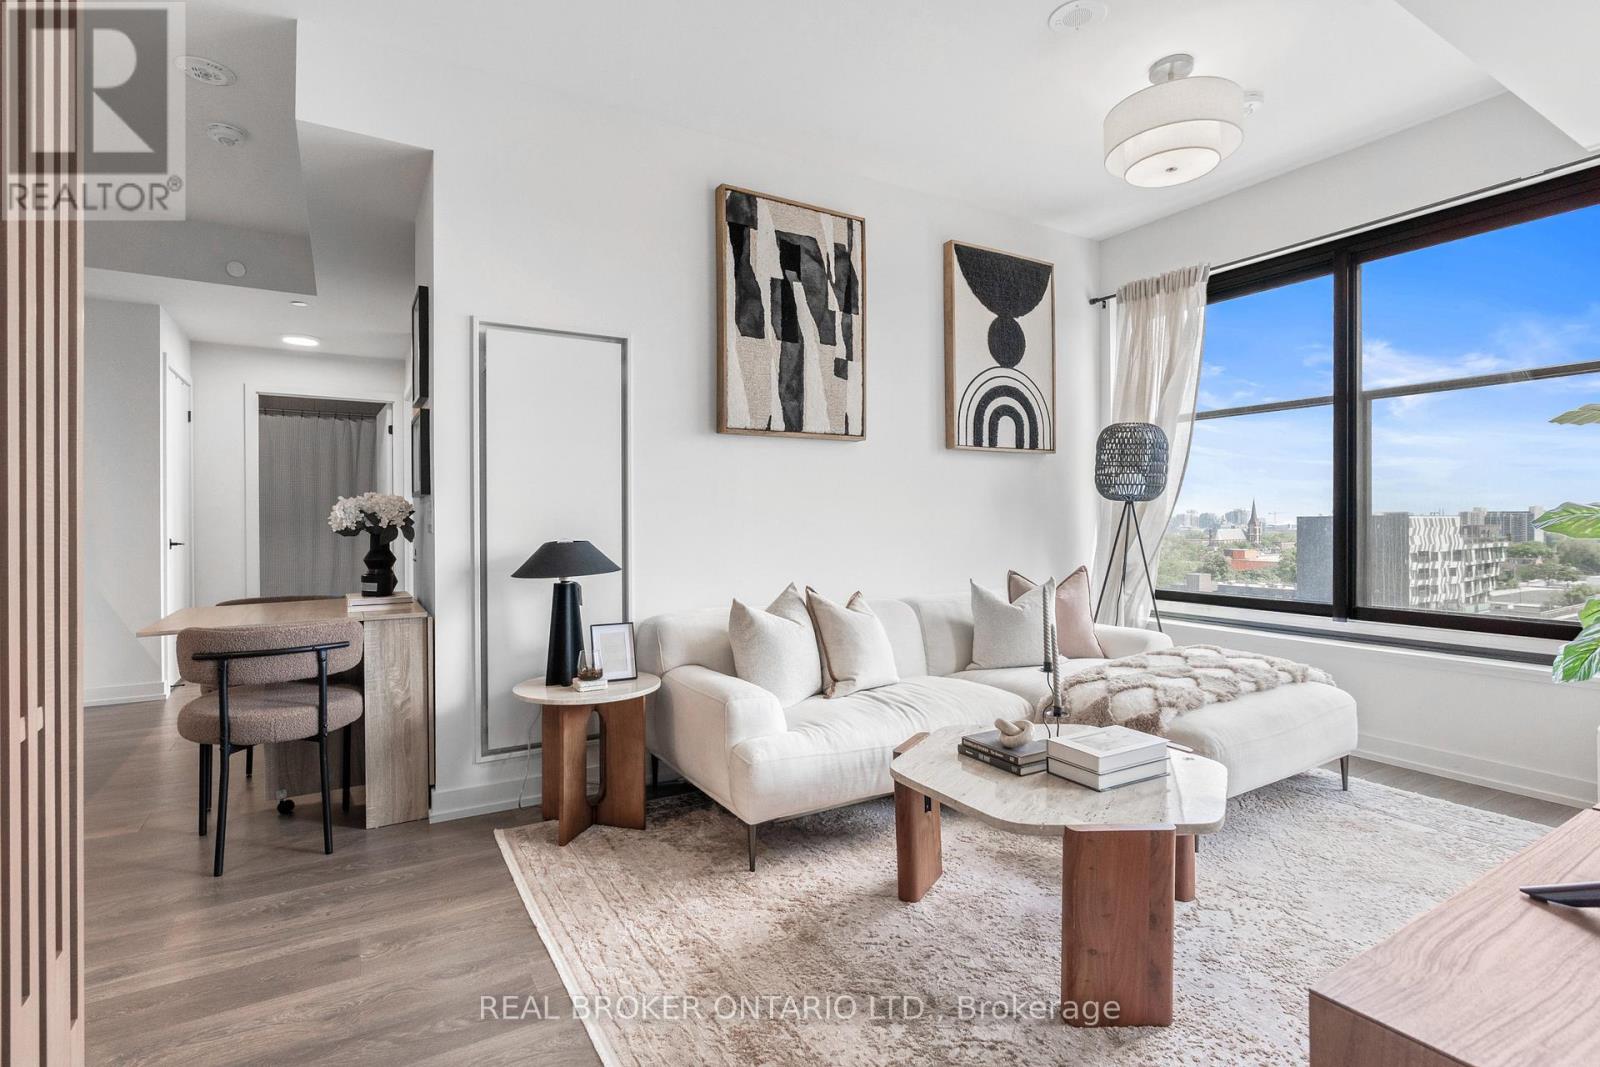
Welcome to The House of Assembly, an exciting opportunity to experience contemporary living in one of Toronto's most vibrant and evolving neighbourhoods. This beautifully designed corner suite offers 3 bedrooms and 2 bathrooms with a spacious and functional layout enhanced by stylish finishes and thoughtfully curated details throughout. Bathed in natural sunlight from expansive windows, this bright and airy residence showcases stunning unobstructed city skyline views that can be enjoyed from the comfort of your home. The modern kitchen is both elegant and practical, featuring a dedicated coffee bar that adds a touch of luxury and everyday convenience. The open concept living space creates an inviting atmosphere for entertaining or relaxing, while the generously sized bedrooms provide comfort and flexibility for families, professionals, or those seeking additional workspace. Situated in the heart of Sterling Junction, this exceptional location places you steps from the Museum of Contemporary Art, the West Toronto Railpath and an incredible selection of independent cafés, restaurants, breweries, galleries and green spaces. Outstanding transit connections including the UP Express, GO Transit, TTC streetcars and subway access make commuting throughout the city effortless. Residents enjoy an impressive array of amenities designed to complement an active urban lifestyle, including a fully equipped fitness centre, yoga and wellness spaces, a rooftop terrace with outdoor lounging and BBQ areas, a children's play space and a dedicated dog run.
Mortgage Estimate
Estimated monthly payment
Calculating…
Estimate only. Taxes, insurance, condo fees, and lender terms are not included.
Monthly costs to verify
Condo / Maintenance Fee: $713.69/mo
Estimate only. Confirm taxes, condo/maintenance fees, insurance, utilities, and lender terms before making decisions.
Rooms
| Room | Level | Dimensions |
|---|---|---|
| Kitchen | Flat | 2.77 x 3.62 |
| Dining room | Flat | 6.04 x 3.66 |
| Living room | Flat | 6.04 x 3.66 |
| Primary Bedroom | Flat | 2.93 x 3.72 |
| Bedroom 2 | Flat | 2.8 x 2.93 |
| Bedroom 3 | Flat | 2.47 x 2.93 |
Facts & Location
Condo / Maintenance Fee
$713.69/mo
Listing data
Listing information is provided for personal, non-commercial use and should be independently verified before making real estate decisions.
Last refreshed: Sep 15, 2026 3:47 AM
Explore nearby searches
SEO-friendly searches for this area, property type, and nearby neighbourhoods.
Similar Properties
More nearby listings that may fit the same search.
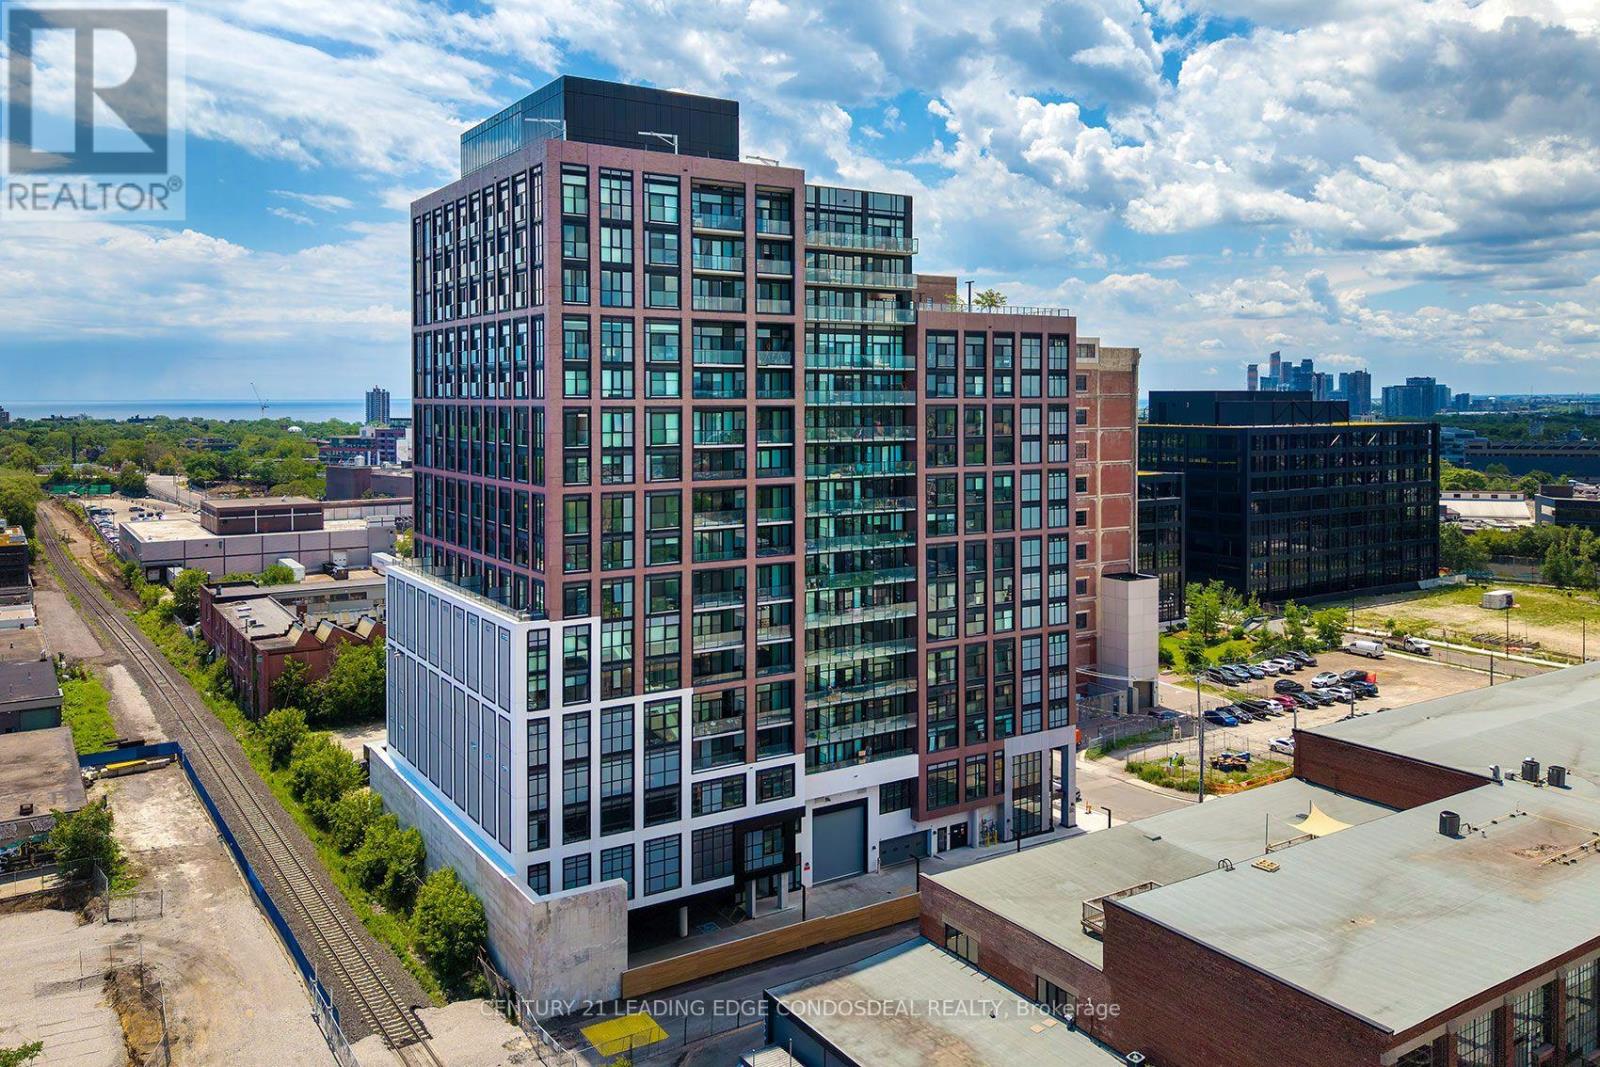
$978,000
181 Sterling Road
Toronto (Dufferin Grove) · MLS # C13610208
2 bed · 2 bath · 1,066 sq ft
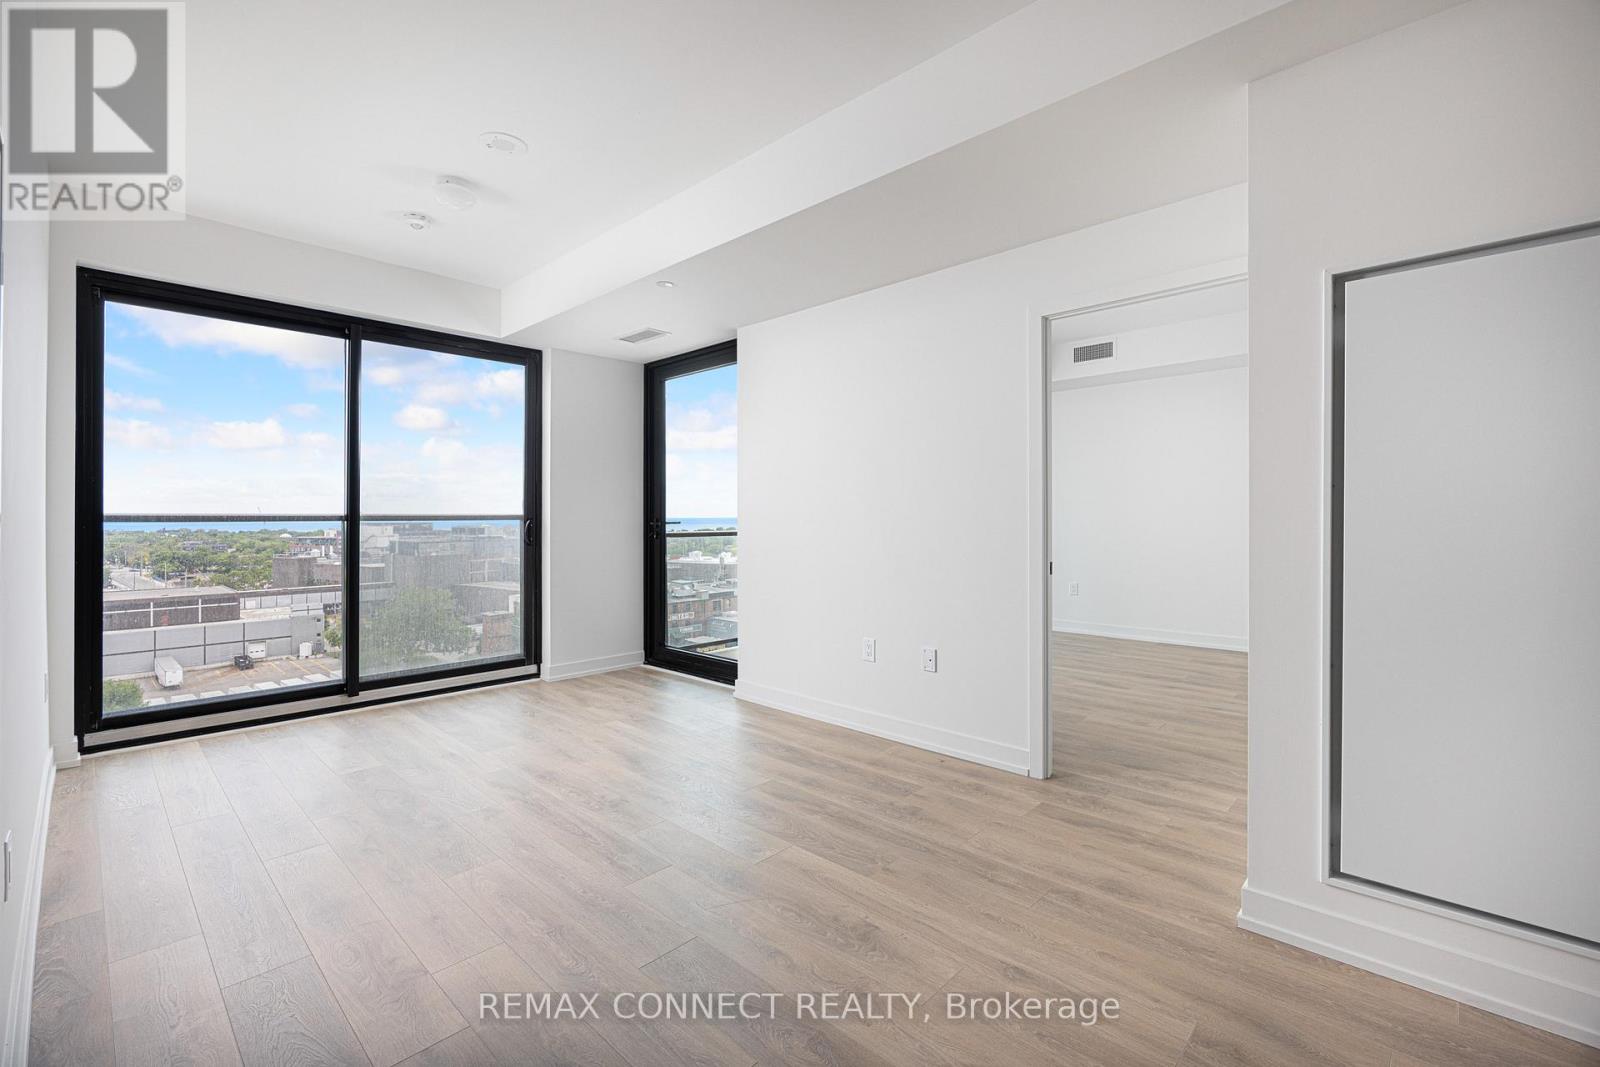
$1,022,000
181 Sterling Road
Toronto (Dufferin Grove) · MLS # C13504466
3 bed · 2 bath · 914 sq ft
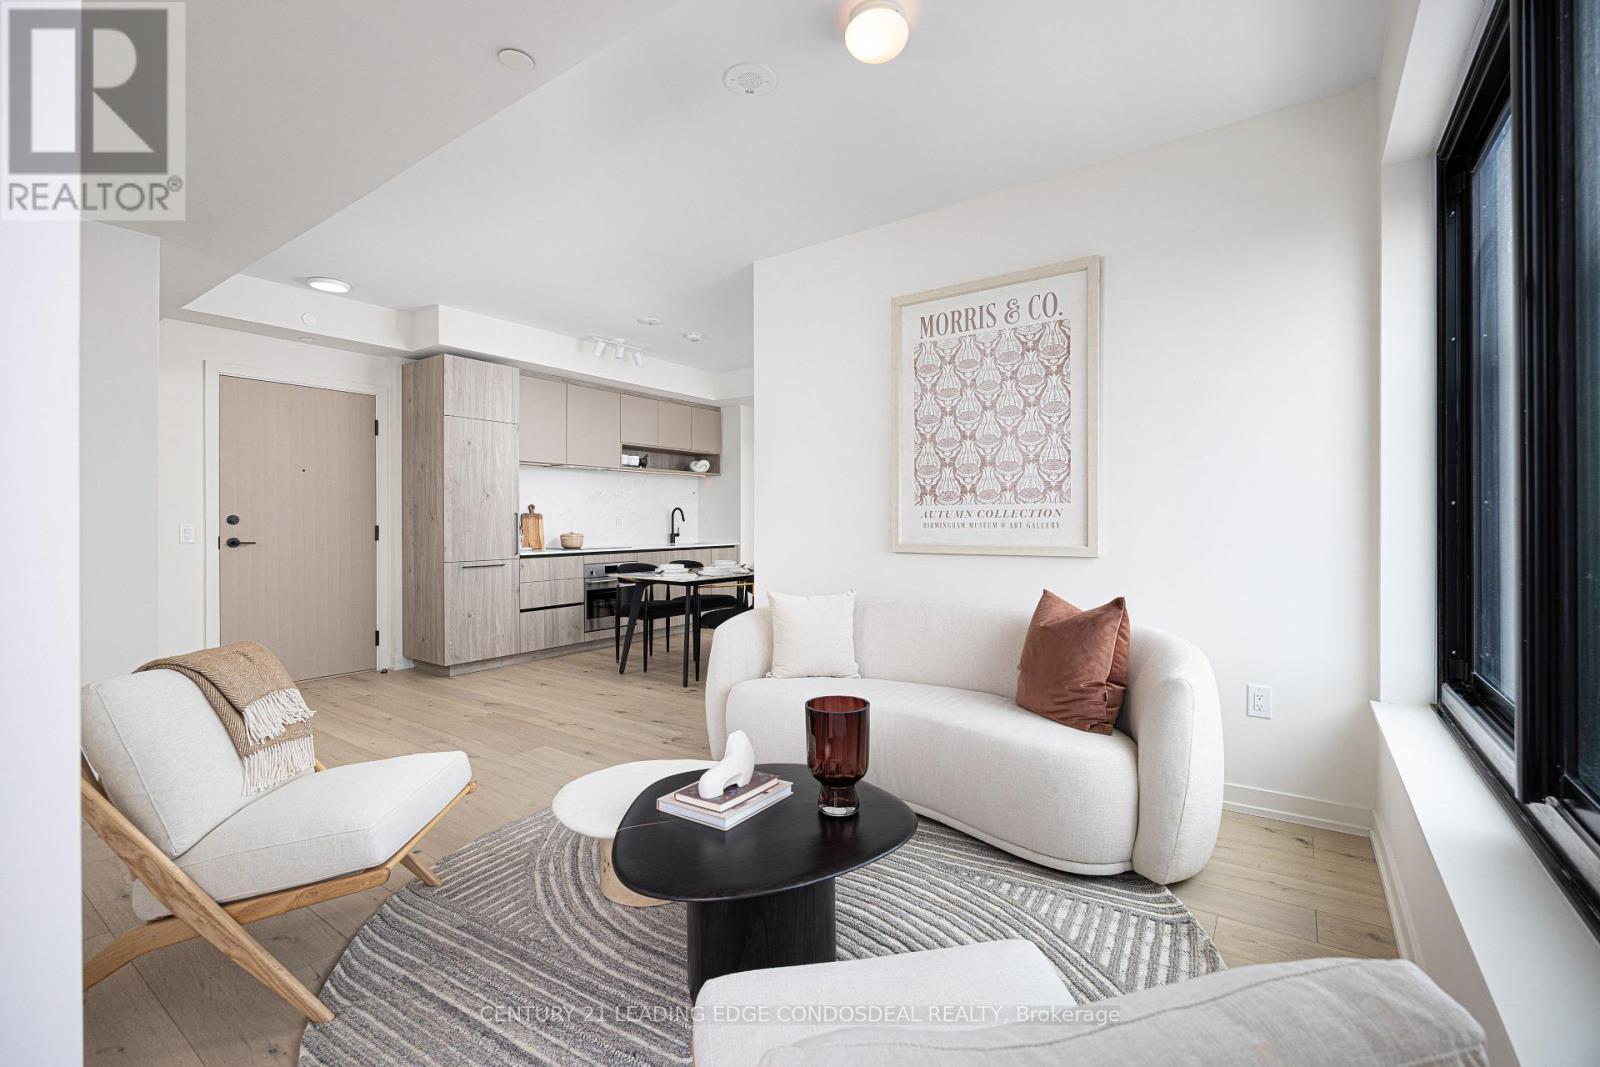
$1,030,000
181 Sterling Road
Toronto (Dufferin Grove) · MLS # C13449028
3 bed · 2 bath · 914 sq ft