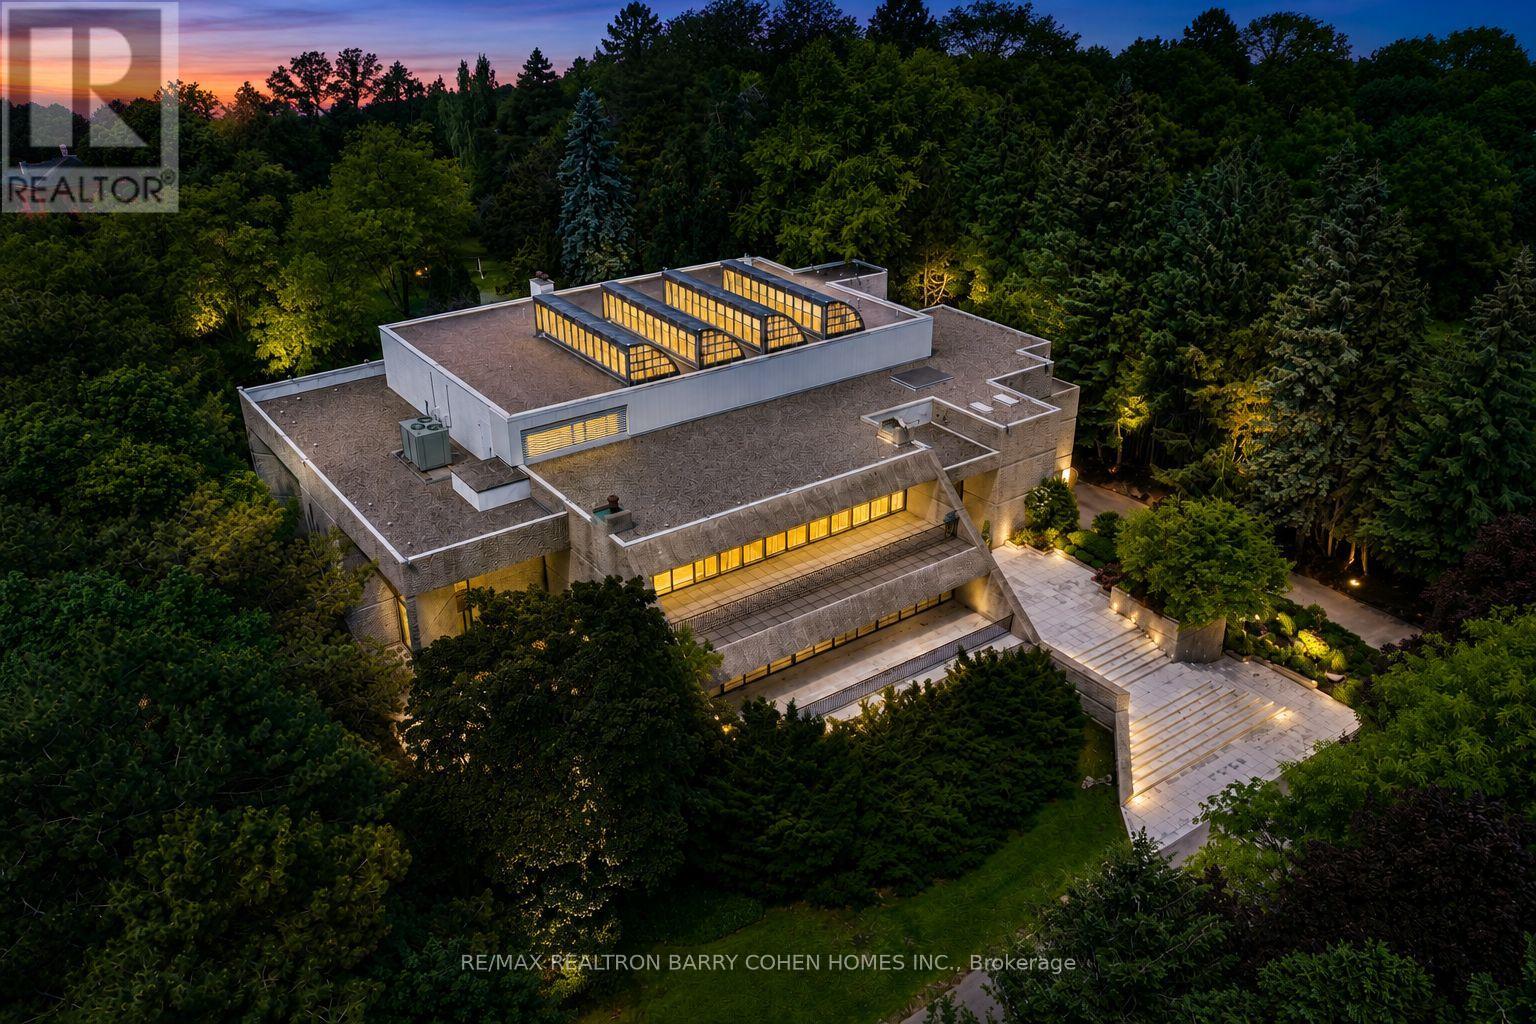
30 High Point Road
Toronto (Bridle Path-Sunnybrook-York Mills), Ontario M3C2R3
MLS # C13533606
Property Details
Type
Detached
Beds
8
Baths
13
Status
For Sale
More homes like this
About this property
Hidden behind lush landscaping on over 2.12 acres along one of The Bridle Path's quietest and most prestigious settings, this remarkable estate stands among Toronto's most architecturally significant private residences. Internationally acclaimed architect John C. Parkin envisioned a timeless mid-century masterpiece where sculptural modern architecture is seamlessly integrated with the surrounding landscape, creating an extraordinary balance of privacy, natural light, and enduring design. Decades ahead of its time, the residence was thoughtfully designed to allow its striking concrete architecture to emerge naturally from the landscape, preserving the beauty of the grounds while creating a remarkable sense of seclusion. Defined by light and space, the home is anchored by a breathtaking four-storey solarium, where dramatic skylights and expansive walls of glass flood the interiors with natural sunlight, blurring the boundaries between indoors and out. Private indoor and outdoor pools further enhance the home's pioneering wellness-inspired design. Spanning approximately 26,000 square feet across all levels, the residence effortlessly transitions from grand-scale entertaining to intimate everyday living. A spectacular 3.5-storey atrium provides an unforgettable setting for charitable galas, private celebrations, and live performances, while the tranquil Zen meditation garden offers a quiet retreat dedicated to reflection and relaxation.A circular motor court, dual drive-through indoor garages, and generous guest parking are seamlessly integrated into the design, reflecting Parkin's commitment to beauty without compromising functionality. Every detail was meticulously considered to create a residence that remains as compelling today as when it was first conceived-a lasting testament to John C. Parkin's visionary design and one of Toronto's most remarkable private estates.
Mortgage Estimate
Estimated monthly payment
Calculating…
Estimate only. Taxes, insurance, condo fees, and lender terms are not included.
Monthly costs to verify
Property taxes: about $7,004/month based on listed annual taxes.
Estimate only. Confirm taxes, condo/maintenance fees, insurance, utilities, and lender terms before making decisions.
Rooms
| Room | Level | Dimensions |
|---|---|---|
| Recreational, Games room | Lower level | 16.69 x 9.37 |
| Exercise room | Lower level | 7.04 x 4.6 |
| Dining room | Main level | 8.46 x 4.39 |
| Kitchen | Main level | 9.8 x 6.1 |
| Family room | Main level | 4.39 x 3.96 |
| Primary Bedroom | Main level | 13.06 x 9.91 |
| Bedroom 2 | Second level | 6.99 x 5.21 |
| Bedroom 3 | Second level | 6.99 x 5.13 |
| Bedroom 4 | Second level | 5.03 x 8.08 |
| Bedroom 5 | Second level | 4.88 x 8.08 |
| Bedroom | Second level | 4.62 x 8.08 |
Facts & Location
Parking
42 spaces
Lot Size
200 x 479.4 FT ; 2.12 Acres, Irr. As Per Existing Survey
Annual Taxes
$84,051
Listing data
Listing information is provided for personal, non-commercial use and should be independently verified before making real estate decisions.
Last refreshed: Aug 13, 2026 4:02 AM
Explore nearby searches
SEO-friendly searches for this area, property type, and nearby neighbourhoods.
Similar Properties
More nearby listings that may fit the same search.
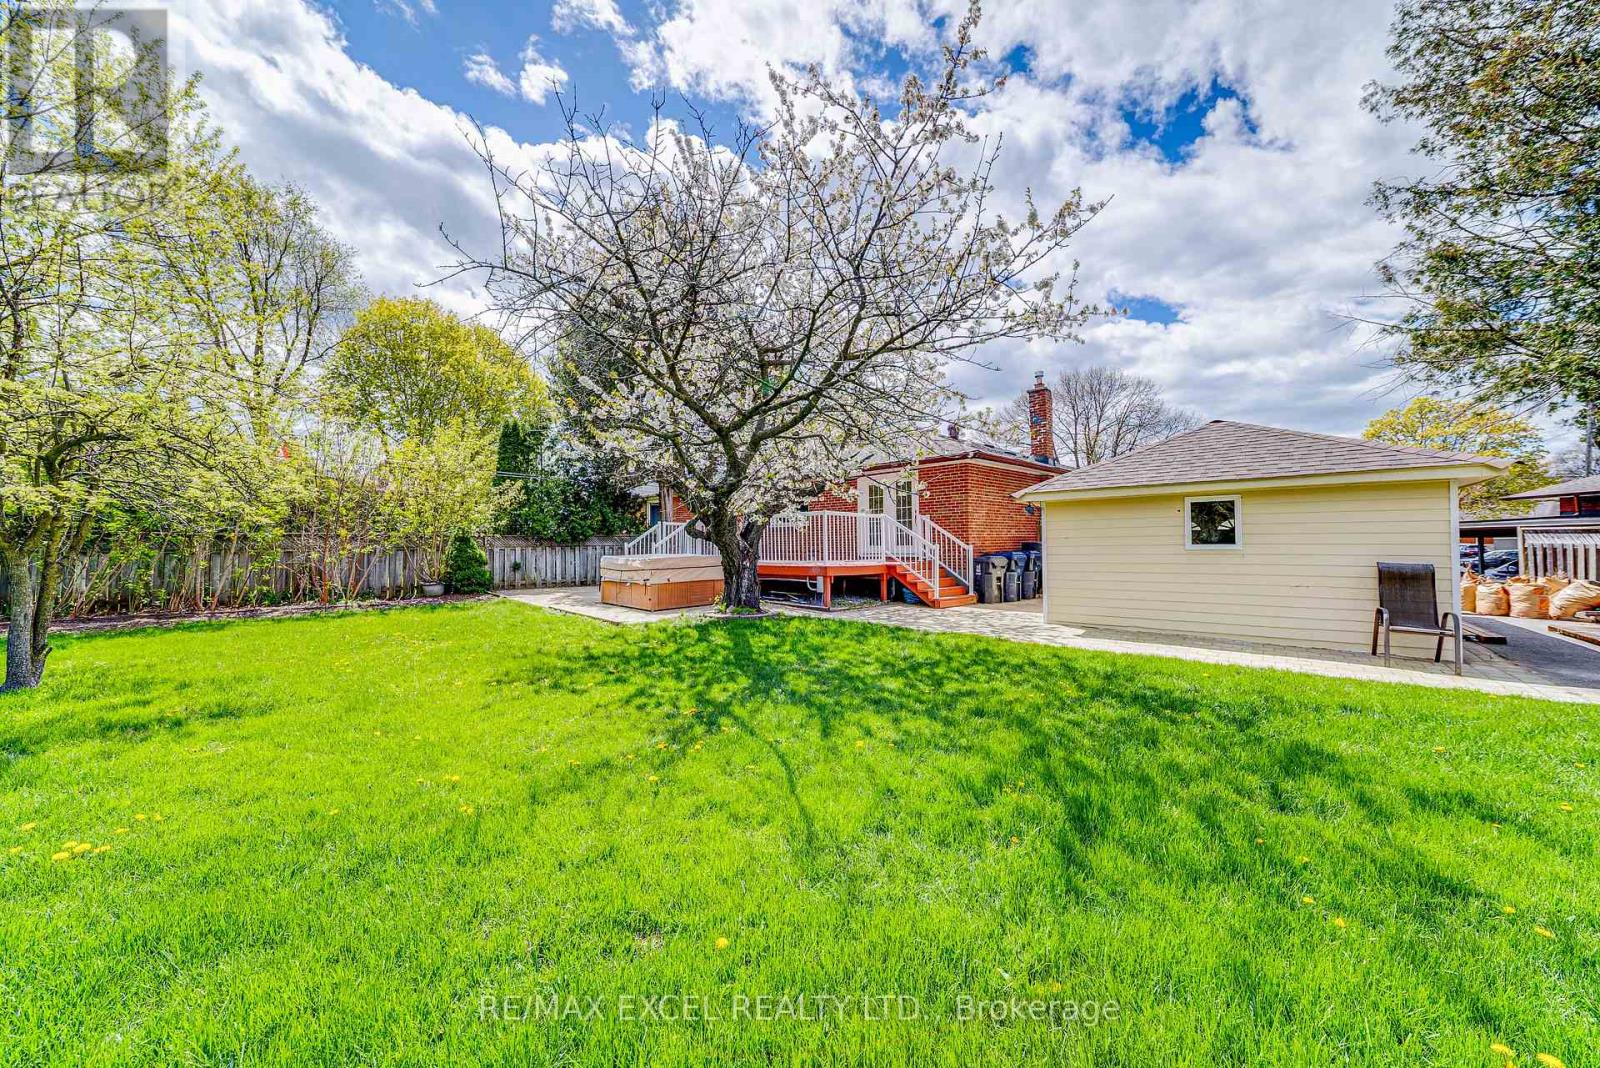
$1,098,000
51 Tordale Crescent
Toronto (Bendale) · MLS # E13534258
5 bed · 2 bath
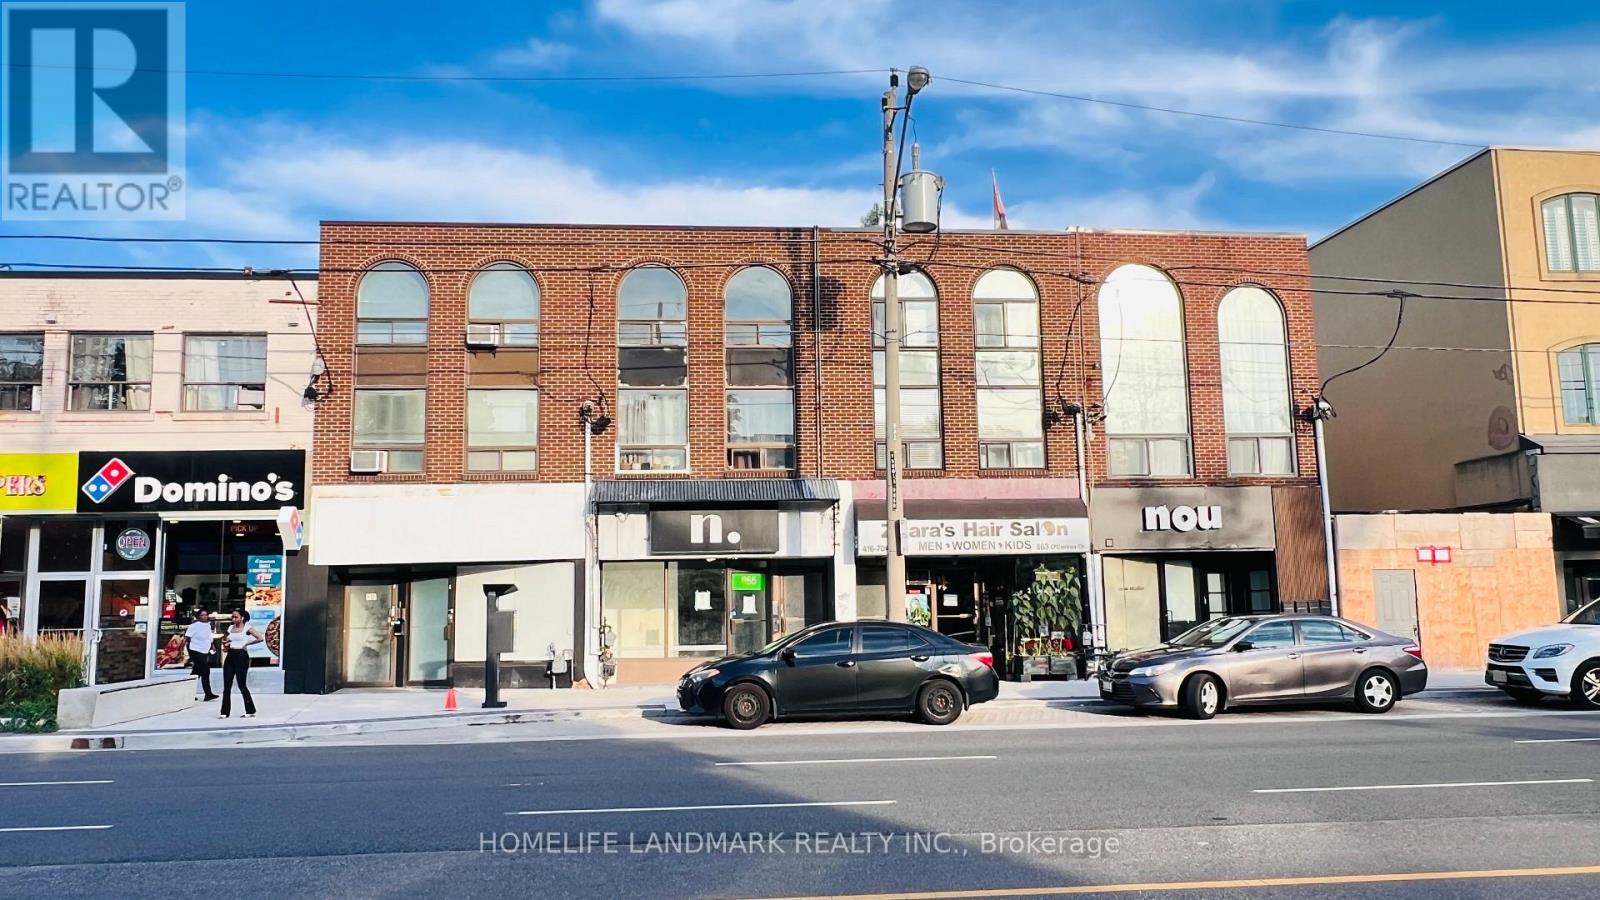
$1,375,000
865 O Connor Drive
Toronto (O'Connor-Parkview) · MLS # E13674280
3 bed · 3 bath
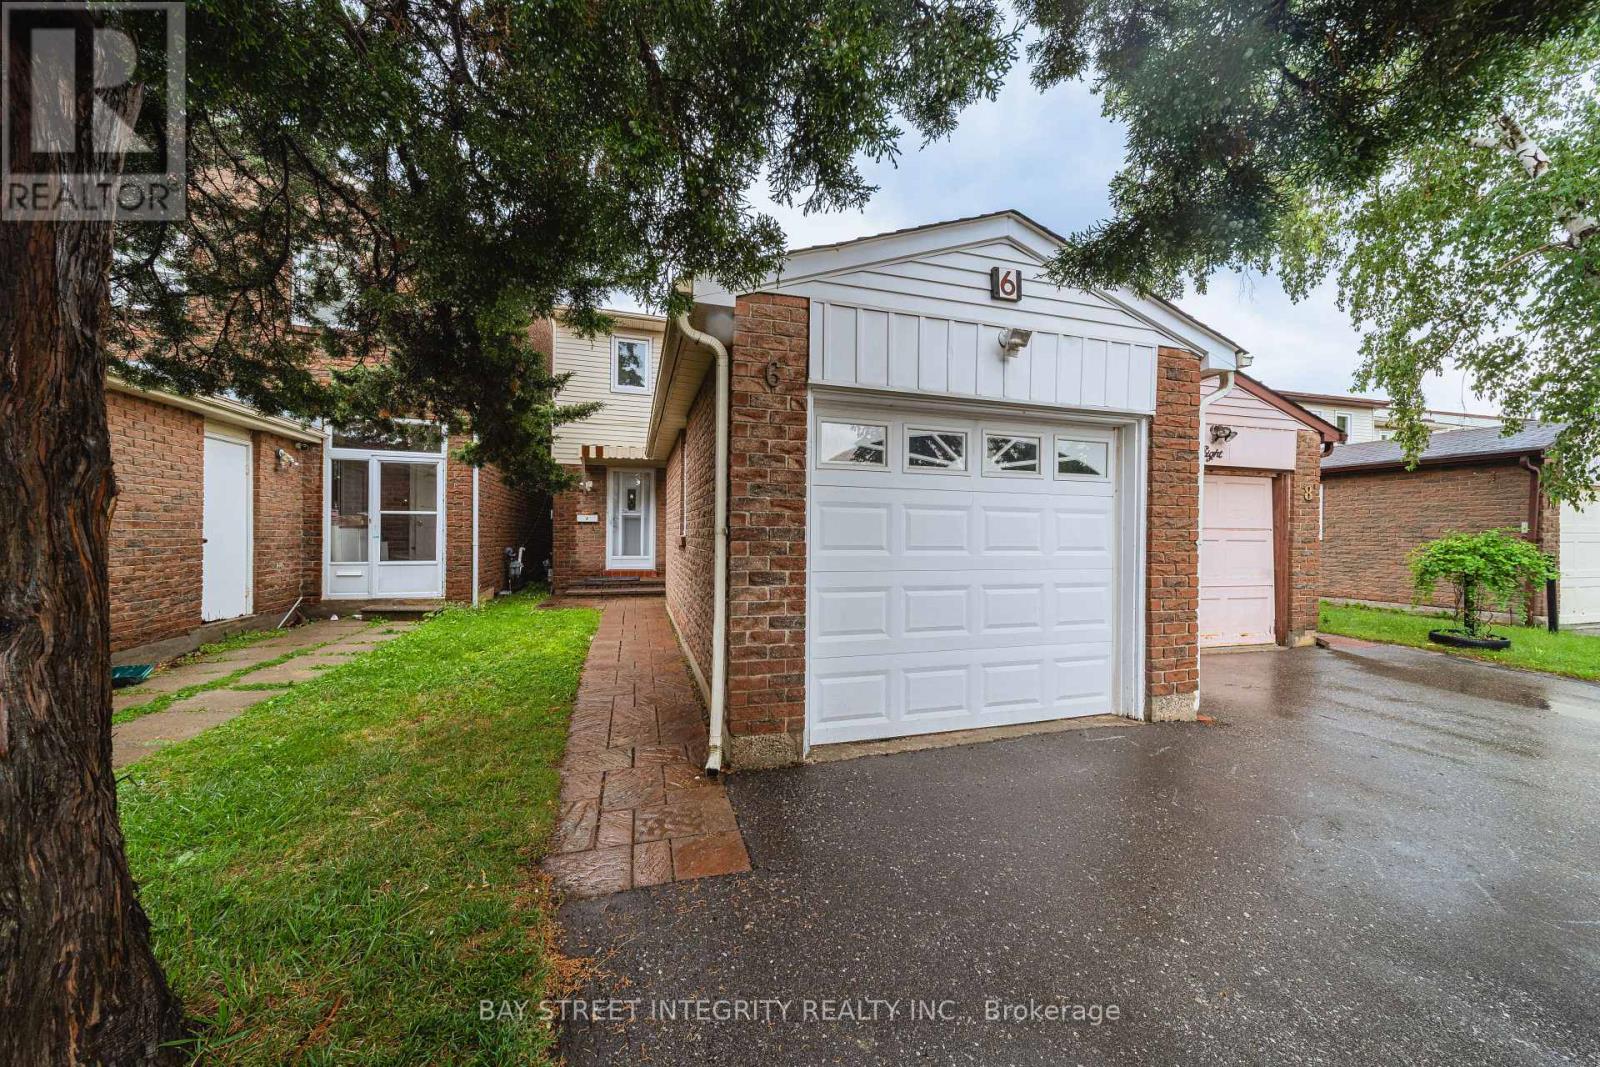
$1,099,900
6 Sandy Haven Drive
Toronto (Steeles) · MLS # E13667066
5 bed · 4 bath