Videos & Virtual Tours
Open available video, 3D tour, or virtual-tour media for this listing.
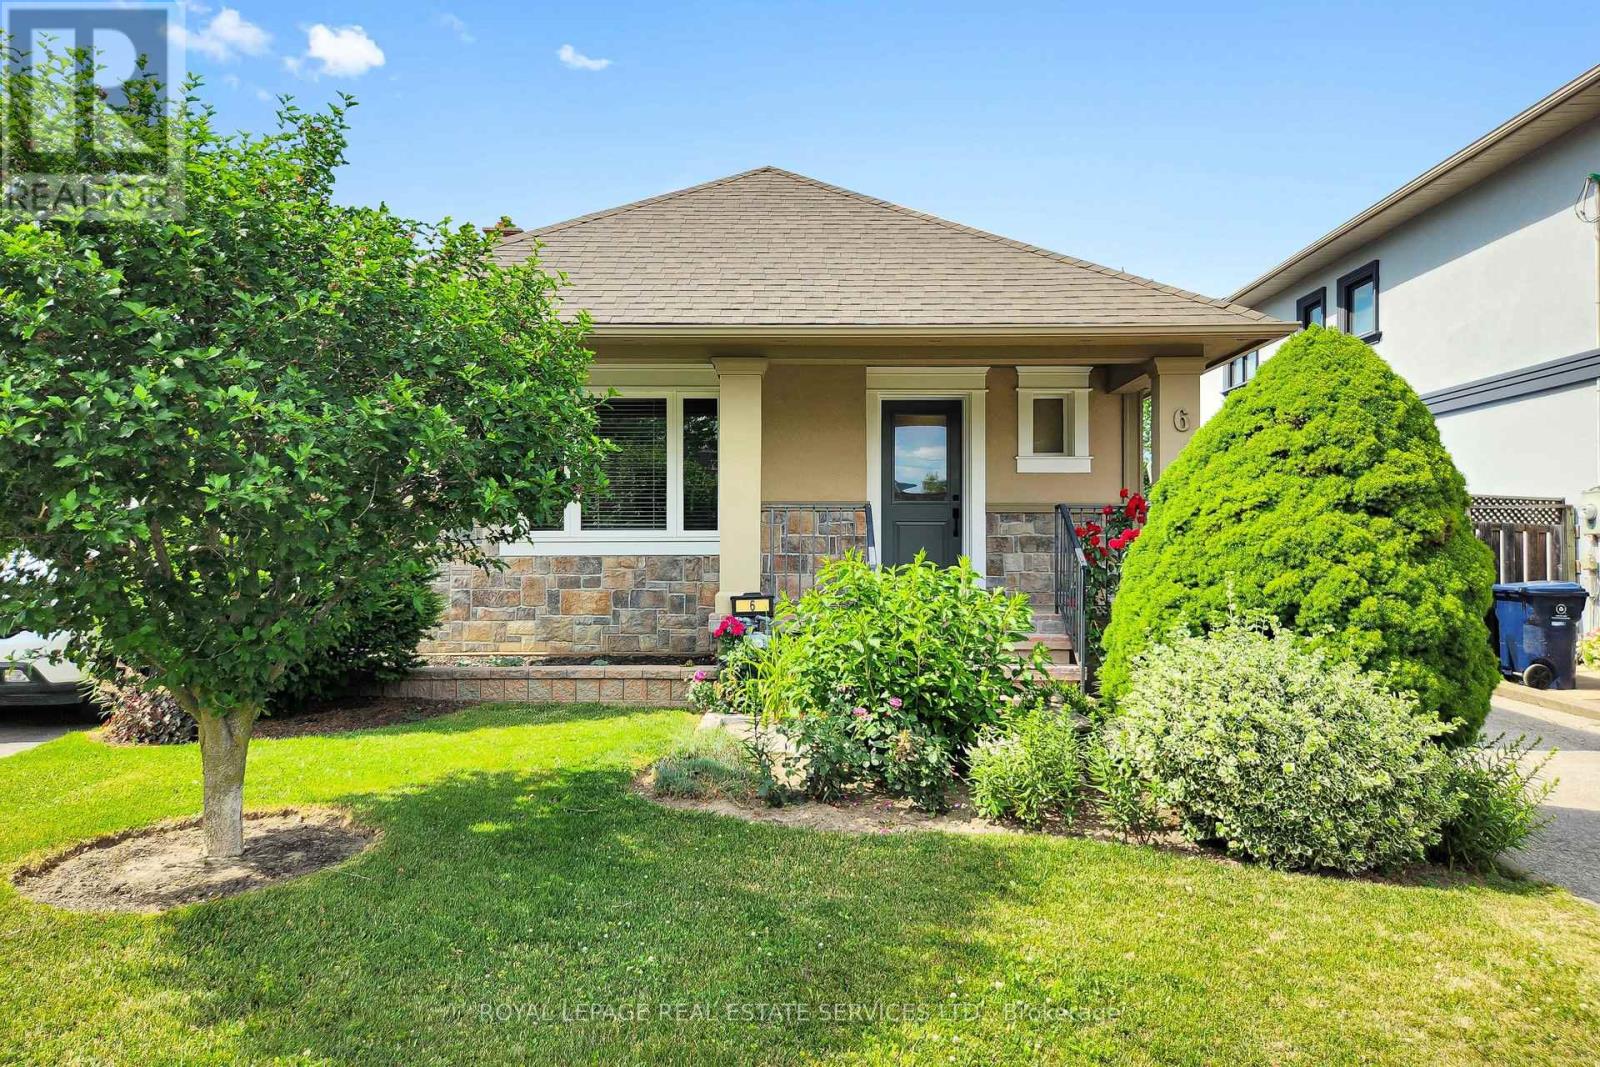
6 Parkchester Road
Toronto (Brookhaven-Amesbury), Ontario M6M2R9
MLS # W13533500
Property Details
Type
Detached
Beds
3
Baths
2
Status
For Sale
More homes like this
About this property
*Great Curb Appeal, Bright, Well-Cared-For & Updated Home *Detached Bungalow With 2 Full Baths, 2 Kitchens, Separate Entrance To Large Finished Basement, Huge Backyard, Large Private Driveway & Double Car Garage *Open Concept Living Room Overlooks Open Dining Room With French Door (Could Be 3rd Bedroom) With Big Bright Windows & Engineered Hardwood Floors *Open Kitchen With Upgraded Appliances, Tile Floors & Backsplash & Electrical R/I For Island *Spacious, Bright Primary Bedroom Overlooks Backyard, Patio, Sitting & BBQ Area *2nd Bedroom With Closet & Wall To Wall Closet System *Separate Entrance To Super Spacious Finished Basement W/Open Concept Living, Dining & Kitchen Area, Spacious Bedroom, Den or 2nd Small Bedroom, 3 PC Bath, Storage Area & Cold Room *Big Backyard W/Big Patio Area & Double Garage *Great & Convenient Location Amongst Custom Built Luxury Homes, Shopping, Schools, Parks, Public Transportation, UP Express, Hwy 400 & 401
Mortgage Estimate
Estimated monthly payment
Calculating…
Estimate only. Taxes, insurance, condo fees, and lender terms are not included.
Monthly costs to verify
Property taxes: about $355/month based on listed annual taxes.
Estimate only. Confirm taxes, condo/maintenance fees, insurance, utilities, and lender terms before making decisions.
Rooms
| Room | Level | Dimensions |
|---|---|---|
| Living room | Main level | 4.42 x 4.11 |
| Den | Basement | 3.36 x 2.09 |
| Bathroom | Basement | 3.13 x 1.8 |
| Laundry room | Basement | 2.18 x 2.04 |
| Cold room | Basement | 3.36 x 2 |
| Dining room | Main level | 3.1 x 2.83 |
| Kitchen | Main level | 4.07 x 3.53 |
| Primary Bedroom | Main level | 3.86 x 3.1 |
| Bedroom 2 | Main level | 3.48 x 2.97 |
| Bathroom | Basement | 2.48 x 2.27 |
| Living room | Basement | 6.76 x 5.4 |
| Dining room | Basement | 6.76 x 5.4 |
| Kitchen | Basement | 6.76 x 5.4 |
| Bedroom | Basement | 3.53 x 3.48 |
Facts & Location
Parking
6 spaces
Lot Size
40 x 110 FT
Annual Taxes
$4,259
Listing data
Listing information is provided for personal, non-commercial use and should be independently verified before making real estate decisions.
Last refreshed: Aug 5, 2026 4:15 AM
Explore nearby searches
SEO-friendly searches for this area, property type, and nearby neighbourhoods.
Similar Properties
More nearby listings that may fit the same search.
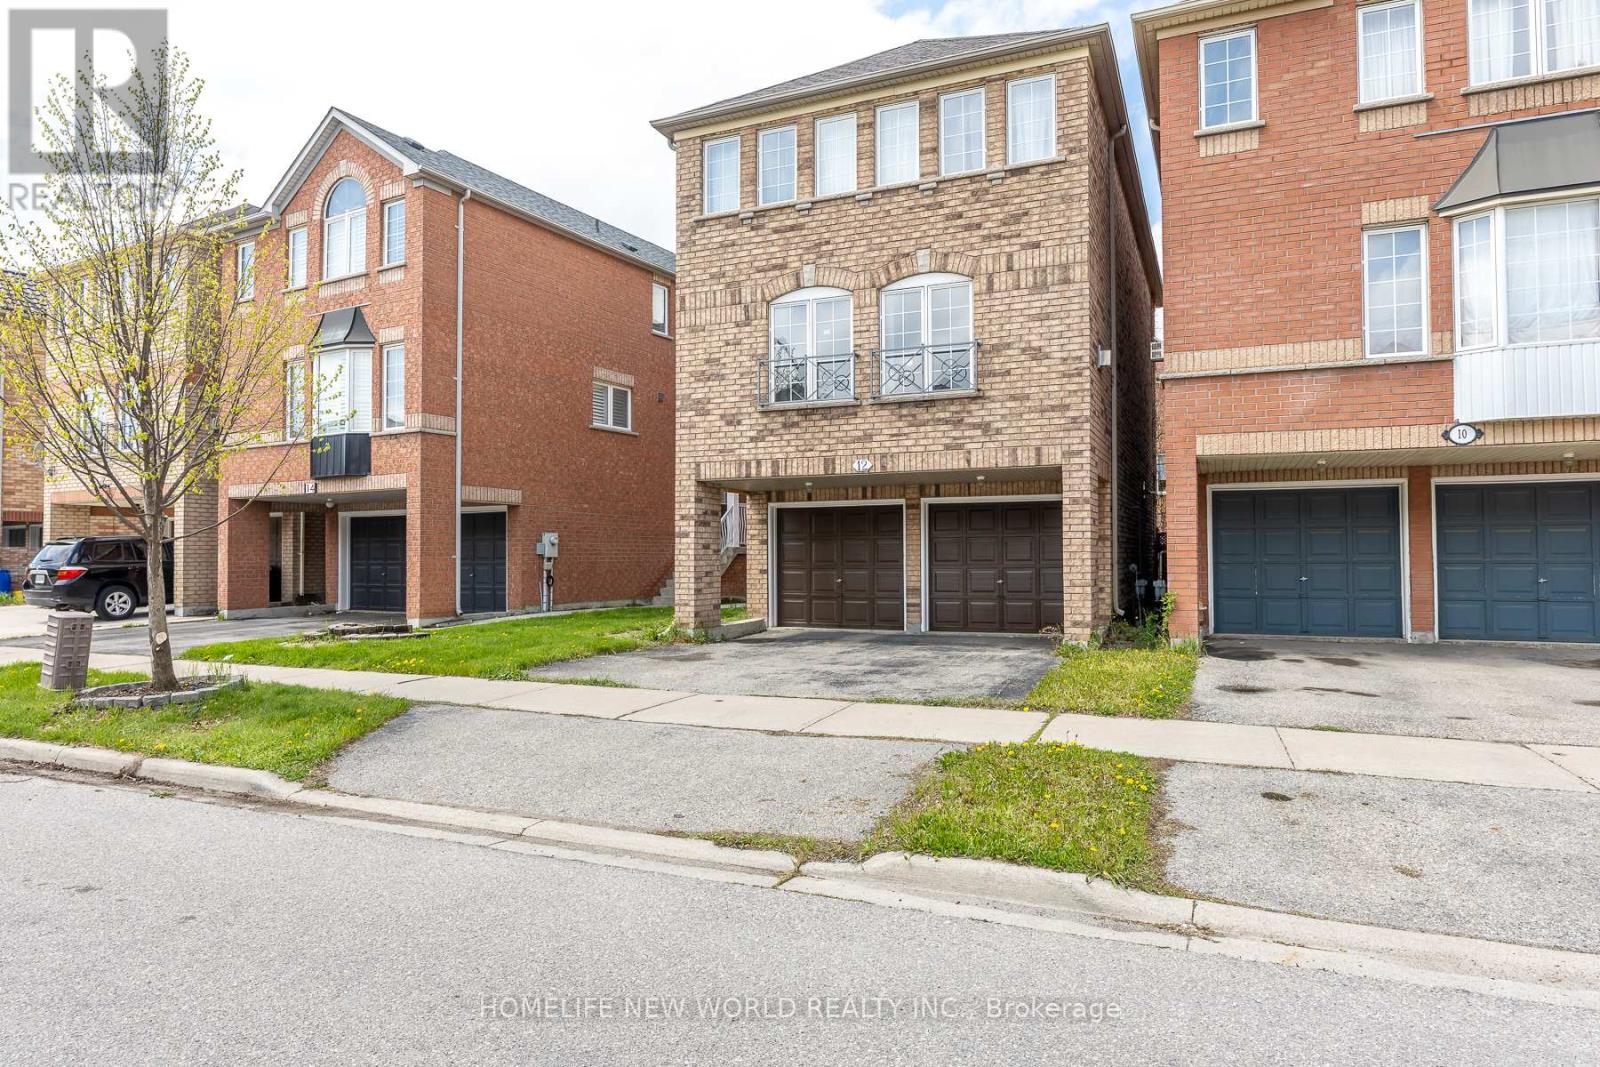
$998,000
12 Touchstone Drive
Toronto (Brookhaven-Amesbury) · MLS # W13142344
3 bed · 3 bath
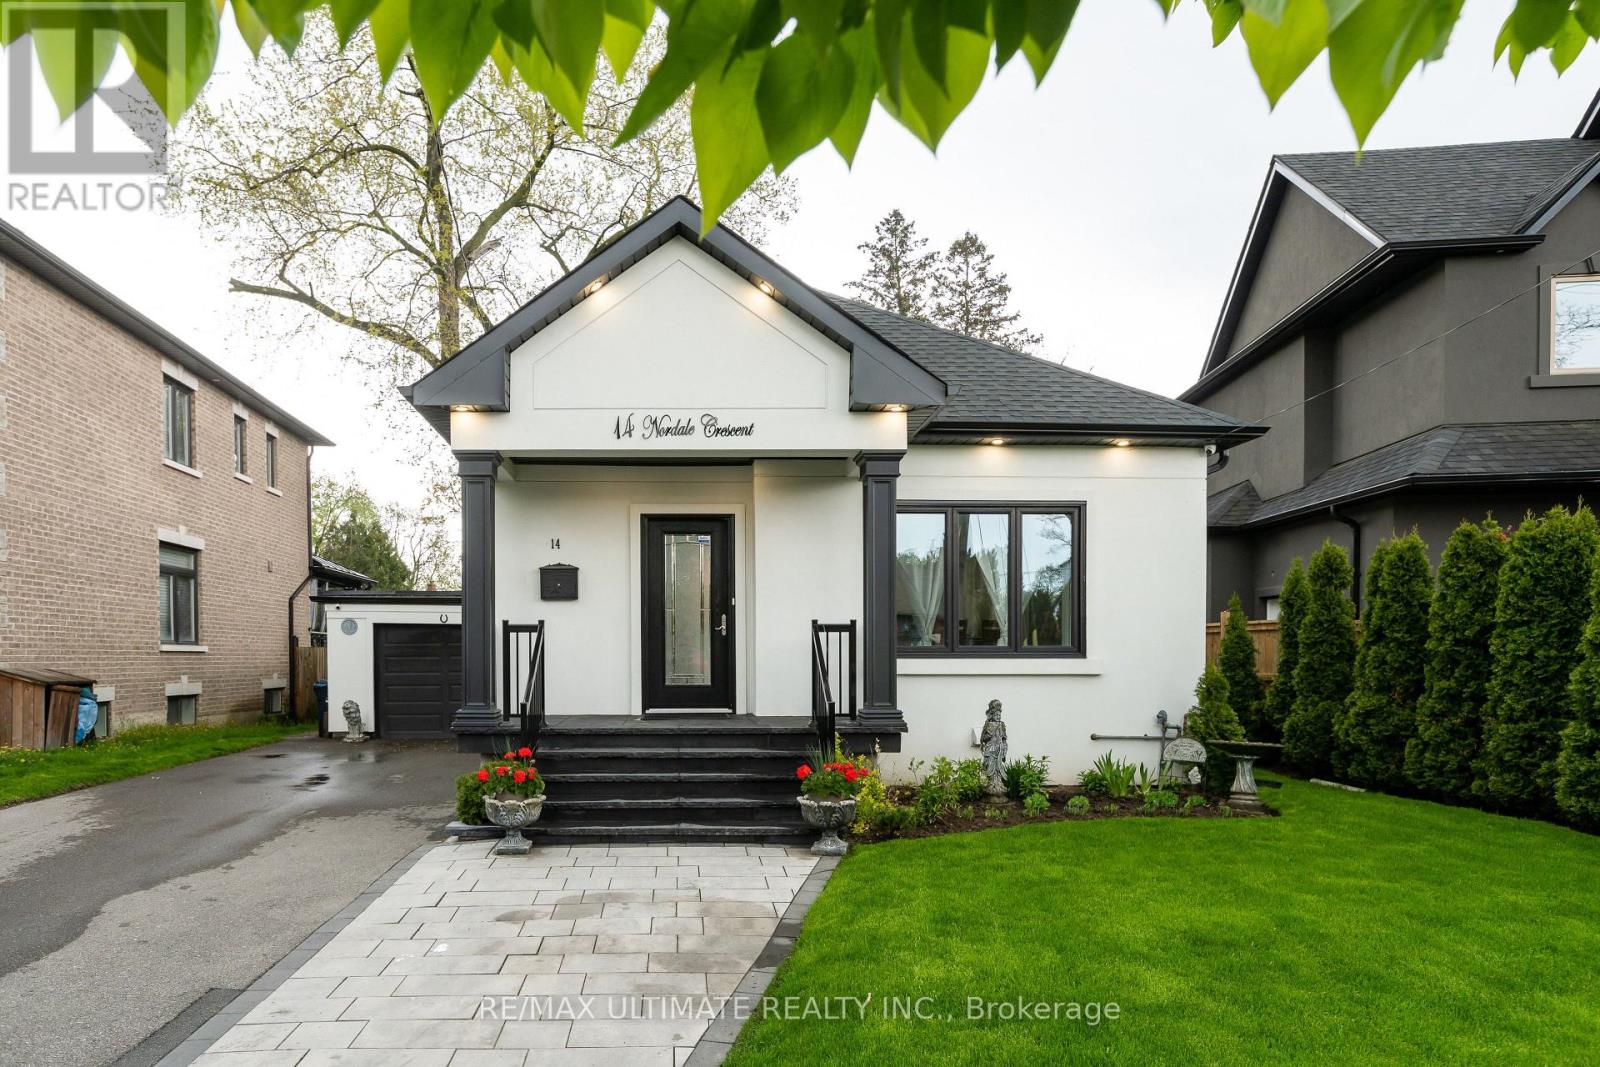
$1,049,900
14 Nordale Crescent
Toronto (Brookhaven-Amesbury) · MLS # W13550638
4 bed · 2 bath
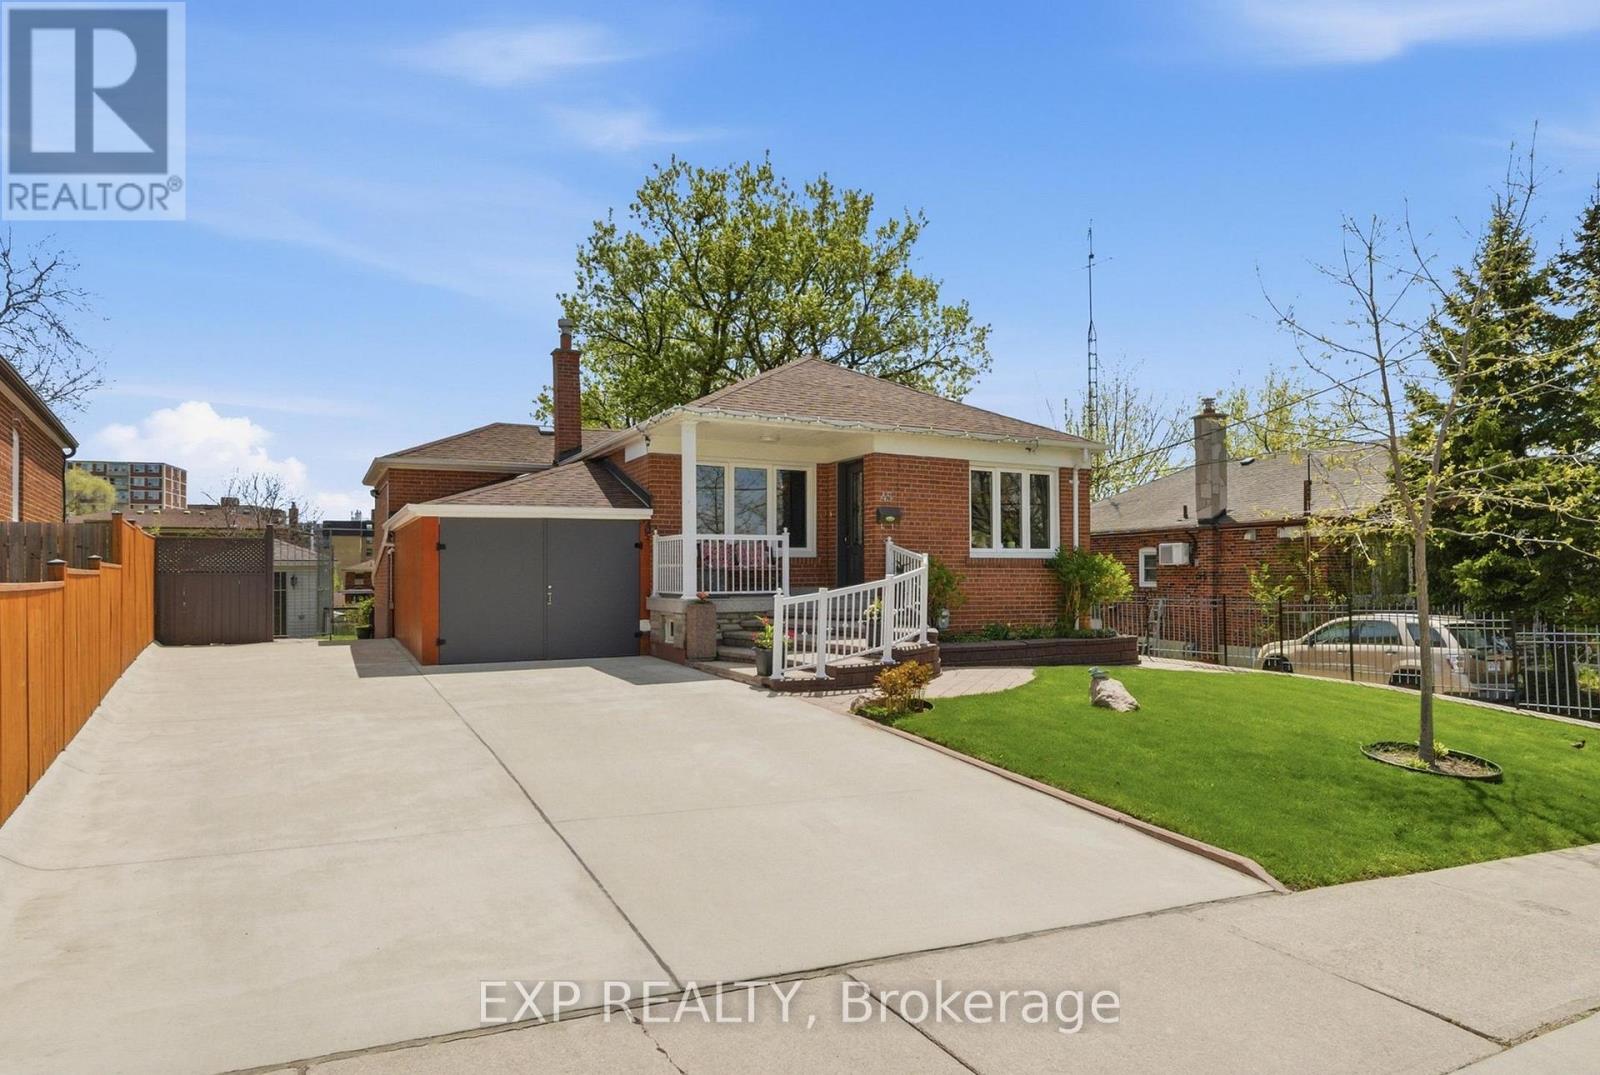
$1,068,800
45 Flamborough Drive
Toronto (Brookhaven-Amesbury) · MLS # W13639470
3 bed · 2 bath