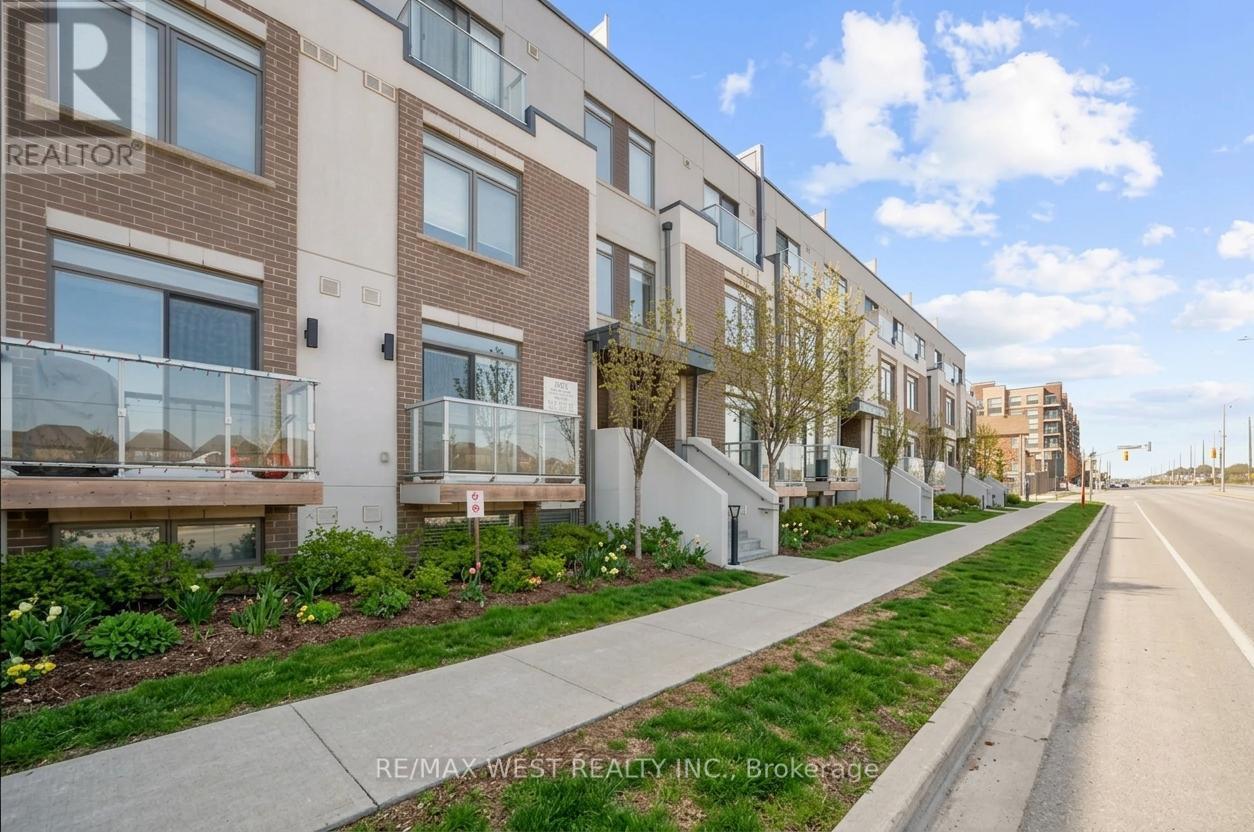
Unit 321 - 3078 Sixth Line
Oakville (GO Glenorchy), Ontario L6M1P8
MLS # W12850848
Property Details
Type
Condo Townhouse
Beds
2
Baths
2
Status
For Sale
More homes like this
About this property
Executive Condo Townhome in Oakville's Prestigious Glenorchy Community. Welcome to this fantastic two-bedroom, two-bath executive condo townhome located in the highly sought-after community of Oakville. This beautifully updated home offers a bright open-concept layout featuring a stylish upgraded kitchen complete with a breakfast bar, NEW stainless steel appliances, ceramic backsplash, and under-cabinet lighting - all overlooking a spacious living and dining area, perfect for both everyday living and entertaining. Recent upgrades include new luxury flooring and fresh paint throughout, delivering a modern and move-in-ready feel. The second level features two generously sized bedrooms and 2 full bathrooms (1 on the 2nd floor & 1 on the 3rd floor), providing ideal comfort and functionality for professionals, small families, or downsizers alike. A true standout is the private rooftop terrace perfect for enjoying morning coffees, summer BBQs, entertaining guests, or simply unwinding outdoors. Additional highlights include: In-suite laundry, Underground parking, Dedicated storage locker. Ideally situated in one of Oakville's most vibrant communities, you're just minutes from shopping, dining, parks, major highways, and public transit. *Some photos have been AI edited and virtually staged.
Mortgage Estimate
Estimated monthly payment
Calculating…
Estimate only. Taxes, insurance, condo fees, and lender terms are not included.
Monthly costs to verify
Property taxes: about $269/month based on listed annual taxes.
Condo / Maintenance Fee: $473.30/mo
Estimate only. Confirm taxes, condo/maintenance fees, insurance, utilities, and lender terms before making decisions.
Rooms
| Room | Level | Dimensions |
|---|---|---|
| Kitchen | Second level | 3.9 x 2.4 |
| Living room | Second level | 5.79 x 3.35 |
| Dining room | Second level | 5.79 x 3.35 |
| Primary Bedroom | Third level | 3.66 x 3.04 |
| Bedroom | Third level | 2.9 x 2.65 |
| Bathroom | Second level | 0 x 0 |
| Bathroom | Third level | 0 x 0 |
Facts & Location
Parking
1 spaces
Annual Taxes
$3,222
Condo / Maintenance Fee
$473.30/mo
Listing data
Listing information is provided for personal, non-commercial use and should be independently verified before making real estate decisions.
Last refreshed: Jul 28, 2026 3:20 AM
Explore nearby searches
SEO-friendly searches for this area, property type, and nearby neighbourhoods.
Similar Properties
More nearby listings that may fit the same search.
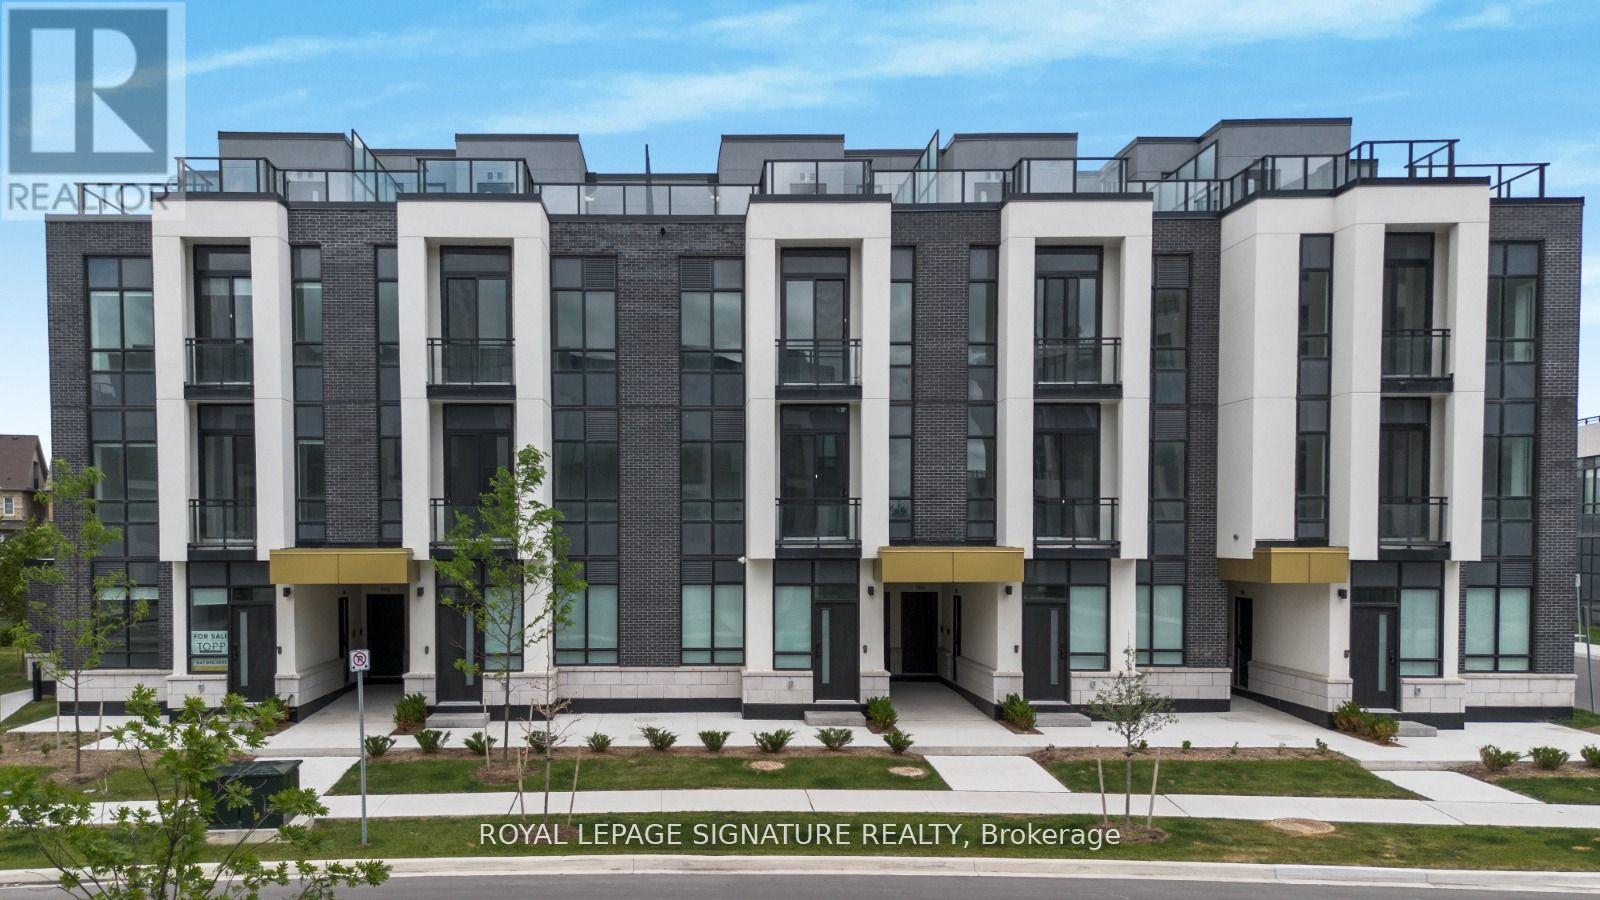
$629,000
3025 Trailside Drive
Oakville (GO Glenorchy) · MLS # W13516564
2 bed · 2 bath · 945 sq ft
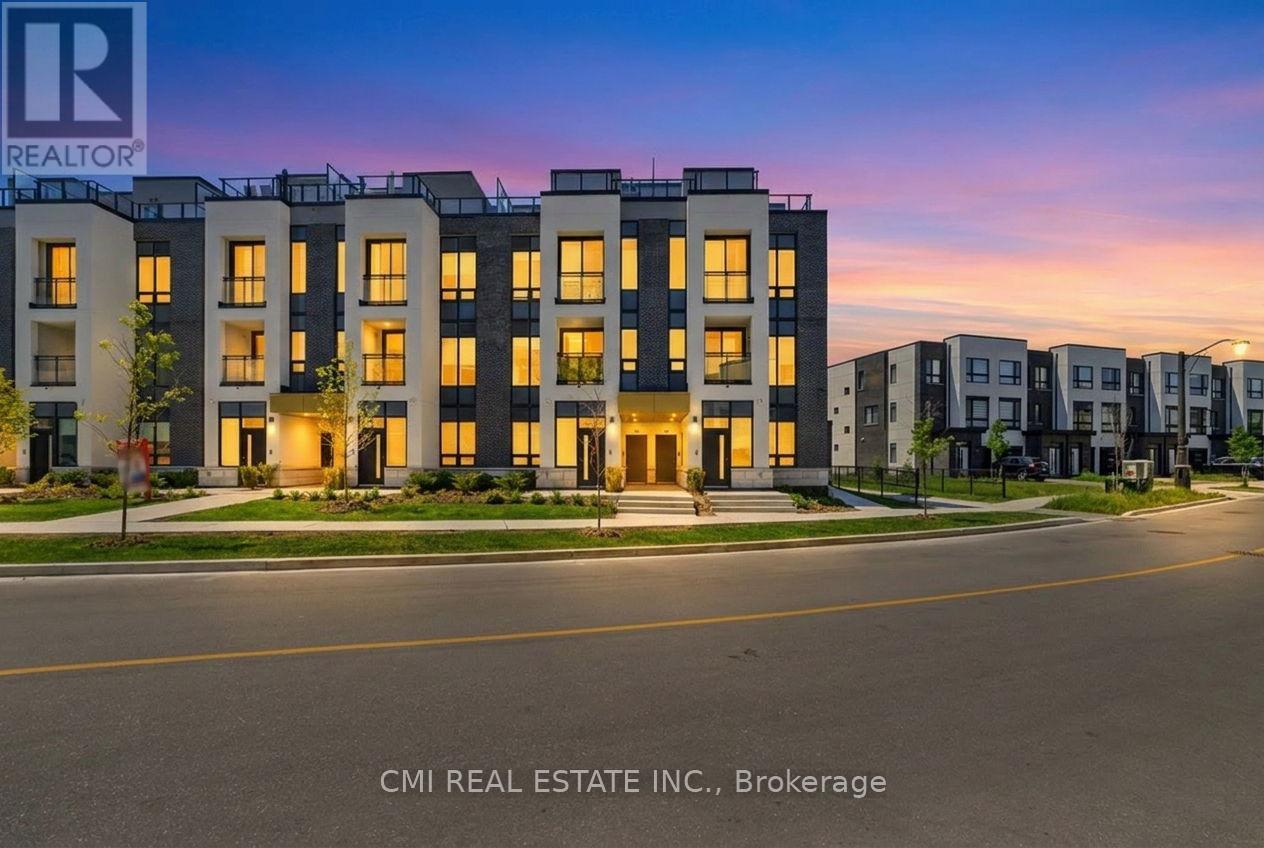
$725,000
3020 Trailside Drive
Oakville (GO Glenorchy) · MLS # W13480080
2 bed · 3 bath
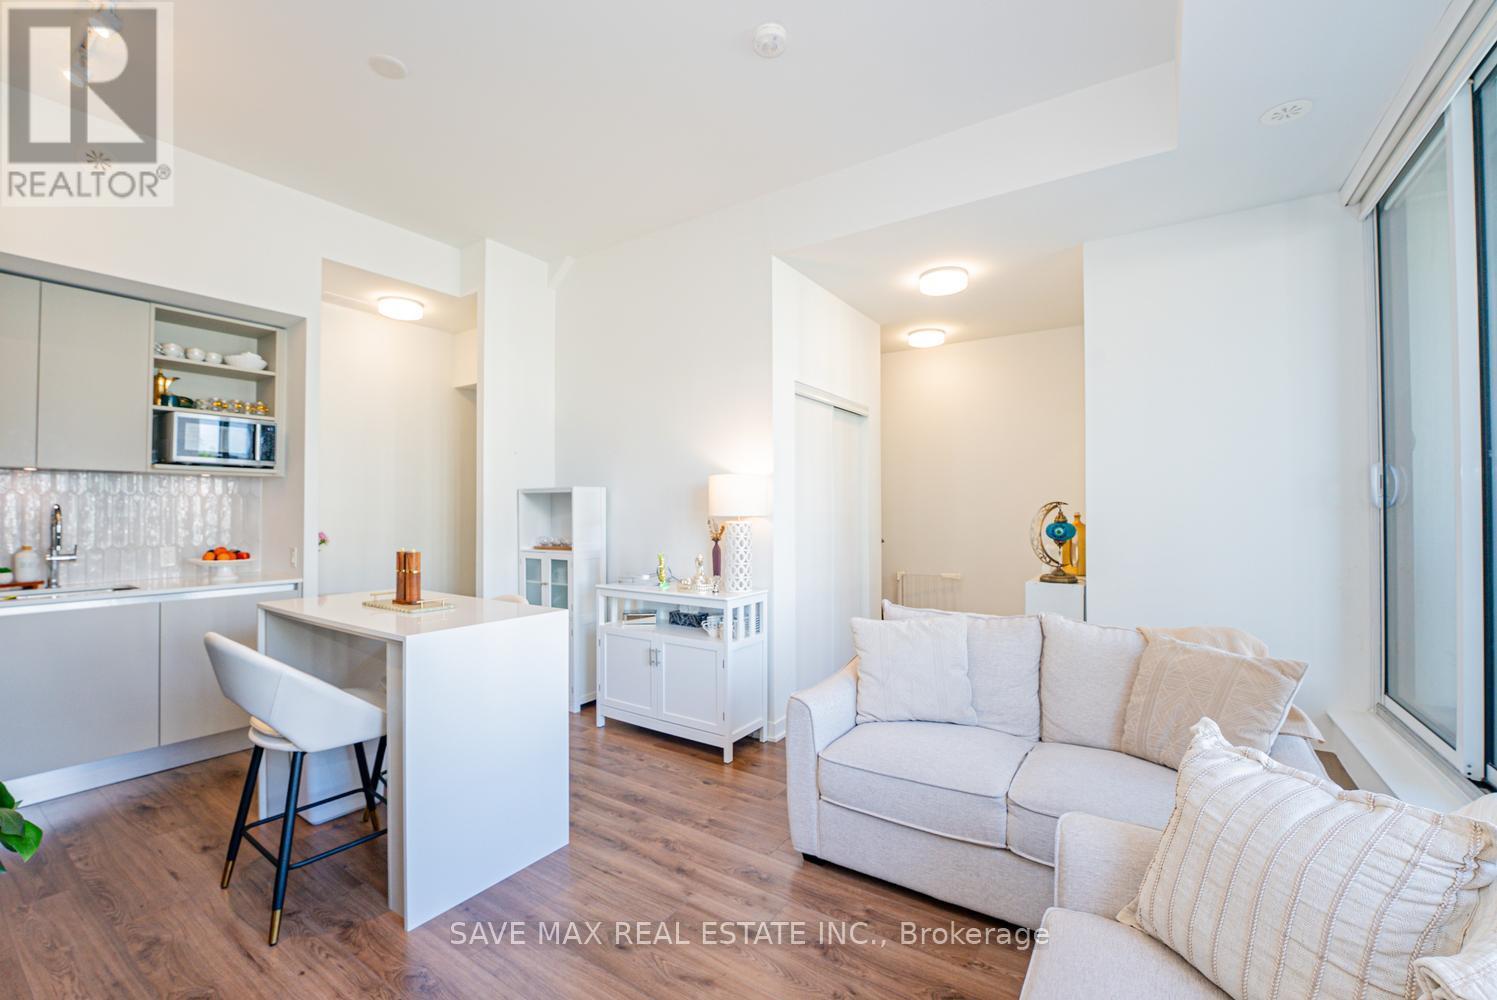
$750,000
3020 Trailside Drive
Oakville (GO Glenorchy) · MLS # W13607984
2 bed · 3 bath · 1,101 sq ft