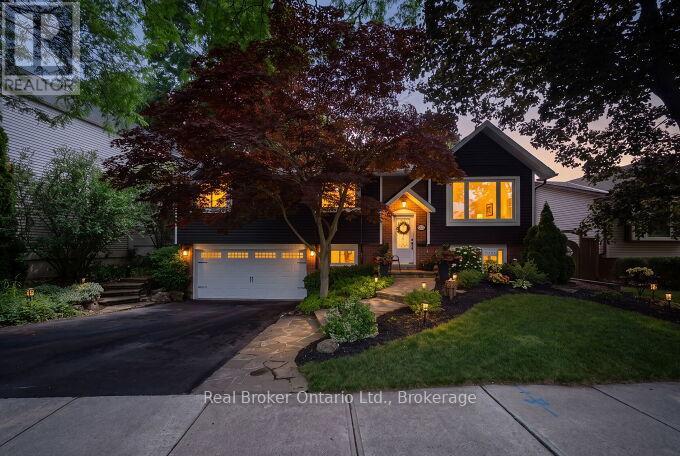
4162 Sutherland Crescent
Burlington (Shoreacres), Ontario L7L5G9
MLS # W13533296
Property Details
Type
Detached
Beds
4
Baths
2
Status
For Sale
More homes like this
About this property
Welcome to this beautifully renovated raised bungalow in Burlington's highly desirable Longmoor neighbourhood. 3+1 bedrooms, 2 full bathrooms and a rare double-car garage, this home has been extensively updated and is truly move-in ready. From the stunning new kitchen to the major mechanical and cosmetic upgrades throughout, every detail has been thoughtfully completed so you can simply unpack and enjoy. The bright, functional layout offers generous living space on both levels, including a finished lower level with a spacious family room and 4th bedroom-perfect for guests, teens or a home office. Step outside to an incredible private backyard surrounded by mature trees, where an expansive deck creates the perfect outdoor entertaining space. Whether you're hosting family and friends or enjoying a quiet morning coffee, the setting feels like your own private Muskoka retreat. Located in one of Burlington's most sought-after family neighbourhoods, this home is within walking distance of highly rated Nelson High School, Pauline Johnson Public School and several more top schools. Parks, playgrounds, sports fields and scenic walking trails are all nearby, while shopping, restaurants, Appleby GO Station and the QEW are just minutes away. Homes offering this level of renovation, exceptional outdoor living and an unbeatable location are a rare find. Simply move in and enjoy everything this outstanding home has to offer.
Mortgage Estimate
Estimated monthly payment
Calculating…
Estimate only. Taxes, insurance, condo fees, and lender terms are not included.
Monthly costs to verify
Property taxes: about $423/month based on listed annual taxes.
Estimate only. Confirm taxes, condo/maintenance fees, insurance, utilities, and lender terms before making decisions.
Rooms
| Room | Level | Dimensions |
|---|---|---|
| Dining room | Main level | 3.35 x 3.3 |
| Bathroom | Basement | 0 x 0 |
| Living room | Main level | 5.18 x 3.66 |
| Kitchen | Main level | 4.55 x 3.33 |
| Bathroom | Main level | 0 x 0 |
| Bedroom | Main level | 3.96 x 3.35 |
| Primary Bedroom | Main level | 4.52 x 3.76 |
| Bedroom | Main level | 3.61 x 2.9 |
| Recreational, Games room | Basement | 7.92 x 3.4 |
| Bedroom | Basement | 3.25 x 2.9 |
| Den | Basement | 3.66 x 2.51 |
Facts & Location
Parking
4 spaces
Lot Size
59.8 x 102.7 FT
Annual Taxes
$5,072
Listing data
Listing information is provided for personal, non-commercial use and should be independently verified before making real estate decisions.
Last refreshed: Aug 1, 2026 3:23 AM
Explore nearby searches
SEO-friendly searches for this area, property type, and nearby neighbourhoods.
Similar Properties
More nearby listings that may fit the same search.
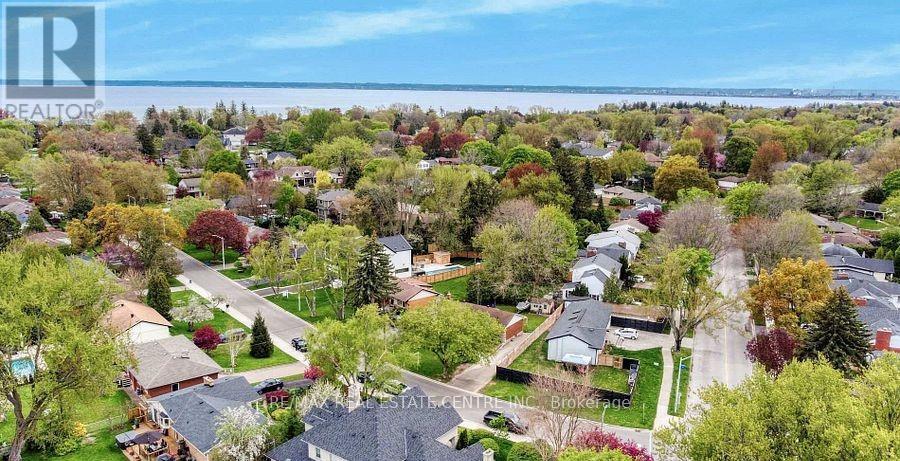
$1,299,000
314 Strathcona Drive
Burlington (Shoreacres) · MLS # W13416636
3 bed · 2 bath
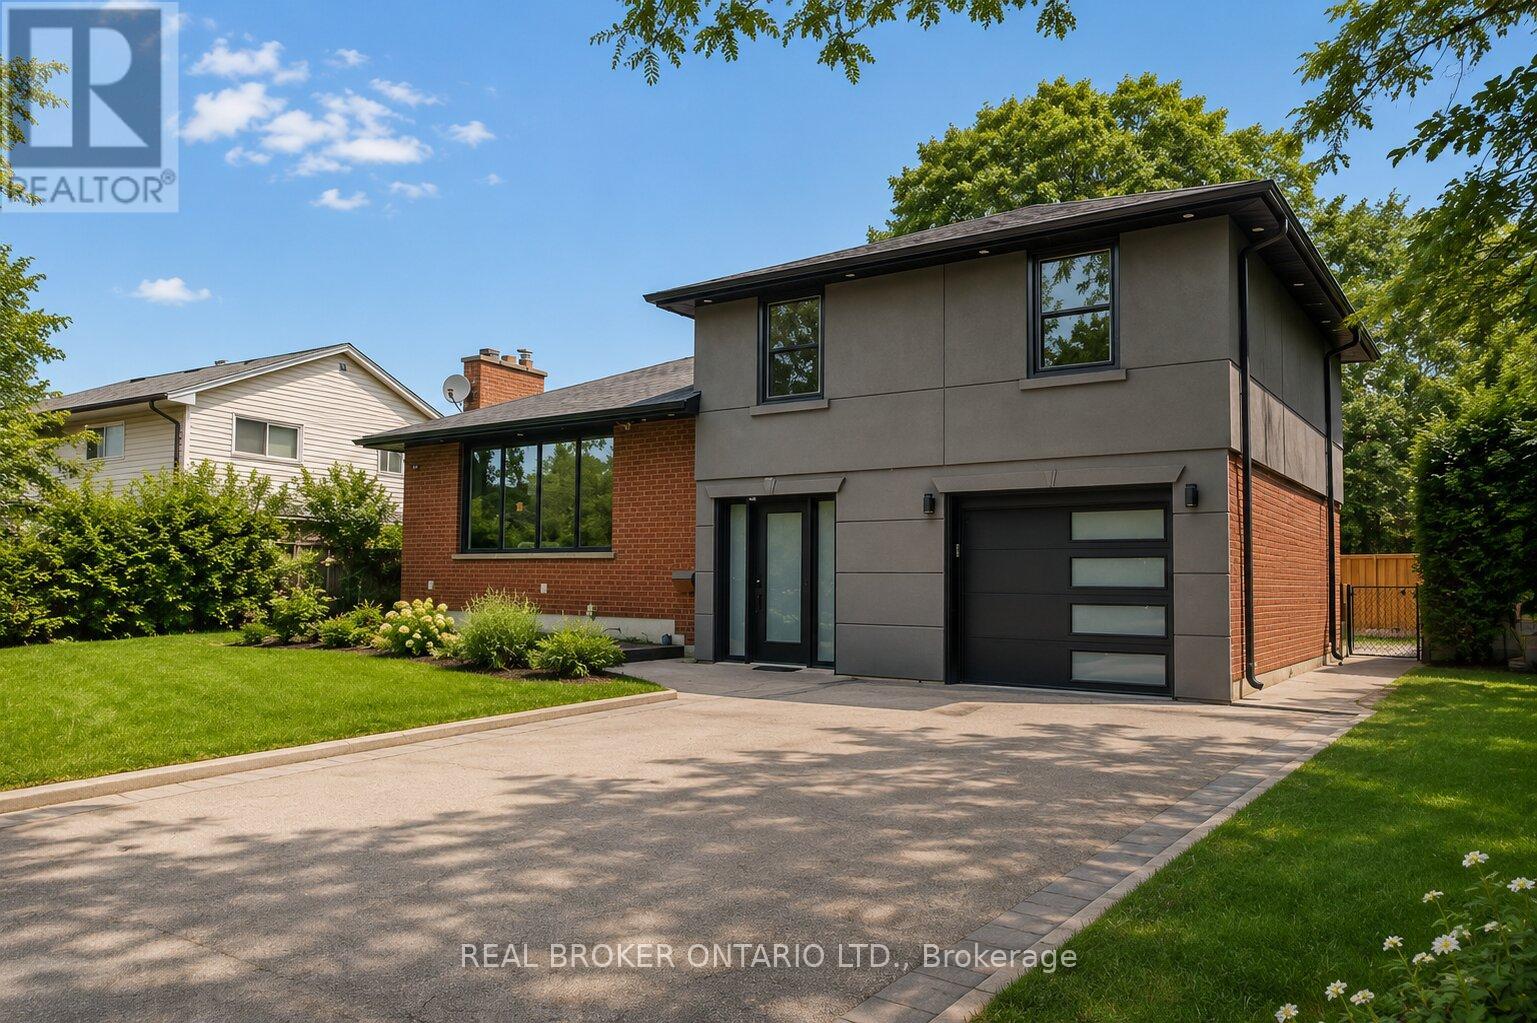
$1,149,900
431 Walkers Line
Burlington (Shoreacres) · MLS # W13462776
3 bed · 3 bath
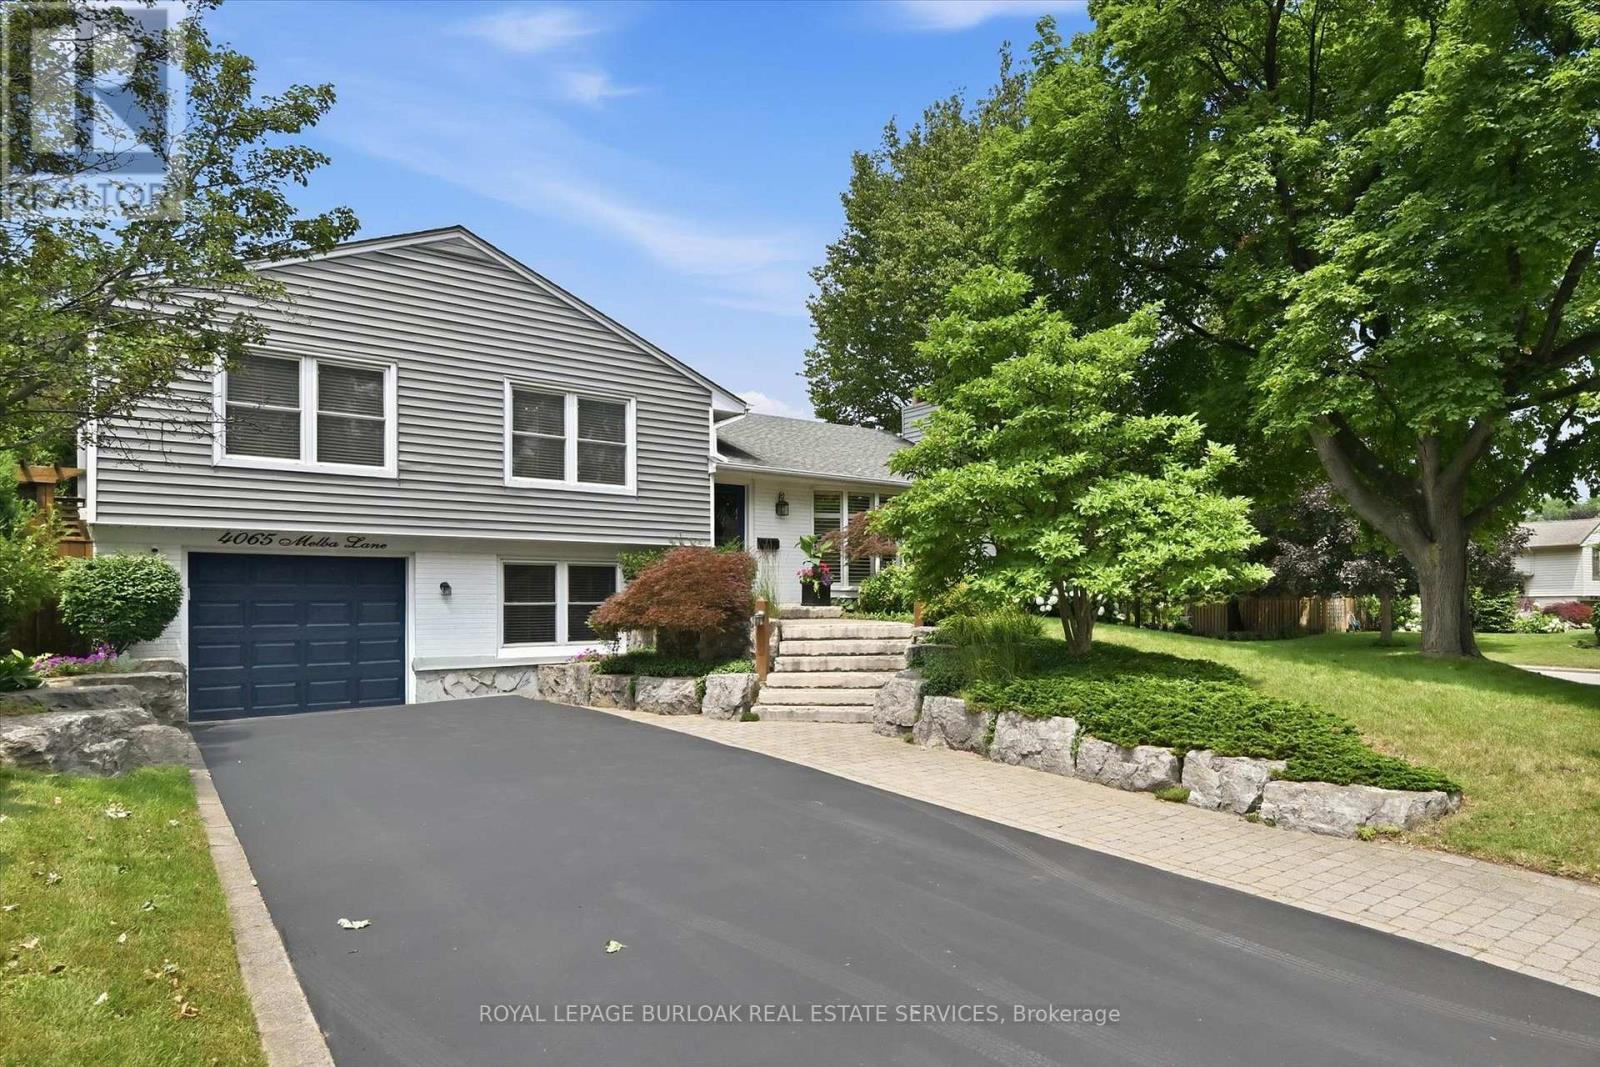
$1,459,000
4065 Melba Lane
Burlington (Shoreacres) · MLS # W13584348
3 bed · 2 bath