Videos & Virtual Tours
Open available video, 3D tour, or virtual-tour media for this listing.
393 Maple Grove Drive
Oakville (MO Morrison), Ontario L6J4V8
MLS # W13533014
Property Details
Type
Detached
Beds
5
Baths
6
Status
For Sale
More homes like this
About this property
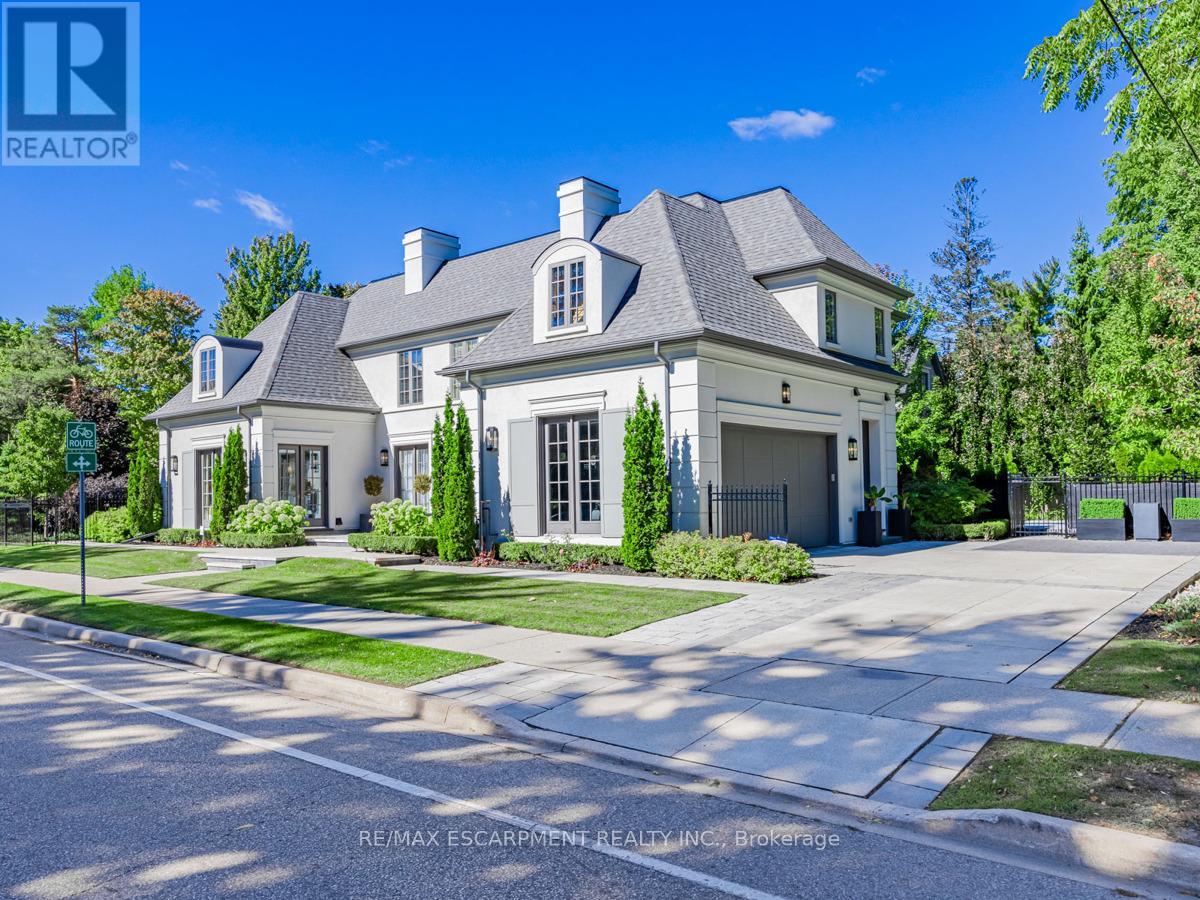
Nestled within one of Oakville's esteemed neighborhoods, this exceptional residence epitomizes luxury living. Boasting proximity to the lake, renowned schools, tennis courts, parks, and various amenities, this property offers a blend of convenience and exclusivity. Upon entering, guests are welcomed by an exquisite interior spanning over 5,000 square feet of above-grade living space. The detached home showcases a distinctive architectural design and impeccable artisanship, radiating elegance. Crafted to emulate a lavish retreat, the residence features an array of amenities including an in-ground pool, hot tub, backyard putting green, a meticulously landscaped outdoor area complete with a bathroom and shower. Inside this dream showhome offers ample space for entertaining. In the kitchen, grey-blue cabinets with black uppers pair beautifully with a sleek quartz countertop and backsplash for a modern industrial look. A two-storey hallway connects the kitchen to the rest of the main floor and offers drama of its own with rich velvet drapes and a series of French doors. Enjoy this one of a kind basement including a bowling alley, a gym room, open-concept media room and a 5th guest bedroom. Luxury Certified.
Mortgage Estimate
Estimated monthly payment
Calculating…
Estimate only. Taxes, insurance, condo fees, and lender terms are not included.
Monthly costs to verify
Property taxes: about $2,032/month based on listed annual taxes.
Estimate only. Confirm taxes, condo/maintenance fees, insurance, utilities, and lender terms before making decisions.
Rooms
| Room | Level | Dimensions |
|---|---|---|
| Media | Basement | 7.72 x 6.47 |
| Bedroom 5 | Basement | 3.77 x 3.73 |
| Games room | Basement | 12.13 x 5.6 |
| Exercise room | Basement | 2.43 x 3.04 |
| Living room | Main level | 8.4 x 5.19 |
| Dining room | Main level | 4.21 x 3.51 |
| Kitchen | Main level | 6.91 x 6.8 |
| Family room | Main level | 5.79 x 3.75 |
| Foyer | Main level | 5.77 x 2.73 |
| Primary Bedroom | Second level | 5.61 x 4.36 |
| Bedroom 2 | Second level | 4.11 x 3.72 |
| Bedroom 3 | Second level | 3.58 x 3.53 |
| Bedroom 4 | Second level | 3.59 x 3.52 |
Facts & Location
Interior Size
5,000 sq ft
Parking
8 spaces
Lot Size
80 x 150 FT
Annual Taxes
$24,380
Listing data
Listing information is provided for personal, non-commercial use and should be independently verified before making real estate decisions.
Last refreshed: Oct 5, 2026 3:18 AM
Explore nearby searches
SEO-friendly searches for this area, property type, and nearby neighbourhoods.
Similar Properties
More nearby listings that may fit the same search.
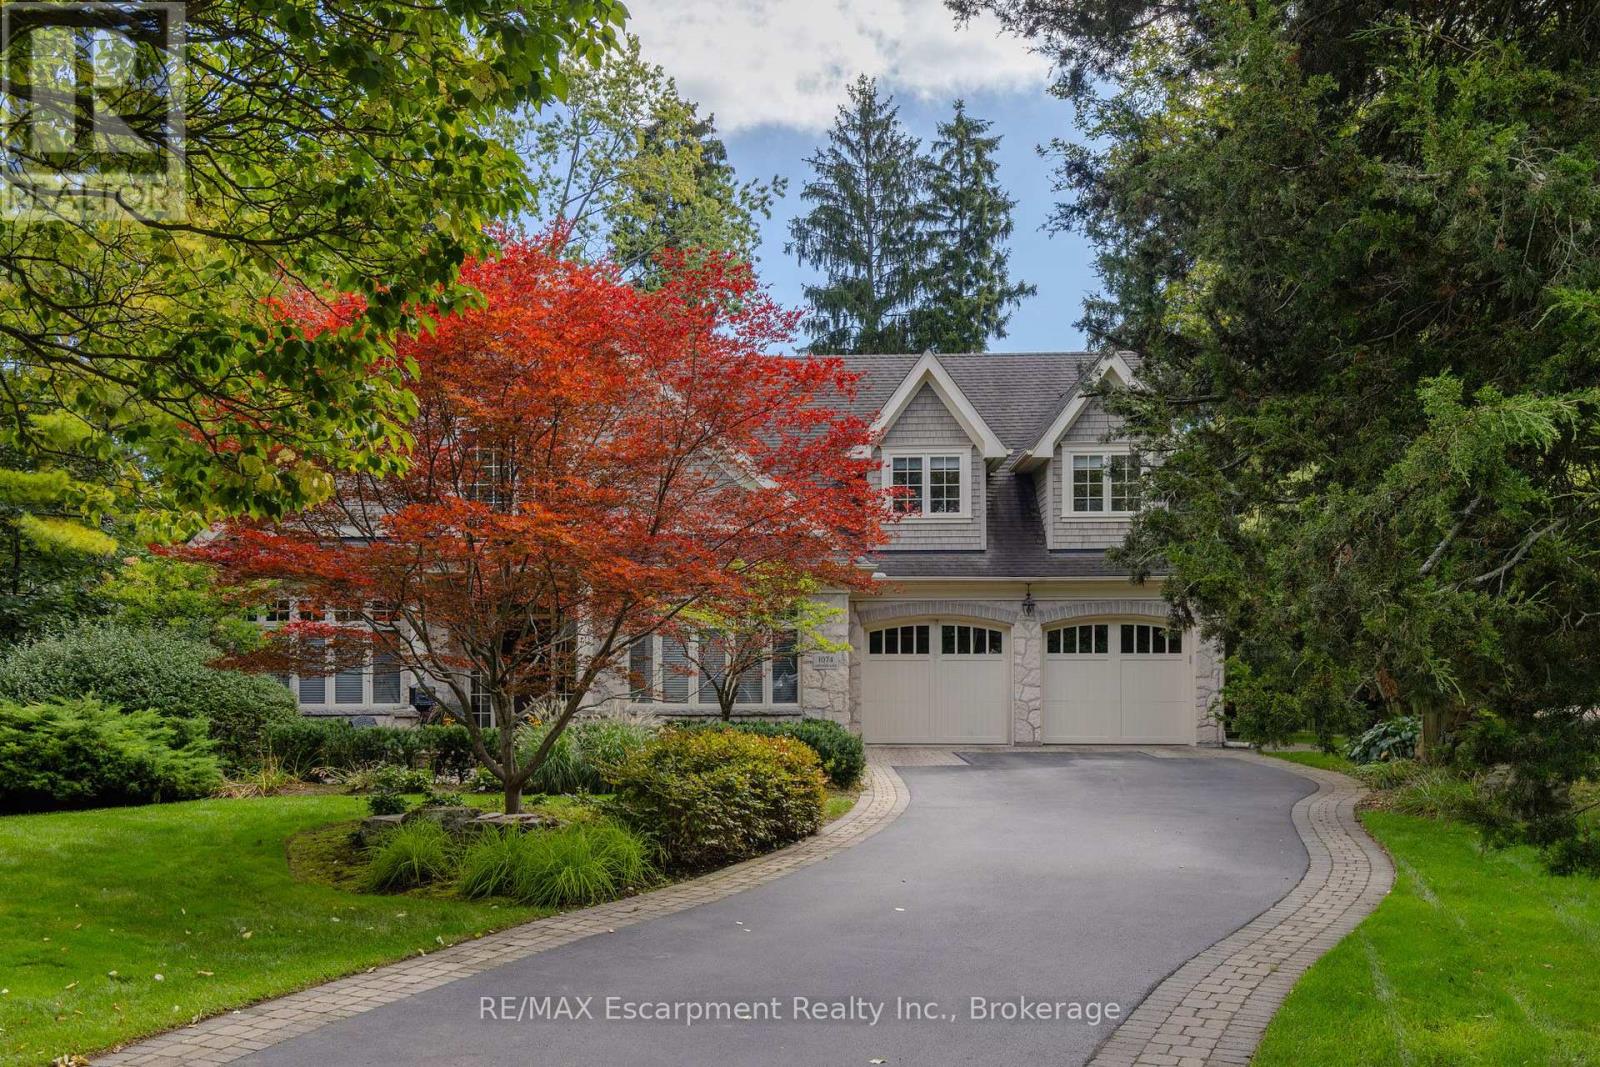
$5,799,000
1074 Lavender Lane
Oakville (MO Morrison) · MLS # W13830058
5 bed · 6 bath · 7,000 sq ft
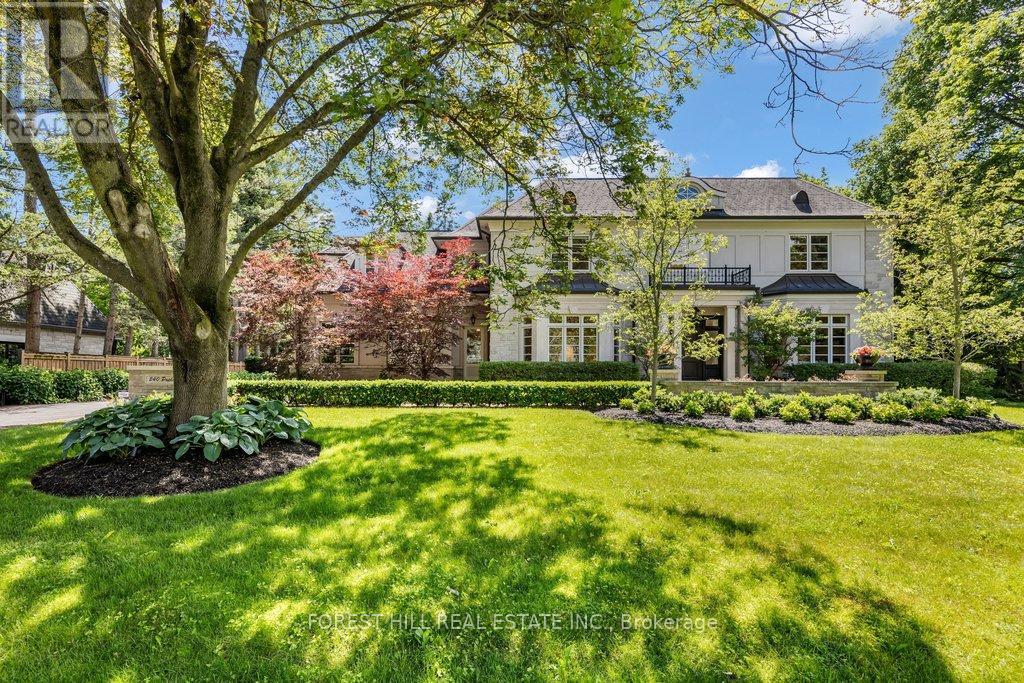
$5,995,000
240 Poplar Drive
Oakville (MO Morrison) · MLS # W13471308
5 bed · 6 bath · 6,900 sq ft
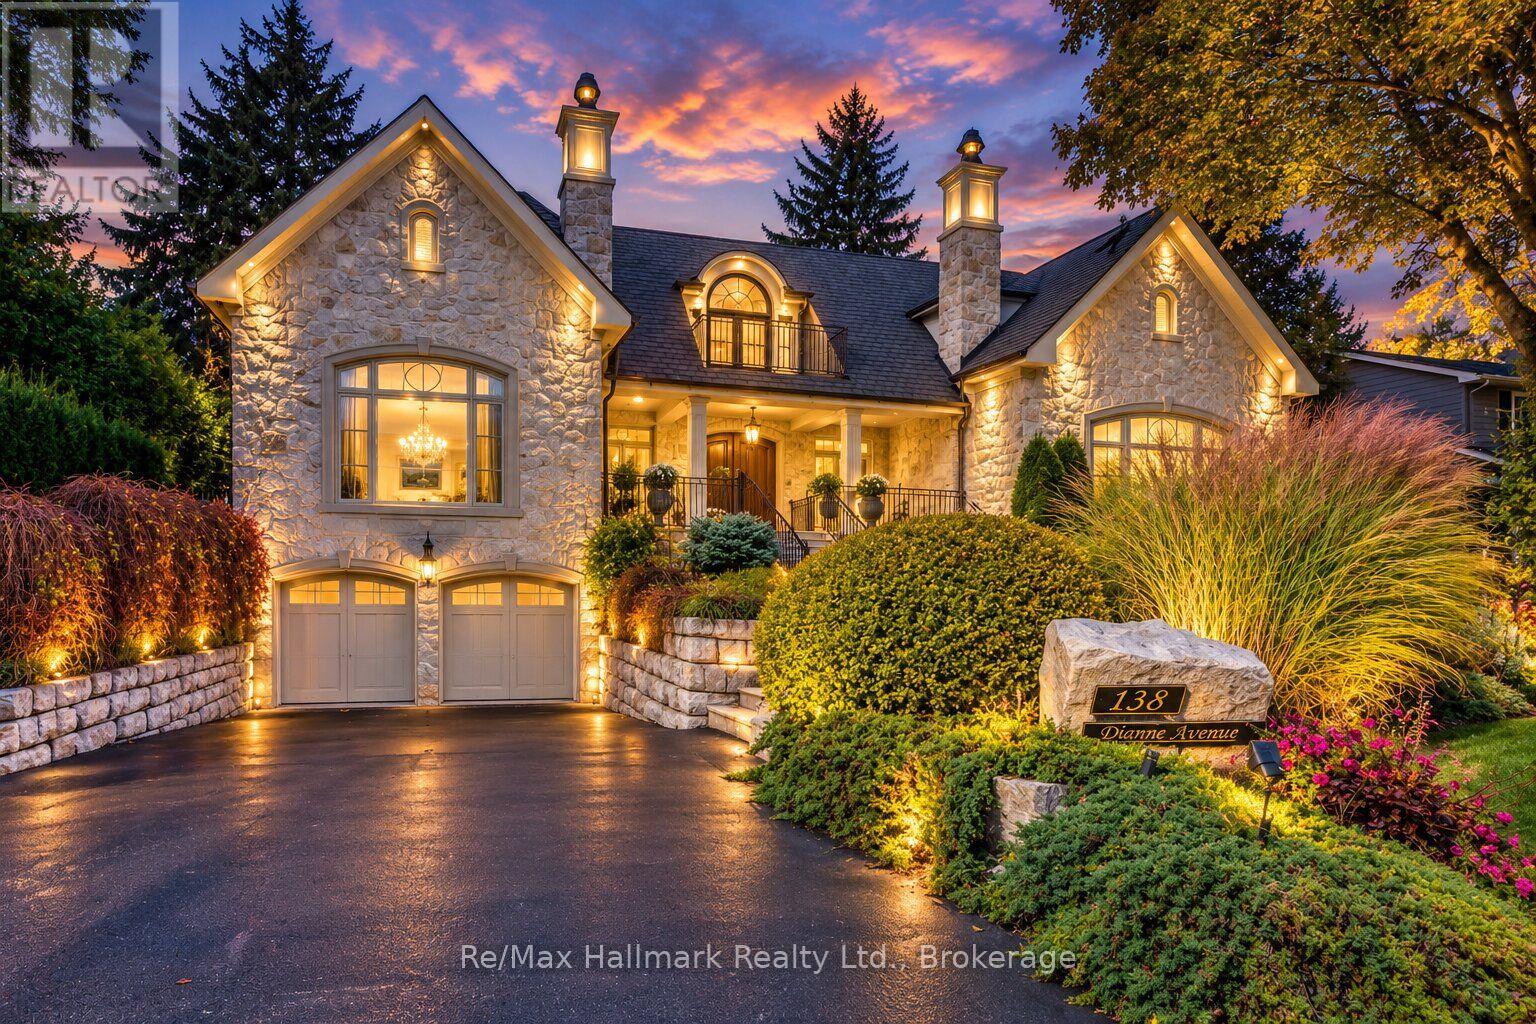
$5,590,000
138 DIANNE Avenue
Oakville (MO Morrison) · MLS # W13813284
5 bed · 7 bath · 9,200 sq ft