Videos & Virtual Tours
Open available video, 3D tour, or virtual-tour media for this listing.
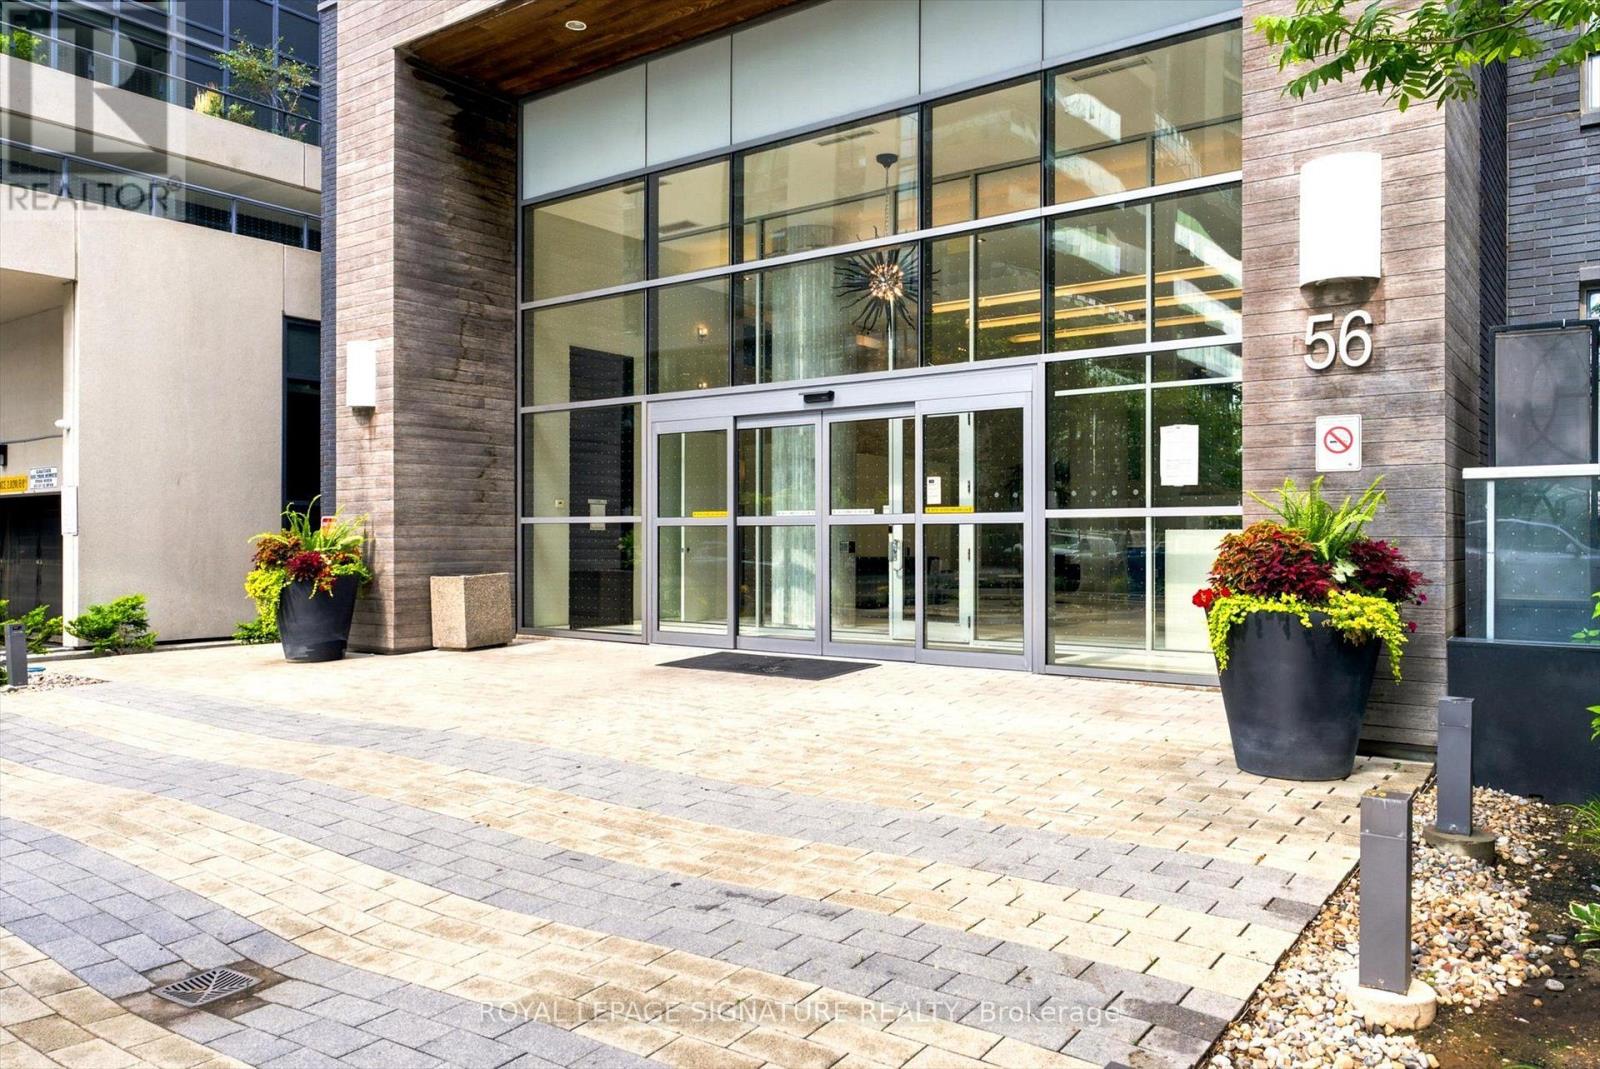
56 Annie Craig Drive
Toronto (Mimico), Ontario M8V0C5
MLS # W13532510
Property Details
Type
Condo Apartment
Beds
2
Baths
1
Status
For Sale
More homes like this
About this property
Welcome to Lago! A 636 sq.ft corner suite listed at just 731 per sq ft. Located conveniently in the heart of Humber Bay Park along the beautiful shores of Lake Ontario. This home features expansive floor-to-ceiling windows and a Juliette balcony with sliding doors that provide the open-concept living, dining, and kitchen areas with natural light. The thoughtfully designed layout includes generous storage space in the foyer and a spacious primary bedroom connected by a private sliding door to a versatile den - ideal for a home office or additional storage. Surrounded by waterfront trails, green space, and breathtaking views, this vibrant community offers the perfect balance of nature and city living - with easy access to groceries, restaurants, public transit, and a quick commute into downtown Toronto. Beautifully maintained and move-in ready, this suite includes one parking space and a locker for added convenience. Residents enjoy 24-hour concierge service, visitor parking, and an impressive array of hotel-inspired amenities: indoor pool, hot tub, sauna, fully equipped gym, party room with outdoor BBQ terrace, guest suites, billiards lounge, theatre room, dog washing station and Car wash in the underground parking. Experience waterfront living at its finest - sophisticated, convenient, and effortlessly connected.
Mortgage Estimate
Estimated monthly payment
Calculating…
Estimate only. Taxes, insurance, condo fees, and lender terms are not included.
Monthly costs to verify
Property taxes: about $206/month based on listed annual taxes.
Monthly Fee: $593.40/mo
Estimate only. Confirm taxes, condo/maintenance fees, insurance, utilities, and lender terms before making decisions.
Rooms
| Room | Level | Dimensions |
|---|---|---|
| Living room | Ground level | 4.06 x 3.06 |
| Dining room | Ground level | 4.06 x 3.06 |
| Kitchen | Ground level | 4.81 x 2.83 |
| Primary Bedroom | Ground level | 3.04 x 3.08 |
| Den | Ground level | 2.43 x 1.38 |
Facts & Location
Interior Size
636 sq ft
Parking
1 spaces
Annual Taxes
$2,466
Monthly Fee
$593.40/mo
Listing data
Listing information is provided for personal, non-commercial use and should be independently verified before making real estate decisions.
Last refreshed: Aug 17, 2026 4:01 AM
Explore nearby searches
SEO-friendly searches for this area, property type, and nearby neighbourhoods.
Similar Properties
More nearby listings that may fit the same search.
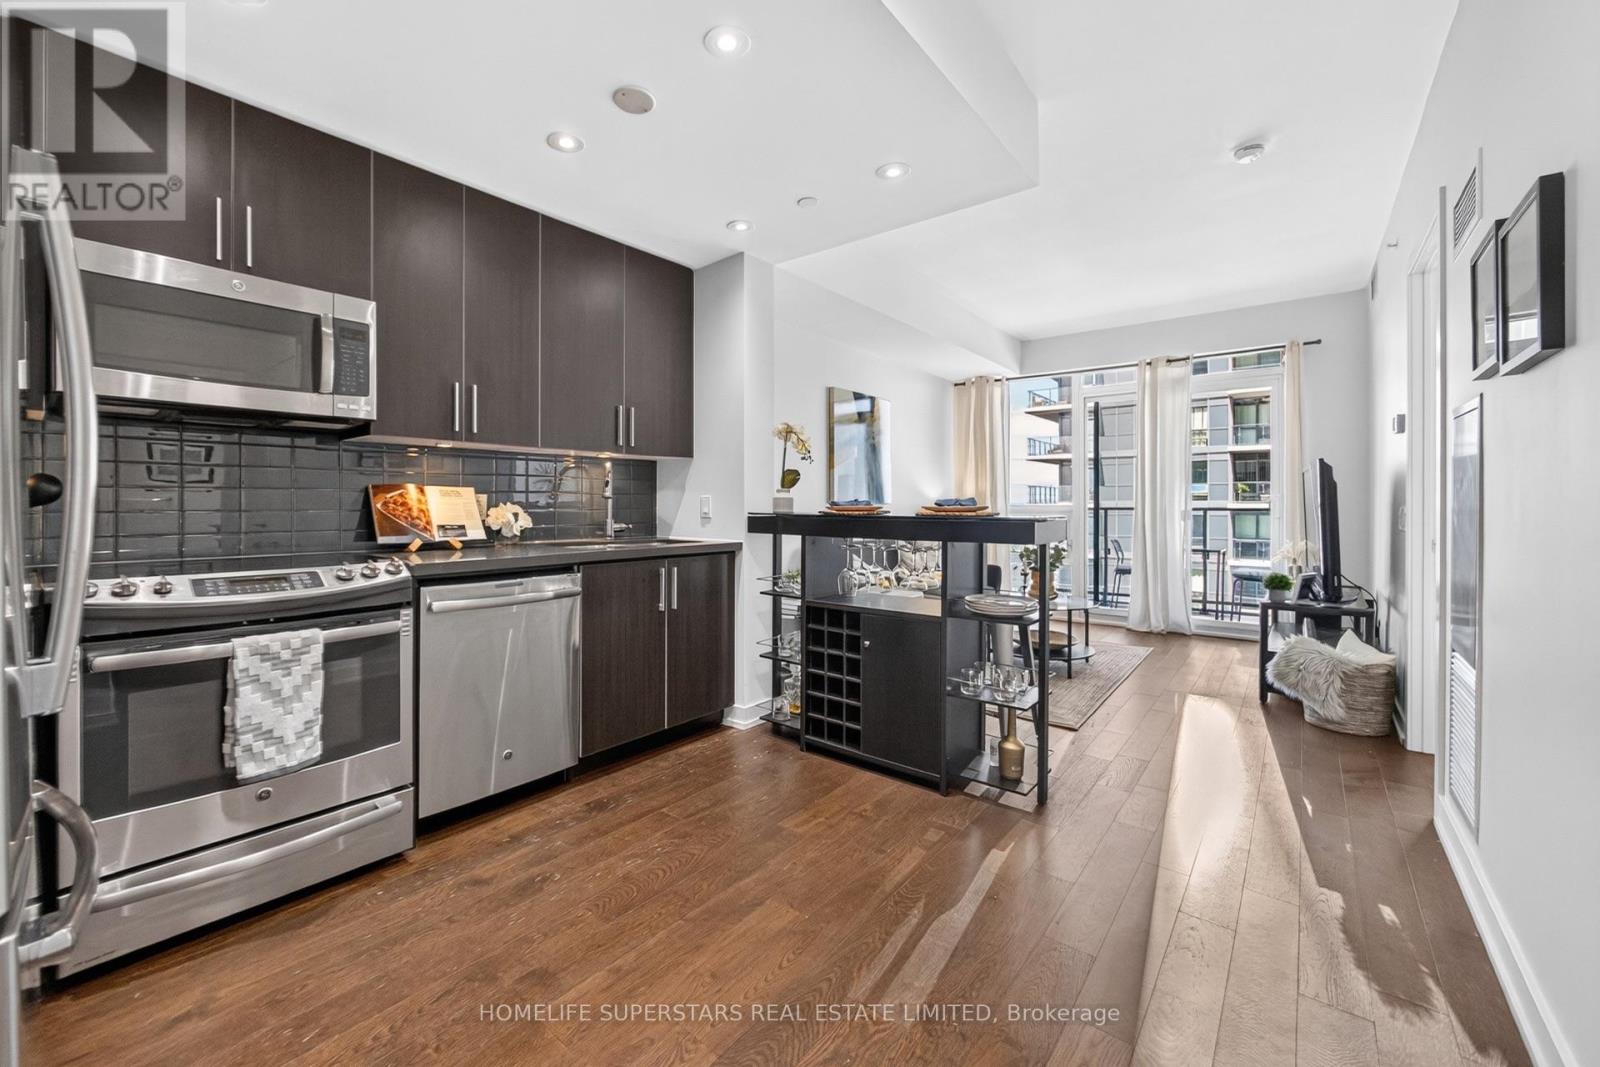
$465,000
2212 Lake Shore Boulevard
Toronto (Mimico) · MLS # W13625298
1 bed · 1 bath · 129 sq ft
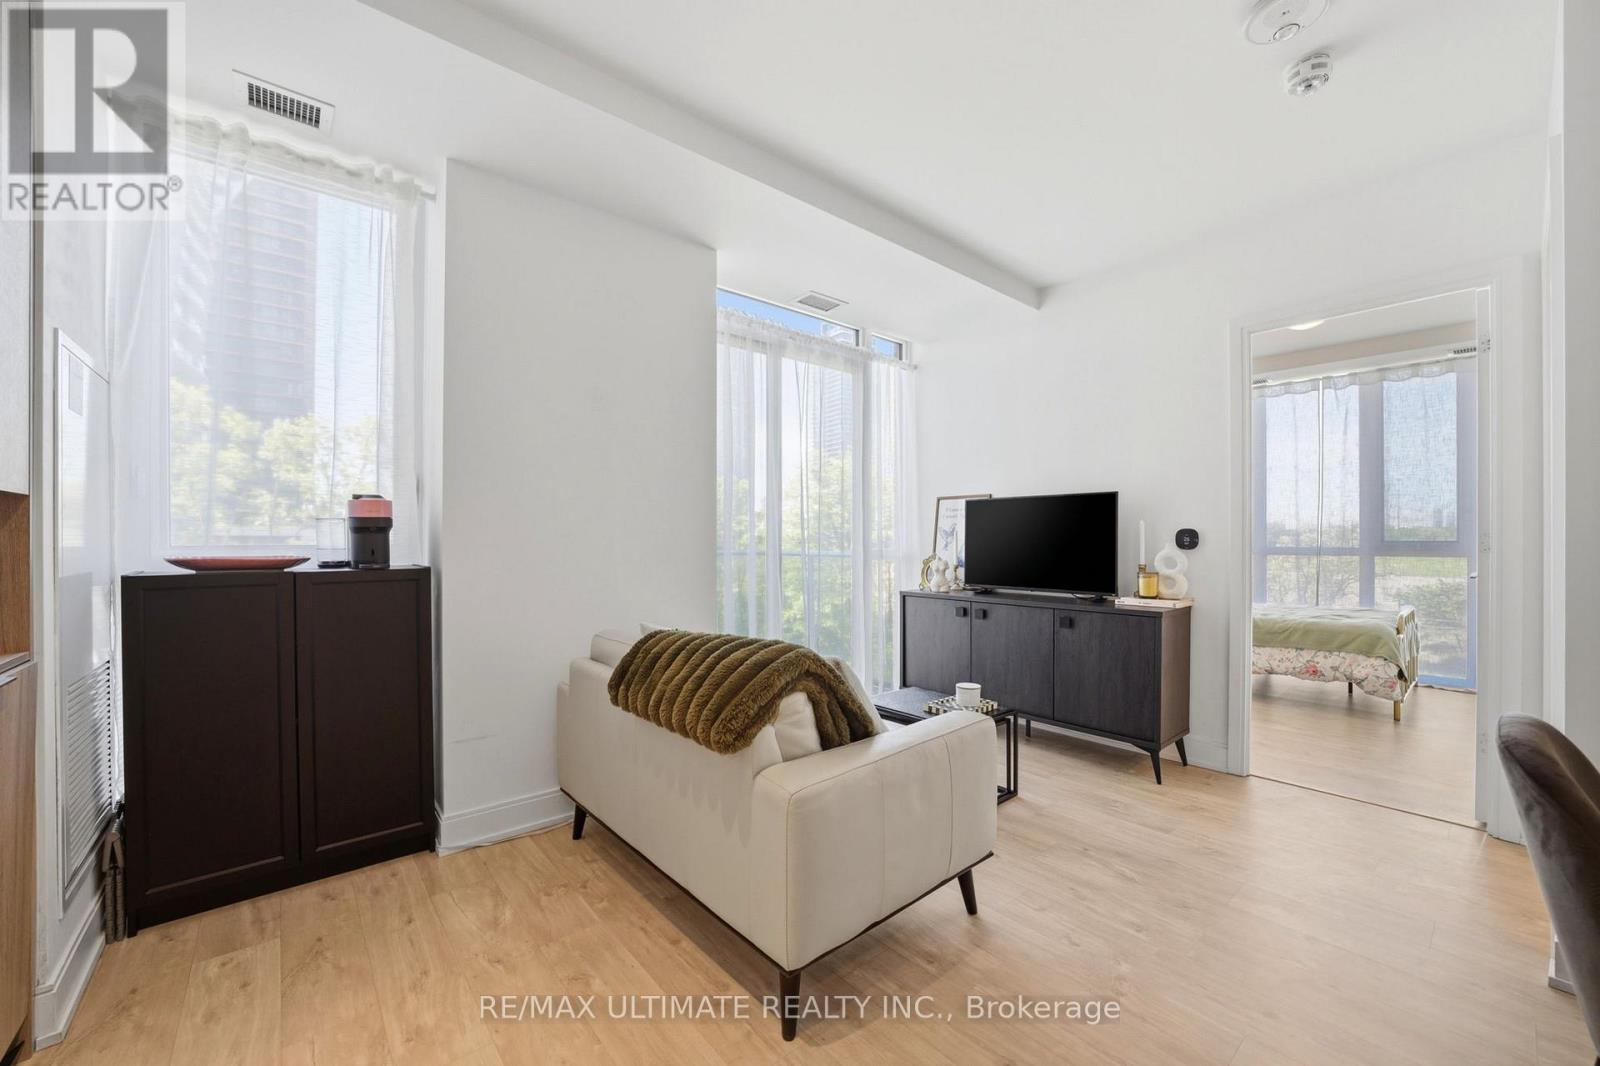
$464,900
70 Annie Craig Drive
Toronto (Mimico) · MLS # W13436324
1 bed · 1 bath
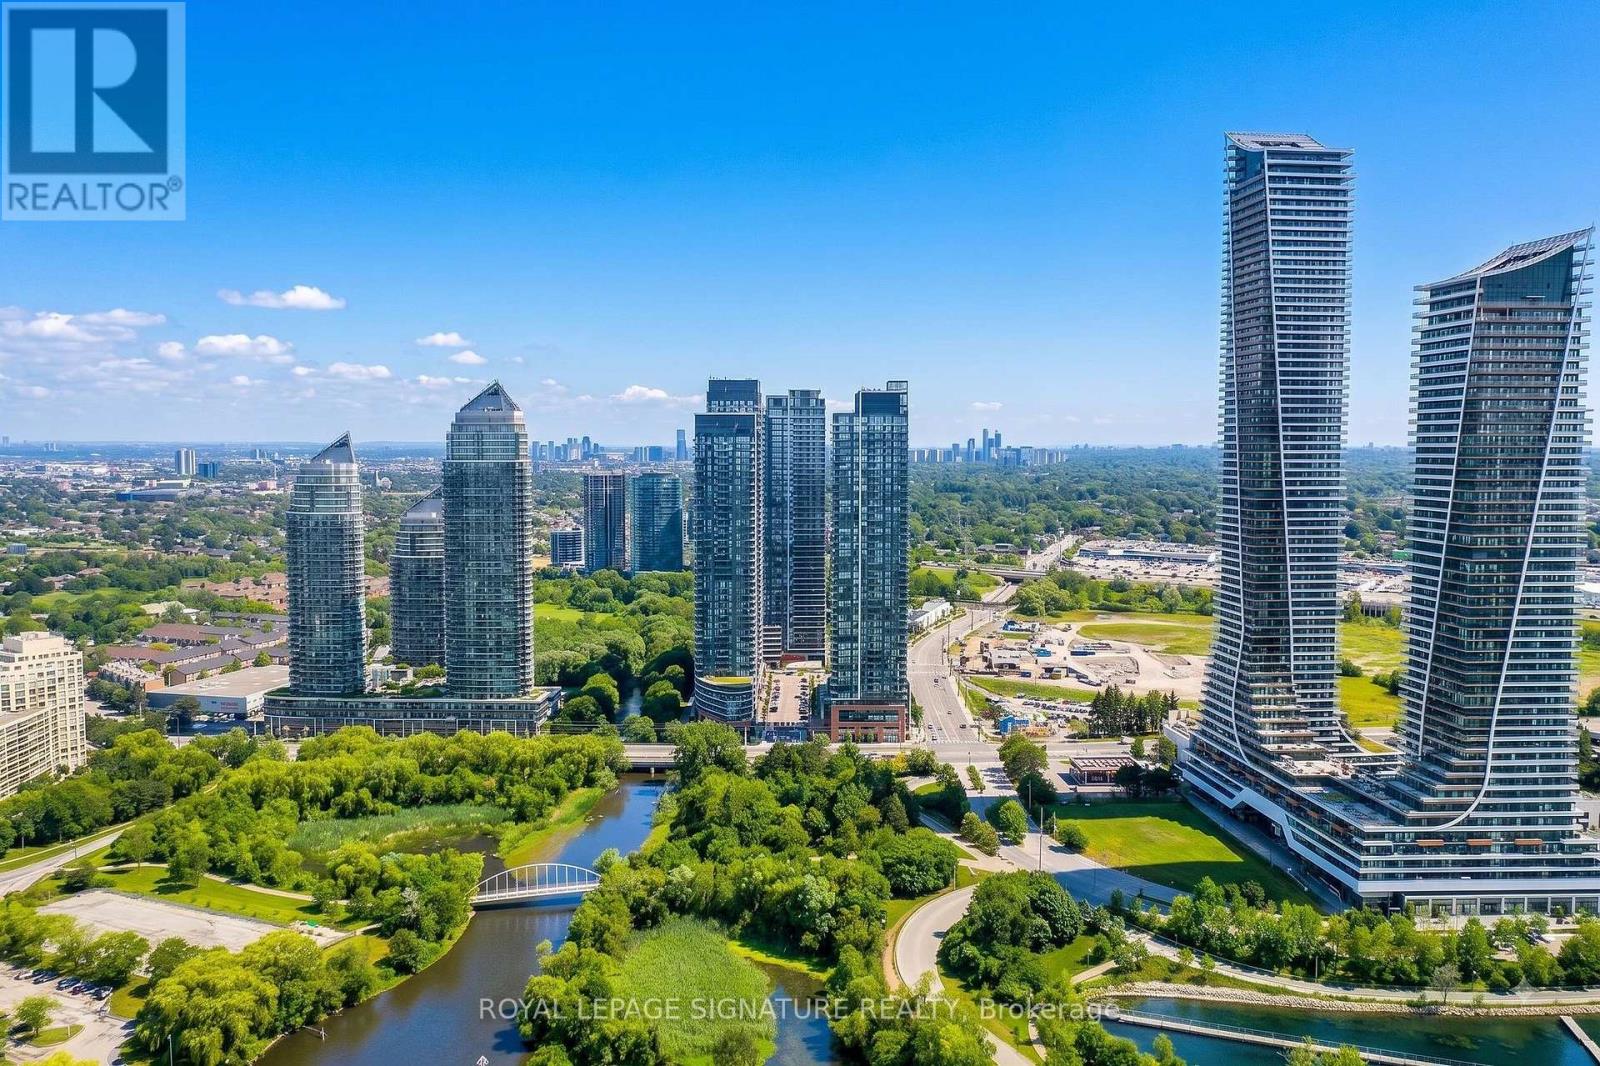
$467,000
2200 Lake Shore Boulevard
Toronto (Mimico) · MLS # W13666850
1 bed · 1 bath · 532 sq ft