Videos & Virtual Tours
Open available video, 3D tour, or virtual-tour media for this listing.
20 Arkendo Drive
Oakville (FD Ford), Ontario L6J5T9
MLS # W12831352
Property Details
Type
Detached
Beds
6
Baths
5
Status
For Sale
More homes like this
About this property
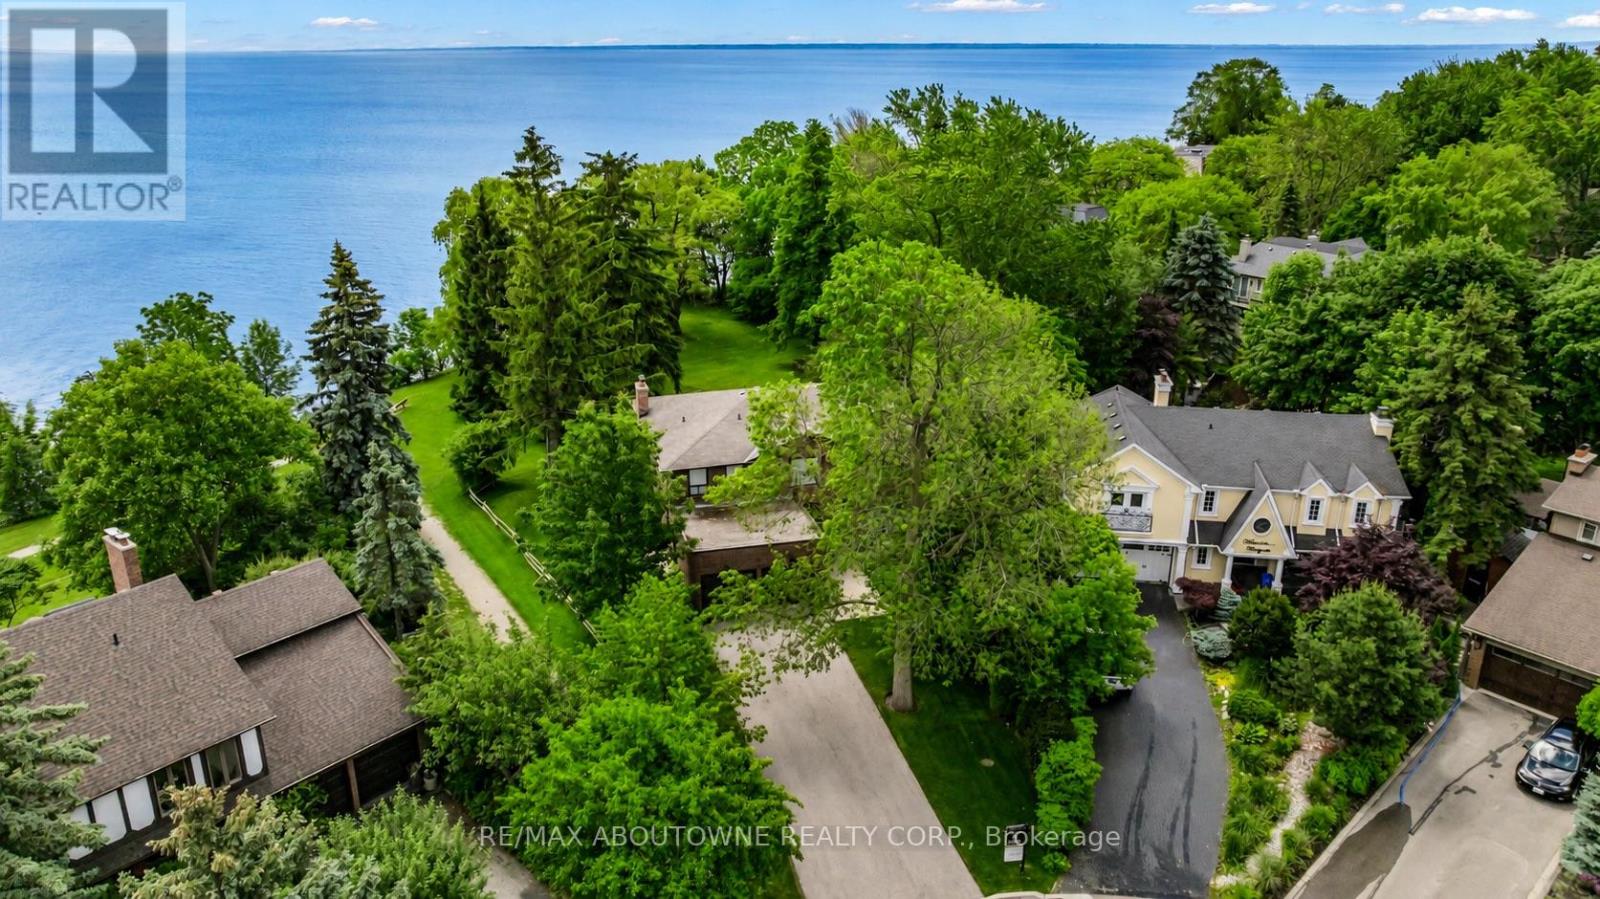
Unobstructed Lake Ontario views define this rare opportunity in South East Oakville's prestigious Arkendo enclave. A truly breathtaking backdrop with a year round promise of spectacular sunrises over the lake and tranquil evenings. The original but meticulously maintained 5 bedroom residence offers 3,122 sq.ft. above grade plus a 1,330sq. ft. finished lower level, presenting an ideal canvas for renewal or renovation.The generous principal rooms all have lakeviews and the functional layout and abundant natural light throughout provide a solid foundation for a new owners vision. Set among luxury homes and close to top schools, downtown Oakville, and major highways and GO transit, this property is perfect for buyers seeking to create their signature lakeview estate in one of Oakville's most exclusive waterfront pockets on a 12,000sqft lot with RL3-0 zoning and 152ft south facing rear gardens and lake views. Some photos are virtually rendered.
Mortgage Estimate
Estimated monthly payment
Calculating…
Estimate only. Taxes, insurance, condo fees, and lender terms are not included.
Monthly costs to verify
Property taxes: about $1,865/month based on listed annual taxes.
Estimate only. Confirm taxes, condo/maintenance fees, insurance, utilities, and lender terms before making decisions.
Rooms
| Room | Level | Dimensions |
|---|---|---|
| Foyer | Main level | 2.18 x 1.73 |
| Bathroom | Second level | 2.21 x 3.05 |
| Living room | Main level | 4.09 x 6.93 |
| Bedroom | Second level | 4.17 x 3.25 |
| Bedroom | Second level | 4.06 x 4.52 |
| Bathroom | Second level | 4.88 x 1.63 |
| Bedroom | Second level | 4.88 x 3.38 |
| Bedroom | Second level | 3.43 x 3.38 |
| Utility room | Lower level | 4.27 x 4.8 |
| Other | Lower level | 2.84 x 1.32 |
| Recreational, Games room | Lower level | 4.17 x 9.27 |
| Bathroom | Lower level | 1.63 x 2.06 |
| Other | Lower level | 2.84 x 3.25 |
| Bedroom | Lower level | 4.27 x 3.17 |
| Bathroom | Lower level | 1.55 x 2.44 |
| Other | Lower level | 2.54 x 2.44 |
| Dining room | Main level | 3.68 x 3.4 |
| Kitchen | Main level | 2.67 x 3.4 |
| Eating area | Main level | 2.67 x 3.4 |
| Family room | Main level | 4.01 x 4.34 |
Facts & Location
Interior Size
3,122 sq ft
Parking
6 spaces
Lot Size
43 x 104.8 FT ; 43.07ft x 104.93ft x 152.32ft x 173.21ft
Annual Taxes
$22,376
Listing data
Listing information is provided for personal, non-commercial use and should be independently verified before making real estate decisions.
Last refreshed: Sep 14, 2026 3:18 AM
Explore nearby searches
SEO-friendly searches for this area, property type, and nearby neighbourhoods.
Similar Properties
More nearby listings that may fit the same search.
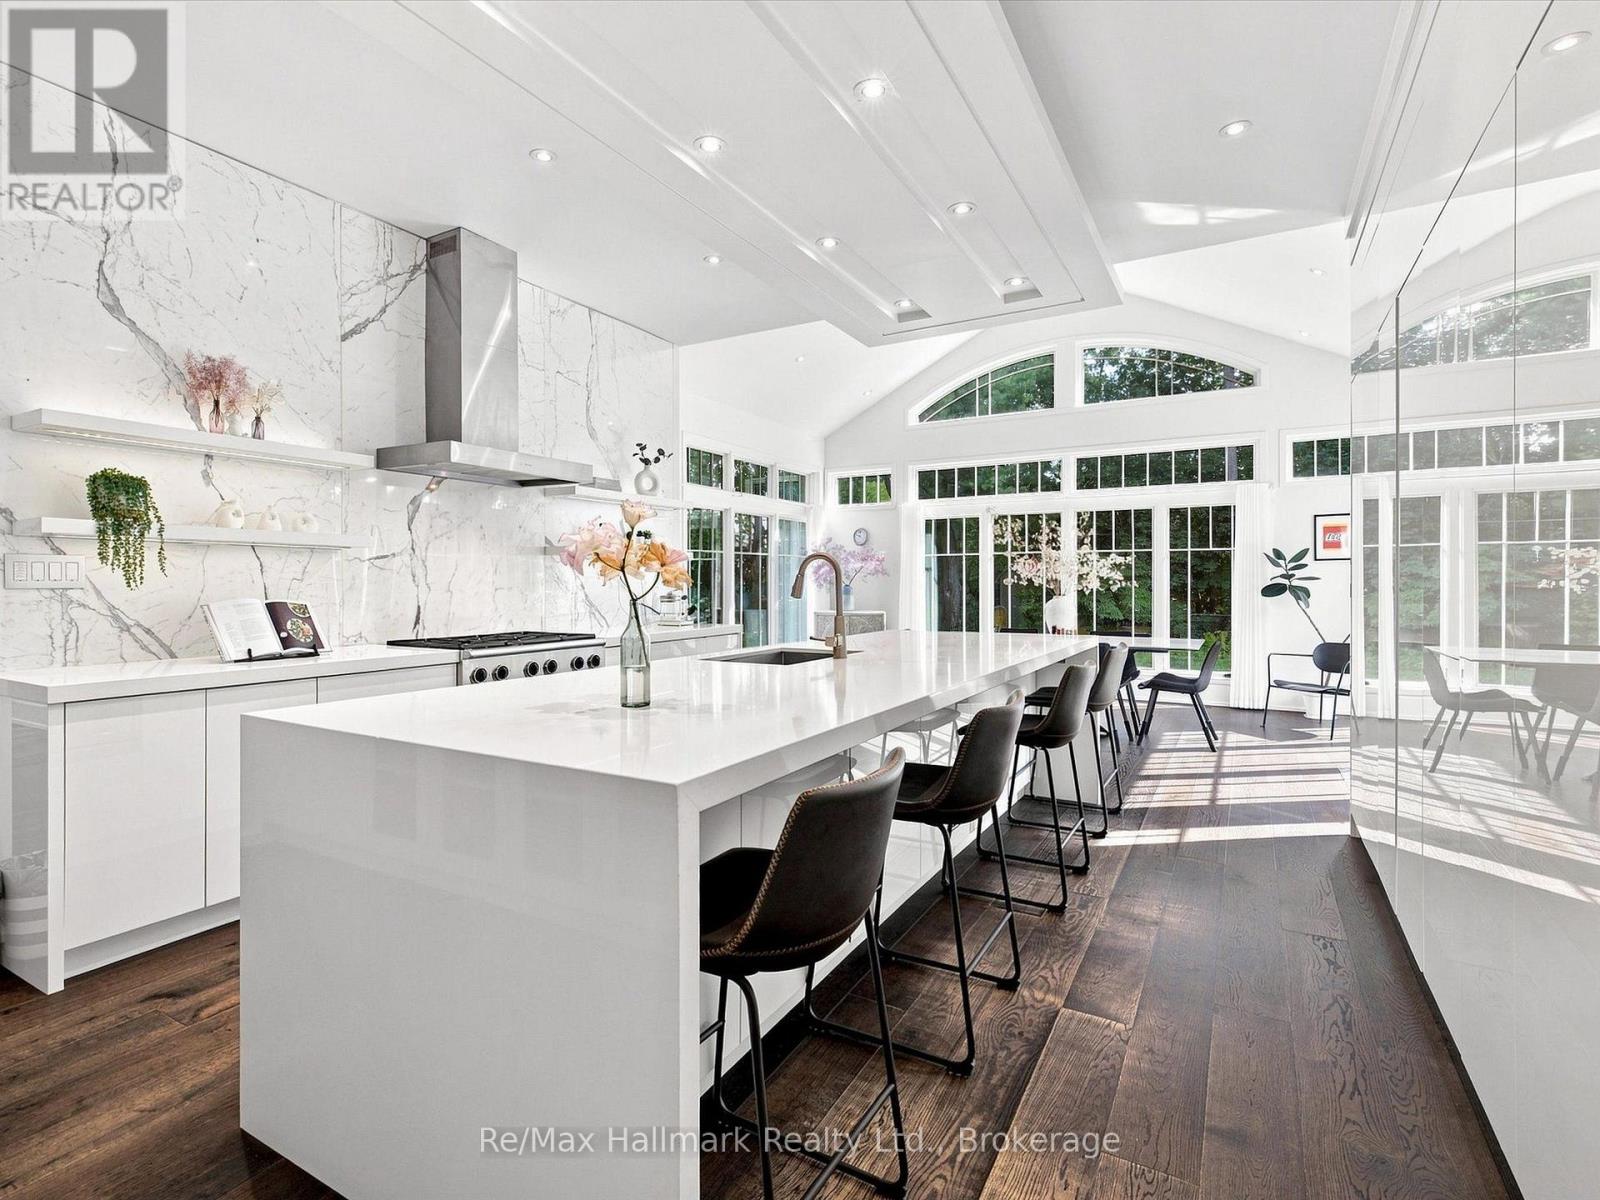
$3,750,000
2076 GLENFOREST Crescent
Oakville (FD Ford) · MLS # W13669660
5 bed · 4 bath
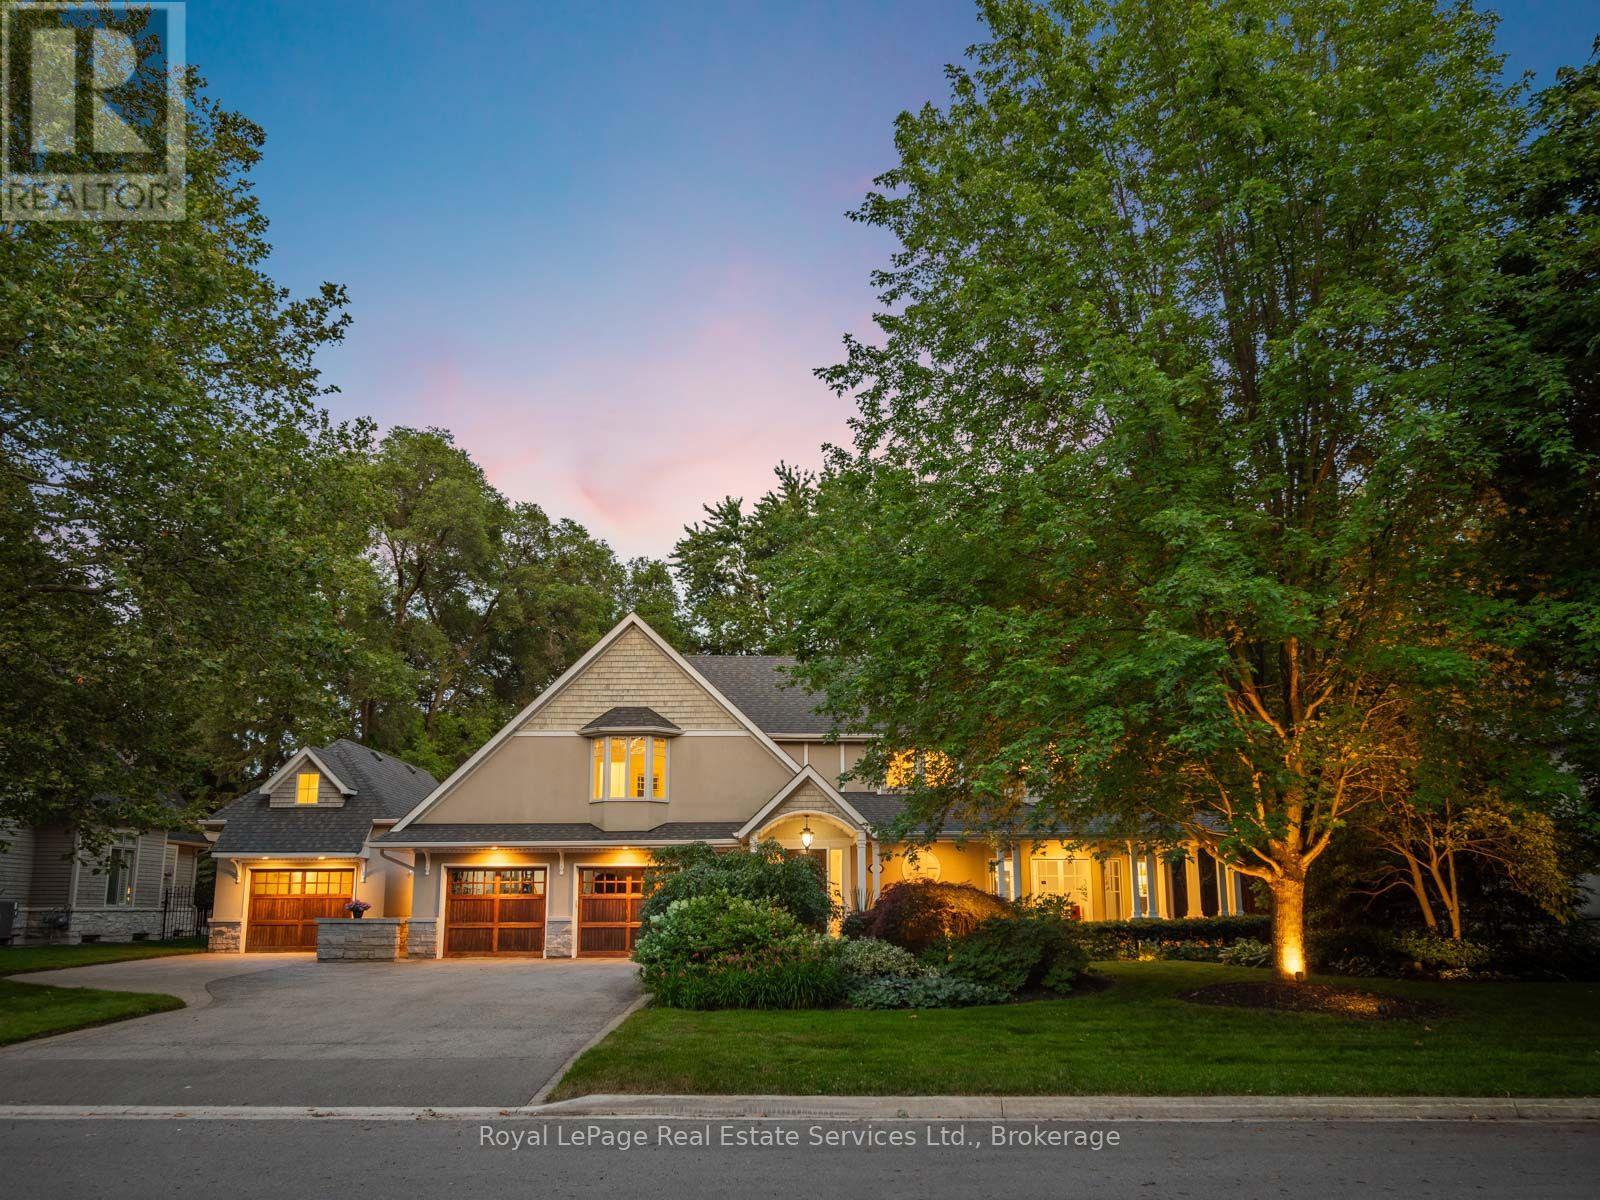
$3,198,000
2160 Aintree Terrace
Oakville (FD Ford) · MLS # W13550008
5 bed · 6 bath
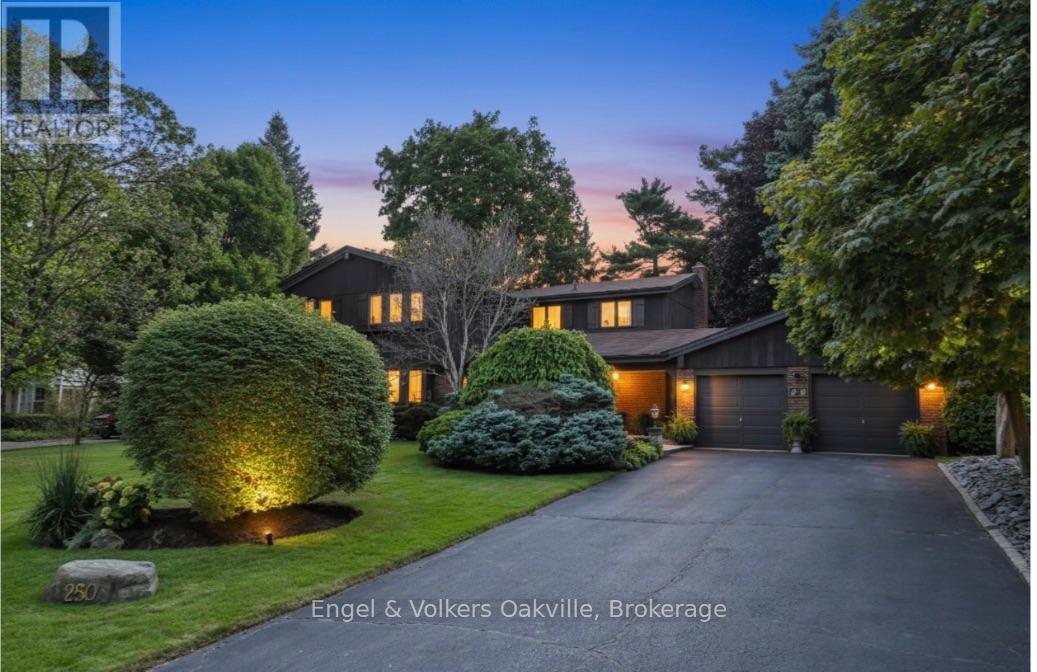
$3,099,000
250 Gatestone Avenue
Oakville (FD Ford) · MLS # W13538854
5 bed · 4 bath