Videos & Virtual Tours
Open available video, 3D tour, or virtual-tour media for this listing.
461 Green Road
Hamilton (Lakeshore), Ontario L8E0L5
MLS # X13532300
Property Details
Type
Condo Apartment
Beds
3
Baths
2
Status
For Sale
More homes like this
About this property
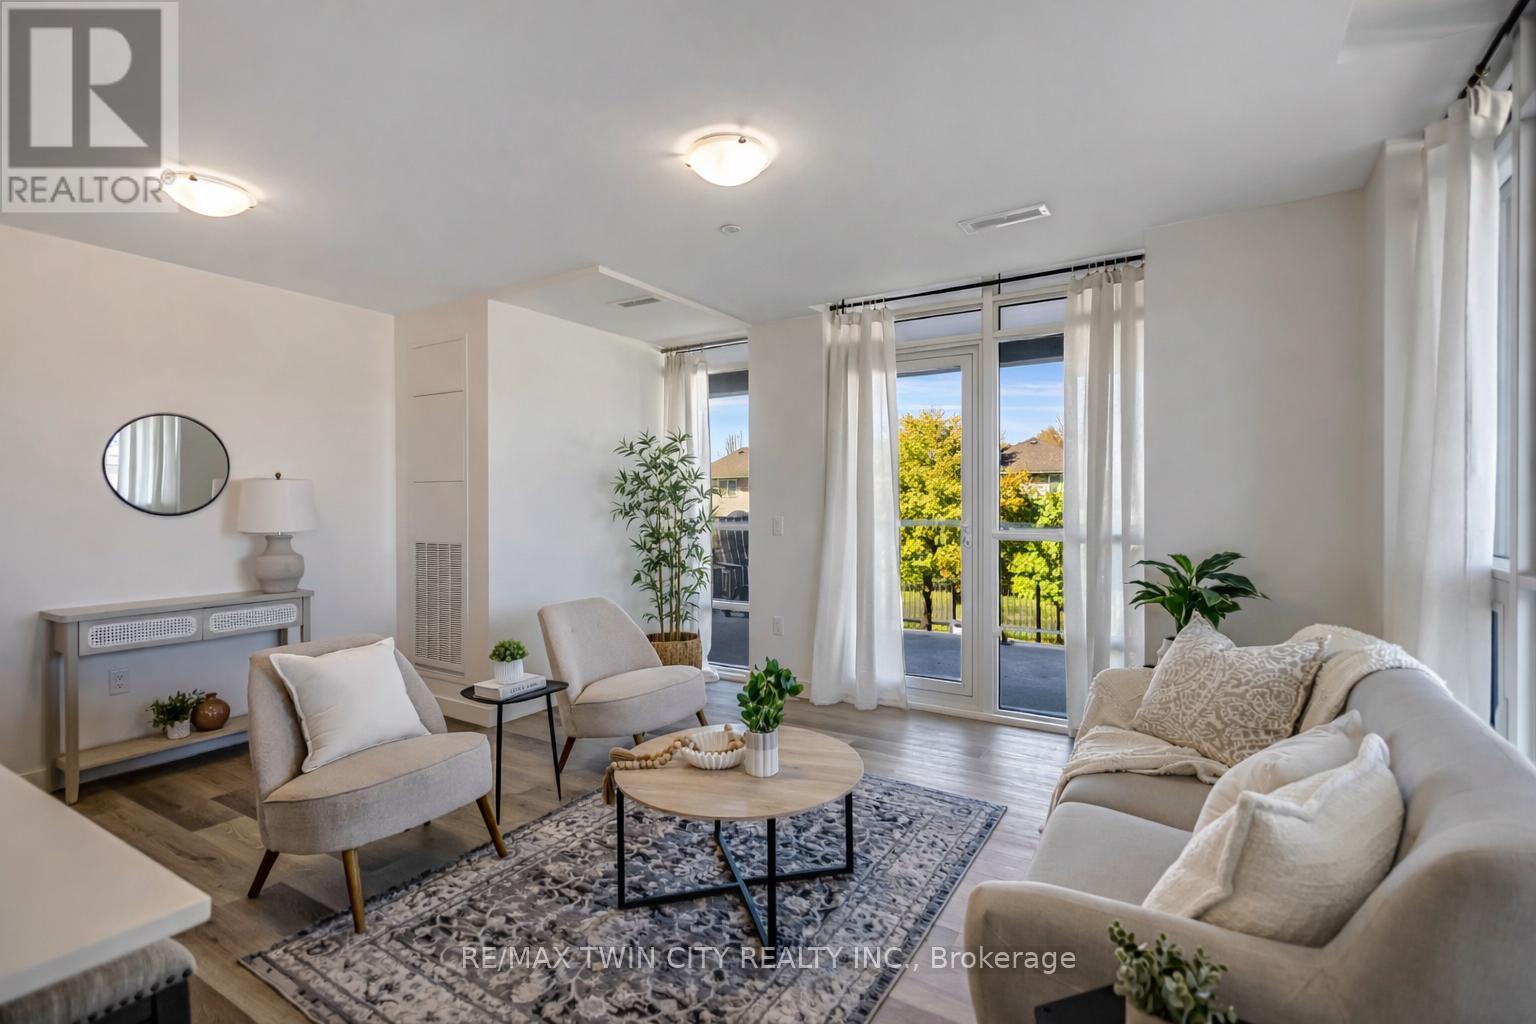
Wake up to stunning lake views in this brand-new residence at Muse, where modern design meets effortless lakeside living in Stoney Creek. Thisbright corner suite offers over 1,100 sq ft of thoughtfully designed space, featuring 2 bedrooms plus a versatile den, perfect as a home office,formal dining area, or even a third bedroom. Floor-to-ceiling windows fill the home with natural light, while dual balconies on either side of theunit showcase breathtaking views of both Lake Ontario and the picturesque escarpment. Upgraded throughout, the suite features quartzcountertops, a sleek tile backsplash, and luxury vinyl flooring, creating a clean and contemporary feel. Designed for convenience and comfort,the unit includes one underground parking space and a locker, along with smart-home features such as climate control, digital entry, in-suitesecurity, and a voice- and touch-enabled wall pad. Residents enjoy access to a thoughtfully curated collection of amenities, including a rooftopterrace with BBQs, fire tables, and lounge areas overlooking the lake, as well as a fitness centre, yoga studio, party room, media room, pet spa,and more, ideal for both relaxing and entertaining. Located steps from waterfront trails, Confederation Park, and Van Wagner's Beach, and witheasy access to the GO Train and QEW, this home offers the perfect balance of nature, lifestyle, and connectivity, ideal for professionals,downsizers, or anyone looking to enjoy modern lakeside living.
Mortgage Estimate
Estimated monthly payment
Calculating…
Estimate only. Taxes, insurance, condo fees, and lender terms are not included.
Monthly costs to verify
Condo / Maintenance Fee: $425.04/mo
Estimate only. Confirm taxes, condo/maintenance fees, insurance, utilities, and lender terms before making decisions.
Rooms
| Room | Level | Dimensions |
|---|---|---|
| Living room | Main level | 4.06 x 4.85 |
| Kitchen | Main level | 2.57 x 4.85 |
| Primary Bedroom | Main level | 2.07 x 5.61 |
| Bedroom | Main level | 2.74 x 2.69 |
| Den | Main level | 2.54 x 2.29 |
Facts & Location
Interior Size
1,100 sq ft
Parking
1 spaces
Condo / Maintenance Fee
$425.04/mo
Listing data
Listing information is provided for personal, non-commercial use and should be independently verified before making real estate decisions.
Last refreshed: Oct 17, 2026 3:30 AM
Explore nearby searches
SEO-friendly searches for this area, property type, and nearby neighbourhoods.
Similar Properties
More nearby listings that may fit the same search.
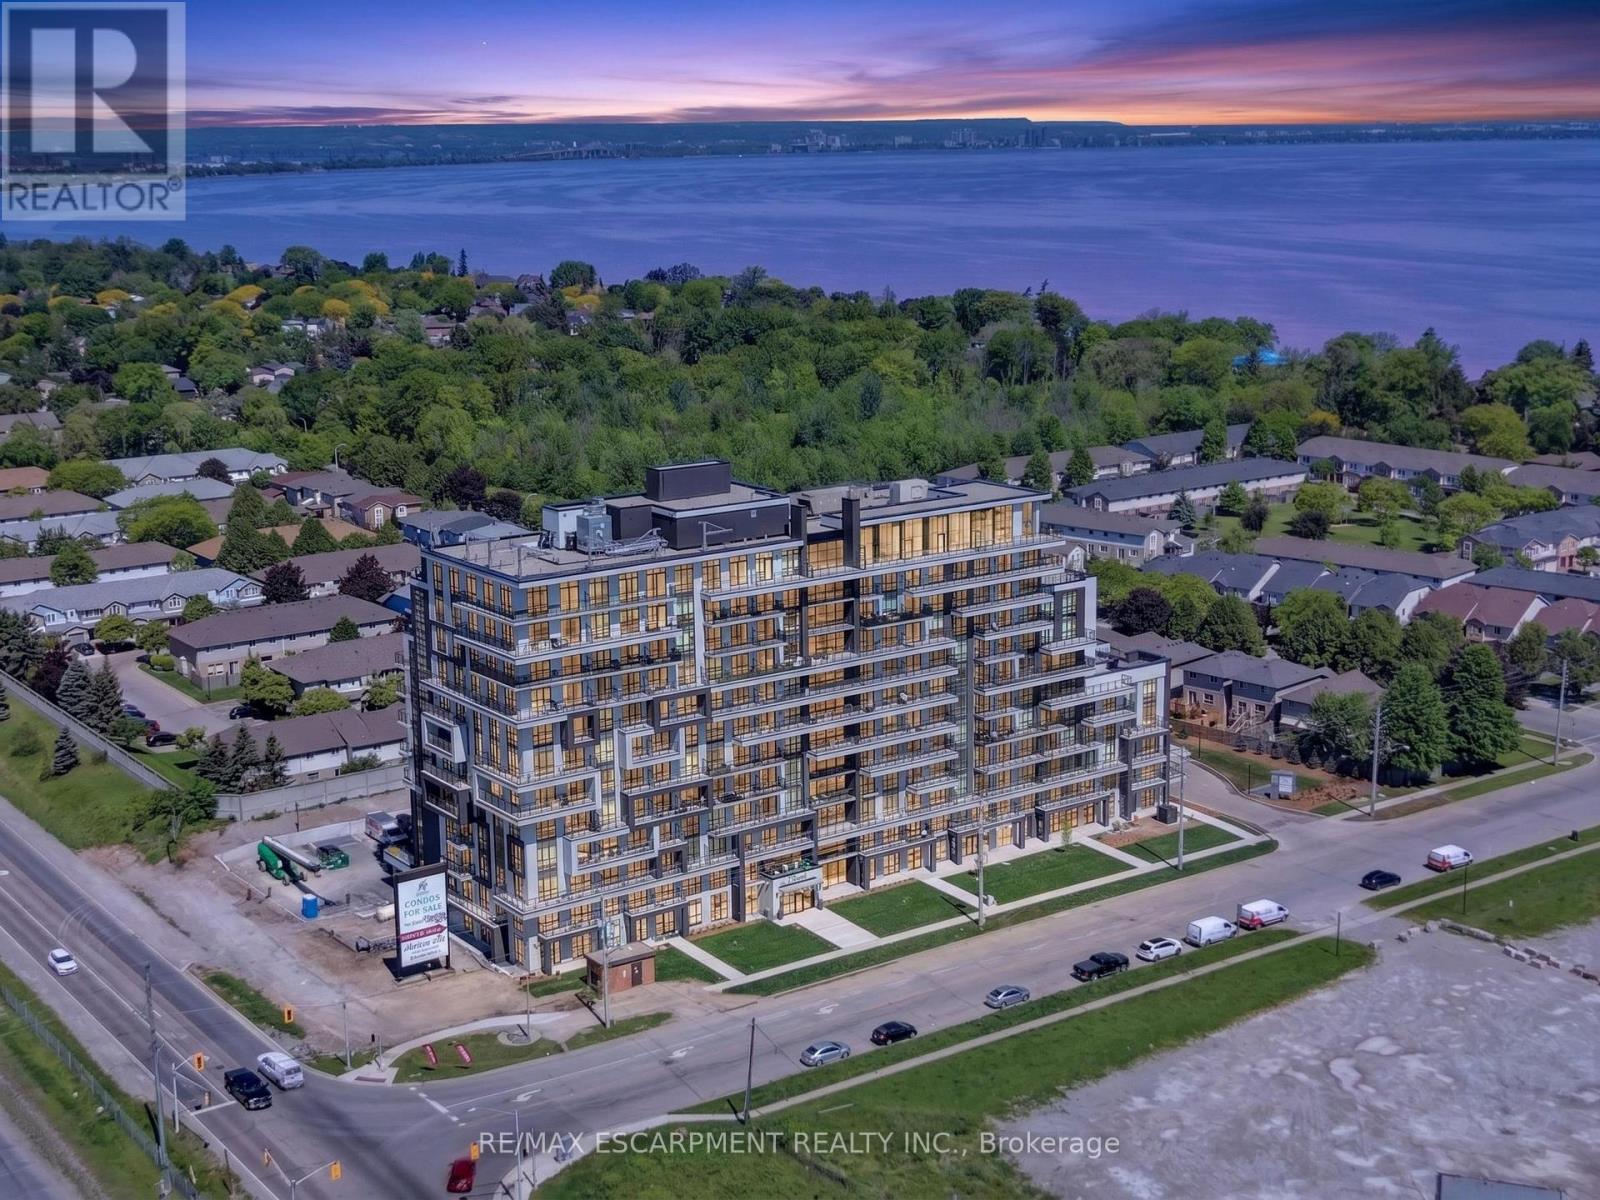
$739,900
461 Green Road
Hamilton (Lakeshore) · MLS # X13132890
2 bed · 2 bath · 1,015 sq ft
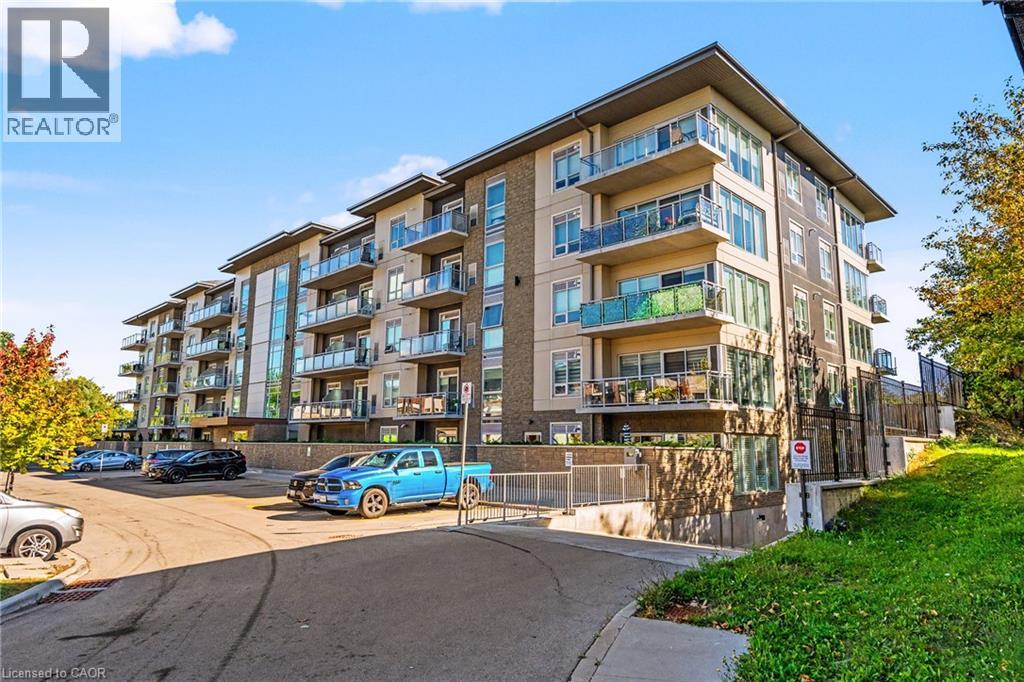
$434,900
16 MARKLE Crescent
Hamilton · MLS # 40863322
1 bed · 2 bath · 618 sq ft
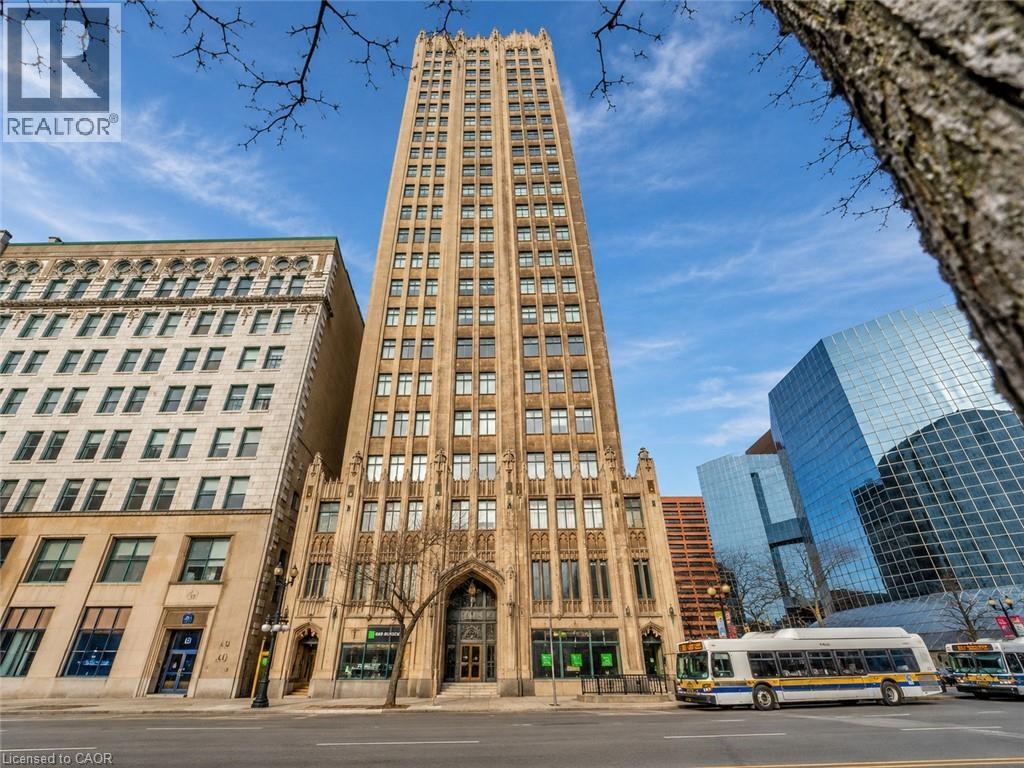
$149,900
36 JAMES Street
Hamilton · MLS # 40872166
1 bed · 1 bath · 862 sq ft