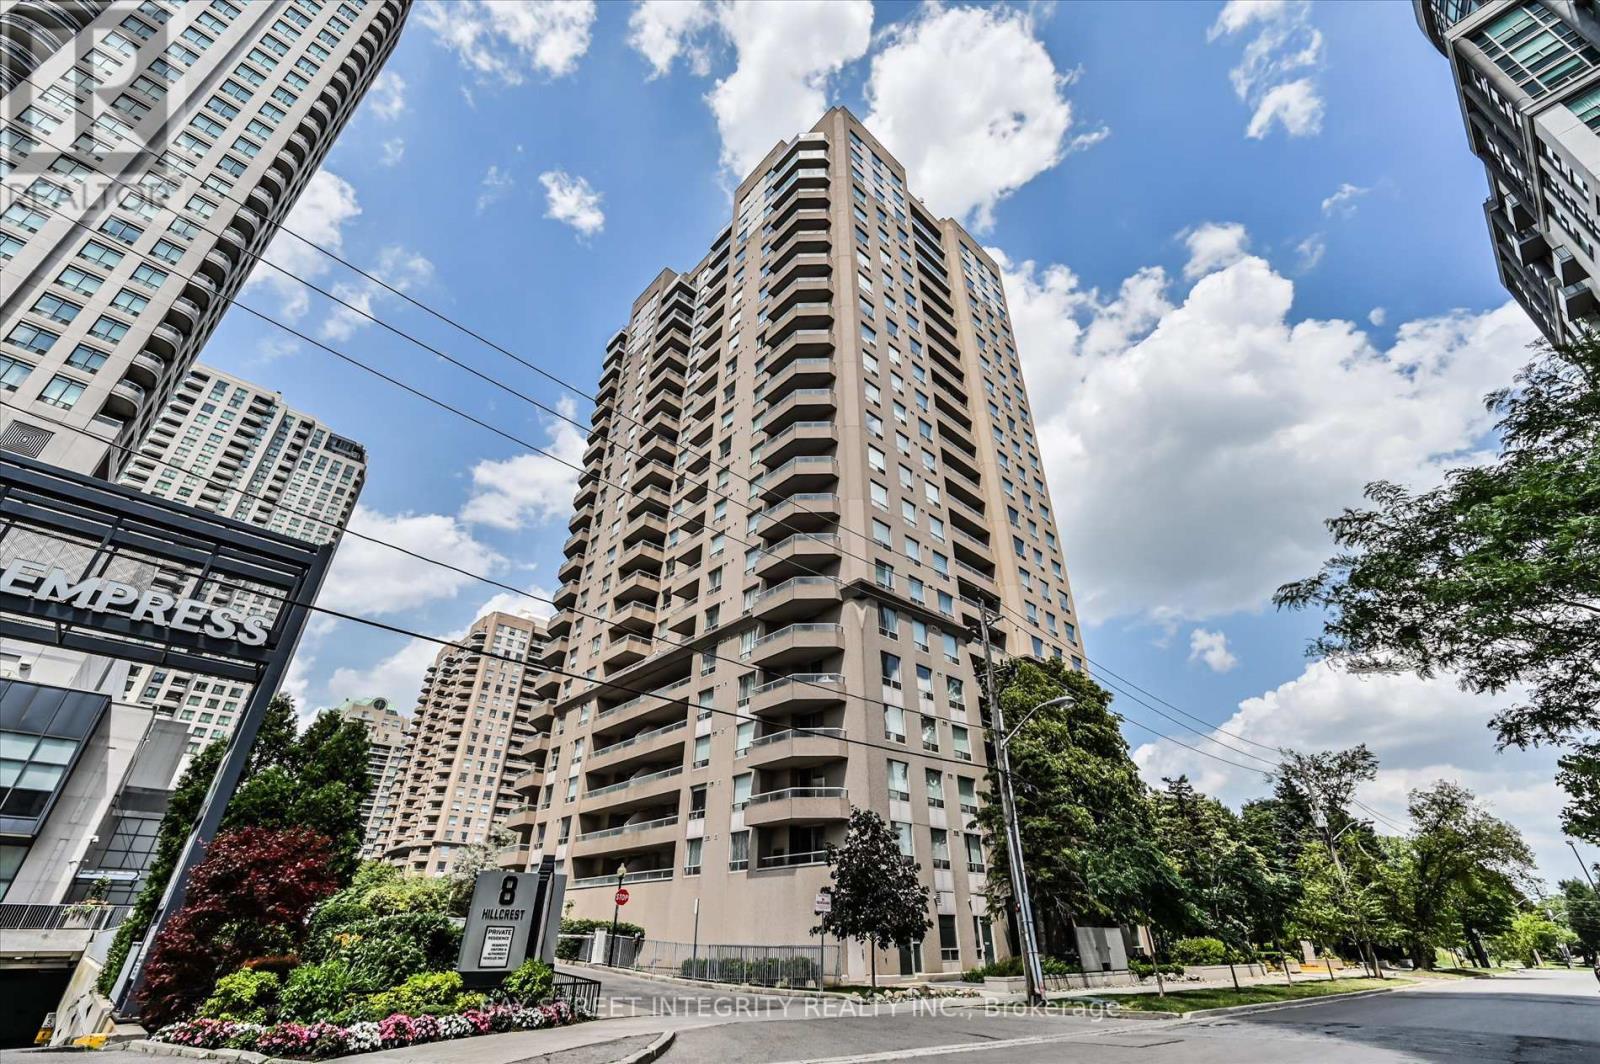
18 Hillcrest Avenue
Toronto (Willowdale East), Ontario M2N6T5
MLS # C13532206
Property Details
Type
Condo Apartment
Beds
2
Baths
2
Status
For Sale
More homes like this
About this property
Welcome To 18 Hillcrest Ave, Unit 602! This Beautifully Upgraded 2-Bedroom, 2-Bathroom Suite Is Ideally Located In the Heart of North York. Extensively Renovated Throughout, This Home Features Fresh Paint On The Walls, Doors, And Window Frames, Brand-New Flooring, Updated Light Fixtures, And A Refreshed Kitchen Complete With Refinished Cabinetry, A New Stove, And A New Dishwasher. Designed For Comfortable Everyday Living, The Bright Open-Concept Layout Is Enhanced By Expansive Windows That Fill The Home With Natural Light. The Spacious Living And Dining Area Offers A Seamless Space And Walks Out To A Private Balcony With Unobstructed Views. The Functional Kitchen Features A Full Set Of Appliances And Opens To A Cozy Breakfast Area. The Generously Sized Primary Bedroom Boasts Two Double Mirrored Closets And A Private Ensuite Bathroom. Enjoy An Unbeatable Location In One Of North York's Most Convenient And Walkable Communities. Just Steps To North York Centre And Subway Station, TTC Transit, Cineplex, The Future T&T Supermarket, Major Banks, North York Civic Centre, Library, Parks, And An Incredible Selection Of Restaurants, Cafés, And Shops Along Yonge Street. Located Within The Highly Sought-After School District For McKee Public School, Bayview Middle School, And Earl Haig Secondary School. Easy Access To Hwy 401, Hwy 404, And The DVP Makes Commuting Throughout The GTA Effortless.
Mortgage Estimate
Estimated monthly payment
Calculating…
Estimate only. Taxes, insurance, condo fees, and lender terms are not included.
Monthly costs to verify
Property taxes: about $317/month based on listed annual taxes.
Monthly Fee: $828.10/mo
Estimate only. Confirm taxes, condo/maintenance fees, insurance, utilities, and lender terms before making decisions.
Rooms
| Room | Level | Dimensions |
|---|---|---|
| Living room | Flat | 5.65 x 3.21 |
| Dining room | Flat | 5.65 x 3.21 |
| Kitchen | Flat | 4.37 x 2.44 |
| Primary Bedroom | Flat | 4.27 x 3 |
| Bedroom 2 | Flat | 3.04 x 2.74 |
Facts & Location
Parking
1 spaces
Annual Taxes
$3,808
Monthly Fee
$828.10/mo
Listing data
Listing information is provided for personal, non-commercial use and should be independently verified before making real estate decisions.
Last refreshed: Aug 17, 2026 4:01 AM
Explore nearby searches
SEO-friendly searches for this area, property type, and nearby neighbourhoods.
Similar Properties
More nearby listings that may fit the same search.
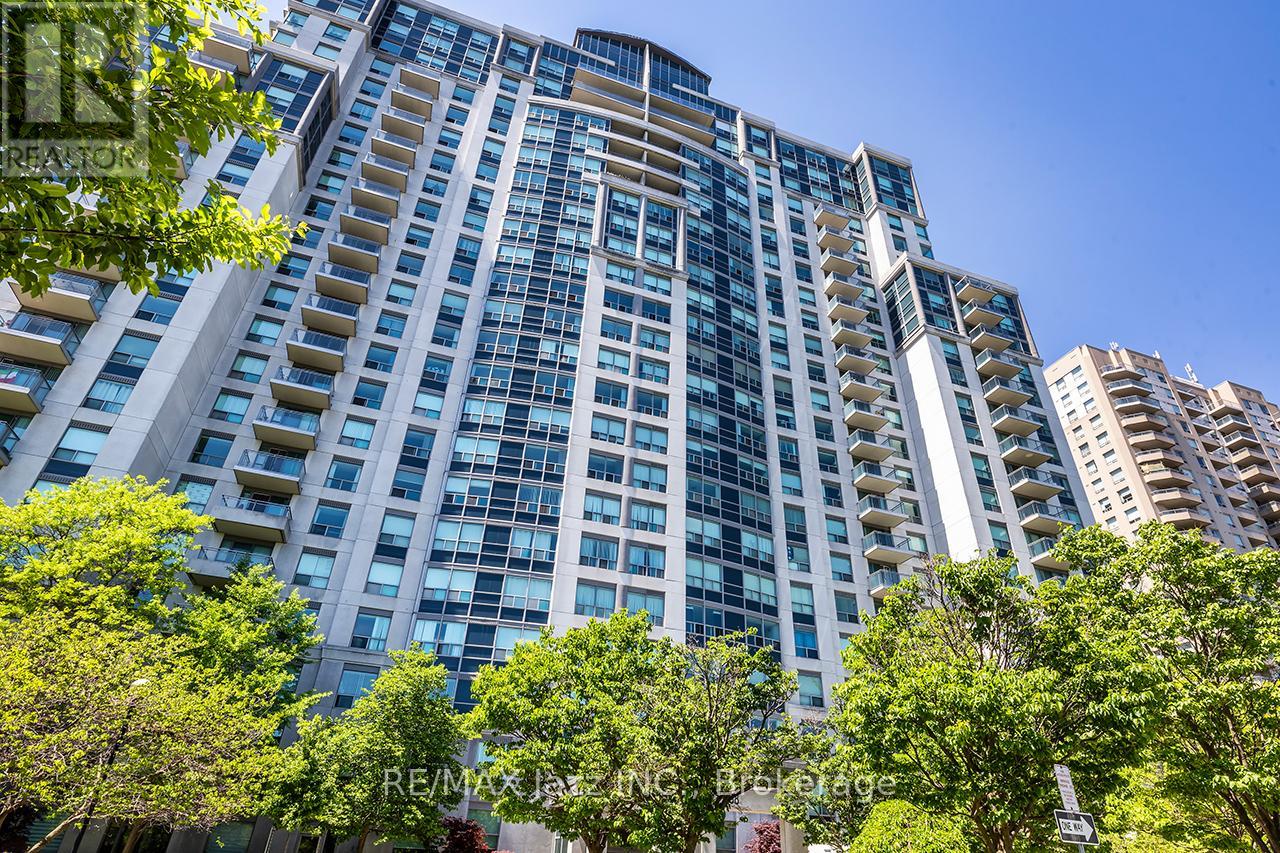
$779,000
188 Doris Avenue
Toronto (Willowdale East) · MLS # C13267192
2 bed · 2 bath
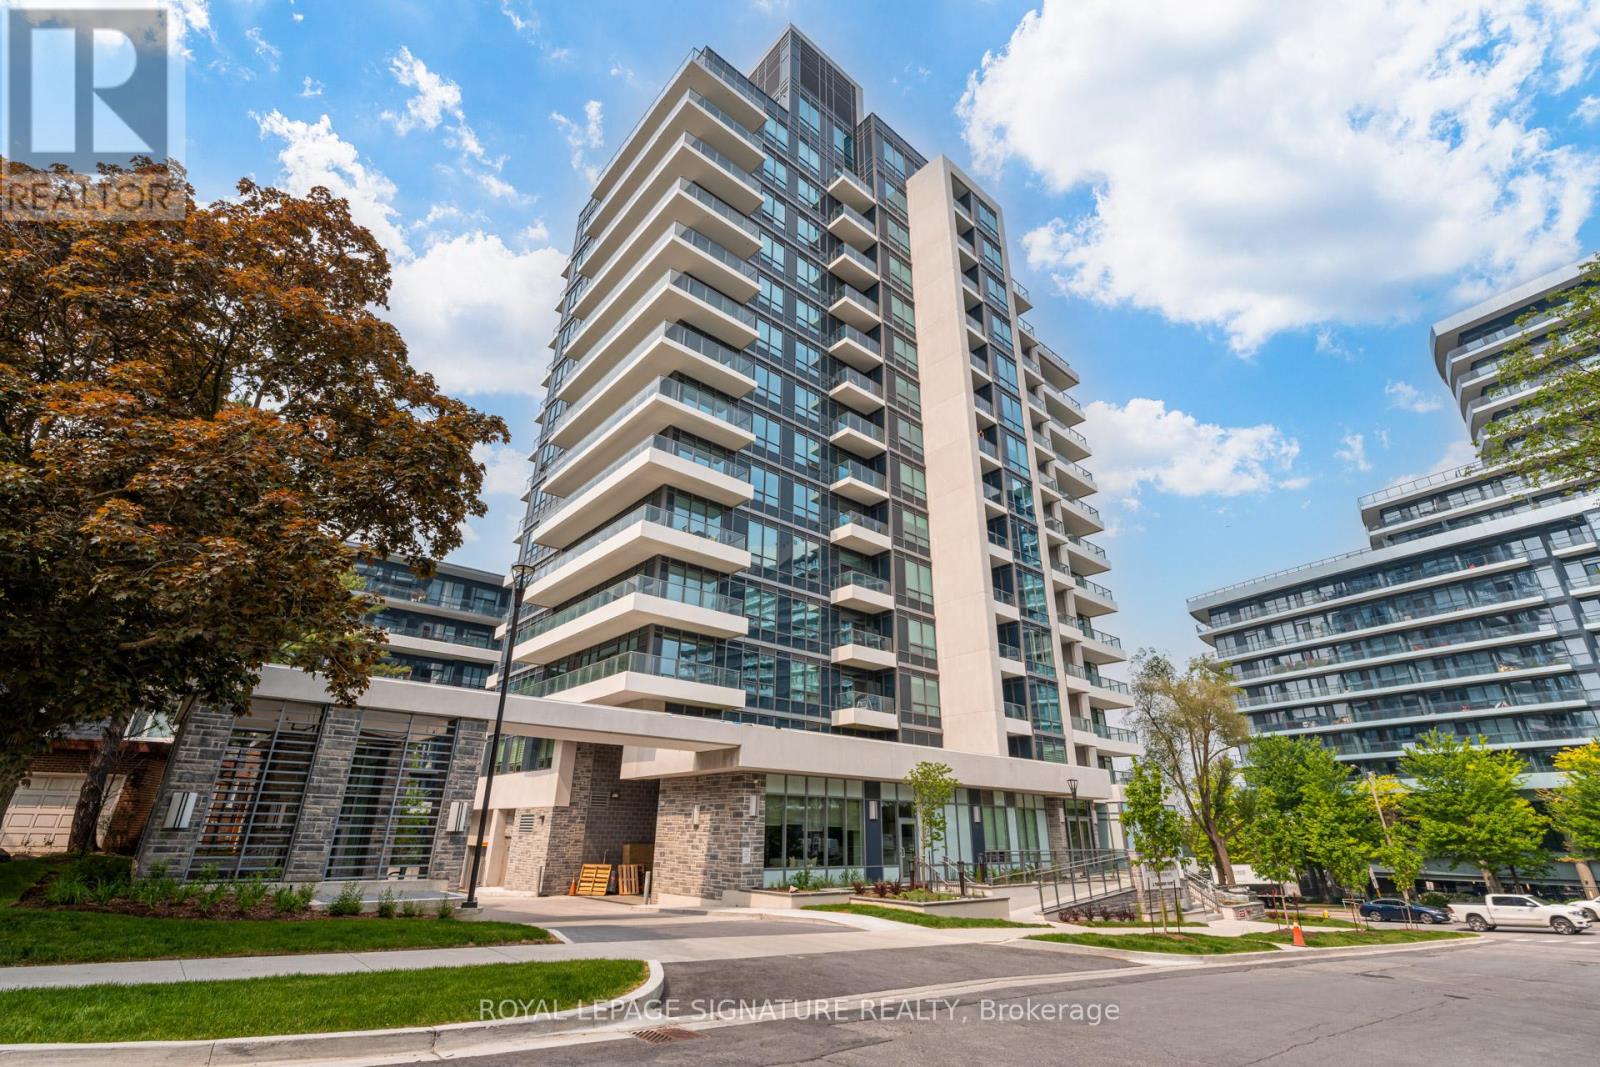
$788,400
Unit 1202 - 2 Teagarden Court
Toronto (Willowdale East) · MLS # C12215472
2 bed · 2 bath · 876 sq ft
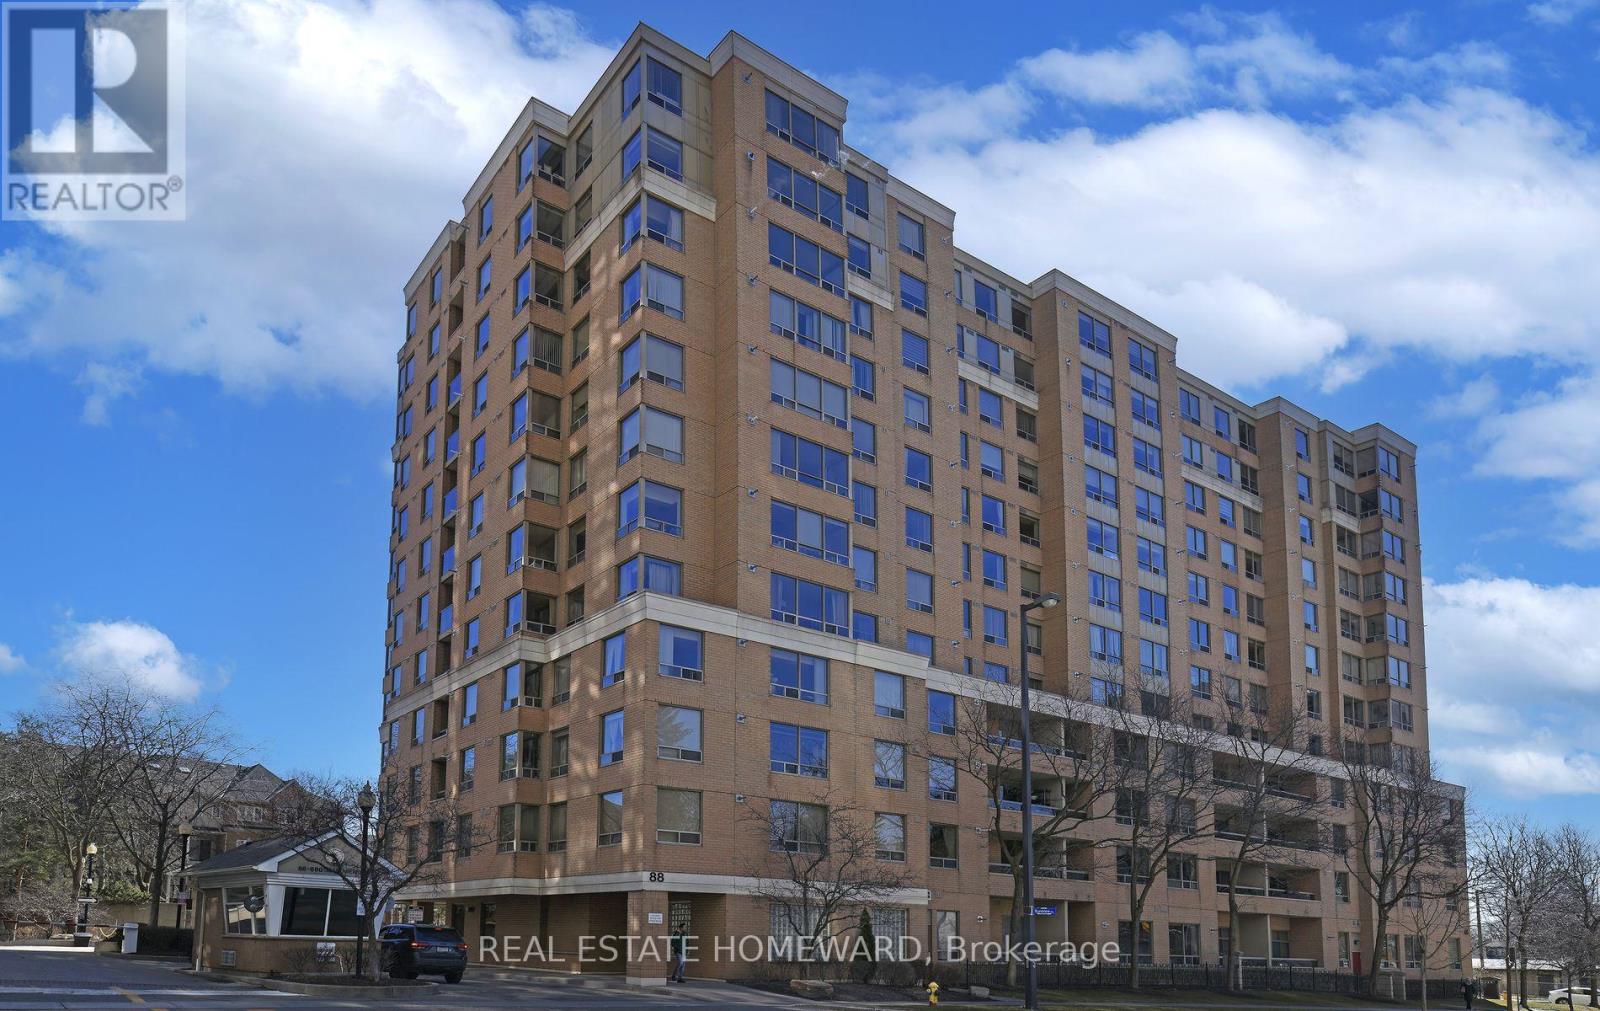
$768,800
88 Grandview Way
Toronto (Willowdale East) · MLS # C13461728
3 bed · 2 bath · 1,100 sq ft