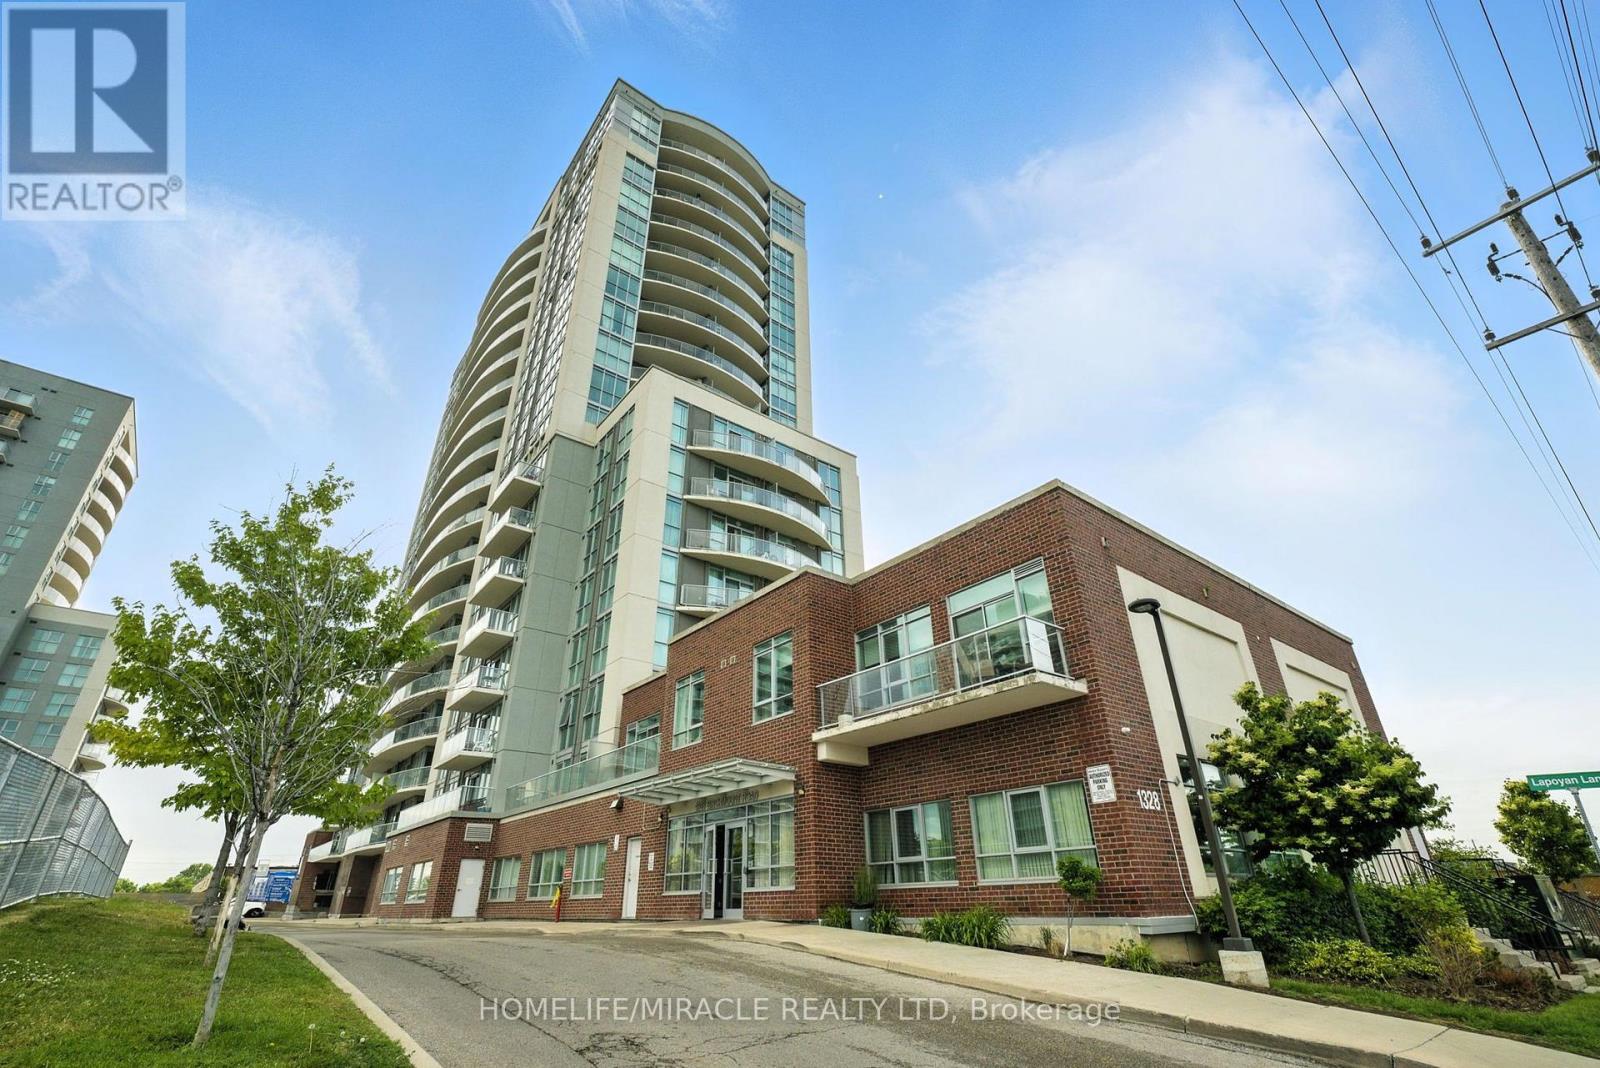
1328 Birchmount Road
Toronto (Wexford-Maryvale), Ontario M1R0B6
MLS # E13531900
Property Details
Type
Condo Apartment
Beds
1
Baths
1
Status
For Rent
More homes like this
About this property
Excellent V.H.L. build fabulous property in great desirable location* One of bestcondos in Scarborough* This could be perfect home for a single, couple, young familyor downsizer* Spacious one bed condo with 9' ceiling in only 10 years oldbuilding* Open Concept* Unobstructed views* Fully renovated with quality* Upgradedlighting throughout* Bright and airy with floor-to-ceiling windows* 21'X 7' privatebalcony with cool north view* Ensuite laundry* Modern kitchen with all stainless steelappliances, stainless steel sink, stylist quartz counter top, beautiful ceramic backsplash, tons of kitchen cabinet* Quite big space for dining area* Specious properliving area* Part of living room can be used as home office* Walk out to balcony* Goodsize primary bedroom with 10' length closet and big picture window* Washroom withmodern fittings and toilet* One underground parking spot* Owned Locker In A LockerRoom* Super convenient bustling neighbourhood with shops, cafes, restaurants, parks, and schools just a few minutes away* Playground in the complex* Ample Visitorsparking* Amenities include indoor pool, hot tub, gym, bbq terrace, party room, guestsuite* 24/7 concierge and Security System* Ttc at the door, Hwy 401, GO stations, future Eglinton LRT, Kennedy and Warden subway station very close, easy commute todowntown and other part of the city* Costco, Walmart, Scarborough town centre, all Bigbox stores, banks, gas station, place of worship, Canadian and ethnic grocerystores, hospital are nearby* Family friendly, vibrant, contemporary, urban property
Rent Affordability
Affordability guide
Enter income
A common guideline is keeping rent near 30% of gross monthly income. This is an estimate only.
Rooms
| Room | Level | Dimensions |
|---|---|---|
| Living room | Flat | 7.8 x 3.3 |
| Dining room | Flat | 7.8 x 3.3 |
| Kitchen | Flat | 7.8 x 3.3 |
| Primary Bedroom | Flat | 3.7 x 3.05 |
| Bathroom | Flat | 2.75 x 1.25 |
| Laundry room | Flat | 0.92 x 0.65 |
Facts & Location
Parking
1 spaces
Listing data
Listing information is provided for personal, non-commercial use and should be independently verified before making real estate decisions.
Last refreshed: Sep 16, 2026 3:47 AM
Explore nearby searches
SEO-friendly searches for this area, property type, and nearby neighbourhoods.
Similar Properties
More nearby listings that may fit the same search.
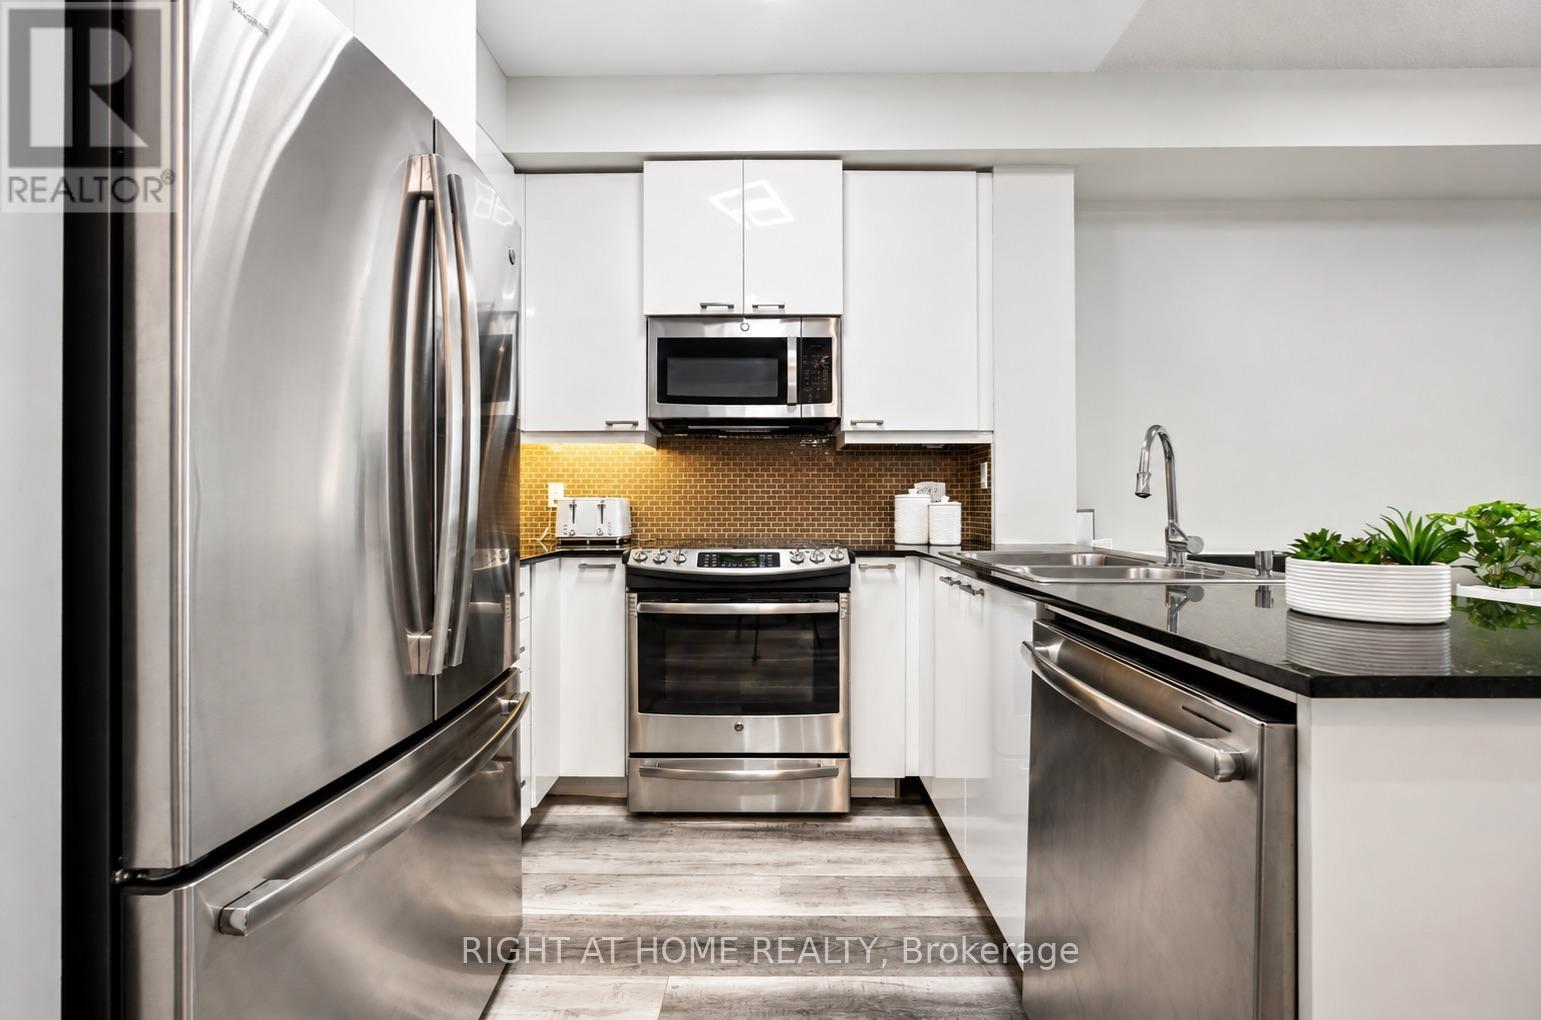
$2,149/mo
1328 Birchmount Road
Toronto (Wexford-Maryvale) · MLS # E13743866
1 bed · 1 bath
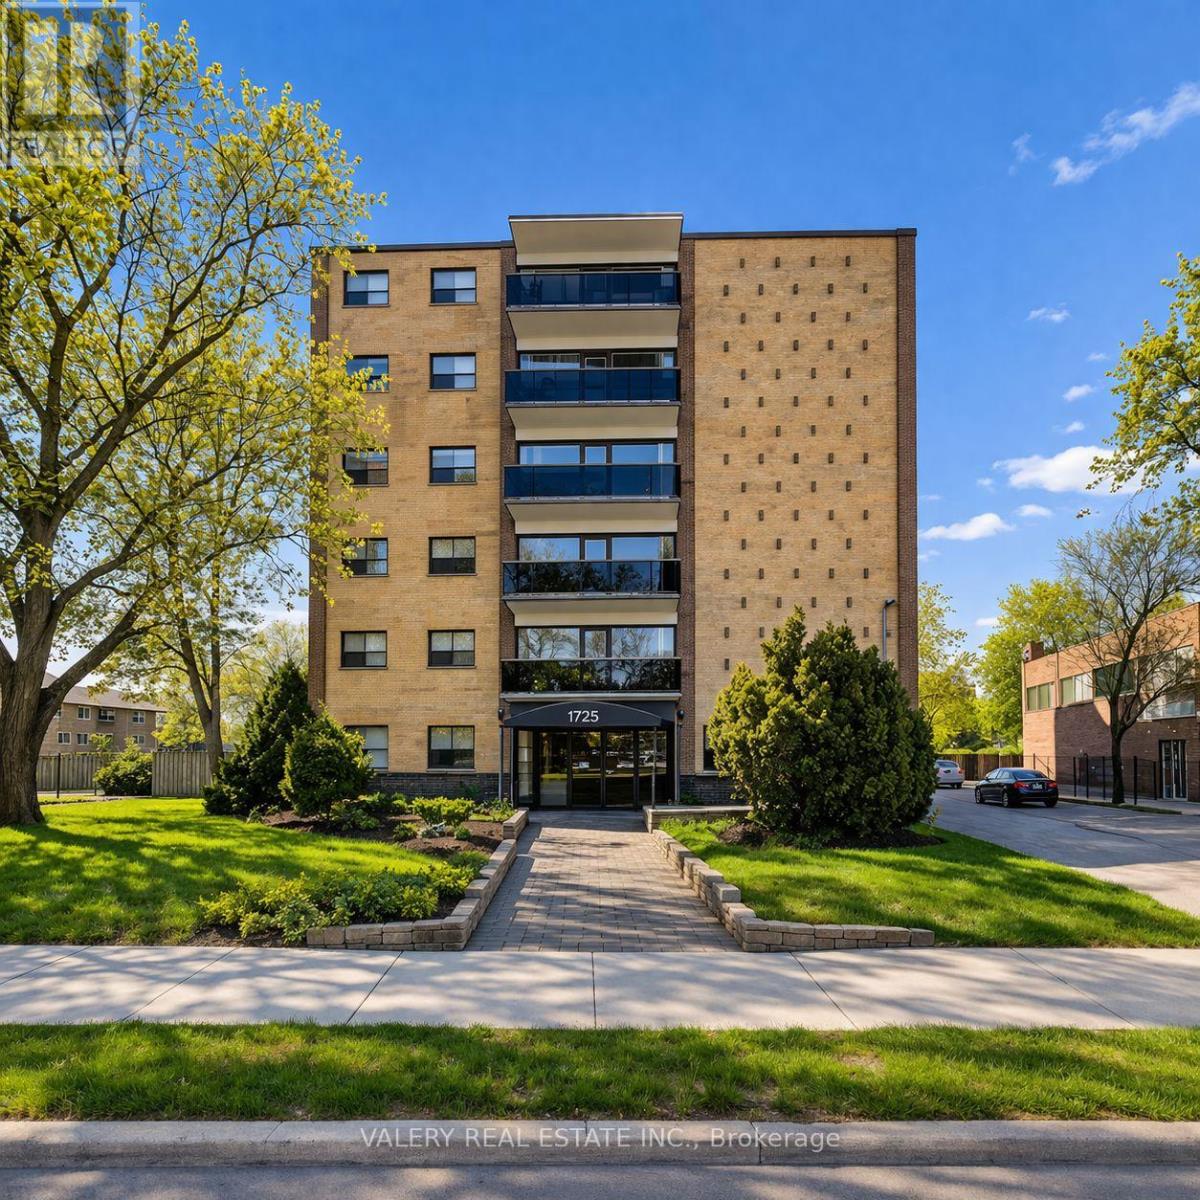
$2,195/mo
1725 Lawrence Avenue
Toronto (Wexford-Maryvale) · MLS # E13634372
2 bed · 1 bath
$2,200/mo
1328 Birchmount Road
Toronto (Wexford-Maryvale) · MLS # E13639506
2 bed · 1 bath