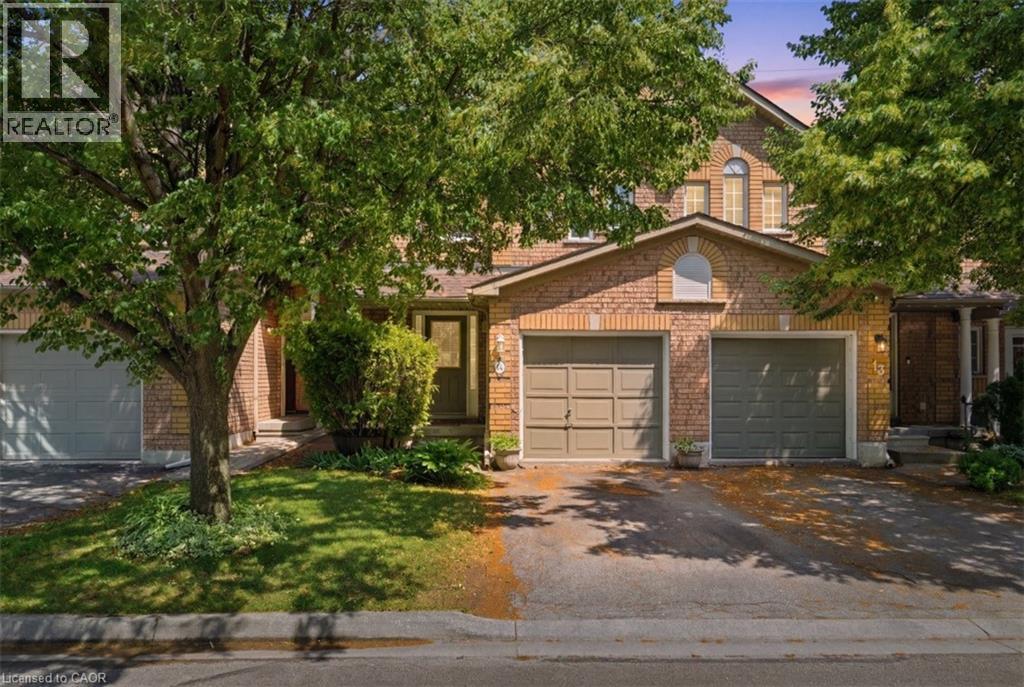
2871 DARIEN Road
Burlington, Ontario L7M4R6
MLS # 40845810
Property Details
Type
Condo Townhouse
Beds
3
Baths
3
Status
For Sale
More homes like this
About this property
Welcome to this exceptional 3-bedroom, 3-bathroom townhouse nestled on a quiet executive street in Burlington's highly sought-after Millcroft community. Offering an inviting open-concept layout, this home is designed for comfortable everyday living and effortless entertaining. The spacious kitchen flows seamlessly into the bright living and dining areas, while the private backyard backs directly onto tranquil green space, providing a peaceful setting with no rear neighbours. Upstairs, you'll find three generously sized bedrooms, including a spacious primary retreat complete with its own private ensuite bathroom. The fully finished basement adds valuable living space, perfect for a family room, home office, gym, playroom, or media area to suit your lifestyle. Ideally situated in one of Burlington's most prestigious neighbourhoods, this home is surrounded by top-rated schools, scenic parks, golf courses, walking trails, and everyday amenities. Enjoy convenient access to major highways, shopping, restaurants, and everything Millcroft has to offer. An outstanding opportunity to own a beautifully maintained home in one of the city's most desirable family-friendly communities
Mortgage Estimate
Estimated monthly payment
Calculating…
Estimate only. Taxes, insurance, condo fees, and lender terms are not included.
Monthly costs to verify
Property taxes: about $365/month based on listed annual taxes.
Condo / Maintenance Fee: $162.00/mo
Estimate only. Confirm taxes, condo/maintenance fees, insurance, utilities, and lender terms before making decisions.
Rooms
| Room | Level | Dimensions |
|---|---|---|
| Utility room | Basement | 11'4'' x 10'0'' |
| Recreation room | Basement | 35'5'' x 18'4'' |
| 4pc Bathroom | Second level | 5'1'' x 10'0'' |
| Primary Bedroom | Second level | 11'9'' x 16'3'' |
| 4pc Bathroom | Second level | 4'11'' x 10'0'' |
| Bedroom | Second level | 9'4'' x 9'4'' |
| Bedroom | Second level | 12'9'' x 10'0'' |
| Kitchen | Main level | 11'10'' x 8'11'' |
| Dining room | Main level | 9'11'' x 9'5'' |
| Living room | Main level | 11'7'' x 9'10'' |
| 2pc Bathroom | Main level | 4'9'' x 4'3'' |
| Foyer | Main level | 12'0'' x 5'11'' |
Facts & Location
Interior Size
1,576 sq ft
Parking
2 spaces
Annual Taxes
$4,382
Condo / Maintenance Fee
$162.00/mo
Listing data
Listing information is provided for personal, non-commercial use and should be independently verified before making real estate decisions.
Last refreshed: Sep 14, 2026 3:21 AM
Explore nearby searches
SEO-friendly searches for this area, property type, and nearby neighbourhoods.
Similar Properties
More nearby listings that may fit the same search.
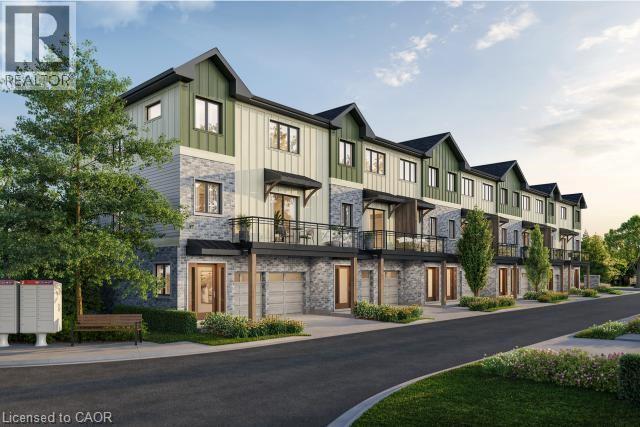
$810,000
Unit 9 - 2170 GHENT Avenue
Burlington · MLS # 40821984
3 bed · 3 bath · 1,475 sq ft
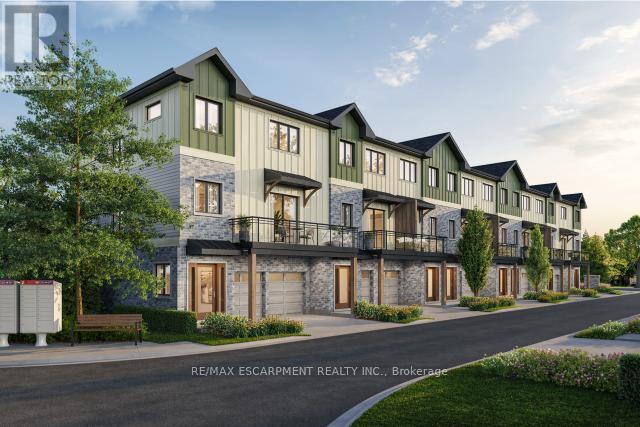
$810,000
Unit 9 - 2170 Ghent Avenue
Burlington (Brant) · MLS # W13015748
3 bed · 3 bath

$799,999
181 PLAINS Road
Burlington · MLS # 40852214
2 bed · 2 bath · 1,395 sq ft