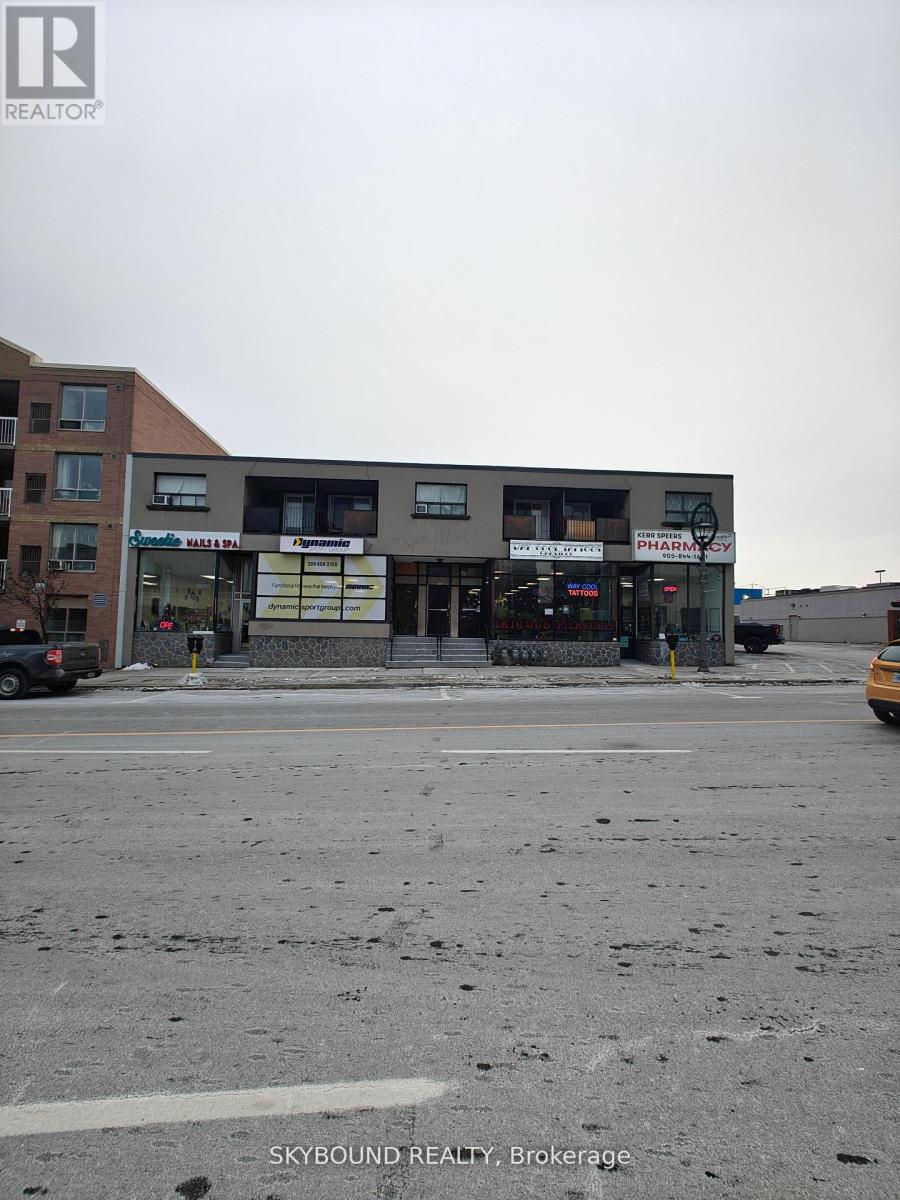
Unit 9 - 492 Kerr Street
Oakville (CO Central), Ontario L6K3C5
MLS # W12816836
Property Details
Type
Detached
Beds
1
Baths
1
Status
For Rent
More homes like this
About this property
Bright and well located unit in Kerr Village - all inclusive! Welcome to this well-situated unit in the heart of Oakville's vibrant Kerr Village. Offered at $1,695/month all inclusive, this home includes heat and hydro, providing excellent value and predictable monthly costs. Enjoy one exclusive outdoor parking space (#9) and unbeatable convenience just minutes from the GO station, major shopping amenities, restaurants, cafes and everyday essentials. Located in a bustling, walkable community with easy access to transit and main thoroughfares, this unit is ideal for professionals or responsible tenants seeking comfort and accessibility. Lease requirements: all appointments will require pre-qualification. Mandatory documents: full credit report/score, employment letter, completed rental application, proof of first and last months deposit. A great opportunity to live in one of Oakville's most sought after neighbourhoods. Serious inquiries only.
Rent Affordability
Affordability guide
Enter income
A common guideline is keeping rent near 30% of gross monthly income. This is an estimate only.
Rooms
| Room | Level | Dimensions |
|---|---|---|
| Kitchen | Main level | 3.17 x 2.74 |
| Primary Bedroom | Main level | 4.19 x 2.97 |
Facts & Location
Parking
1 spaces
Listing data
Listing information is provided for personal, non-commercial use and should be independently verified before making real estate decisions.
Last refreshed: Aug 17, 2026 3:18 AM
Explore nearby searches
SEO-friendly searches for this area, property type, and nearby neighbourhoods.
Similar Properties
More nearby listings that may fit the same search.
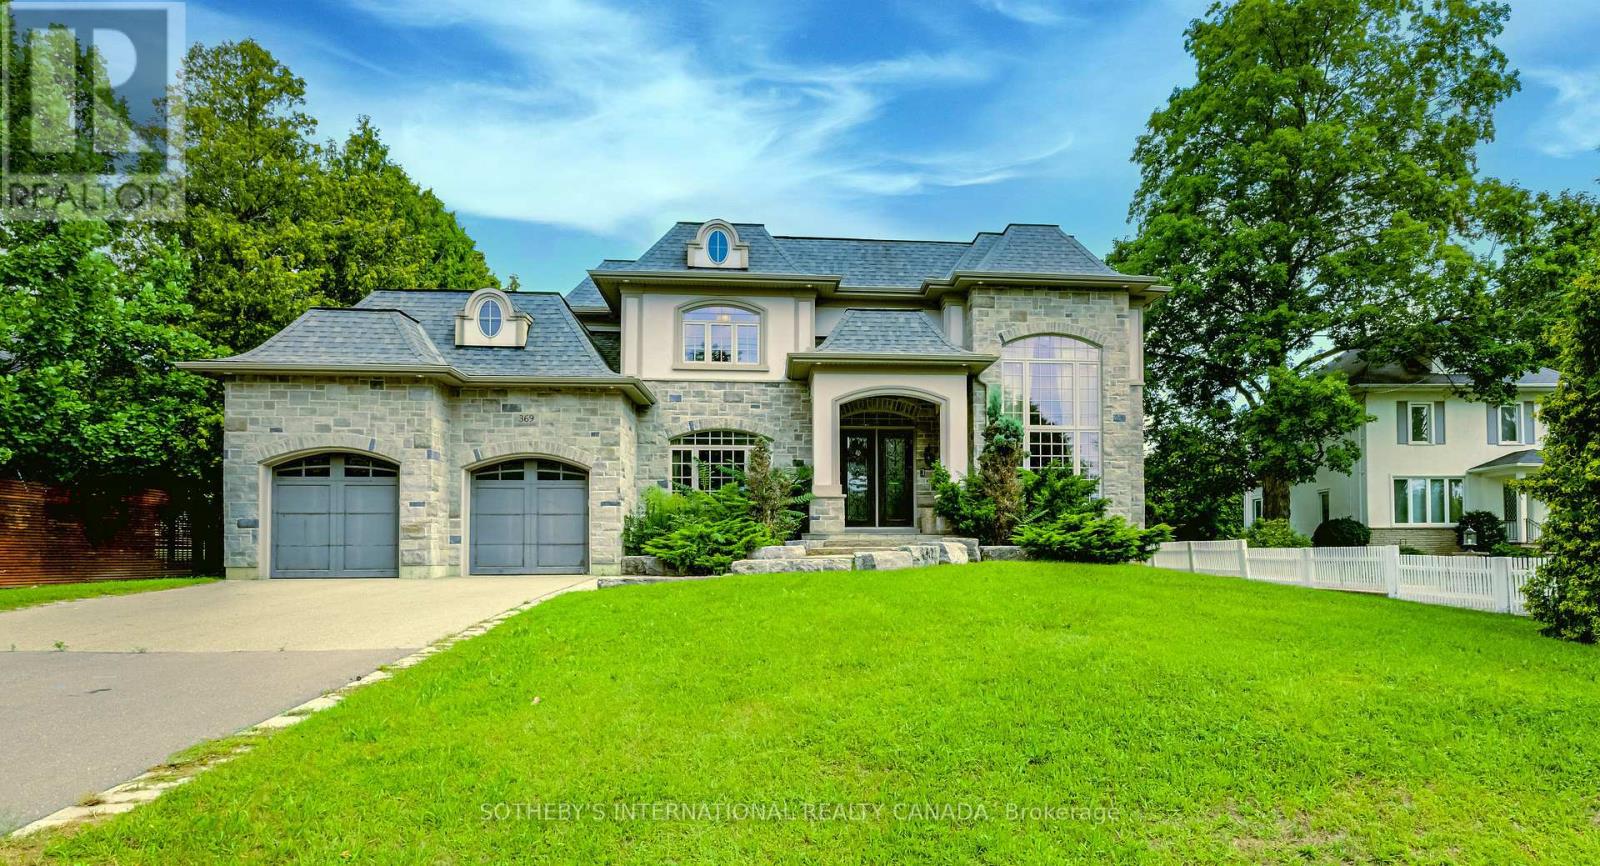
$9,990/mo
369 Lees Lane
Oakville (WO West) · MLS # W13474166
4 bed · 6 bath
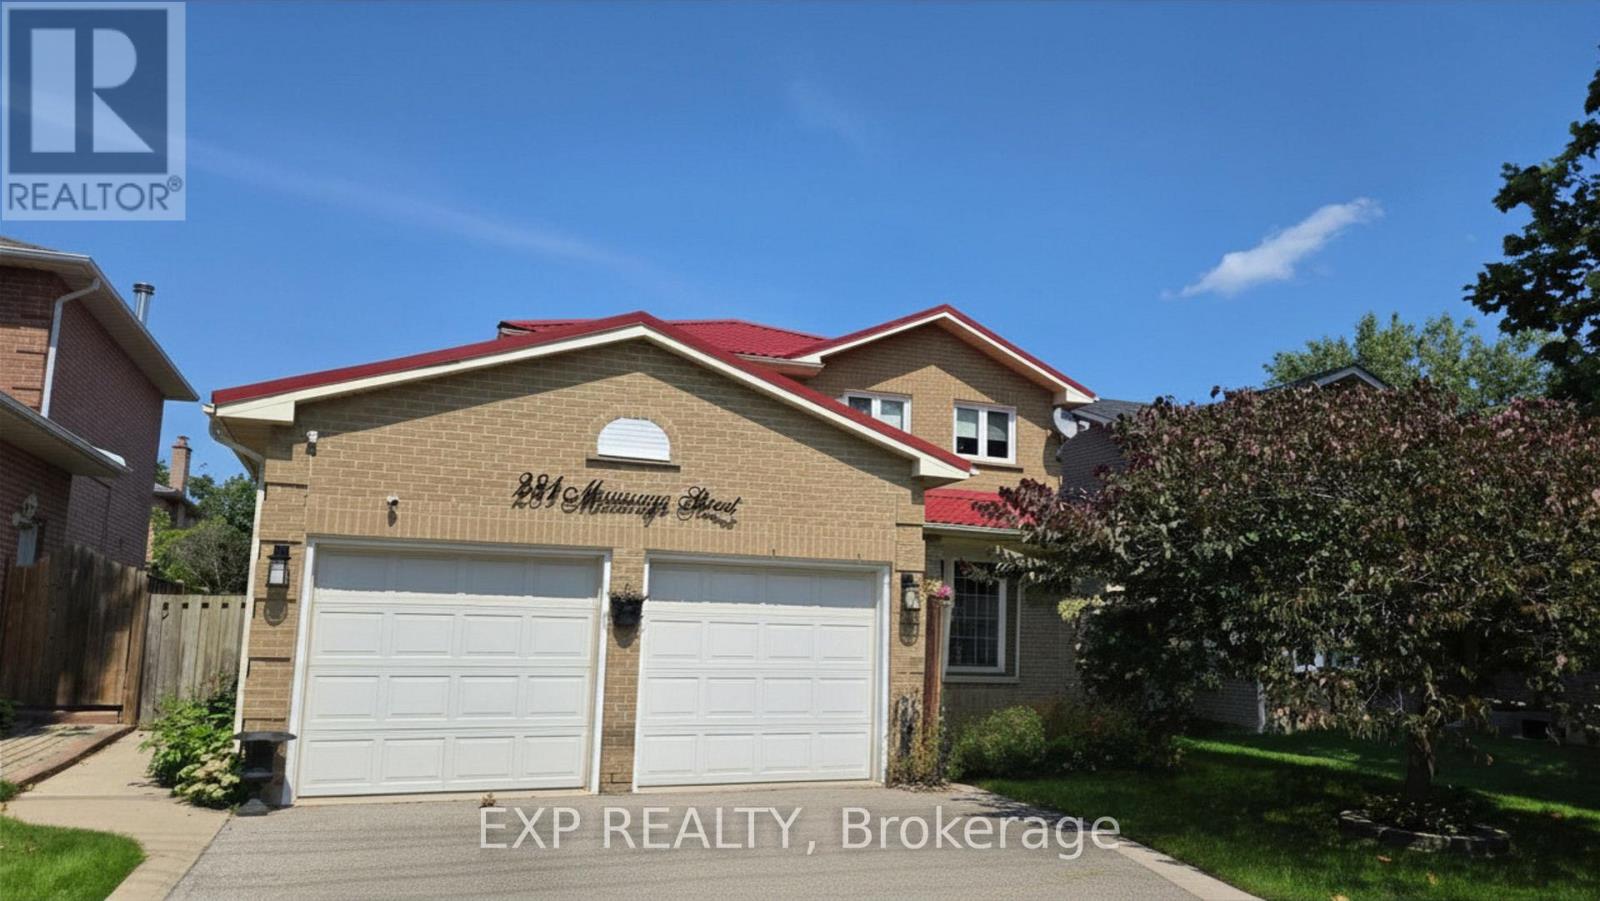
$3,700/mo
281 Mississaga Street
Oakville (BR Bronte) · MLS # W13678100
4 bed · 3 bath
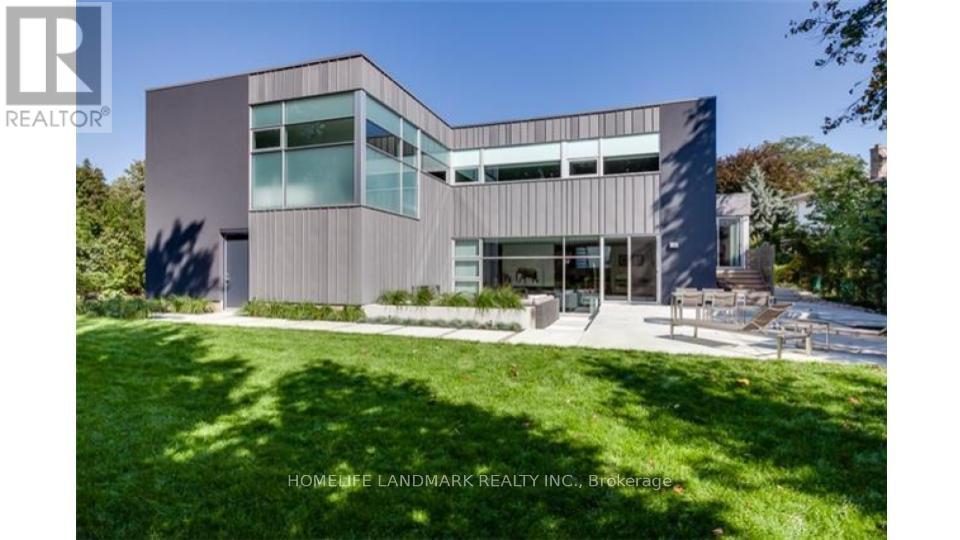
$7,800/mo
288 Vance Drive
Oakville (BR Bronte) · MLS # W13705052
4 bed · 4 bath